
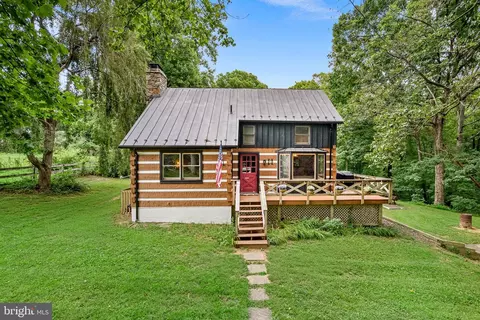
- $760,000
- 3Bd
- 2Ba
- 2,102 Sq Ft
SOLD 08/31/26

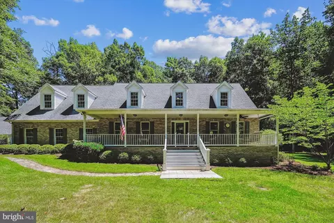
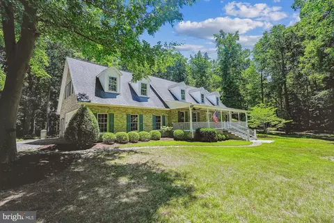
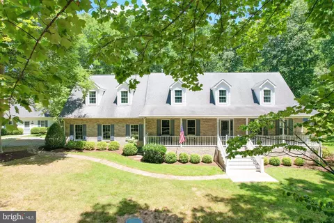
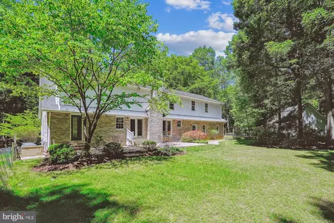
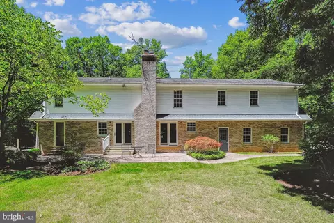
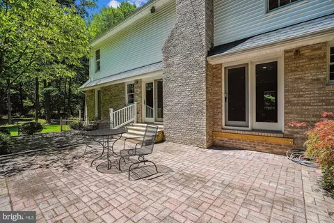
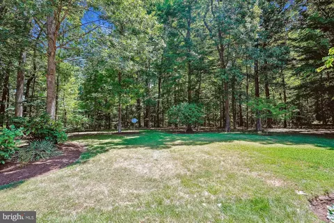
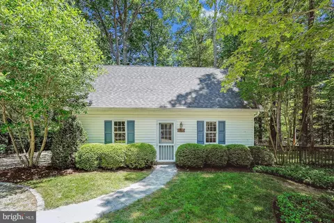
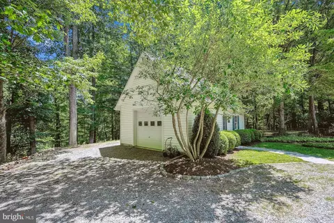
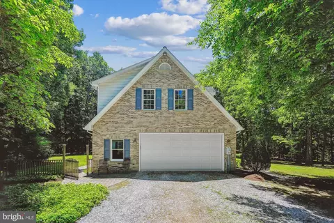
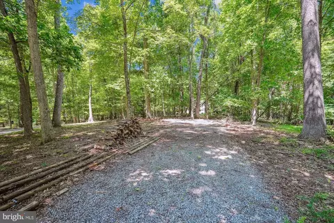
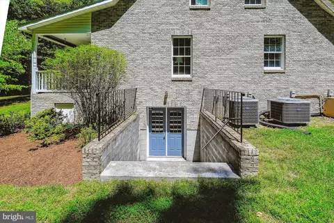
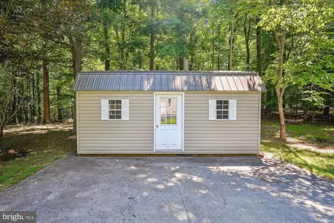
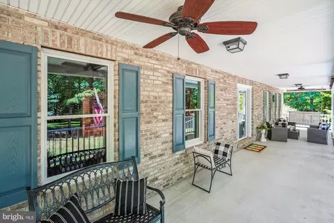
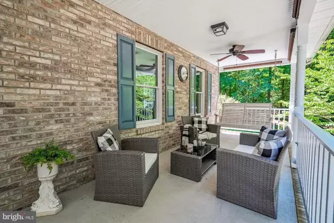
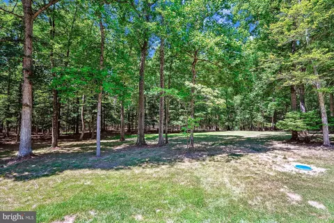
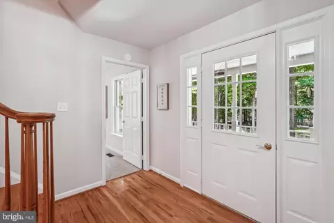
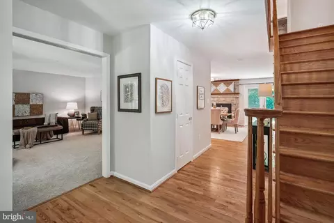
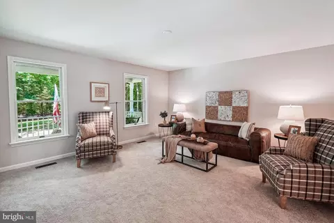
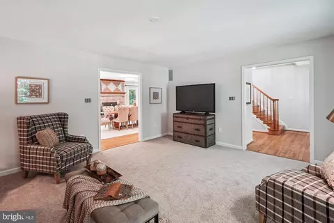
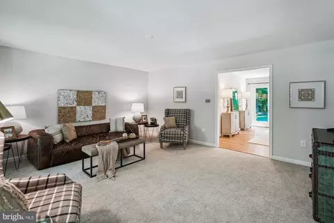
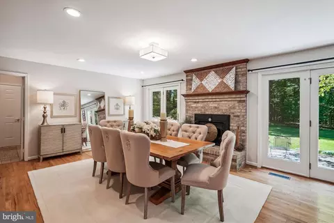
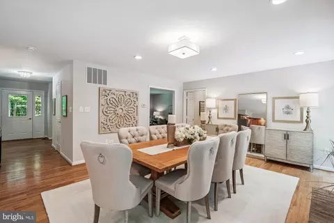
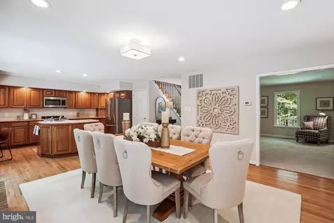
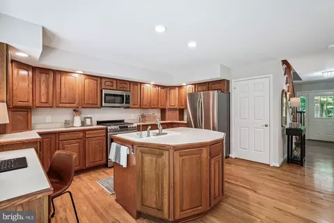
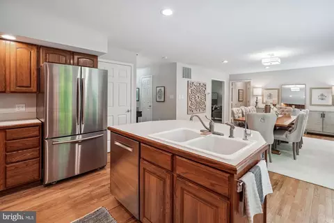
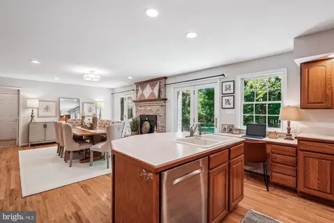
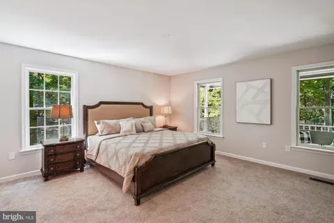
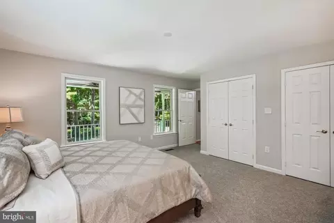
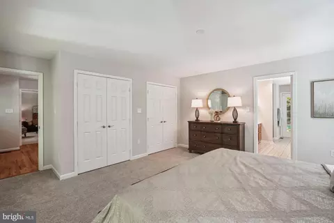
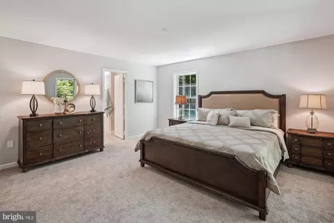
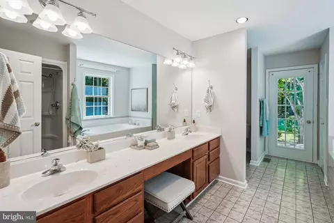

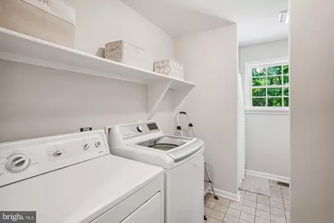
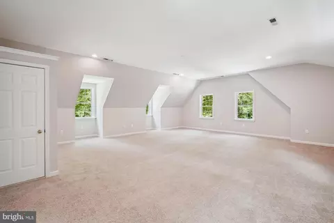
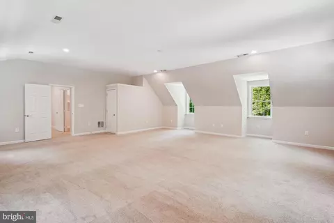
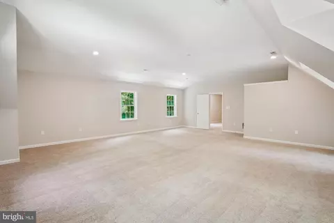
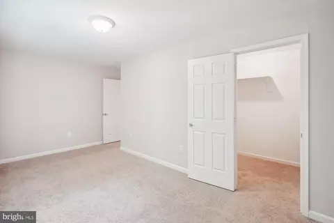
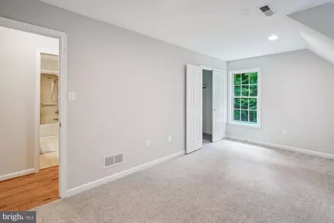
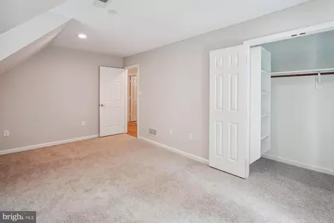
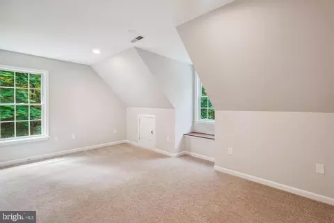
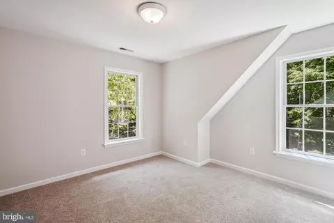
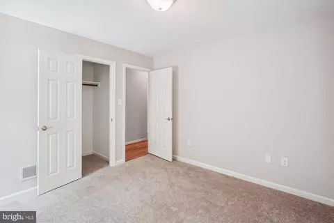
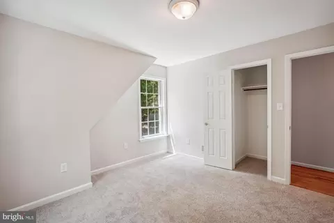
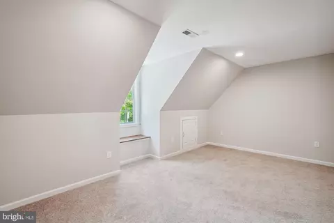
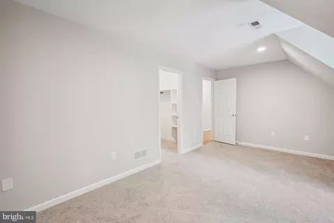
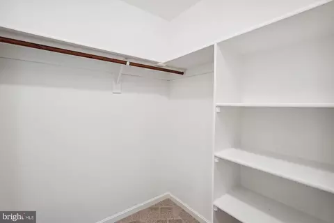
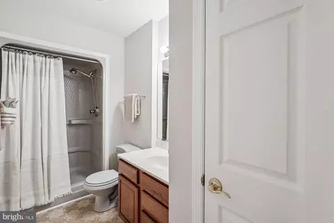
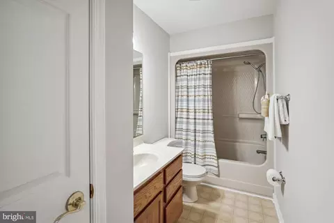
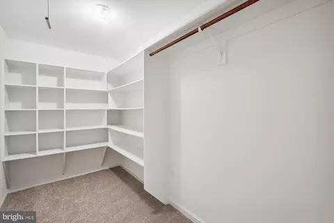
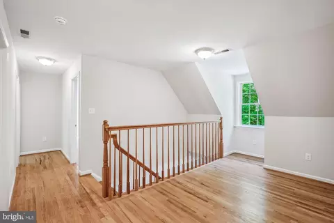
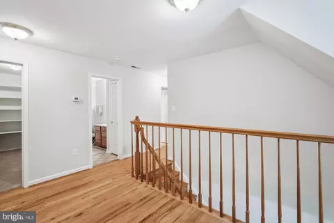
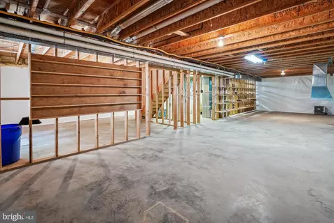
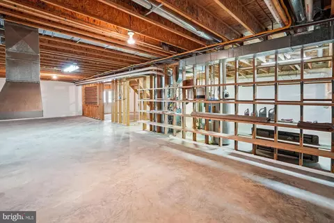
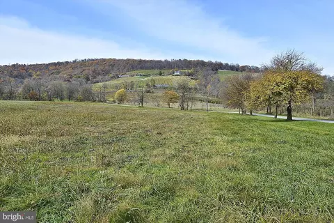
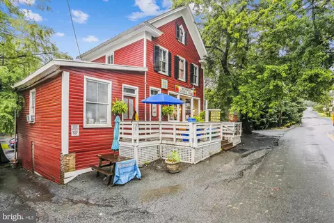
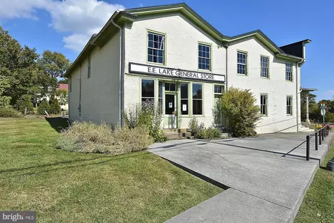
Last sold 08/01/2024 for $860K
bed
bath
Sqft ($246/Sqft)
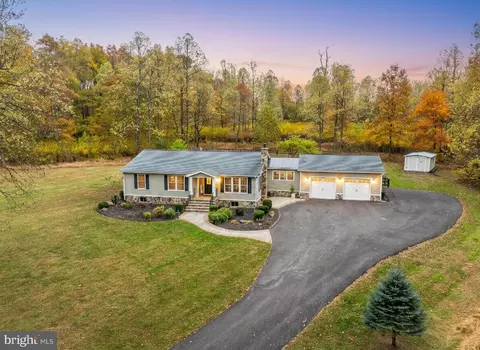
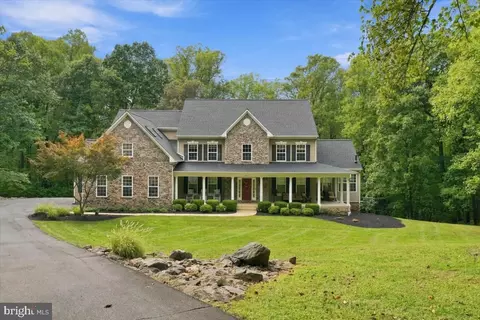
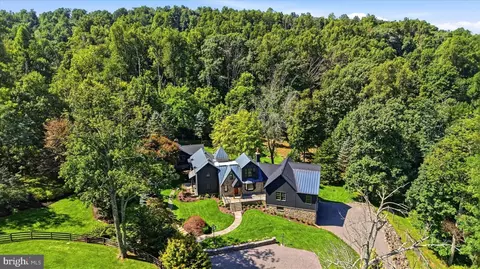
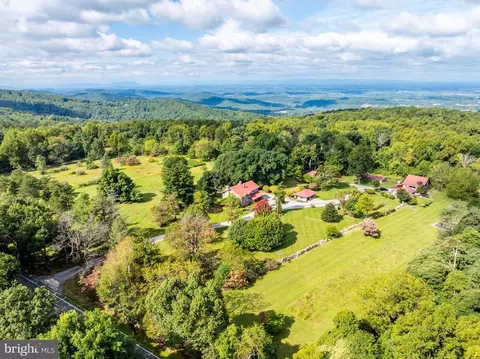
| Property type House | Neighborhood | Year built 1996 | HOA fee $0/month | Lot size 14.86 Acre | Movoto estimate | Parking 3 garage spaces |

| Overview | |
| Cooling/AC | Central A/C, Zoned, Electric |
| Heating | Propane - Leased, Wood |
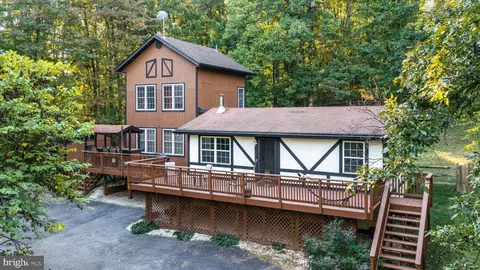
| Levels/Style | Cape Cod |
| Type | Residential |
| Virtual Tour | N/A |
| Status | Closed |
| SqFt | 4850 |
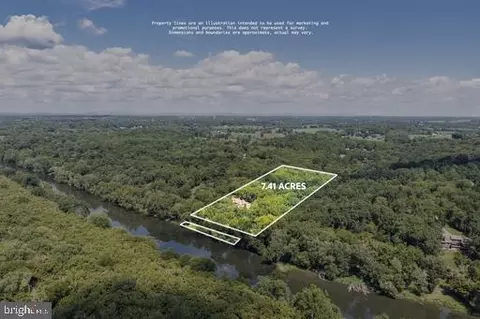
| Lot Size (SqFt) | 647302 |
| Lot Size (Acres) | 14.86 |
| County Tax | 3658, Annually |
| Tax: Assessed Value | 599800 |
| Annual Property Tax | 3658 |
| Year Built | 1996 |
| Condition | Excellent |
| New Construction (Y/N) | N |
| Foreclosure (Y/N) | N |
| Interior | |
| Total # of Bathrooms | 4 |
| # Full Baths | 3 |
| # Half Baths | 1 |
| Total # of Bedrooms | 4 |
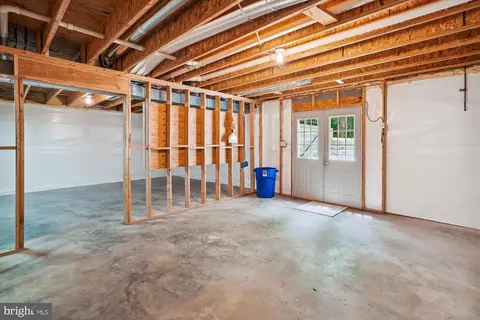
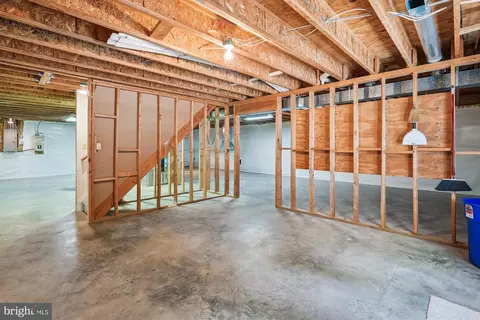
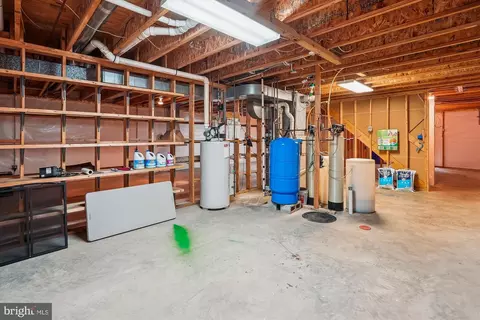
| Basement | Connecting Stairway, Daylight, Full, Full, Interior Access, Outside Entrance, Partially Finished, Rough Bath Plumb, Side Entrance, Sump Pump, Unfinished, Walkout Stairs, Shelving, Windows |
| Other Room(s) | Living Room, Dining Room, Primary Bedroom, Bedroom 2, Bedroom 3, Bedroom 4, Kitchen, Family Room, Laundry, Bathroom 2, Bathroom 3, Primary Bathroom |
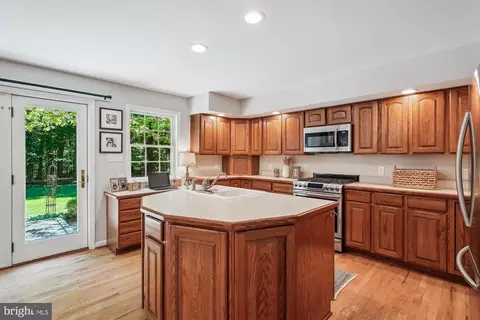
| Appliances | Built-In Microwave, Built-In Range, Dishwasher, Dryer, Oven - Self Cleaning, Oven - Single, Stove, Microwave, Refrigerator, Stainless Steel Appliances, Washer, Water Heater |
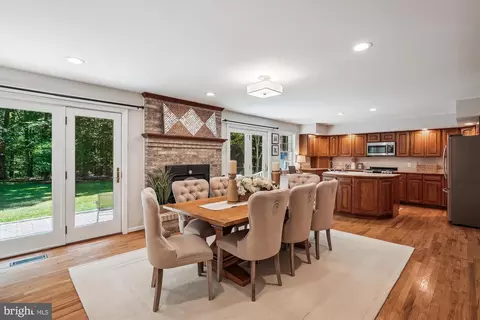
| Interior Features | Attic, Carpet, Dining Area, Entry Level Bedroom, Floor Plan - Traditional, Kitchen - Gourmet, Kitchen - Island, Primary Bath(s), Pantry, Recessed Lighting, Stove - Wood, Tub Shower, Water Treat System, Wood Floors, Laundry Chute, Stall Shower, WhirlPool/HotTub |
| Accessibility Features | None |
| Exterior | |
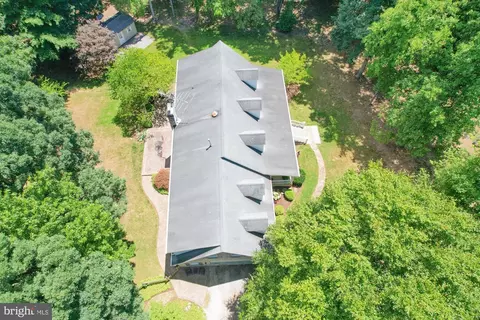
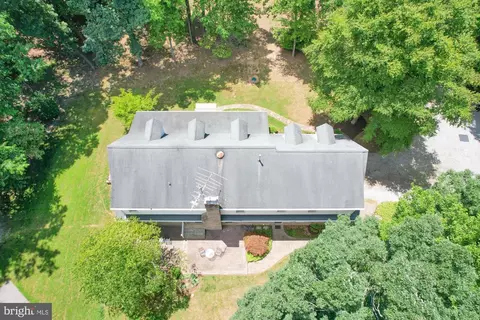
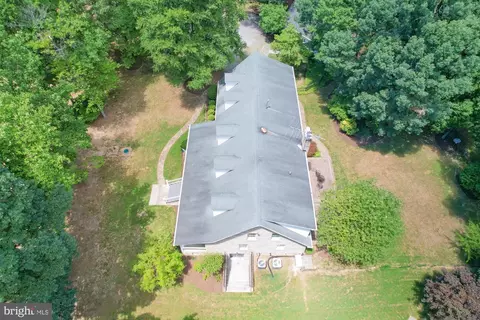
| Roof | Architectural Shingle |
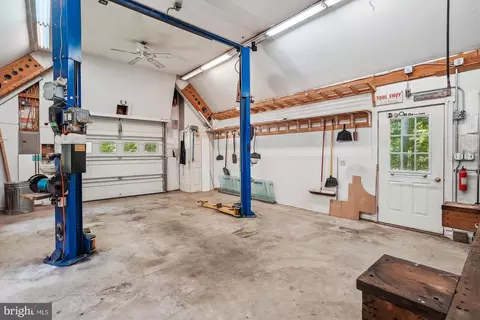
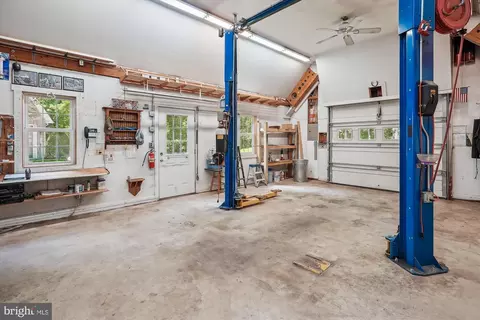
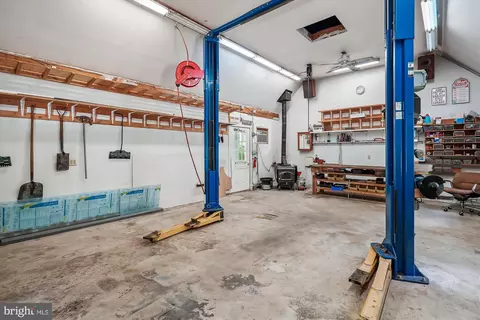
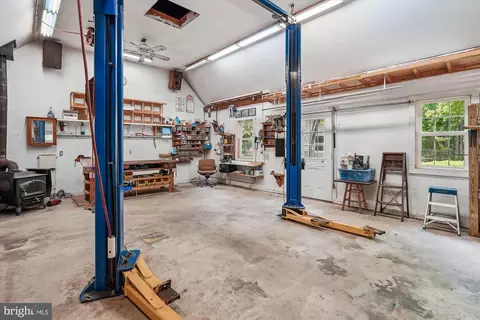
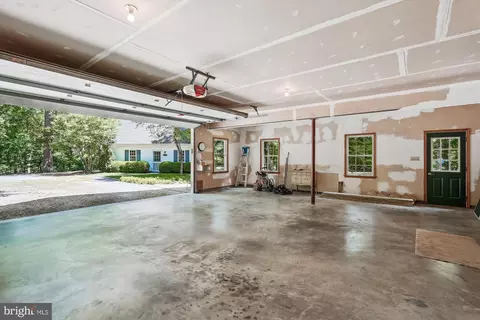
| Garage Desc | Garage - Rear Entry, Garage Door Opener, Inside Access, Oversized |
| Parking Desc | Gravel Driveway, Attached Garage, Detached Garage, Driveway, Off Street |
| # Garage Spaces | 3 |
| # Parking Spaces | 11 |
| # Attached Garage Spaces | 2 |
| # Detached Garage Spaces | 1 |
| # Driveway Spaces | 8 |
| Exterior Features | Gutter System |
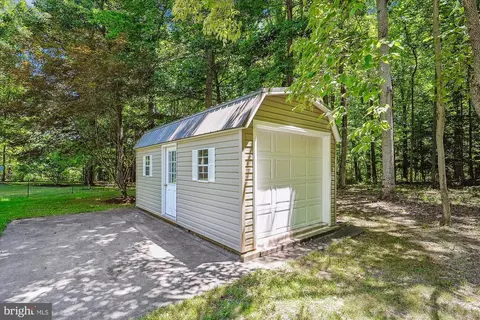
| Existing Structures | Above Grade, Below Grade, 2nd Garage, Garage(s), Shed |
| Amenities / Utilities | |
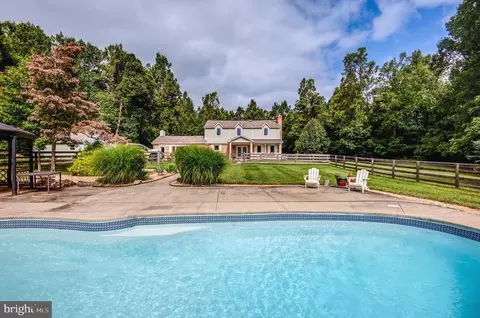
| Pool | No Pool |
| Location | |
| View | Trees/Woods |
| Subdivision | WHITE |
| Water Source | Well |
| Senior Community (Y/N) | N |
| High School | CLARKE COUNTY |
| Elementary School | BOYCE |
| School District | CLARKE COUNTY PUBLIC SCHOOLS |
| Middle School | JOHNSON-WILLIAMS |
| Location | Other |
| Directions | Follow Route 7 West, Turn Left On (606) River Road, Follow River Road To Morgan Mill Road (it Is Across From Victory Farm), Turn Left Onto Easy Lane (Private Lane), Continue To The End Where You Will See The Entrance To 326 Easy Lane On Your Right. For Sale Sign Is On The Property. |
| Zoning | FOC |
| Lot/ Land Details | |
| Road Surface Type | Gravel |
MLS # VACL2002832| Est. value | Bed/bath | Sqft | mi | |
|---|---|---|---|---|
| 325 Easy Ln, Bluemont, VA 20135 | $711,000 | 4/3 | 3,006 | 0.09 |
| 123 Easy Ln, Bluemont, VA 20135 | $890,400 | 3/3 | 2,520 | 0.16 |
| 963 Frogtown Rd, Bluemont, VA 20135 | $1,460,200 | 3/2 | 2,915 | 0.18 |
| 4822 Ebenezer Rd, Bluemont, VA 20135 | $278,700 | 1/1 | 792 | 0.2 |
| 2302 Morgans Mill Rd, Bluemont, VA 20135 | $479,600 | 3/2 | 1,838 | 0.3 |
| 4620 Ebenezer Rd, Bluemont, VA 20135 | $790,000 | 2/2 | 1,962 | 0.3 |
| 4440 Ebenezer Rd, Bluemont, VA 20135 | $475,000 | 3/2 | 1,556 | 0.31 |
| 4944 Ebenezer Rd, Bluemont, VA 20135 | $499,000 | 3/2 | 1,981 | 0.32 |
Estimated values are based on public record data and automated valuation models. Values are not guaranteed and may not reflect current market conditions.
$407,495
$500,290
$599,450
$634,450
$455,000
$695,930
$405,000
$295,000
$614,102
$424,000
$839,900
$850,000
$419,900
$694,000
$727,000
$639,754
$859,000
$475,495
$520,000
$495,900
$619,950
$625,000
$1,100,000
$299,900
$615,000
$739,990
$1,319,950
$1,275,000
$570,999
$650,000