

- $620,000
- 4Bd
- 4Ba
- 3,841 Sq Ft
SOLD

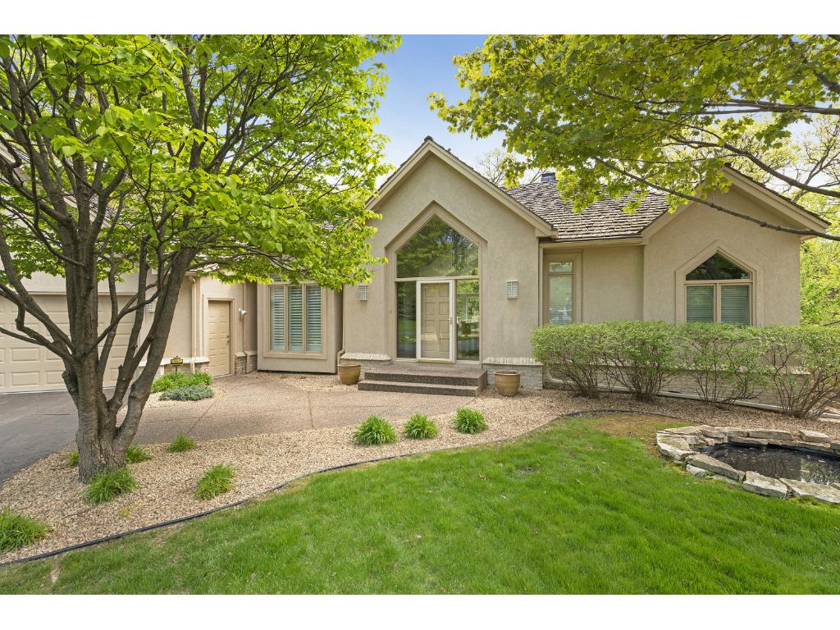
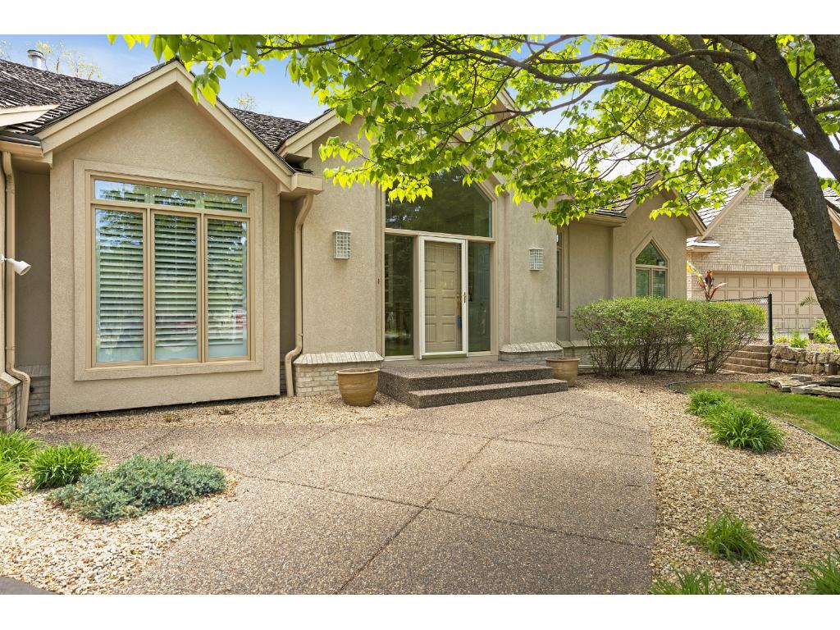
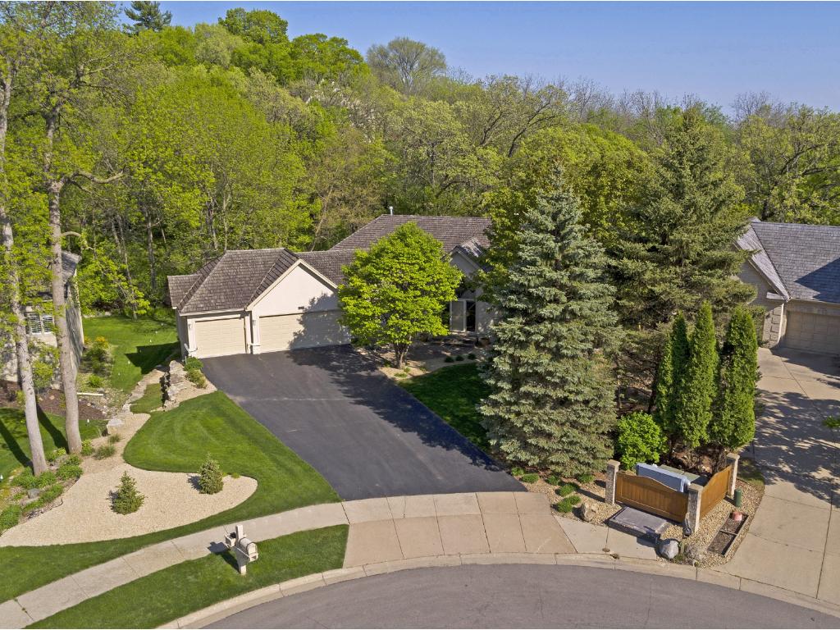
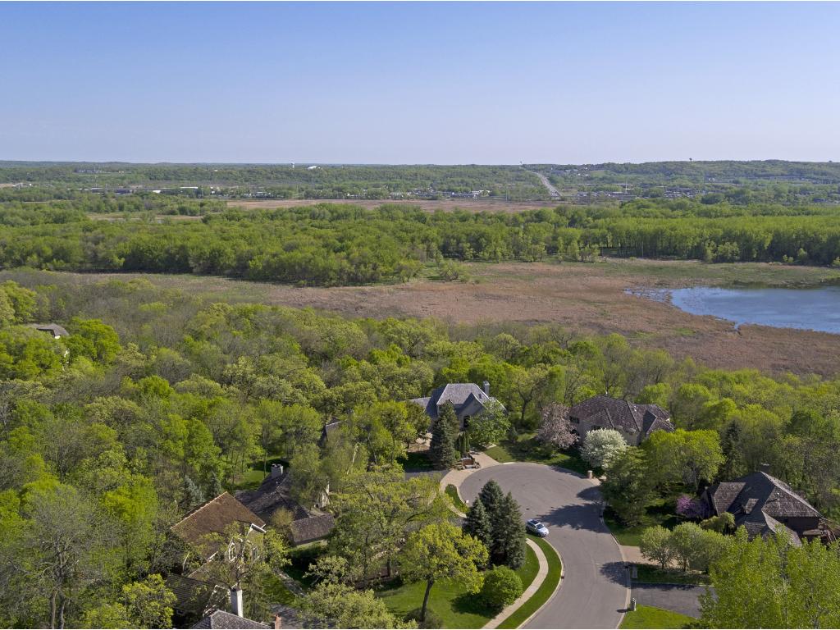
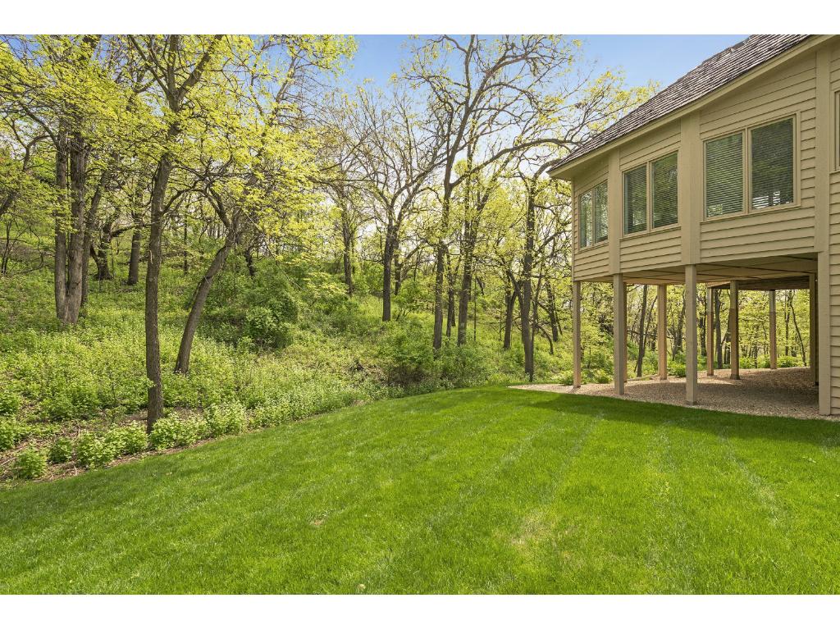
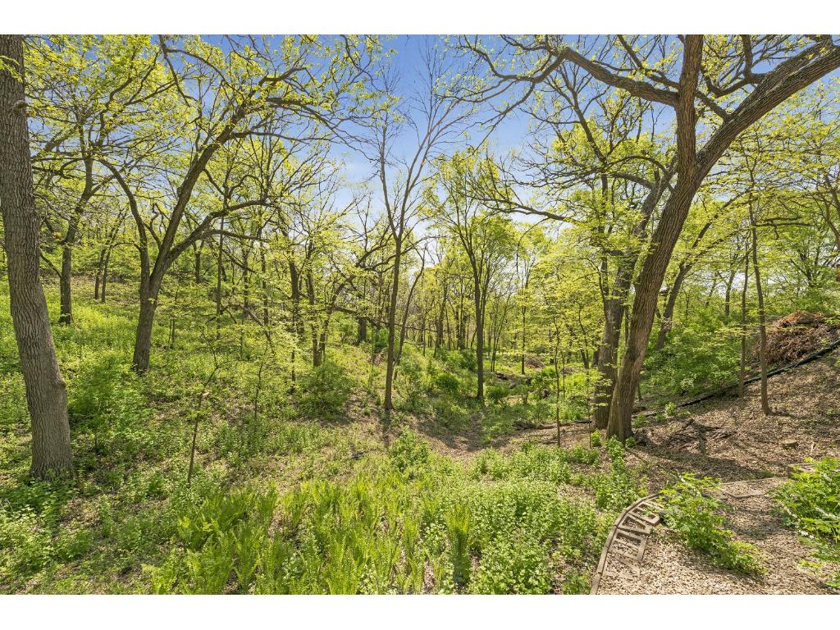
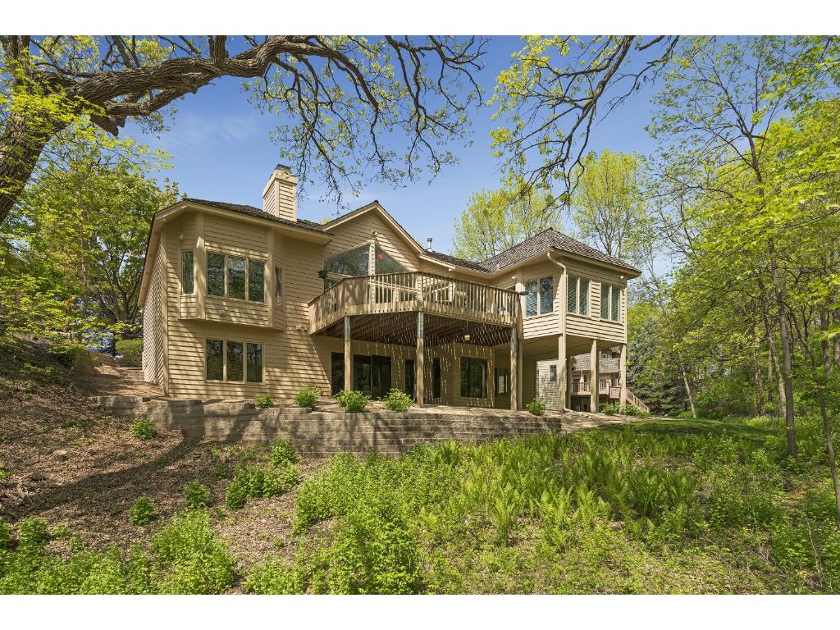
Last sold 07/20/2016
bed
bath
Sqft ($140/Sqft)
| Property type House | Neighborhood | Year built 1994 | HOA fee $0/month | Lot size 0.91 Acre | Parking 3 garage spaces |

| Overview | |
| Virtual Tour | N/A |
| Type | SF |
| Status | Sold |
| Lot Size (Acres) | 0.91 |
| Property Tax | 9510 |
| Construction Status | Previously Owned |
| Disclosures: Potential Short Sale | No |
| Disclosures: Foreclosure | No |
| Year Built | 1994 |
| Disclosures: Lender Owned | No |
| Interior | |
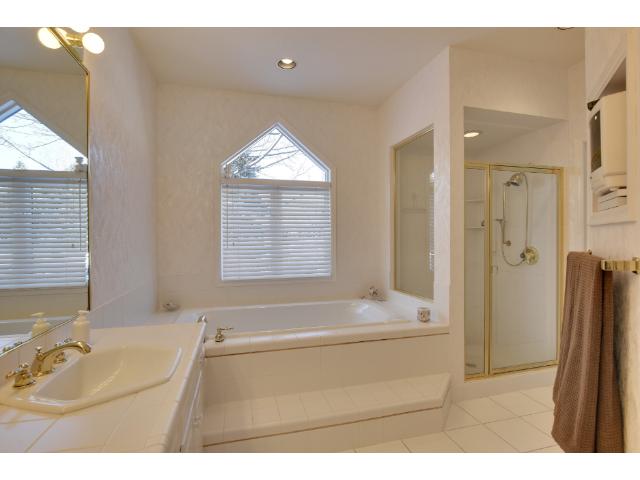
| Half Bath | 1 |
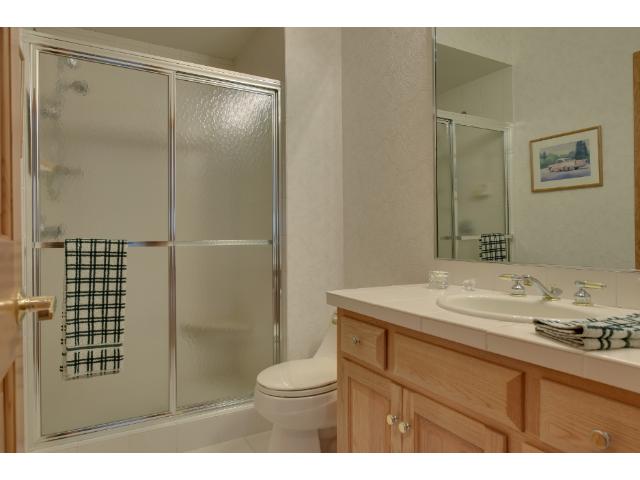
| Full Bath | 1 |
| Three-Quarter Bath | 1 |
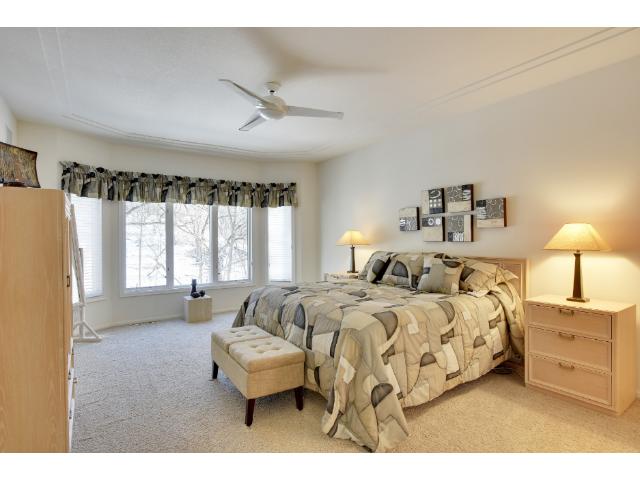
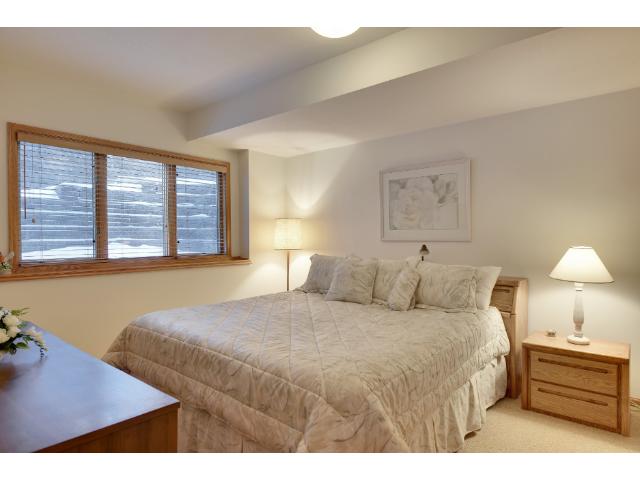
| # Bedrooms | 4 |
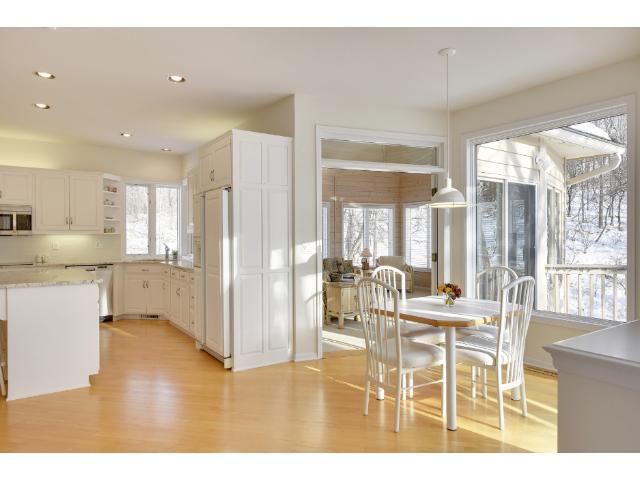
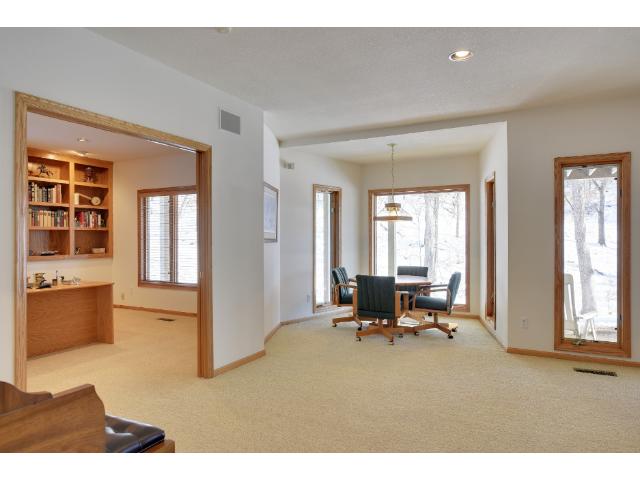
| Dining Room | Separate/Formal Dining Room, Eat In Kitchen |
| Basement | Walkout, Full, Finished (Livable), Drain Tiled, Poured Concrete |
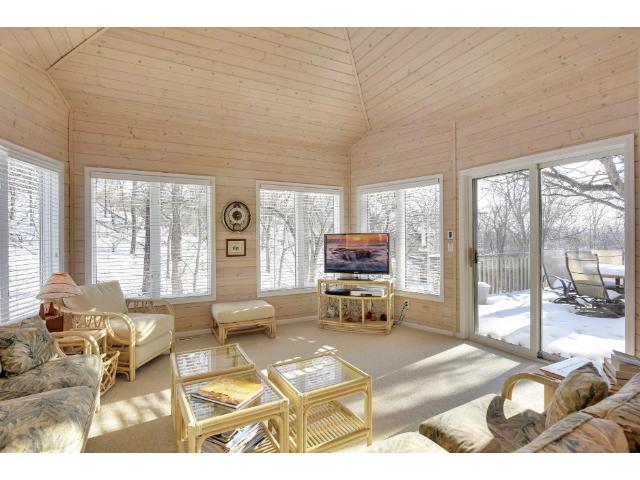
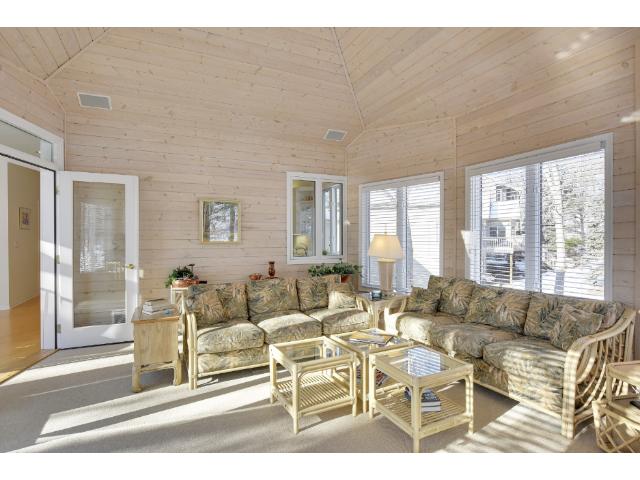
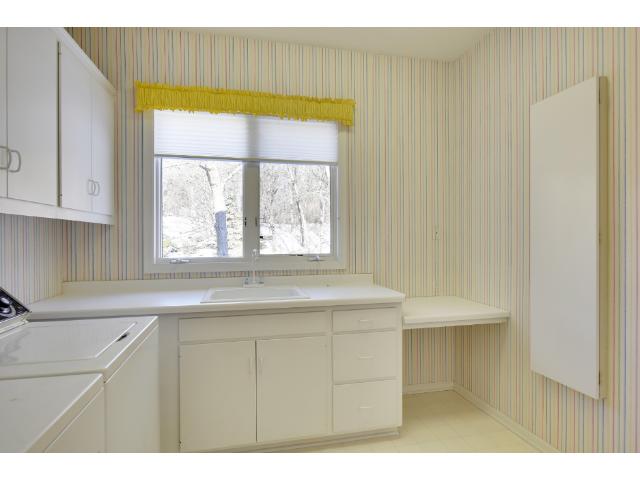
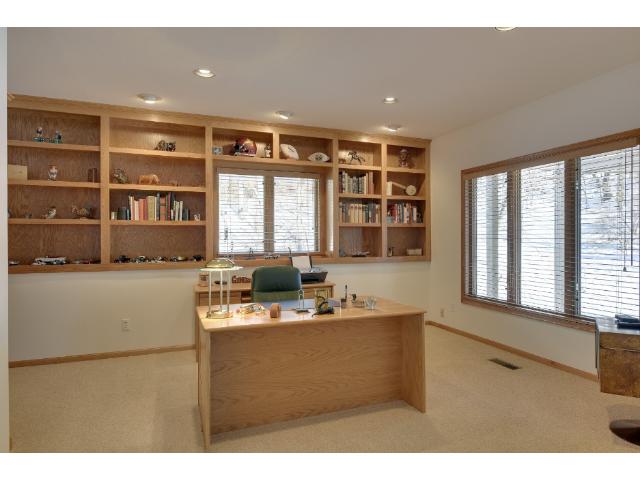
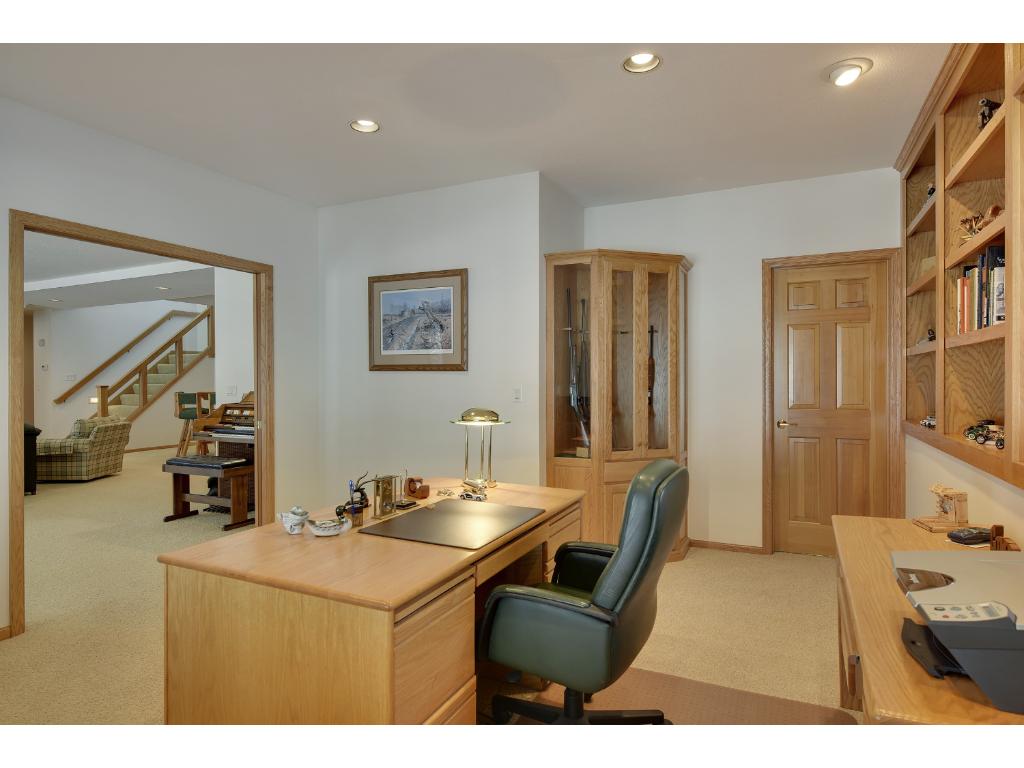
| Other Rooms | Bar/Wet Bar Room, Office, Amusement Room, Deck, Mud Room, Sun Room, Living Room, Dining Room, Family Room, Kitchen, First (1st) Bedroom, Second (2nd) Bedroom, Third (3rd) Bedroom, Fourth (4th) Bedroom, Sun Room, Office, Amusement Room, Deck, Mud Room, Bar/Wet Bar Room |
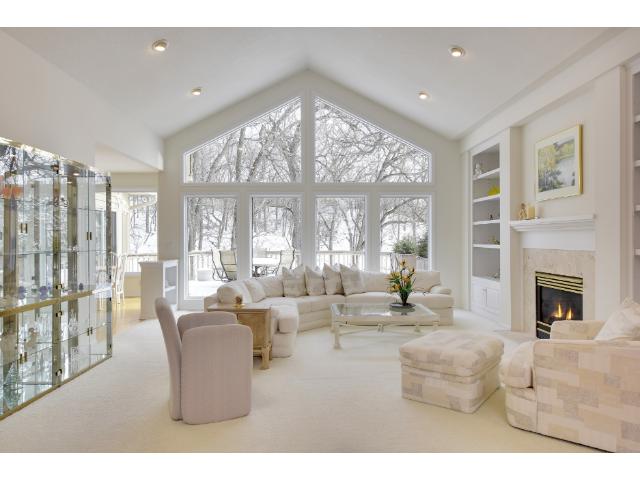
| Family Room | Main Level, Family Room |
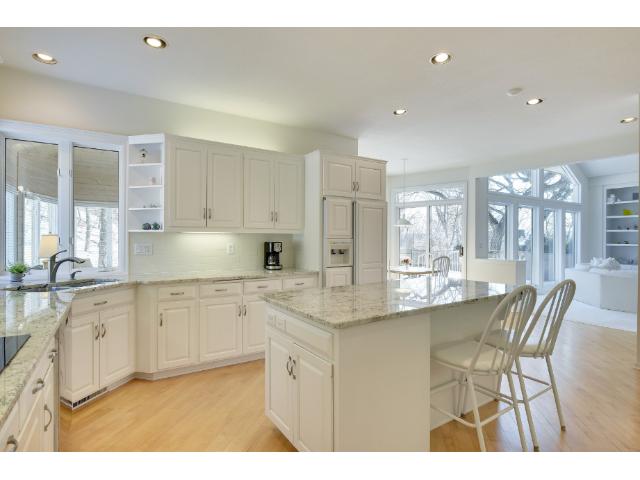
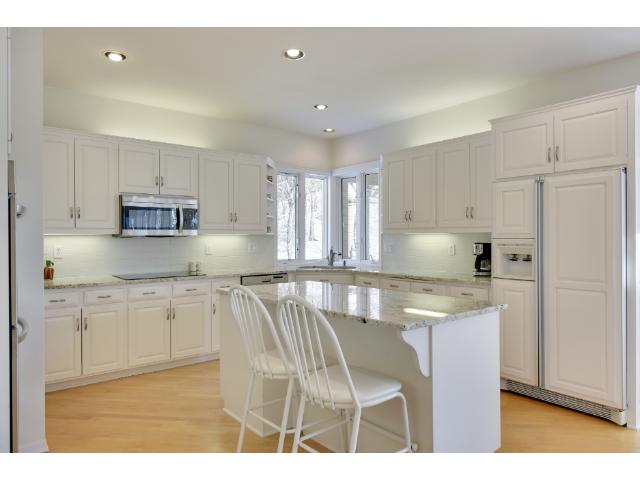
| Kitchen | 18x12 |
| Interior Features | Deck, Natural Woodwork, Kitchen Window, Hardwood Floors, Tiled Floors, Washer/Dryer Hookup, In-Ground Sprinkler |
| Appliances | Range, Cooktop, Wall Oven, Microwave, Exhaust Fan/Hood, Dishwasher, Refrigerator, Washer, Dryer, Disposal |
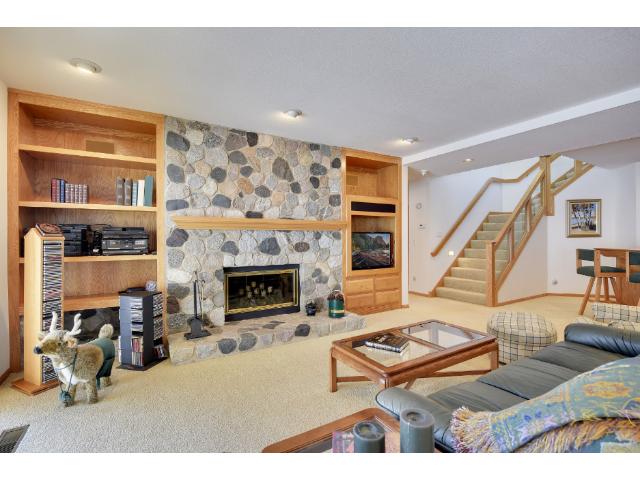
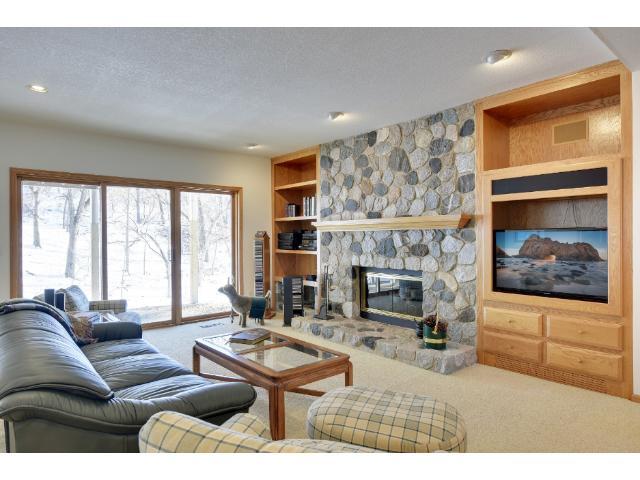
| # Fireplaces | 2 |
| Accessibility Features | None |
| Fireplace Desc | Family Room, Amusement Room, Wood Burning, Gas Burning |
| Exterior | |
| Exterior | Wood, Stucco, Brick/Stone |
| Style | (SF) One Story |
| Roof | Age Over 8 Years, Shakes |
| Fencing | None |
| # Garage Spaces | 3 |
| Parking Desc | Attached Garage, Insulated Garage, Driveway - Asphalt, Garage Door Opener |
| Lot Desc | Irregular Lot, Tree Coverage - Heavy, City Bus (w/in 6 Blks) |
| Amenities / Utilities | |
| Cooling | Central |
| Heating | Forced Air |
| Sewer/ Septic Desc | City Sewer/Connected |
| Utilities Desc | Natural Gas |
| Water Source | City Water/Connected |
| Location | |
| Area/ Subdivision | Kenmare Shores |
| County | Hennepin |
| School District | 271 - Bloomington |
| Zoning | Residential-Single |
| Directions | Auto Club Rd To Maryland, South To Kenmare, Left To Home In Cul-de-sac. |
| Lot/ Land Details | |
| Road Frontage | City |
MLS # 4675389
MLS # 4610221| Est. value | Bed/bath | Sqft | mi | |
|---|---|---|---|---|
| 6954 Kenmare Dr, Bloomington, MN 55438 | $938,000 | 3/1 | 2,157 | 0.02 |
| 6950 Kenmare Dr, Bloomington, MN 55438 | $1,107,000 | 5/2 | 3,306 | 0.03 |
| 6958 Kenmare Dr, Bloomington, MN 55438 | $756,000 | 3/1 | 1,926 | 0.03 |
| 6901 Auto Club Rd, Bloomington, MN 55438 | $972,000 | 4/2 | 3,998 | 0.04 |
| 6962 Kenmare Dr, Bloomington, MN 55438 | $1,039,000 | 6/2 | 3,250 | 0.04 |
| 6951 Kenmare Dr, Bloomington, MN 55438 | $1,576,000 | 3/— | 5,365 | 0.05 |
| 6966 Kenmare Dr, Bloomington, MN 55438 | $1,019,000 | 4/1 | 3,016 | 0.06 |
| 6963 Kenmare Dr, Bloomington, MN 55438 | $1,055,000 | 4/2 | 3,387 | 0.07 |
Estimated values are based on public record data and automated valuation models. Values are not guaranteed and may not reflect current market conditions.




$362,500
$374,900
$796,200
$359,900
$365,000
$299,900
$679,000
$400,328
$445,000
$488,040
$2,350,000
$337,500
$350,000
$487,980
$359,900
$379,000
$364,900
$312,450
$569,900
$300,000
$962,500
$389,900
$369,950
$301,500
$598,000
$697,000
$304,950
$992,500
$1,495,000
$499,950