Movoto Real Estate
Sold on 11/21/2025
  • Other
  • Exterior
  • Entry Way
  • Kitchen
  • Dining
  • Living
  • Bedroom
  • Bath
  • View/Area

2550 S And 2552 S Smith Rd, Bloomington, IN 47401

  • $5,225,000

    Last sold 11/21/2025

  • 5

    bed

  • 6

    bath

  • 12,154

    Sqft

House not for sale
Movoto is helping 15 homebuyers near you

About 2550 S And 2552 S Smith Rd

Property type House
Neighborhood
Year built 1989
HOA fee $632/month
Lot size 53.78 Acre
Parking 4 garage spaces
Property description
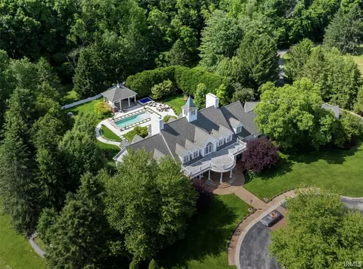
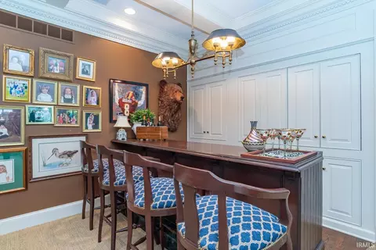
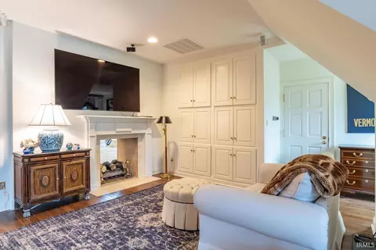
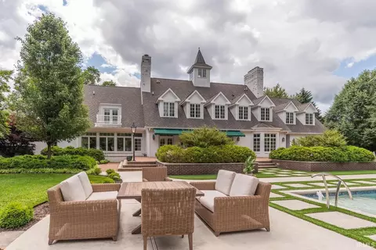
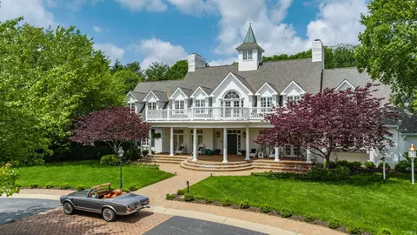
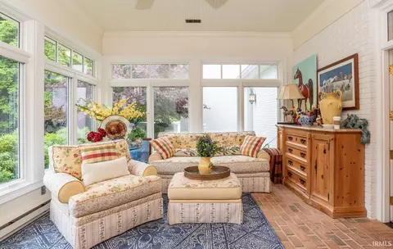
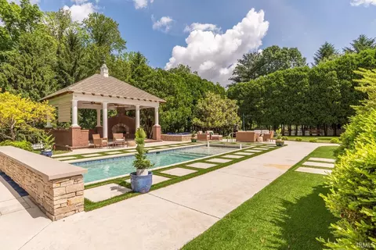
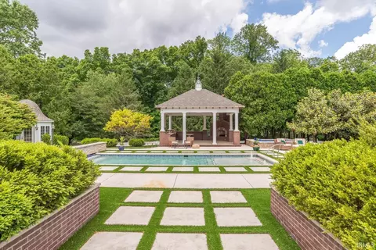
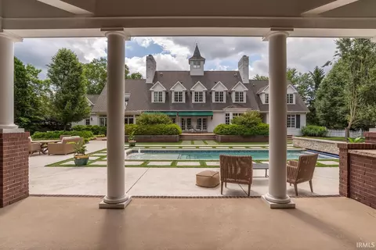
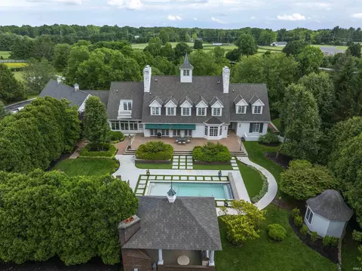
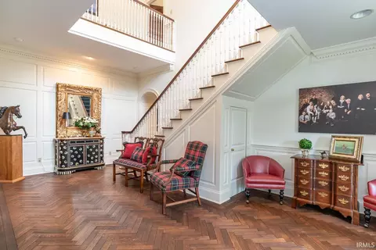
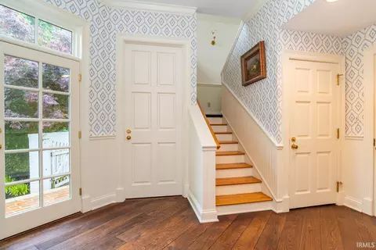
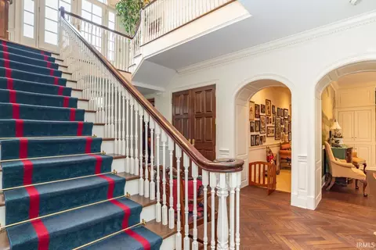
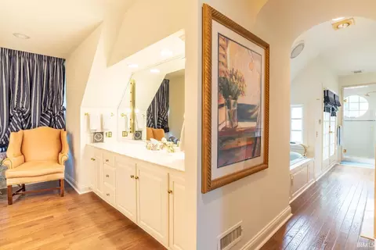
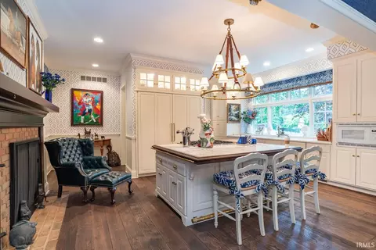
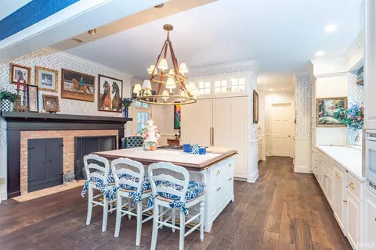
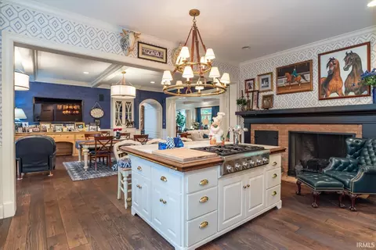
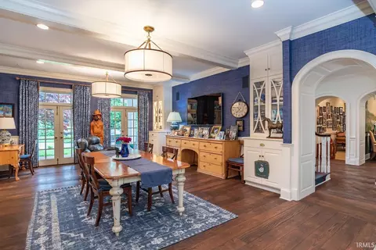
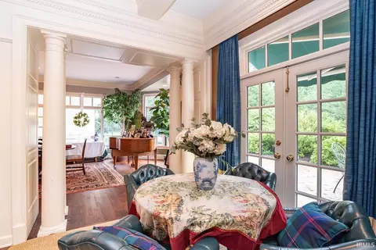
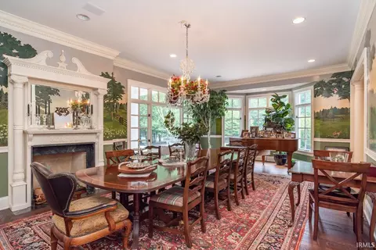
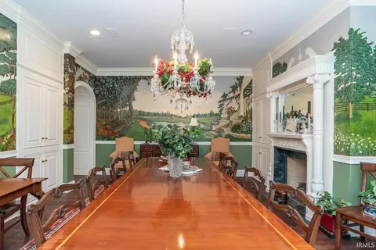
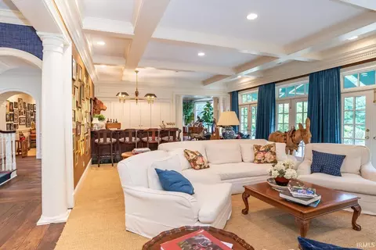
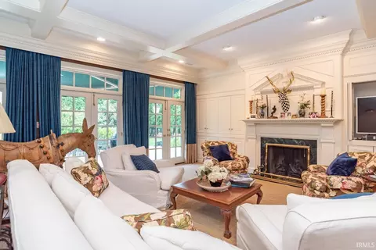
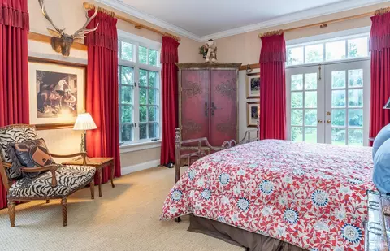
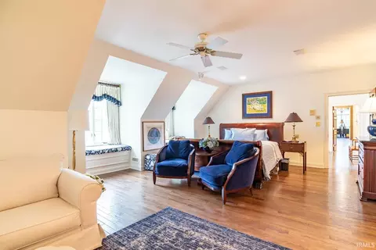
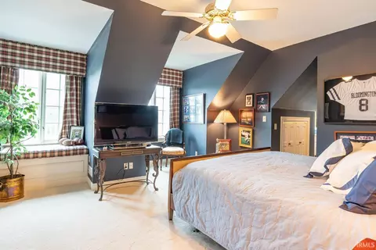
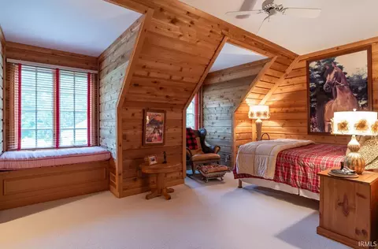
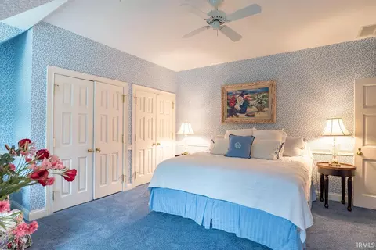
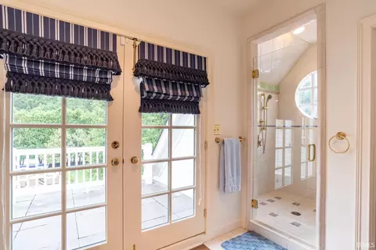
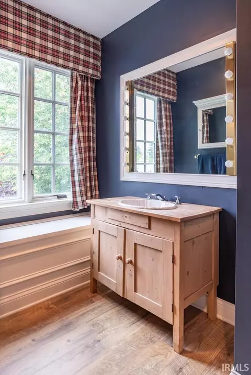
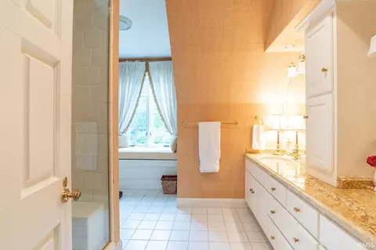
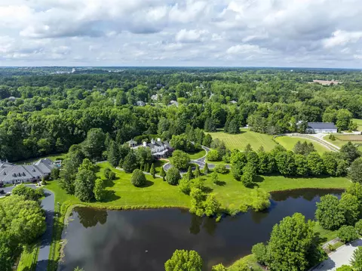
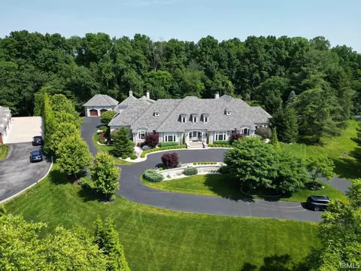
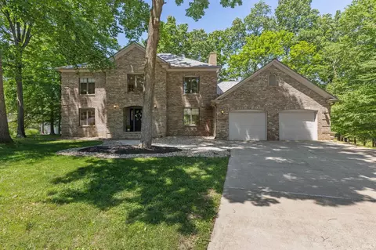
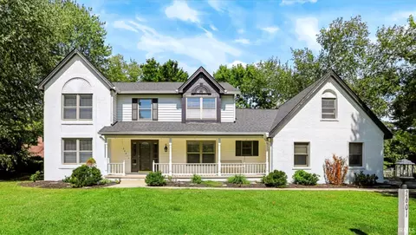
Standing as the original cornerstone of Stone Ridge neighborhood, this extraordinary one-of-a-kind New England-style estate epitomizes luxury living at its finest. Known locally as “Grossman’s Horse Farm," it has served as both residence and inspiration, once home to champion show horses and the founding vision for the neighborhood that surrounds it. Spanning over 12,000 square feet on 15 perfectly manicured acres, the home’s intelligent circular layout blends timeless design with everyday functionality. Step inside the grand foyer, where herringbone hardwood floors, raised-paneled walls, and the timeless staircase set a tone of quiet sophistication. Flooded with natural light, every room is crafted for elegant living and effortless entertaining. The heart of the home is a warm, inviting kitchen that overlooks the expansive front lawn. Outfitted with marble countertops, SubZero refrigeration, a breakfast bar, and fireplace, it opens to the family room and breakfast nook. A scullery with wet bar, sunroom, laundry, and mudroom connects to the 4-car garage. The expansive great room anchors the main level with a wall of French doors opening to the resort-style backyard, blending indoor and outdoor living. A custom cocktail bar leads into the formal dining room, where a hand-painted mural of the original farm and custom fireplace add charm and character. Upstairs, the home is split between a full children’s wing with 3 bedrooms and a large bonus room, while the luxurious primary suite spans the entire east wing. It features a spa bath, dual closets, double-sided fireplace, and private balcony overlooking the backyard. A second staircase offers discreet access to the main level. Additional highlights include a richly appointed office with oak paneling and silk wall coverings, plus 900+ square feet of guest quarters with en-suite bedroom, fitness room, and private backyard access. The lower level offers 4,329 square feet of untapped potential whatever you can imagine. A tree-lined drive opens to a circular motor court, front pond, and sweeping lawn with views of the original horse stables. The backyard features a heated pool, hot tub, and cabana with built-in kitchen and fireplace—all surrounded by mature trees and total privacy. This is a rare opportunity—where elegance, comfort, and privacy converge, and every detail has been carefully crafted to elevate your lifestyle. A separate 3,066 sq ft, 3 BR 1.5 BA home is included in the sale.
Listed by
Listing Agent - Alex Root
Listing Agent Contact: Alex@alexroot.com
Listing Office - FC Tucker/Bloomington REALTORS
Source: IRMLS mls logo
MLS#202520910 • last updated 7 months ago
Movoto checked IRMLS for data 3 minutes ago
Overview
Levels/Style Two Story
Status Sold
MLS # 202520910
Virtual Tour N/A
Type RESIDENTIAL
SubType Site-Built Home
SqFt (Total) 12154
SqFt (Finished) 12154
Lot Size (SqFt) 2342657
L:ot Size (Acres) 53.78
HOA Fees $ 7584, Annually
Foreclosure (Y/N) No
Year Built 1989
Short Sale (Y/N) No
Interior
Total # Bathrooms 6
# Full Baths 5
# Half Baths 1
Total # Bedrooms 5
Kitchen Main
Living/ Great Room Main
Dining Room Main
Add'l Room 2 Mud Room, Main
Total # of Rooms 15
Add'l Room Bonus Room, Sun Room, Upper
Rec Room Main
Family Room Main
Laundry Main
Exterior
Roof Asphalt
Driveway Asphalt
Garage Attached
Lot Dimensions Irregular
Fencing Wood
Other Structure(s) None
Amenities / Utilities
Electricity Duke Energy Indiana
Sewer City
Gas CenterPoint Energy
Water City
Community Features Sidewalks
Pool Desc Below Ground
Location
Body of Water Pond
Area Monroe County
Subdivision Stone Ridge
Location City/Town/Suburb
High School Bloomington North
Middle School Tri-North
Elementary School Rogers/Binford
School District Monroe County Community School Corp.
APN 53-08-11-400-014.000-008
Waterfront Y/N Yes
  • Nov 2025
    mls logo MLS # 202520910
  • Nov 21, 2025 Sold
    $5,225,000 (+60.8%)
  • Nov 20, 2025 Pending
  • Jun 3, 2025 Listed
    $3,250,000
  • 2550 S And 2552 S Smith Rd
    $5.22M
  • Monroe County
  • 47401
    $415K -7% y/y
  • Bloomington
    $388K -1% y/y
No chart available
Statistics calculated by Movoto

Thinking of selling? Get a Cash Offer.

  • A smooth, fast sale
  • Skip staging and repairs
  • No strings attached
6/10
N/A
6/10
7/10
Source: GreatSchools.org © 2026. All rights reserved.

Around Monroe County

Explore everything this neighborhood has to offer.
By entering my info and clicking Ask a Question below, I am providing my e-signature and express written consent to receive marketing emails, calls, and texts (including via automatic telephone dialing systems, AI generative, artificial or pre-recorded voice technology) relating to my inquiry from Movoto (and parties calling/messaging on their behalf) even if my number appears on the company, state, or national Do Not Call Registry. You also agree to ourTerms and Conditions and Privacy Policy. Consent not required to receive services (call 1-844-420-1270 to be connected without providing consent).

Nearby homes for sale in Bloomington, IN

Newest listings in 47401

  • Real Estate
  • IN
  • Monroe County
  • Bloomington
  • 47401
  • 2550 S And 2552 S Smith Rd
Meet with a real estate agent today (844) 430-0869
The multiple listing information is provided by Indiana Regional MLS. IDX information is provided exclusively for consumers’ personal, non-commercial use and that it may not be used for any purpose other than to identify prospective properties consumers may be interested in purchasing. Information deemed reliable but not guaranteed to be accurate. Buyer to verify all information. The information provided is for consumers' personal, non-commercial use and may not be used for any purpose other than to identify prospective properties consumers may be interested in purchasing. Listing information updated every 15 minutes. Terms of use & Privacy Policy, California Privacy Info. Copyright © 2005 - 2026 Movoto, Inc. All rights reserved. Equal Housing Opportunity CalDRE CalDRE #01517281
Movoto Real Estate is committed to ensuring accessibility for individuals with disabilities. We are continuously working to improve the accessibility of our web experience for everyone. We welcome feedback and accommodation requests, please submit them here.
IDX information provided by the Indiana Regional MLS. IDX information is provided exclusively for consumers' personal, non-commerical use and may not be used for any purpose other than to identify prospective properties consumers may be interested in purchasing. Data is deemed reliable but is not guaranteed by the MLS. All properties are subject to prior sale, change or withdrawal. ©2026 Indiana Regional MLS. All rights reserved.
Requests for information regarding mortgage products will be directed to Movoto.com affiliate, Lower, LLC - a licensed Mortgage Lender (NMLS #1124061), or, based on your location, may be redirected to a participating mortgage marketing partner that may pay Lower, LLC for any consumer contact information provided through this site.