

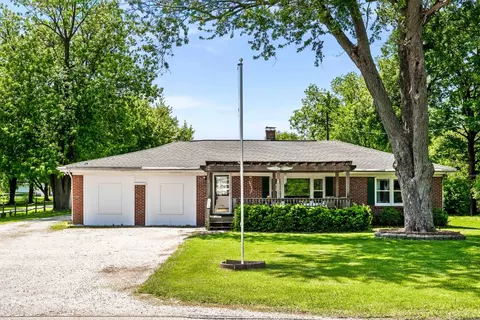
- $205,858
- 3Bd
- 2Ba
- 2,435 Sq Ft
SOLD

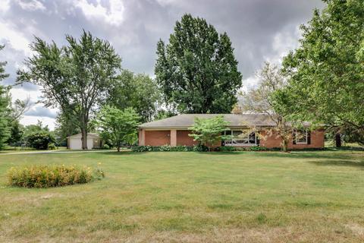
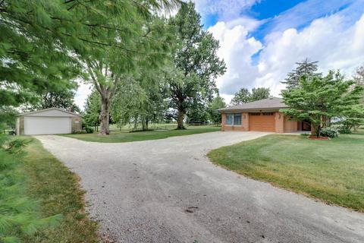
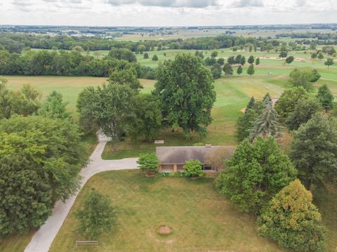
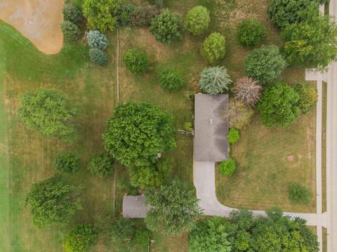
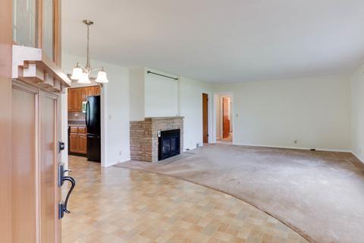
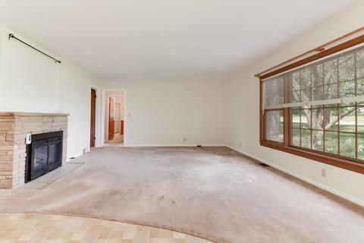
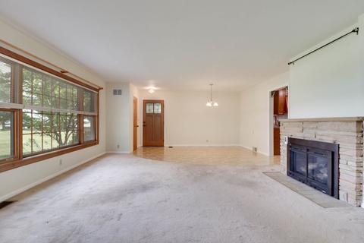
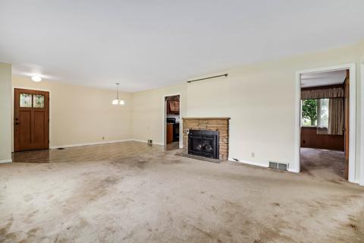
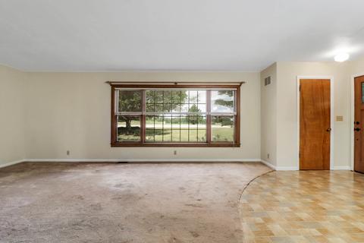
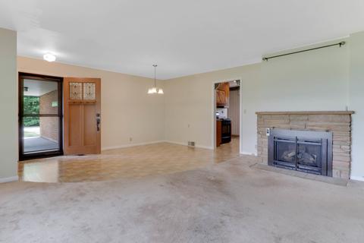
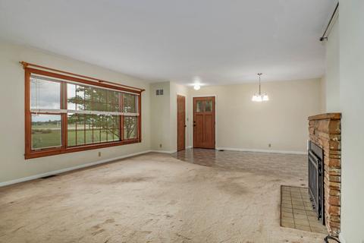
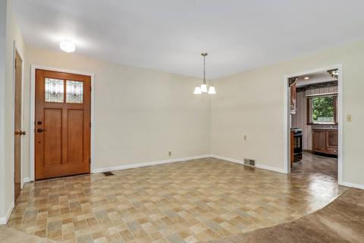
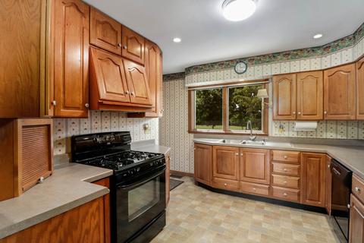
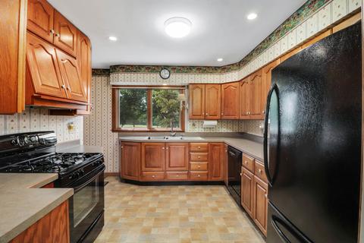
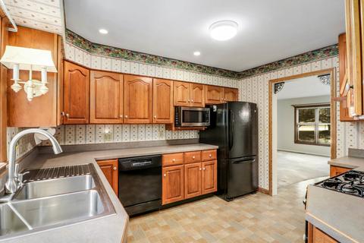
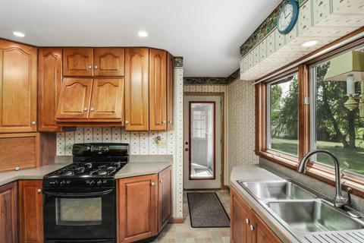
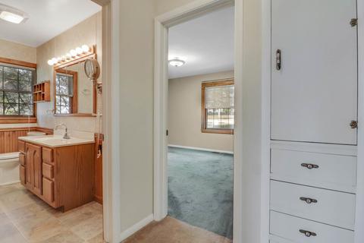
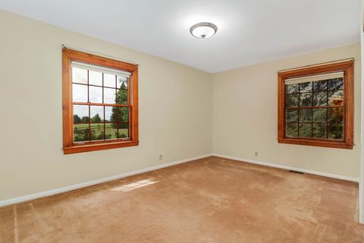
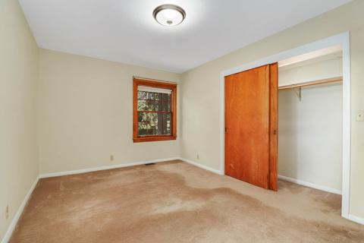
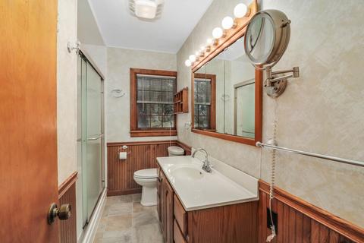
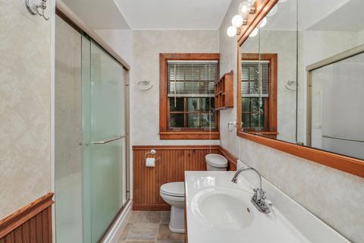
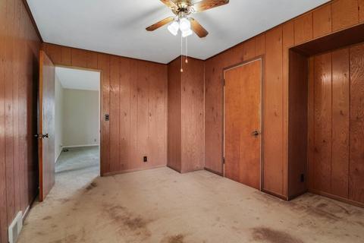
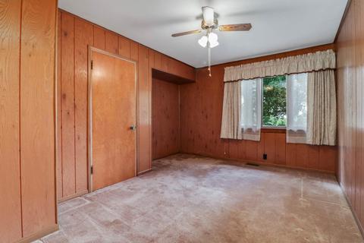
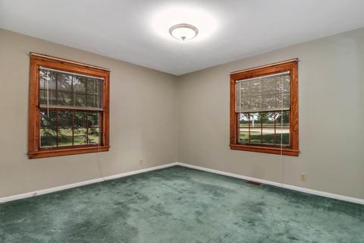
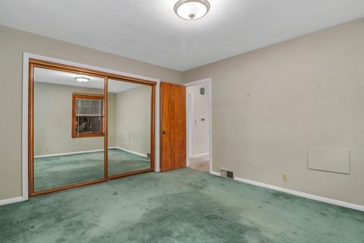
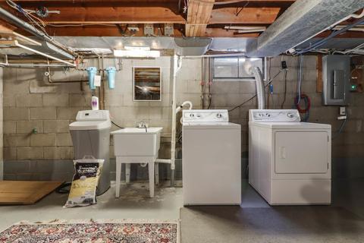
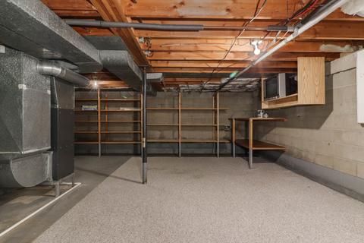
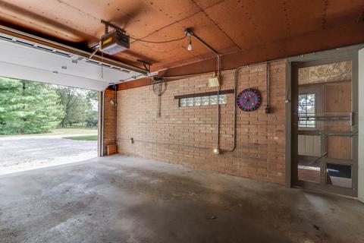
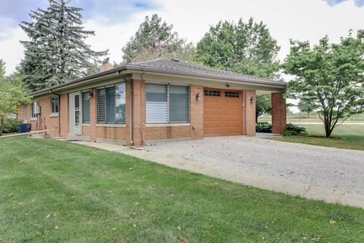
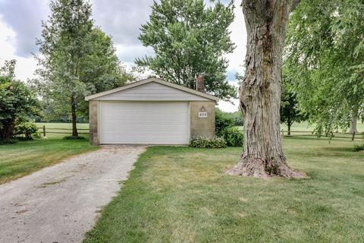
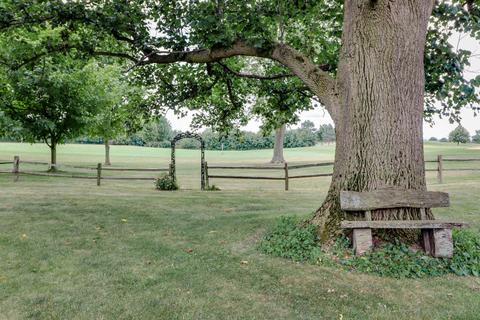
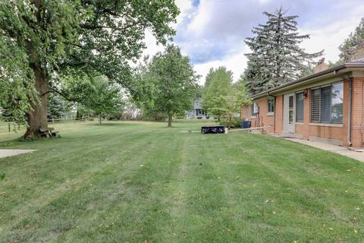
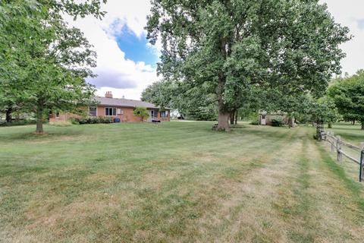
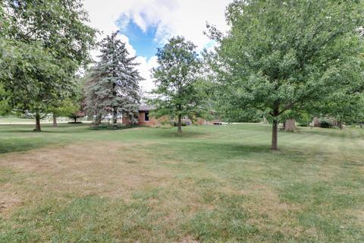
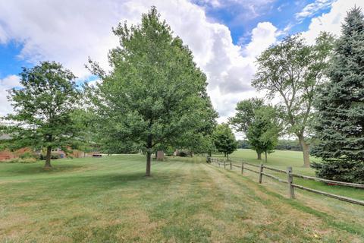
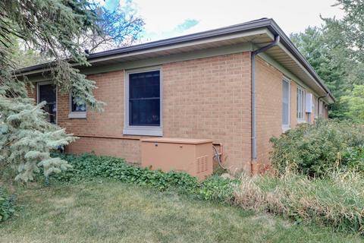
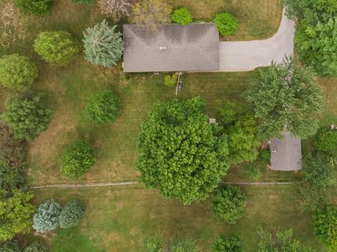
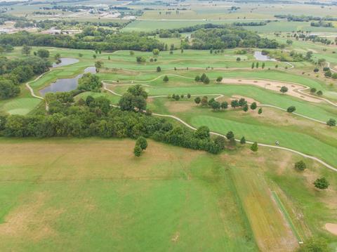

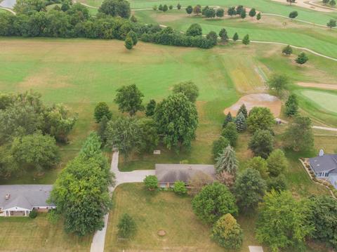
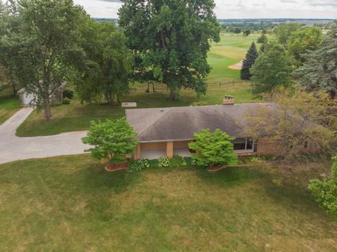

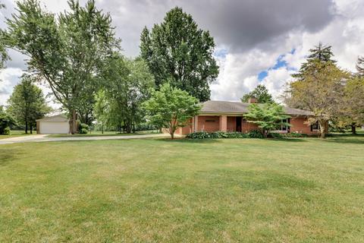
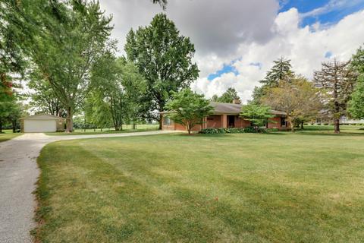
Last sold 09/06/2020 for $167K
bed
bath
Sqft ($84/Sqft)
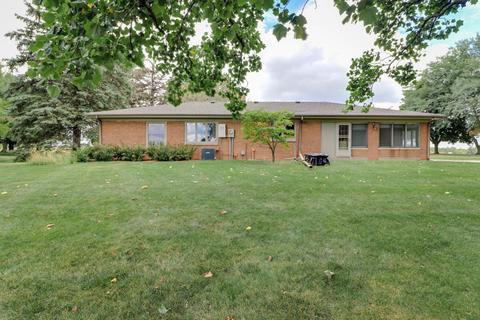
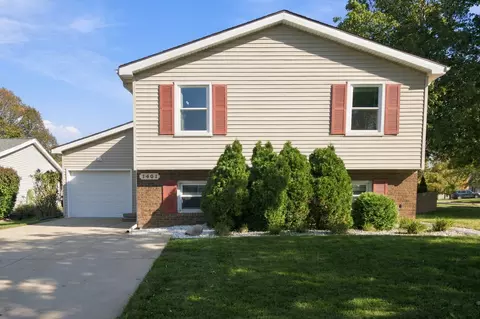
| Property type House | Neighborhood | Year built 1953 | HOA fee $0/month | Lot size 1.08 Acre | Movoto estimate | Parking 3 garage spaces |

| Overview | |
| Cooling/AC | Central Air |
| Heating | Gas, Forced Air |
| Levels/Style | Ranch |
| MLS # | 10847802 |
| Type | Detached Single |
| SqFt | 2000 |
| Property Tax $ | 3175.12 |
| Year Built | 1953 |
| HOA Fee | Not Applicable |
| Interior | |
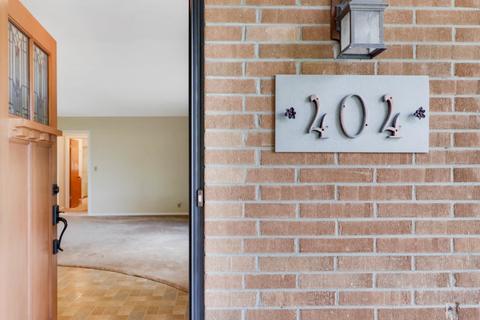
| Dining Room | Combined W/ LivRm |
| Basement | Unfinished, Crawl, Partial |
| Total # of Rooms | 6 |
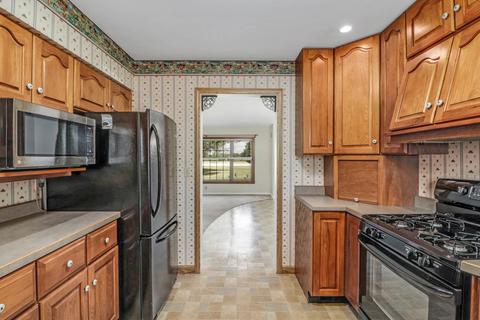
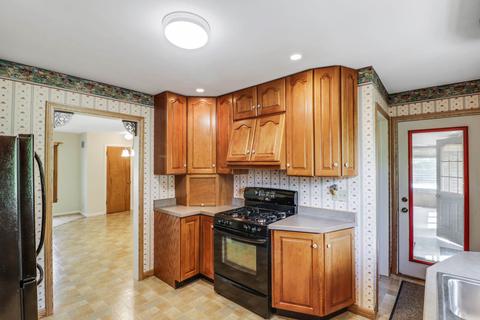
| Kitchen | Pantry-Closet, Custom Cabinetry |
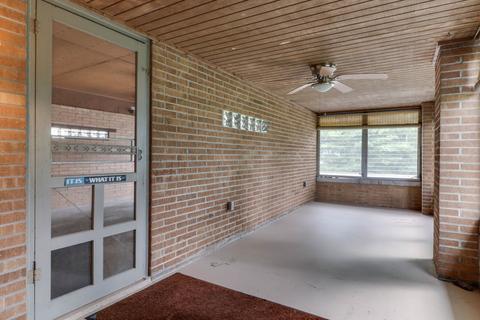
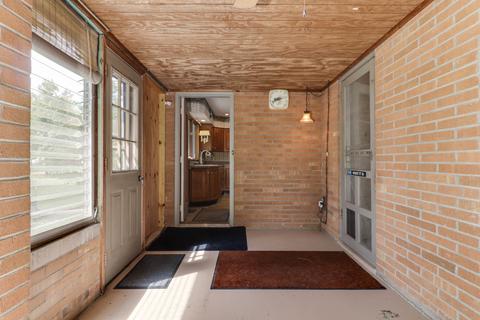
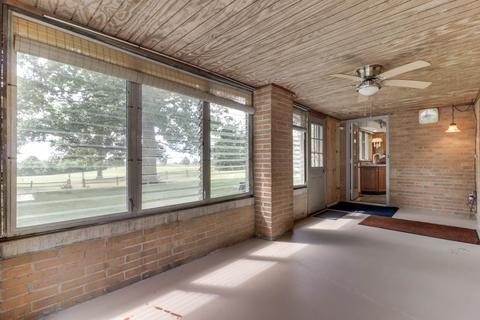
| Other Room(s) | Enclosed Porch, Utility Room-Lower Level, Enclosed Porch |
| # Fireplaces | 1 |
| Accessibility Features | Grab Bars In Bathroom(s), Low Pile Carpeting, Main Level Entry, Standby Generator, Yes |
| Appliances | Oven/Range, Microwave, Dishwasher, Refrigerator, Water Softener Owned |
| Fireplace | Living Room, Gas Logs |
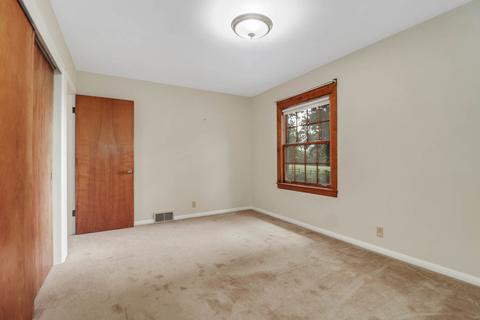
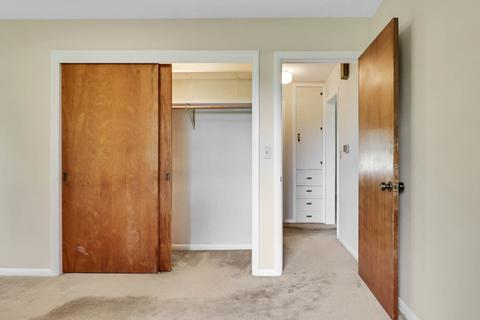
| Interior Features | 1st Floor Bedroom, 1st Floor Full Bath, Built-in Features |
| Exterior | |
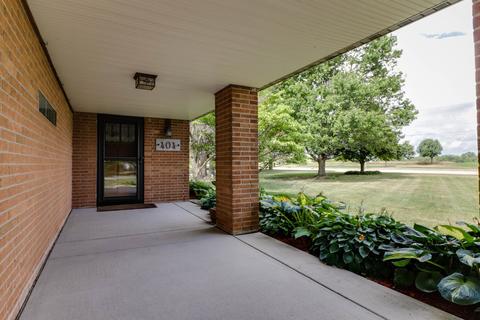
| Exterior Features | Porch, Porch Screened |
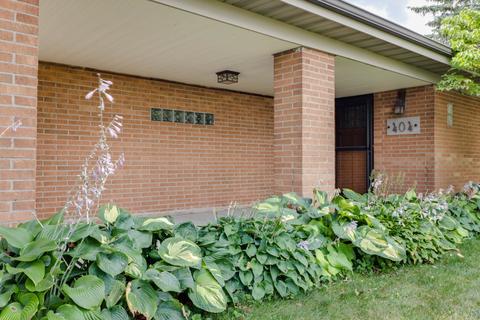
| Exterior | Brick |
| Parking Desc | Garage, Space/s, Driveway, Additional Parking, Expandable |
| # Parking Spaces | 6, 3 |
| Garage Desc | Attached, Detached, Garage Door Opener(s), Multiple Garages |
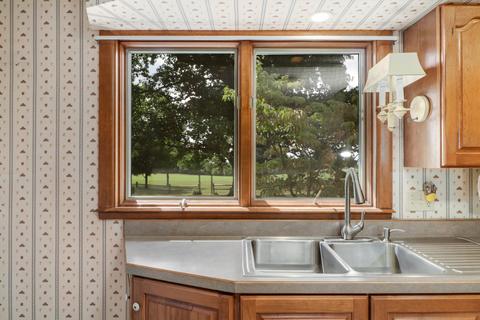
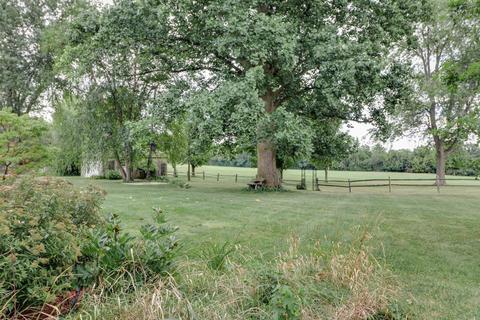
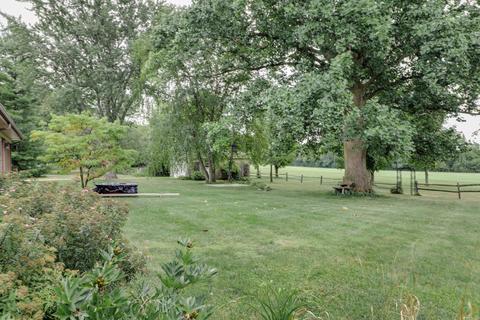
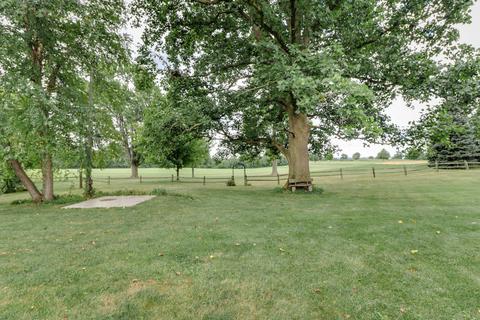
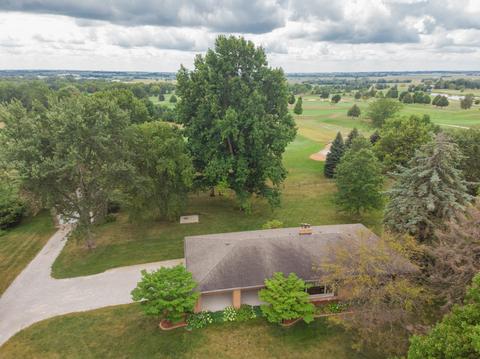
| Lot Desc | 1.0-1.99 Acres, Golf Course Lot, Landscaped Professionally, Mature Trees, Outdoor Lighting, Partial Fencing, Views, Sidewalks |
| Amenities / Utilities | |
| Sewer/ Septic Desc | Sewer-Public |
| Water Source | Public |
| Electricity | Circuit Breakers, 150 Amp Service |
| Location | |
| Community Features | Curbs, Sidewalks, Street Paved, Other |
| Subdivision | Not Applicable |
| County | Mc Lean |
| Elementary School | Cedar Ridge Elementary |
| Middle School | Evans Jr High |
| High School District | 5 |
| Elementary School District | 5 |
| Middle School District | 5 |
| High School | Normal Community High School |
| Directions | South On 51 (Main St.) Turn Right (W) On Hamilton Rd. House On LEFT. Home Backs To Prairie Vista Golf Course. |
| APN | 2116302014 |
MLS # 10847802| Est. value | Bed/bath | Sqft | mi | |
|---|---|---|---|---|
| 402 W Hamilton Rd, Bloomington, IL 61704 | $267,000 | —/— | 1,232 | 0.03 |
| 406 W Hamilton Rd, Bloomington, IL 61704 | $363,000 | —/— | 1,964 | 0.04 |
| 408 W Hamilton Rd, Bloomington, IL 61704 | $296,000 | —/1 | 1,599 | 0.07 |
| 304 W Hamilton Rd, Bloomington, IL 61704 | $257,000 | —/— | 1,248 | 0.07 |
| 410 W Hamilton Rd, Bloomington, IL 61704 | $334,000 | —/1 | 1,792 | 0.09 |
| 302 W Hamilton Rd, Bloomington, IL 61704 | $360,000 | —/2 | 2,124 | 0.1 |
| 212 W Hamilton Rd, Bloomington, IL 61704 | $291,000 | 3/1 | 1,328 | 0.13 |
| 210 W Hamilton Rd, Bloomington, IL 61704 | $206,000 | —/1 | 1,149 | 0.16 |
Estimated values are based on public record data and automated valuation models. Values are not guaranteed and may not reflect current market conditions.





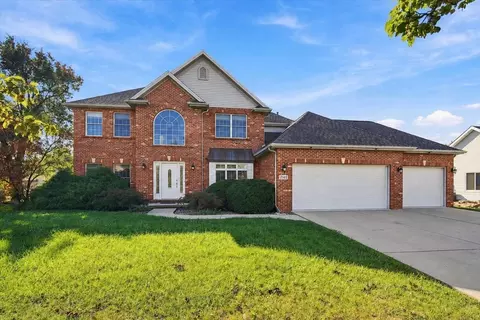
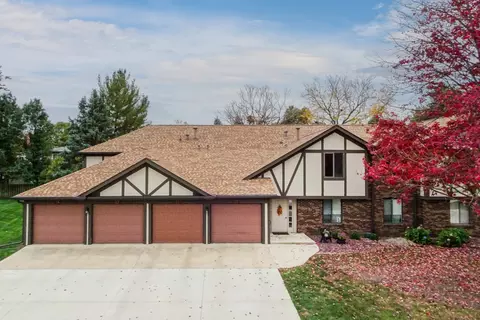
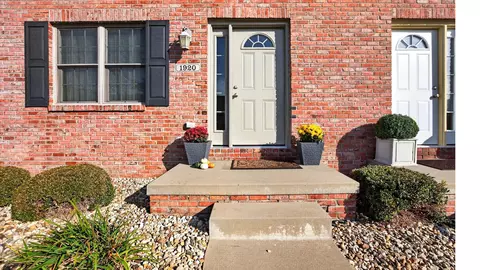
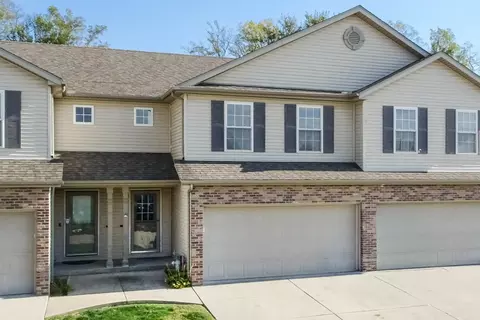
$246,500
$299,900
$127,450
$275,000
$282,450
$307,450
$419,450
$195,000
$180,000
$195,000
$299,900
$159,900
$425,000
$139,900
$136,900
$264,900
$135,000
$180,000
$419,000
$282,450
$699,900
$277,450
$275,000
$425,000
$249,000
$239,900
$271,250
$440,000
$145,000
$359,900