
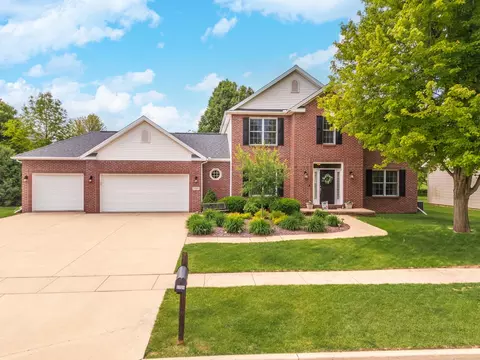
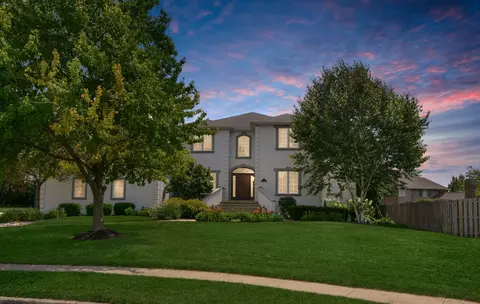
- $434,000
- 4Bd
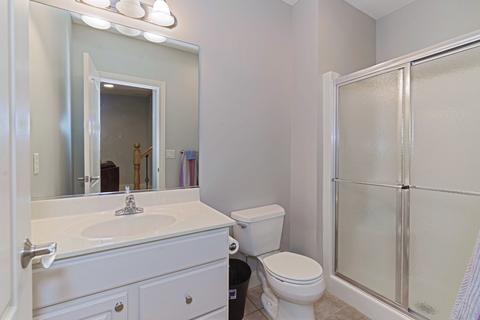
- 4Ba
- 4,128 Sq Ft
SOLD

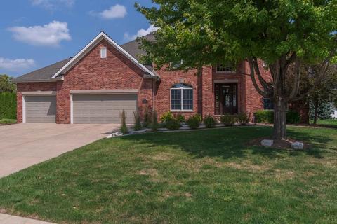
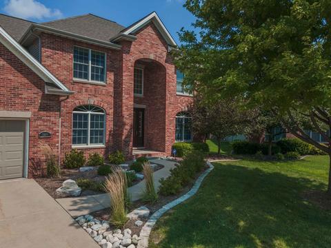
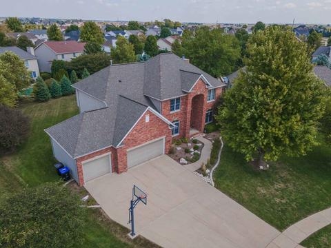
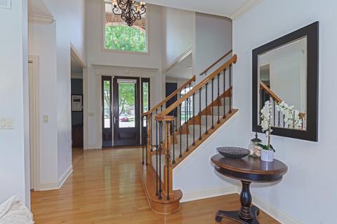
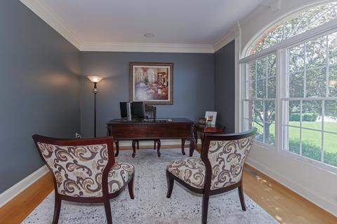
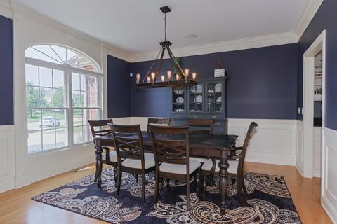
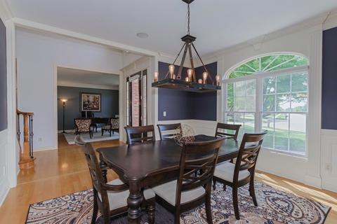
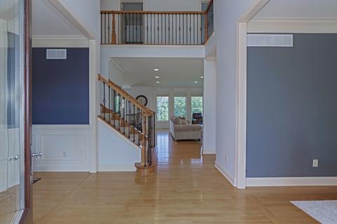
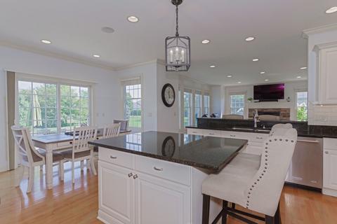
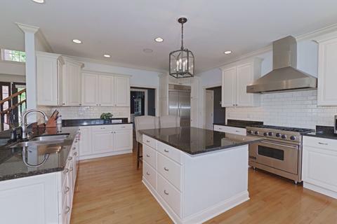
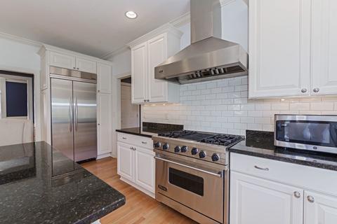
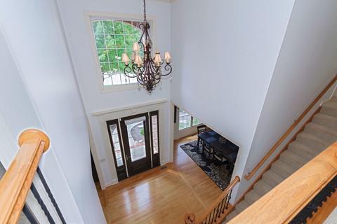
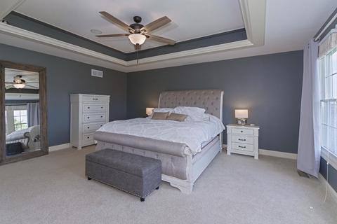
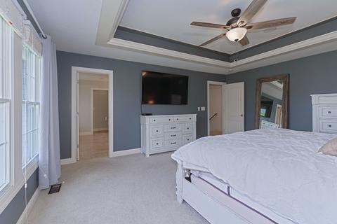
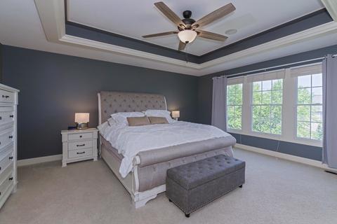
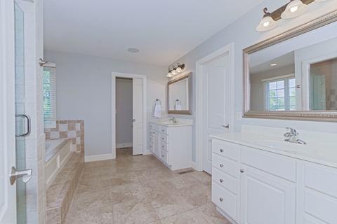
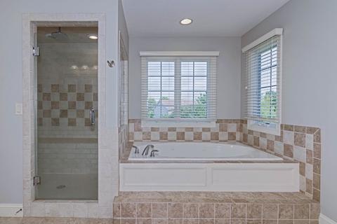
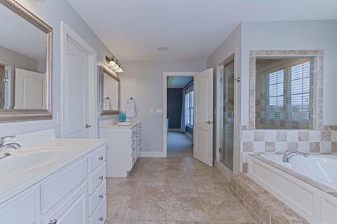
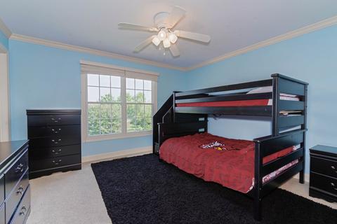
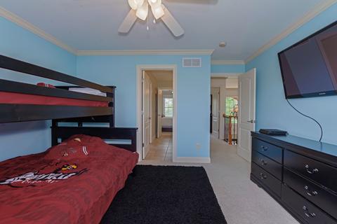
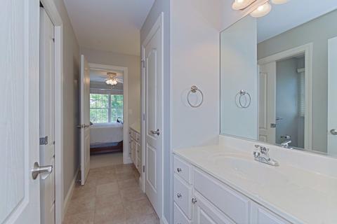
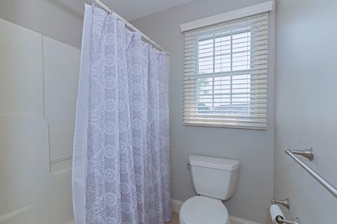
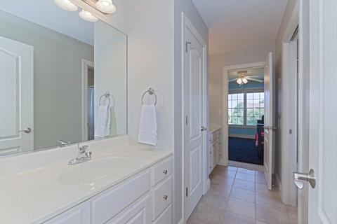
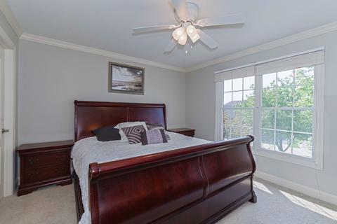
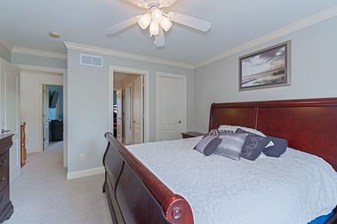
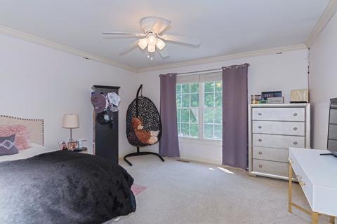
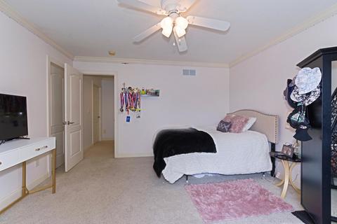
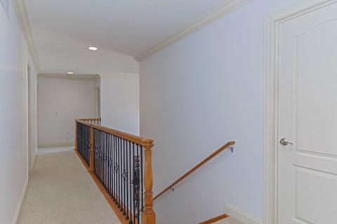
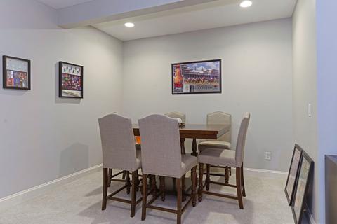
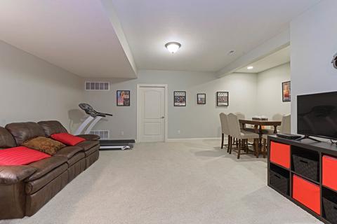
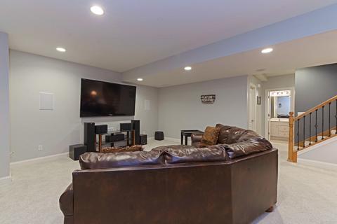
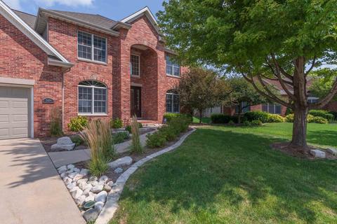
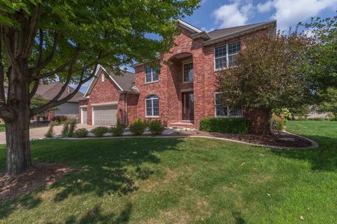
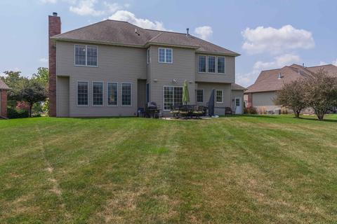
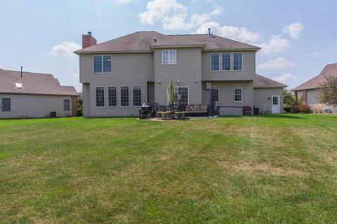
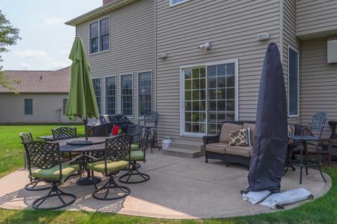
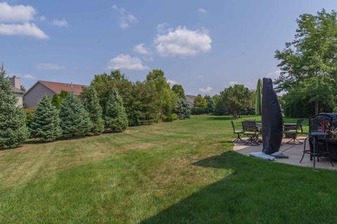
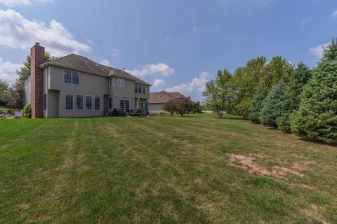
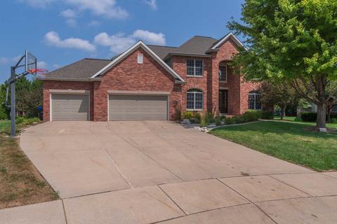
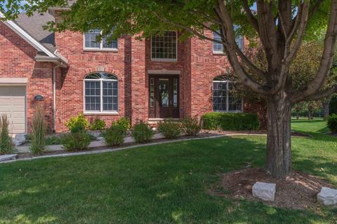
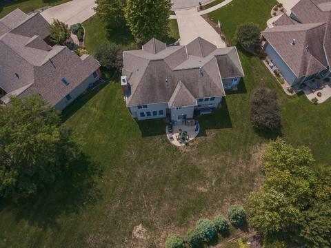
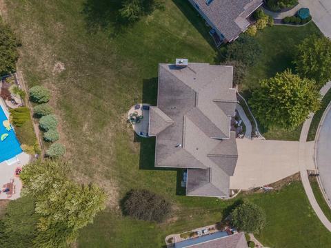
Last sold 08/27/2020 for $411K
bed
bath
Sqft ($85/Sqft)
| Property type House | Neighborhood | Year built 2004 | HOA fee $29/month | Lot size 0.45 Acre | Movoto estimate | Parking 3 garage spaces |

| Overview | |
| Cooling/AC | Central Air |
| Heating | Gas |
| Levels/Style | Traditional |
| MLS # | 10828097 |
| Type | Detached Single |
| SqFt | 4812 |
| Property Tax $ | 11046.58 |
| Year Built | 2004 |
| HOA Fee $ | 350 |
| HOA Fee | Annually |
| Interior | |
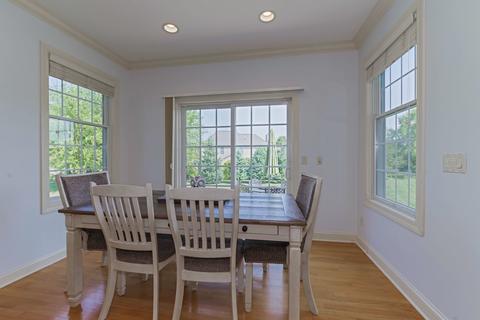
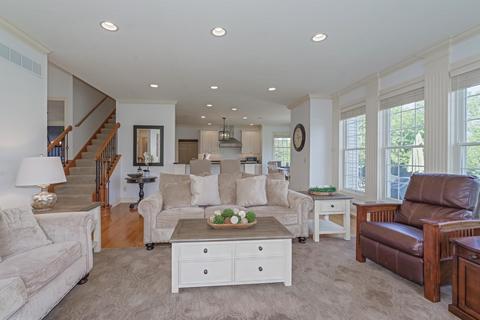
| Dining Room | Separate |
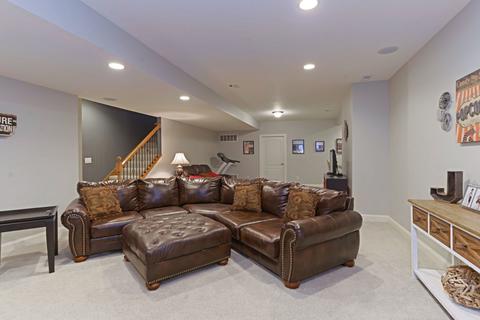
| Basement | Partially Finished, Full |
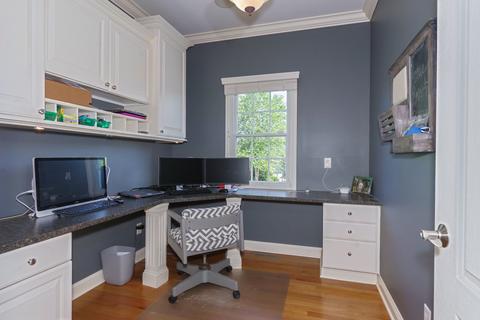
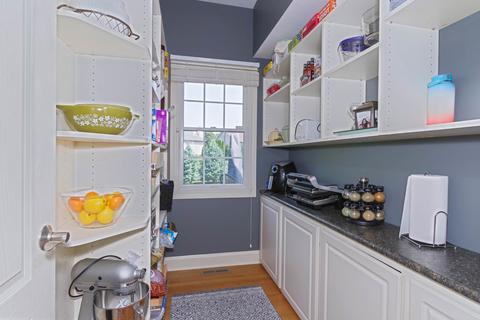
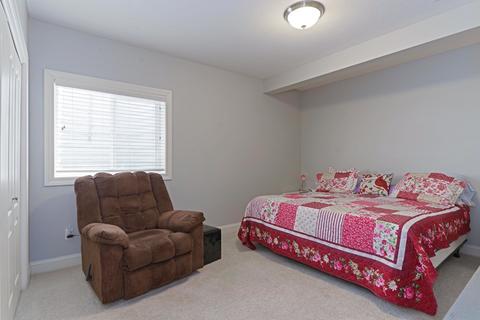
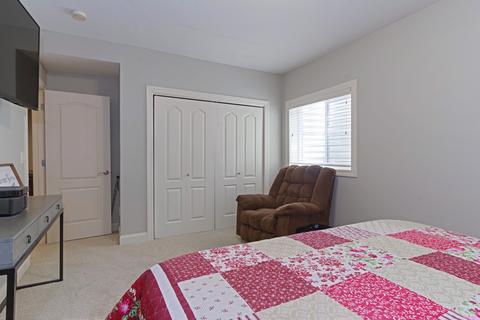
| Other Room(s) | Pantry, Office, Bedroom 5, Office, Pantry |
| Total # of Rooms | 10 |
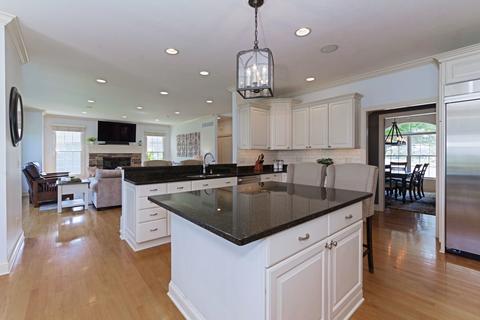
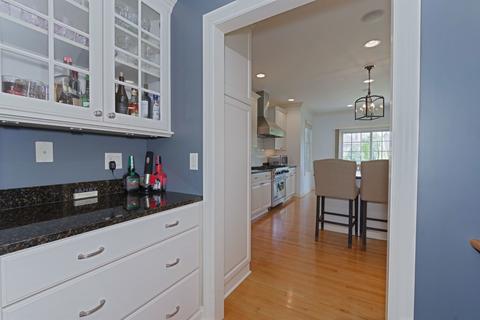
| Kitchen | Eating Area-Breakfast Bar, Eating Area-Table Space, Island, Pantry-Butler, Pantry-Walk-in, Granite Counters |
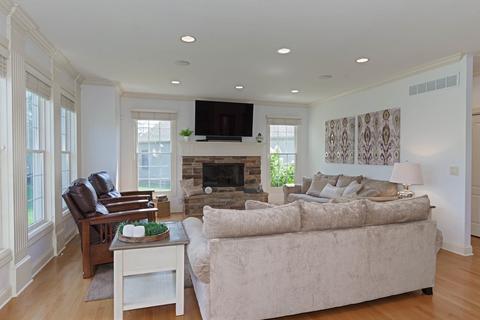
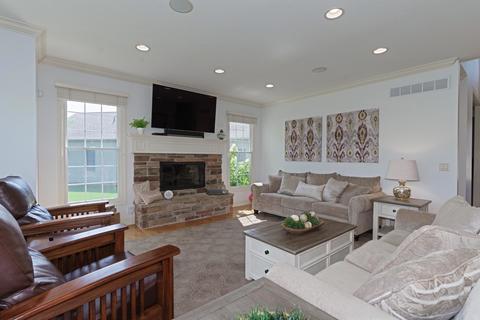
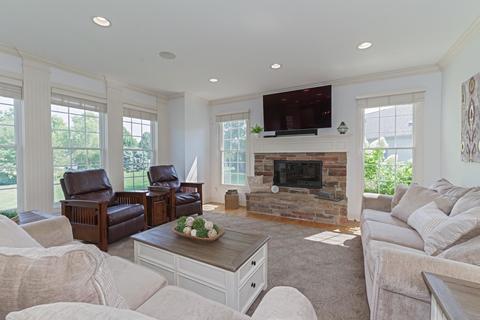
| # Fireplaces | 1 |
| Accessibility Features | No |
| Appliances | Oven/Range, Microwave, Dishwasher, Refrigerator, All Stainless Steel Kitchen Appliances, Range Hood |
| Fireplace | Family Room |
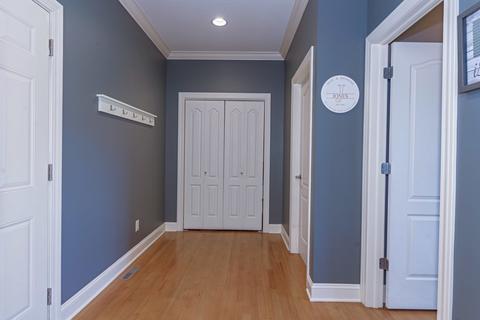
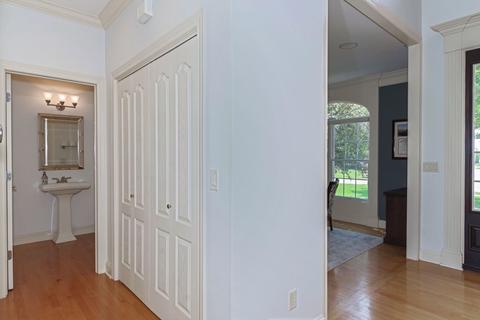
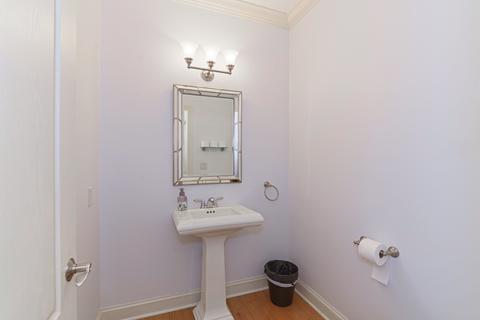
| Interior Features | Hardwood Floors, 2nd Floor Laundry, 1st Floor Full Bath, Built-in Features, Walk-In Closet(s), 9' Ceilings, Separate Dining Room |
| Exterior | |
| Exterior Features | Patio |
| Exterior | Steel Siding, Brick |
| Parking Desc | Garage, Space/s, Off Street, Driveway |
| # Parking Spaces | 6, 3 |
| Garage Desc | Attached, Garage Door Opener(s), Transmitter(s) |
| Lot Desc | .25-.49 Acre, Landscaped Professionally, Pie Shaped Lot |
| Amenities / Utilities | |
| Sewer/ Septic Desc | Sewer-Public |
| Water Source | Public |
| Location | |
| Community Features | Curbs, Sidewalks, Street Lights, Street Paved |
| Subdivision | Hawthorne II |
| County | Mc Lean |
| Elementary School | Benjamin Elementary |
| Middle School | Evans Jr High |
| High School District | 5 |
| Elementary School District | 5 |
| Middle School District | 5 |
| High School | Normal Community High School |
| Directions | GE Road To Woodbine, Curves Into Stephanie, Property Is On The Curve |
| APN | 1530427009 |
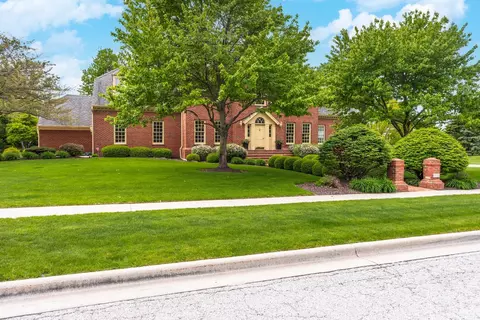
MLS # 10828097
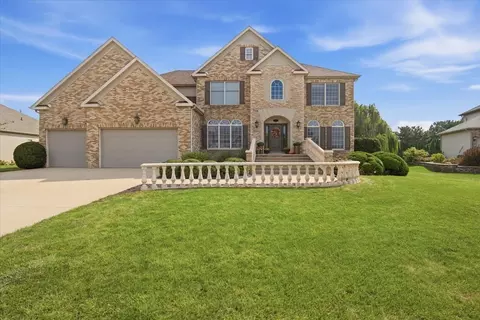
MLS # 10231272
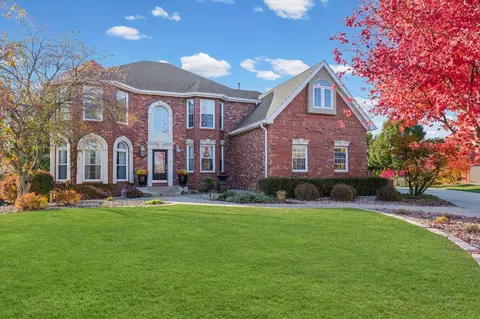
MLS # 10239955
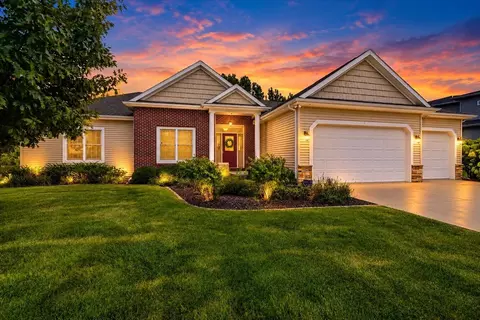
MLS # 10202822
MLS # 10215076| Est. value | Bed/bath | Sqft | mi | |
|---|---|---|---|---|
| 3412 Stephanie Rd, Bloomington, IL 61704 | $624,000 | 4/4 | 3,260 | 0.02 |
| 2111 Woodbine Rd, Bloomington, IL 61704 | $549,000 | 4/4 | 2,382 | 0.02 |
| 3701 Armstrong Dr, Bloomington, IL 61704 | $493,000 | 4/4 | 2,889 | 0.03 |
| 2109 Woodbine Rd, Bloomington, IL 61704 | $595,000 | 3/4 | 2,919 | 0.03 |
| 3613 Armstrong Dr, Bloomington, IL 61704 | $505,000 | 4/2 | 2,828 | 0.03 |
| 3410 Stephanie Rd, Bloomington, IL 61704 | $574,000 | 4/3 | 2,986 | 0.04 |
| 3703 Armstrong Dr, Bloomington, IL 61704 | $503,000 | 4/4 | 2,922 | 0.04 |
| 3409 Stephanie Rd, Bloomington, IL 61704 | $545,000 | 2/— | 2,670 | 0.04 |
Estimated values are based on public record data and automated valuation models. Values are not guaranteed and may not reflect current market conditions.

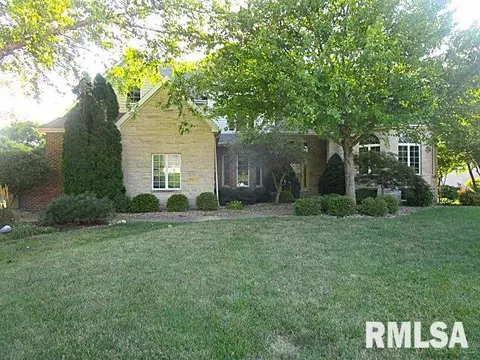

$246,500
$299,900
$127,450
$275,000
$282,450
$307,450
$419,450
$195,000
$180,000
$195,000
$299,900
$159,900
$425,000
$139,900
$136,900
$264,900
$135,000
$180,000
$419,000
$282,450
$699,900
$277,450
$275,000
$425,000
$249,000
$239,900
$271,250
$440,000
$145,000
$359,900