Movoto Real Estate
Sold on 04/12/2019
  • Map Image
  • Map Image
  • Map Image

5360 Blackhawk Dr, Danville, CA 94506

$3,807,000

Last sold 04/12/2019 for $2.45M

  • 5

    bed

  • 5

    bath

  • 5,470

    Sqft ($448/Sqft)

House not for sale

About 5360 Blackhawk Dr

Property type House
Neighborhood
Year built 1987
HOA fee $107/month
Lot size 0.55 Acre
Movoto estimate
Parking 3 garage spaces
Property description
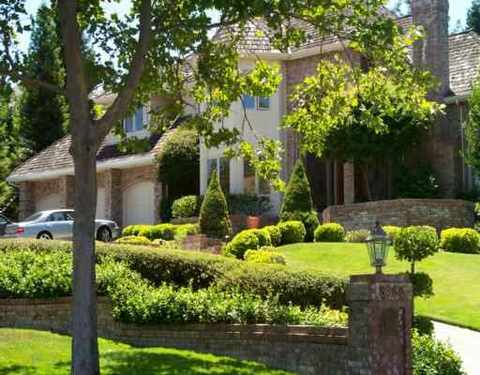
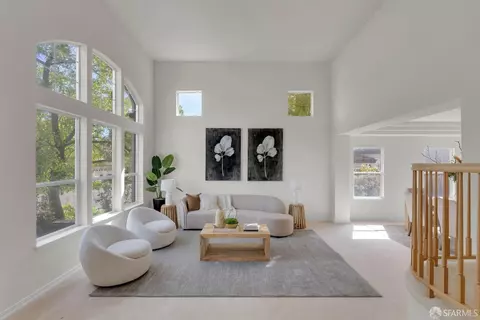
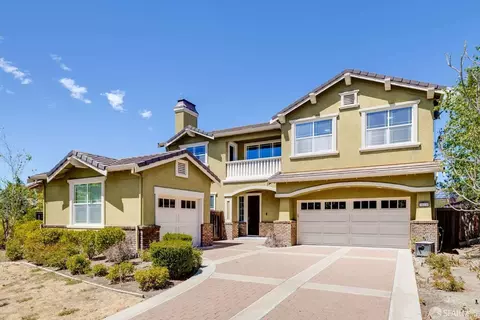
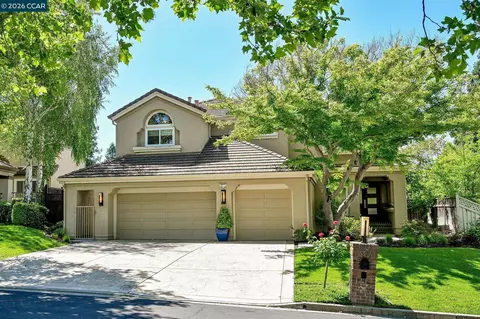
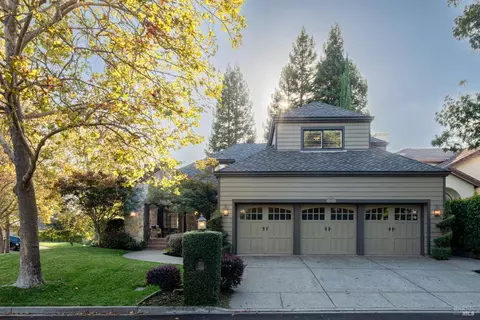
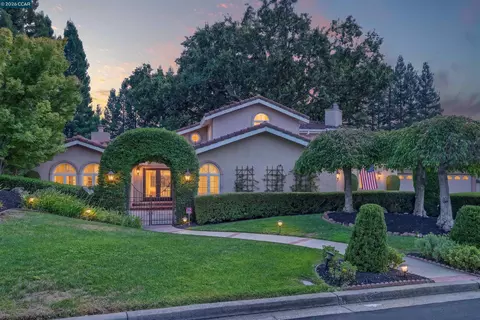
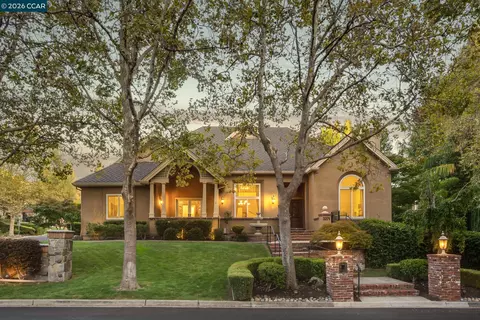
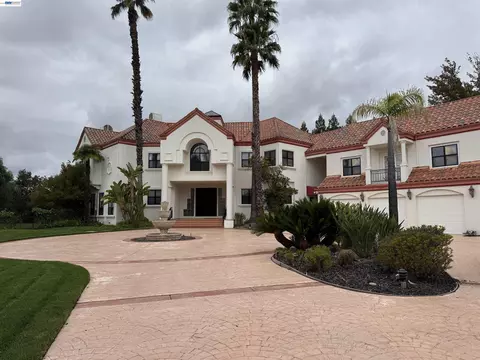
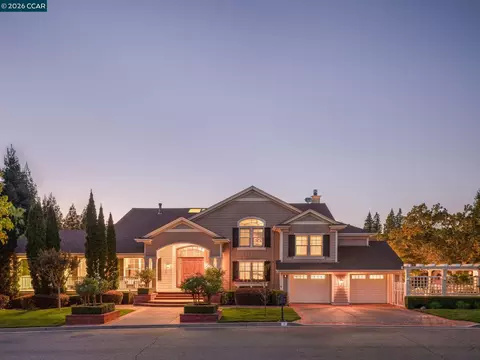
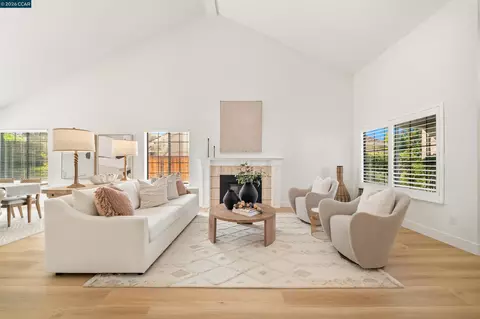
Gorgeous estate with amazing location & curb appeal. 5 br plus pan. Den. Library, kitchen w/slab granite, pool/spa/waterfall, new entertainment center. New int/ext, paint, beautiful crown moldings w/vaulted ceilings, panoramic views. Call listing agt. For details.
Listed by
Listing Agent - Bill Shanley
Listing Office - Blackhawk Real Estate Company
Source: MAXEBRDI mls logo
MLS#40025924 • last updated 3 years ago
Movoto checked MAXEBRDI for data 7 minutes ago
Overview
Cooling/AC Zoned
Heating Zoned, Natural Gas
Levels/Style Two Story, 2, Traditional
Type Residential
Status Sold
SubType Detached
Living Area 5470
Virtual Tour N/A
Lot Size (SqFt) 24000
Lot Size (Acres) 0.55
Year Built 1987
HOA Name BLACKHAWK HOA
HOA Phone 925-736-6440
HOA Fee Quarterly, 321
Property Condition Existing
Interior
Total # of Bathrooms 5
# Full Baths 4
# Partial Baths 1
# Bedrooms 5
Total # of Rooms 12
Laundry 220 Volt Outlet, Hookups Only
Kitchen 220 Volt Outlet, Breakfast Bar, Counter - Solid Surface, Dishwasher, Double Oven, Eat In Kitchen, Garbage Disposal, Gas Range/Cooktop, Ice Maker Hookup, Island, Microwave, Oven Built-in, Range/Oven Built-in, Self-Cleaning Oven, Trash Compactor, Wet Bar
Flooring Hardwood, Vinyl, Carpet
# Fireplaces 3
Appliances Dishwasher, Double Oven, Disposal, Gas Range, Plumbed For Ice Maker, Microwave, Oven, Range, Self Cleaning Oven, Trash Compactor, Gas Water Heater
Fireplace Brick, Family Room, Gas Starter, Living Room
Window Features Double Pane Windows, Window Coverings
Exterior
Roof Wood
Construction Brick, Wood Shingles, Wood Siding
# Garage Spaces 3
Parking Attached, Int Access From Garage, Garage Door Opener
Lot Description Adj To/On Golf Course, Close To Clubhouse, Corner Lot, Level, Premium Lot, Regular
Amenities / Utilities
Electricity 220 Volts In Kitchen
Water Source Public
Other Equipment DSL/Modem Line, Intercom, Satellite Dish
Pool Gas Heat, Gunite, In Ground, Pool Sweep, Solar Heat, Spa
HOA Fee Includes Common Area Maint, Management Fee, Security/Gate Fee
HOA Amenities Greenbelt, Gated
Location
View Golf Course, Hills, Mt Diablo, Panoramic
County Contra Costa
Subdivision Discovery Bay Country Club
High School District San Ramon Valley (925) 552-5500
Directions BLACKHAWK RD TO BLKHWK DR.
APN 220320018
$3.8M
Range: $3.19M-$4.41M
Last 30 days 
  • Apr 2019
    Public Records
  • Apr 12, 2019 Sold
    $2,450,000
  • Apr 2019
    mls logo MLS # 40850229
  • Apr 12, 2019 Sold
    $2,450,000 (-8.4%)
  • Mar 13, 2019 Pending
    —
  • Jan 16, 2019 Listed
    $2,675,000 (+30.5%)
  • Jul 2010
    Public Records
  • Jul 21, 2010 Sold
    $2,050,000
  • Jul 2010
    mls logo MLS # 40449399
  • Jul 21, 2010 Sold
    $2,050,000 (-4.6%)
  • Feb 5, 2010 Listed
    $2,148,000 (-6.6%)
  • Aug 2004
    mls logo MLS # 40025924
  • Aug 27, 2004 Sold
    $2,300,000 (-7.8%)
  • Jul 6, 2004 Listed
    $2,495,000 (-3.9%)
  • Jul 2004
    mls logo MLS # 40010705
  • Jul 1, 2004 Cancelled
    —
  • Apr 26, 2004 Listed
    $2,595,000 (-8.9%)
  • Apr 2004
    mls logo MLS # 40003540
  • Apr 26, 2004 Cancelled
    —
  • Mar 19, 2004 Listed
    $2,850,000 (+35.7%)
  • Jun 2002
    mls logo MLS # 11124858
  • Jun 26, 2002 Sold
    $2,100,000 (-6.7%)
  • Jan 10, 2002 Listed
    $2,250,000
  • Dec 2001
    mls logo MLS # 11114285
  • Dec 25, 2001 Expired
    —
  • Sep 25, 2001 Listed
    $2,250,000
  • Year Property taxes Tax assessment
  • 2024
    $30,408 +1.5%
    $2,733,016 +2.0%
  • 2023
    $29,948 +0.8%
    $2,679,428 +2.0%
  • 2022
    $29,718 +13.2%
    $2,626,891 +11.57%
  • 2018
    $26,254 +3.7%
    $2,354,429 +2.0%
  • 2017
    $25,315 +1.1%
    $2,308,265 +2.0%
  • 2016
    $25,048 +1.1%
    $2,263,005
  • 2015
    $24,769
    —
  • 5360 Blackhawk Dr
    $2.45M
  • Discovery Bay Country Club
    —
  • 94506
    $2.04M -12% y/y
  • Danville
    $1.81M -3% y/y
No chart available
Statistics calculated by Movoto
Est. value Bed/bath Sqft mi
Quail Walk Ct, Danville, CA 94526 — —/— — 0.2
Deer Ridge Pl, Danville, CA 94526 — —/— — 0.24
Pheasant Run Dr, Danville, CA 94526 — —/— — 0.24
Pheasant Run Ter, Danville, CA 94526 — —/— — 0.24
3650 Country Club Ter, Danville, CA 94506 — —/— — 0.32
4320 Quail Run Ct, Danville, CA 94506 $3,524,000 3/4 3,867 0.37
3578 Deer Crest Dr, Danville, CA 94506 $3,830,000 5/— 5,442 0.39
Quail Run Dr, Danville, CA 94506 — —/— — 0.43

Estimated values are based on public record data and automated valuation models. Values are not guaranteed and may not reflect current market conditions.
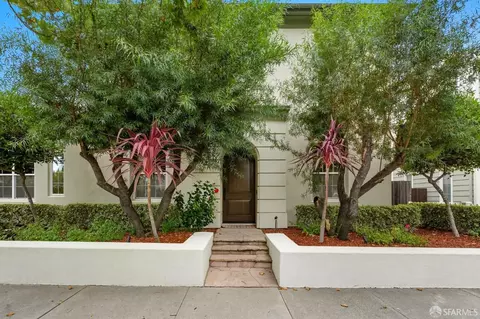
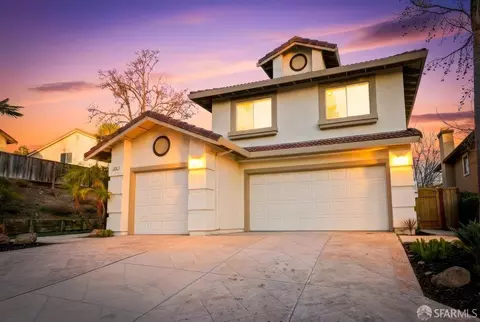
Thinking of selling? Get a Cash Offer.

  • A smooth, fast sale
  • Skip staging and repairs
  • No strings attached
9/10
Source: GreatSchools.org © 2026. All rights reserved.

Around Discovery Bay Country Club

Explore everything this neighborhood has to offer.
By entering my info and clicking Ask a Question below, I am providing my e-signature and express written consent to receive marketing emails, calls, and texts (including via automatic telephone dialing systems, AI generative, artificial or pre-recorded voice technology) relating to my inquiry from Movoto (and parties calling/messaging on their behalf) even if my number appears on the company, state, or national Do Not Call Registry. You also agree to ourTerms and Conditions and Privacy Policy. Consent not required to receive services (call 1-844-420-1270 to be connected without providing consent).

Nearby recently sold homes in Danville, CA

Nearby homes for sale in Danville, CA

Newest listings in 94506

  • Real Estate
  • CA
  • Contra Costa County
  • Danville
  • 94506
  • 5360 Blackhawk Dr
Meet with a real estate agent today (844) 430-0869
The multiple listing information is provided by Bay East, Contra Costa, BridgeMLS. IDX information is provided exclusively for consumers’ personal, non-commercial use and that it may not be used for any purpose other than to identify prospective properties consumers may be interested in purchasing. Information deemed reliable but not guaranteed to be accurate. Buyer to verify all information. The information provided is for consumers' personal, non-commercial use and may not be used for any purpose other than to identify prospective properties consumers may be interested in purchasing. Listing information updated every 15 minutes. Terms of use & Privacy Policy, California Privacy Info. Copyright © 2005 - 2026 Movoto, Inc. All rights reserved. Equal Housing Opportunity CalDRE CalDRE #01517281
Movoto Real Estate is committed to ensuring accessibility for individuals with disabilities. We are continuously working to improve the accessibility of our web experience for everyone. We welcome feedback and accommodation requests, please submit them here.
CCAR ©2026. Bay East ©2026. bridgeMLS ©2026. Information Deemed Reliable But Not Guaranteed. This information is being provided by the CCAR MLS, or Bay East MLS, or bridgeMLS. The listings presented here may or may not be listed by the Broker/Agent operating this website. This information is intended for the personal use of consumers and may not be used for any purpose other than to identify prospective properties consumers may be interested in purchasing. Data last updated at 10/15/2026 10 AM.
Requests for information regarding mortgage products will be directed to Movoto.com affiliate, Lower, LLC - a licensed Mortgage Lender (NMLS #1124061), or, based on your location, may be redirected to a participating mortgage marketing partner that may pay Lower, LLC for any consumer contact information provided through this site.