
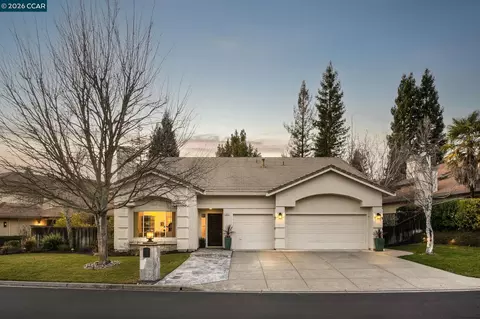
- $1,950,000
- 4Bd
- 3Ba
- 2,565 Sq Ft
SOLD

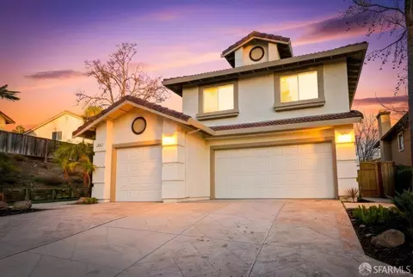
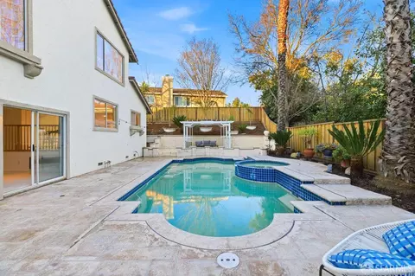
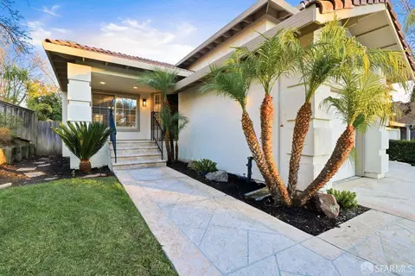
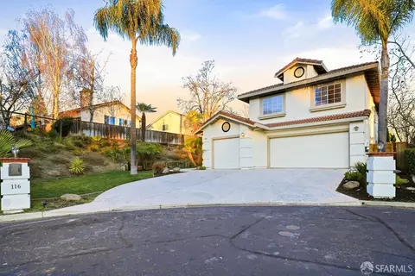
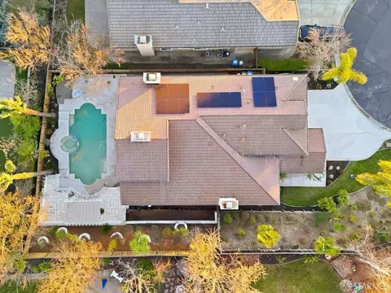
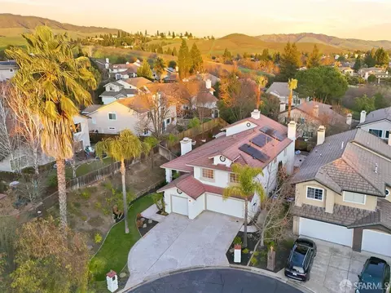
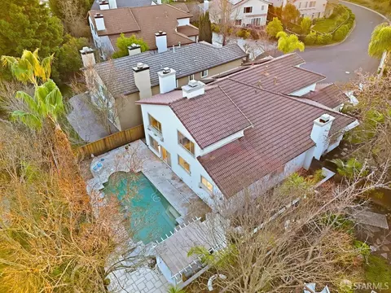
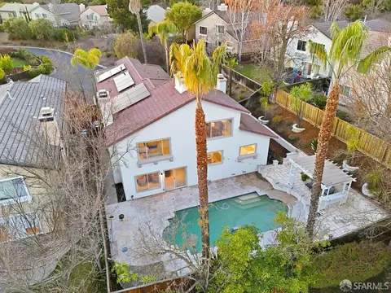
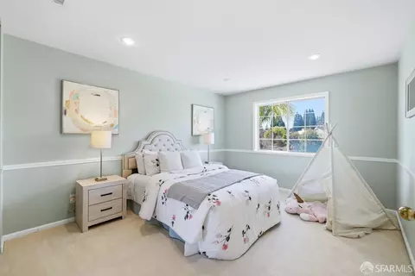
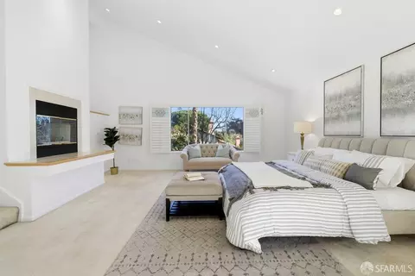
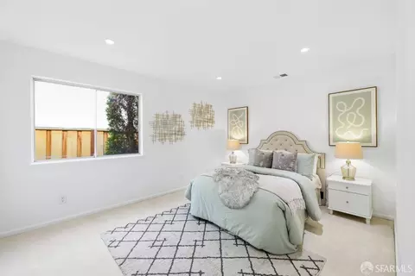
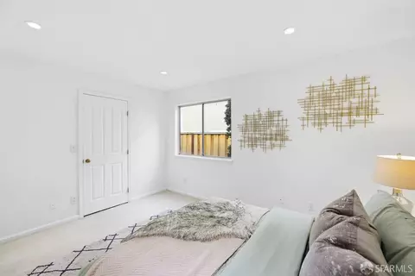
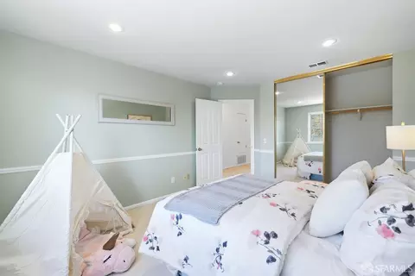
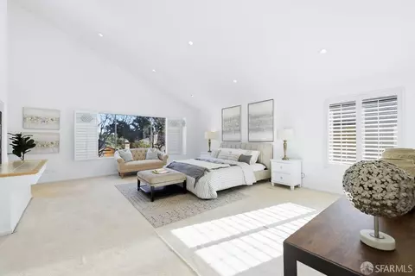
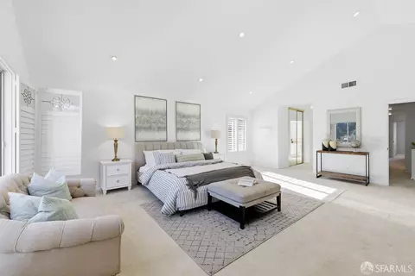
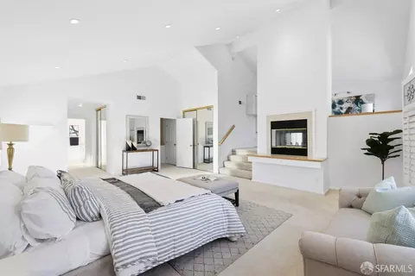
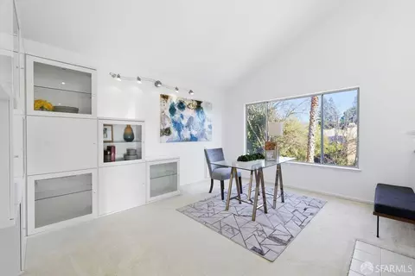
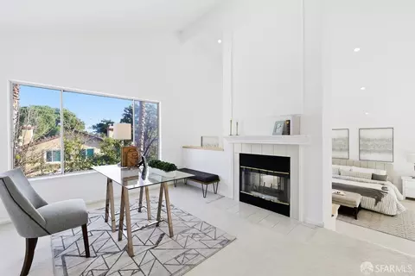
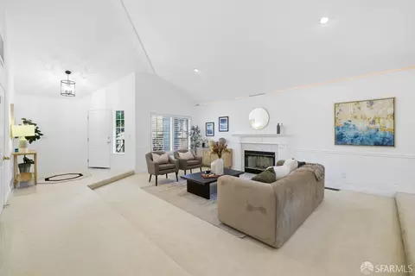
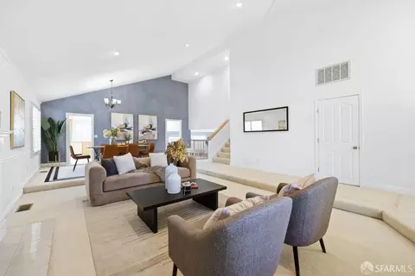
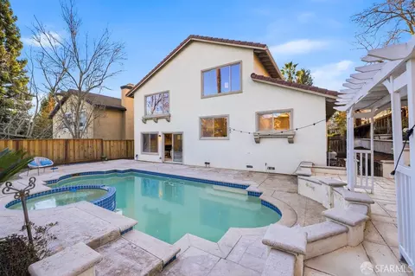
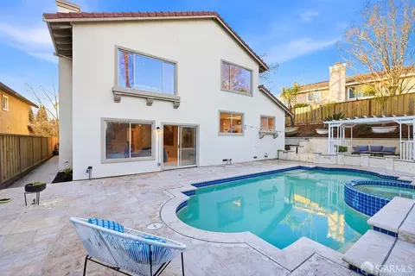
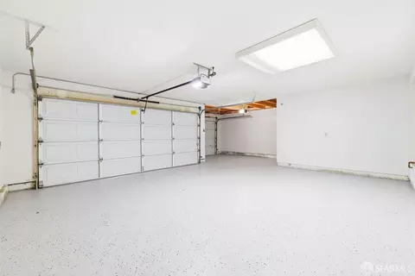

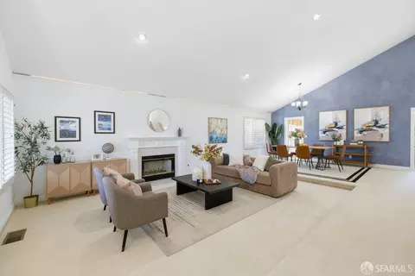
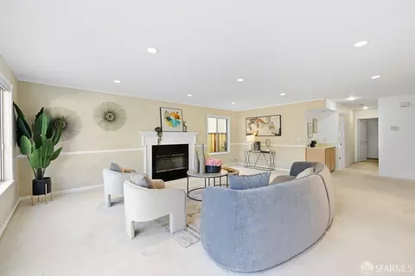
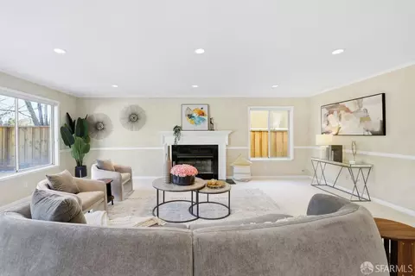
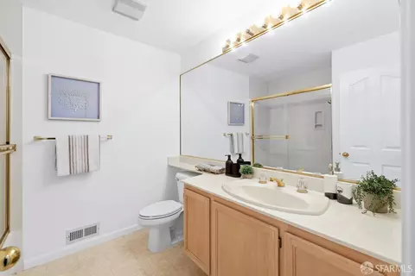
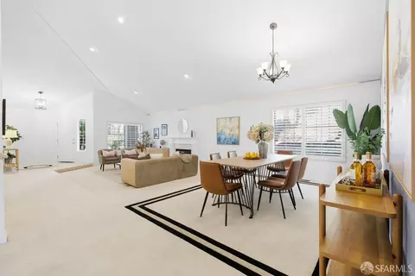
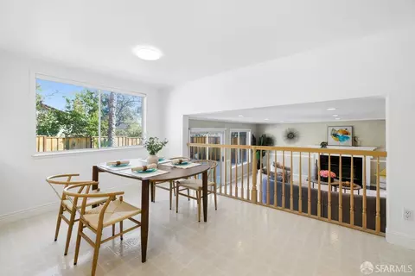
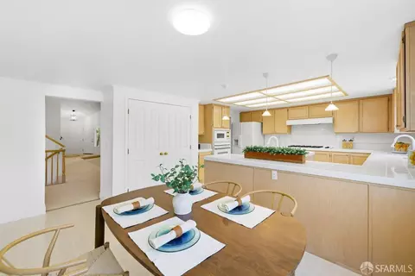
Last sold 02/13/2026 after 94 Days
bed
bath
Sqft ($570/Sqft)
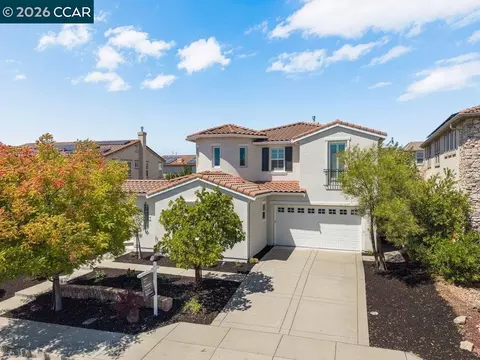
| Property type House | Neighborhood | Year built 1996 | HOA fee $312/month | Lot size 9,000 Sqft | Movoto estimate | Parking 3 garage spaces |

| Overview | |
| Cooling/AC | Central, MultiZone |
| Heating | Central, Fireplace(s) |
| Levels/Style | 0, Contemporary |
| Virtual Tour | N/A |
| SqFt | 3463 |
| Type | Detached, Full, Planned Unit Develop, Residential |
| SubType | Single Family Residence |
| MLS # | 426094827 |
| Status | Closed |
| Lot Size (Acres) | 0.2066 |
| Lot Size (SqFt) | 9000 |
| Year Built | 1996 |
| HOA Fee | 312, Monthly |
| HOA Phone | (925) 837-2805 |
| Condition | Original |
| HOA Name | BETTENCOURT RANCH |
| Interior | |
| Total # of Bathrooms | 3 |
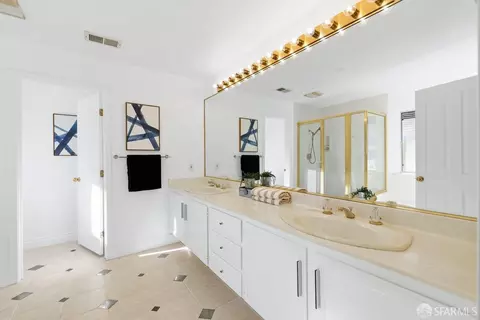
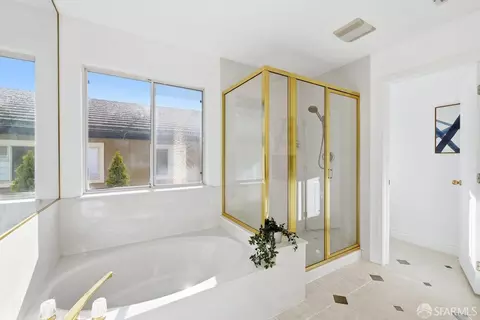
| Primary Bathroom | Double Sinks, Jetted Tub, Soaking Tub, Tile, Window |
| Primary Bedroom | Closet, Sitting Area, Sitting Room |
| # Full Baths | 3 |
| Bedrooms | 4 |
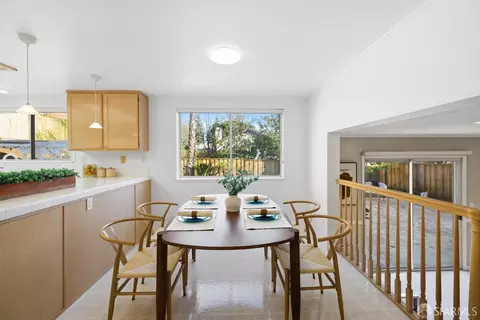
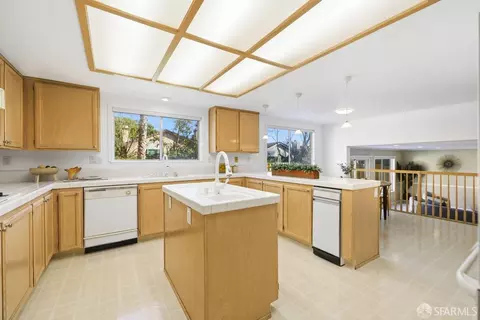
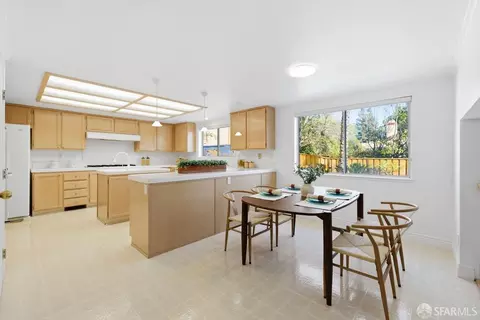
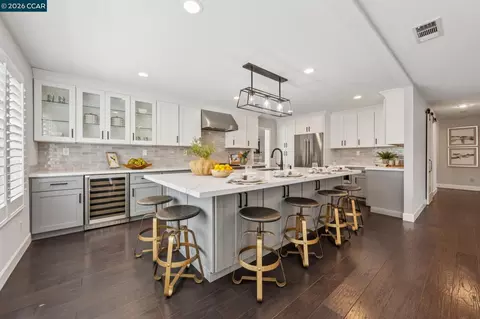
| Kitchen | Breakfast Area, Ceramic Counter, Island W/Sink, Pantry Closet, Tile Counter |
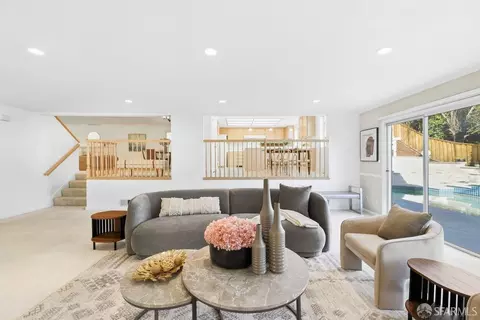
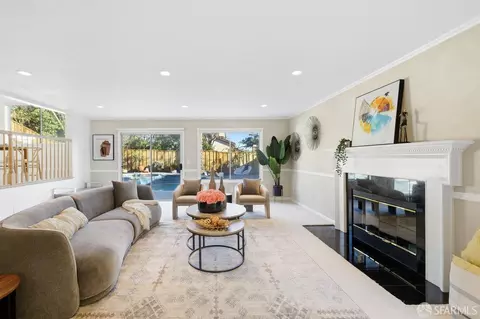
| Family Room | Great Room, View |
| Total # of Rooms | 10 |
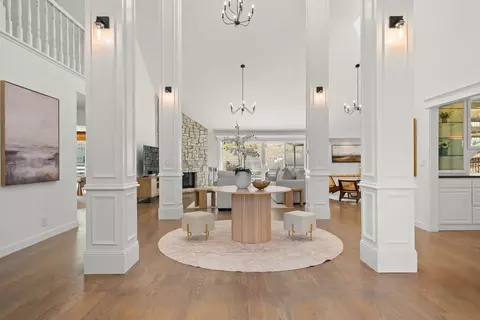
| Living Room | Cathedral/Vaulted, Sunken |
| Dining Room | Formal Area |
| Laundry | Cabinets, Dryer Included, Ground Floor, Hookups Only, Inside Area, Laundry Closet |
| Flooring | Carpet, Linoleum, Tile |
| Fireplace | Dining Room, Double Sided, Living Room, Primary Bedroom |
| Appliances | Built-In Electric Range, Disposal, Free Standing Refrigerator, Gas Cook Top, Gas Plumbed, Gas Water Heater, Hood Over Range, Microwave |
| Interior Features | Cathedral Ceiling, Formal Entry, Storage Area(s), Wet Bar |
| Exterior | |
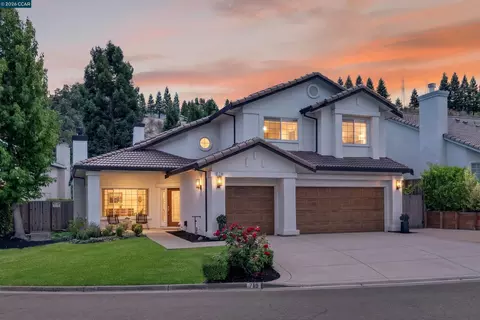
| Roof | Spanish Tile |
| Foundation | Concrete, Concrete Perimeter, Slab |
| Construction | Stucco |
| Parking Desc | Independent, Attached, Garage Door Opener, Interior Access, Private, On Site (Single Family Only) |
| Parking Fees | No |
| # Garage Spaces | 3 |
| # Open Parking Spaces | 2 |
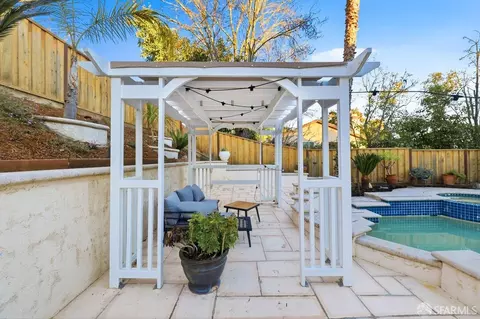
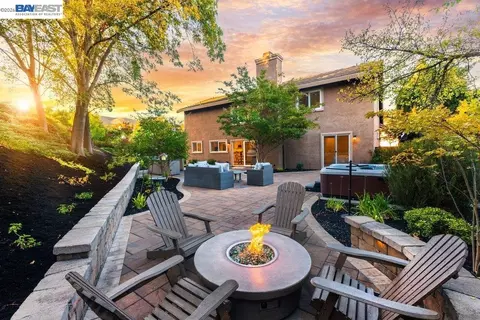
| Other Structures | Gazebo |
| Lot Desc | Cul-De-Sac |
| Fencing | Back Yard, Entry Gate, Wood |
| Amenities / Utilities | |
| Electricity | 220 Volts, 220 Volts In Laundry, Photovoltaics Third-Party Owned |
| Utilities | Electric, Natural Gas Available, Public, Sewer Connected, Sewer In & Connected, Solar, Underground Utilities |
| Sewer/ Septic | Public Sewer |
| Water Source | Public |
| Security Features | Fire Alarm, Guarded Gate, Security Gate |
| HOA Fee Includes | Common Areas, Management, Pool, Recreation Facility, Security |
| HOA Amenities | Clubhouse, Pool, Tennis Courts, Trails |
| Pets Allowed | Yes |
| Location | |
| View | Mountains |
| County | Contra Costa |
| Subdivision | Bettencourt Ranch |
| APN | 220-810-019-4 |
| Directions | Enter Through The Bettencourt Guard Gate And Follow Your Navigation To Blackpool Court. |
| Lot/ Land Details | |
| Topography | Level |
| Road Surface | Asphalt |
| Road Responsibility | Public Maintained Road |
MLS # 426094827| Est. value | Bed/bath | Sqft | mi | |
|---|---|---|---|---|
| 630 Stevens Ct, Danville, CA 94506 | $2,853,000 | 5/— | 3,722 | 0.1 |
| 636 Stevens Ct, Danville, CA 94506 | $2,775,000 | 4/3 | 3,158 | 0.11 |
| 624 Stevens Ct, Danville, CA 94506 | $2,664,000 | 4/3 | 3,158 | 0.12 |
| 633 Stevens Ct, Danville, CA 94506 | $2,938,000 | 5/4 | 3,722 | 0.12 |
| 618 Stevens Ct, Danville, CA 94506 | $2,949,000 | 5/— | 3,722 | 0.14 |
| 627 Stevens Ct, Danville, CA 94506 | $2,597,000 | 5/3 | 3,144 | 0.14 |
| 157 Oak Gate Dr, Danville, CA 94506 | $3,580,000 | 4/— | 5,001 | 0.14 |
| 621 Stevens Ct, Danville, CA 94506 | $2,833,000 | 5/4 | 3,722 | 0.15 |
Estimated values are based on public record data and automated valuation models. Values are not guaranteed and may not reflect current market conditions.
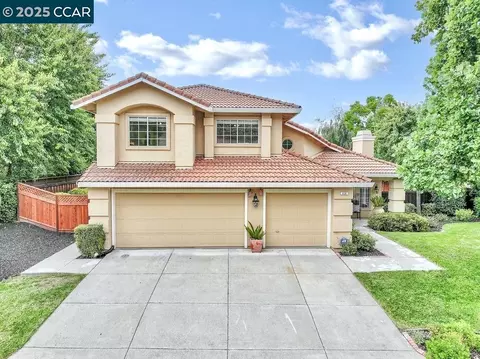
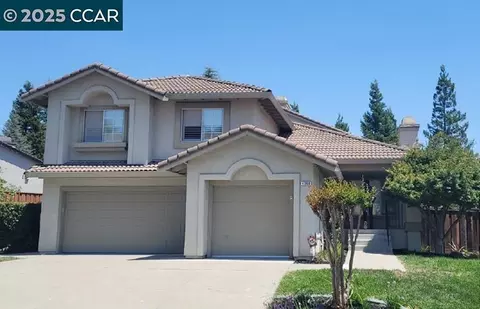
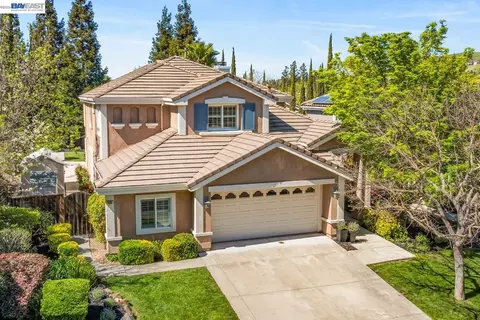
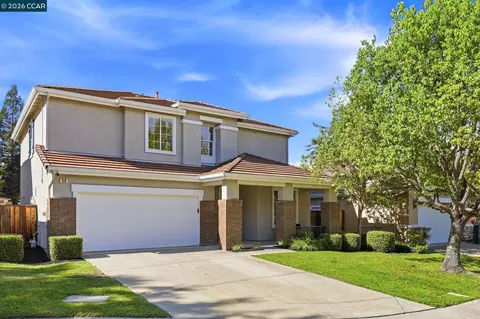
$2,496,500
$864,000
$1,409,883
$619,900
$1,249,888
$720,952
$740,000
$2,050,000
$599,925
$700,000
$1,249,888
$1,898,000
$578,475
$1,185,000
$469,500
$689,000
$1,150,000
$875,000
$1,375,843
$795,000
$525,000
$2,895,000
$634,975
$1,498,000
$489,450
$546,500
$340,000
$764,500
$1,490,000
$479,888
