
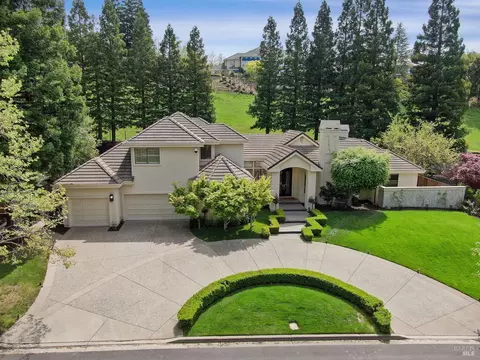
- $2,950,000
- 3Bd
- 4Ba
- 3,963 Sq Ft
SOLD


Last sold 05/04/2015 for $2.5M
bed
bath
Sqft ($429/Sqft)
| Property type House | Neighborhood | Year built 1993 | HOA fee $187/month | Lot size 0.69 Acre | Movoto estimate | Parking 4 garage spaces |

| Overview | |
| Cooling/AC | Zoned |
| Heating | Zoned |
| Levels/Style | Two Story, 2, Other |
| Type | Residential |
| Status | Sold |
| SubType | Detached |
| Living Area | 5829 |
| Virtual Tour | N/A |
| Lot Size (SqFt) | 30000 |
| Lot Size (Acres) | 0.688 |
| Year Built | 1993 |
| HOA Name | BLACKHAWK COUNTRY CLUB |
| HOA Phone | 925-736-6440 |
| HOA Fee | Monthly, 187 |
| Builder Name | William Day |
| Property Condition | Existing |
| Interior | |
| Total # of Bathrooms | 6 |
| # Full Baths | 5 |
| # Partial Baths | 1 |
| # Bedrooms | 4 |
| Total # of Rooms | 10 |
| Laundry | Laundry Room |
| Kitchen | Breakfast Bar, Breakfast Nook, Counter - Solid Surface, Counter - Stone, Eat In Kitchen, Garbage Disposal, Gas Range/Cooktop, Ice Maker Hookup, Microwave, Pantry, Range/Oven Built-in, Refrigerator, Trash Compactor, Updated Kitchen, Wet Bar |
| Flooring | Carpet |
| # Fireplaces | 4 |
| Appliances | Disposal, Gas Range, Plumbed For Ice Maker, Microwave, Range, Refrigerator, Trash Compactor, Gas Water Heater |
| Fireplace | Family Room, Living Room, Master Bedroom, Other |
| Window Features | Double Pane Windows, Window Coverings |
| Exterior | |
| Foundation | Raised |
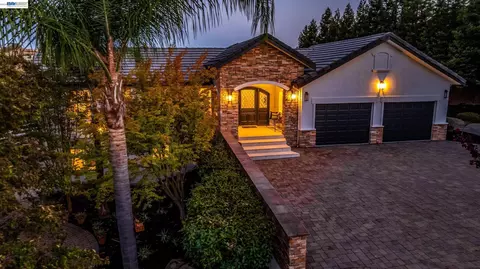
| Roof | Tile |
| Construction | Stucco |
| # Garage Spaces | 4 |
| Parking | Attached, Detached, Garage Door Opener |
| Lot Description | Regular |
| Amenities / Utilities | |
| Electricity | No Solar |
| Water Source | Public |
| Pool | In Ground, Spa |
| HOA Fee Includes | Common Area Maint, Management Fee, Reserves, Security/Gate Fee |
| HOA Amenities | Greenbelt, Playground, Gated |
| Location | |
| View | Hills |
| County | Contra Costa |
| Subdivision | Blackhawk Country Club |
| High School District | San Ramon Valley (925) 552-5500 |
| APN | 220551016 |
MLS # 40689231
MLS # 40500047
MLS # 11126061
MLS # 11118838
MLS # 11098449| Est. value | Bed/bath | Sqft | mi | |
|---|---|---|---|---|
| 4510 Kingswood Dr, Danville, CA 94506 | — | —/— | — | 0.25 |
| 3578 Deer Crest Dr, Danville, CA 94506 | $3,830,000 | 5/— | 5,442 | 0.26 |
| 400 Kingswood Ln, Danville, CA 94506 | $2,593,000 | 3/— | 3,713 | 0.29 |
| 344 Deepcreek Ct, Danville, CA 94506 | $2,123,000 | 4/3 | 2,660 | 0.35 |
| 641 Martingale Ct, Danville, CA 94506 | $3,018,000 | 5/4 | 3,486 | 0.36 |
| Deer Ridge Pl, Danville, CA 94526 | — | —/— | — | 0.39 |
| Deer Ridge Rd, Danville, CA 94526 | — | —/— | — | 0.39 |
| Deer Ridge Dr, Danville, CA 94526 | — | —/— | — | 0.46 |
Estimated values are based on public record data and automated valuation models. Values are not guaranteed and may not reflect current market conditions.
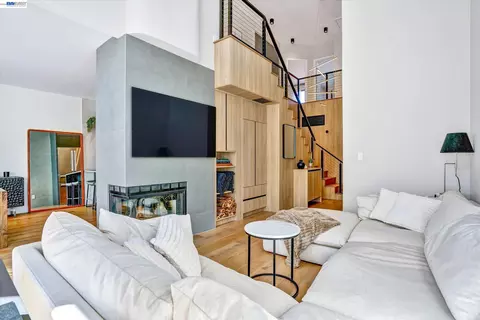
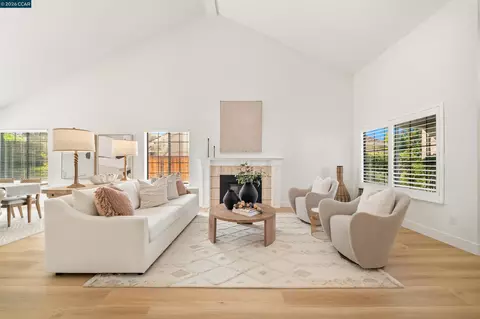
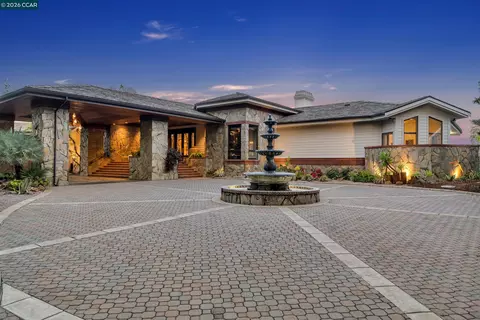
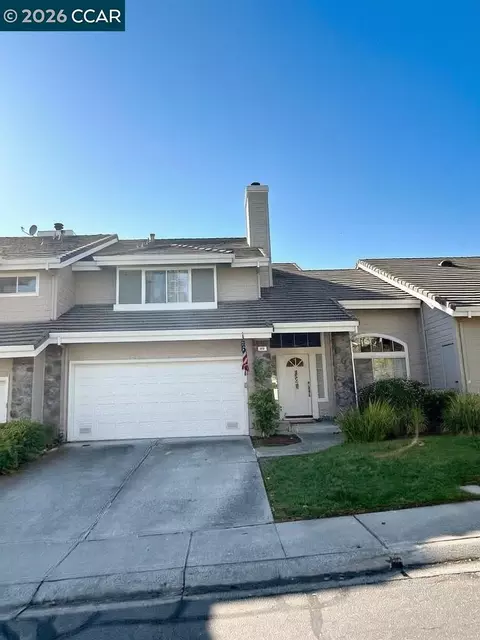
$2,496,500
$864,000
$1,409,883
$619,900
$1,249,888
$720,952
$740,000
$2,050,000
$599,925
$700,000
$1,249,888
$1,898,000
$578,475
$1,185,000
$469,500
$689,000
$1,150,000
$875,000
$1,375,843
$795,000
$525,000
$2,895,000
$634,975
$1,498,000
$489,450
$546,500
$340,000
$764,500
$1,490,000
$479,888
