Movoto Real Estate
Sold on 02/23/2025
  • View/Area
  • Exterior
  • Entry Way
  • Other
  • Living
  • Kitchen
  • Dining
  • Bedroom
  • Bath

4205 Bugle Bnd, Bismarck, ND 58503

  • $1,379,000

    Last sold 02/23/2025 for $1.39M

  • 6

    bed

  • 5

    bath

  • 5,000

    Sqft ($279/Sqft)

House not for sale
Learn about Bismarck's top local Real Estate agents

About 4205 Bugle Bnd

Property type House
Neighborhood
Year built 2024
HOA fee $17/month
Lot size 0.39 Acre
Movoto estimate
Parking 4 garage spaces
Property description
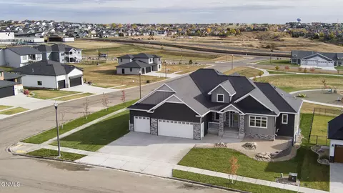
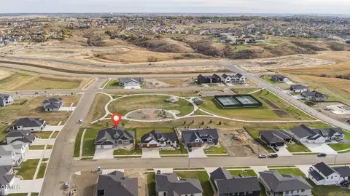
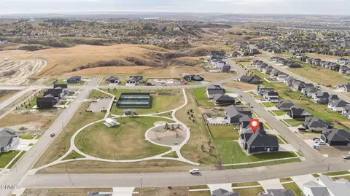
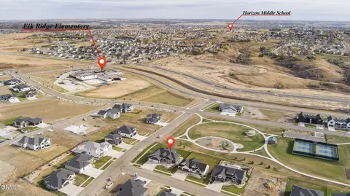
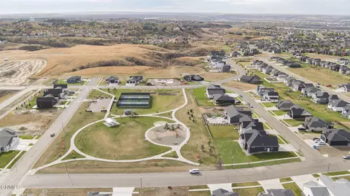
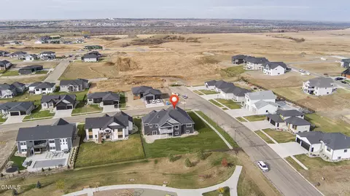
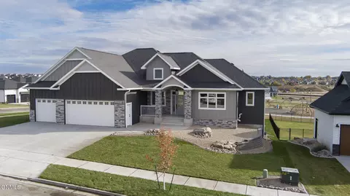
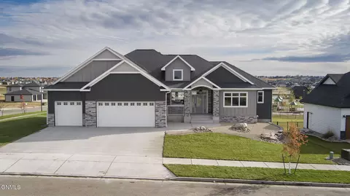
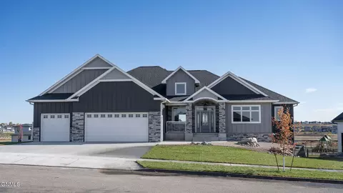
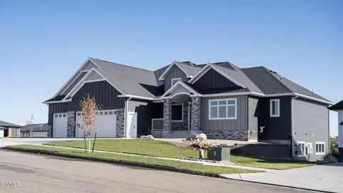
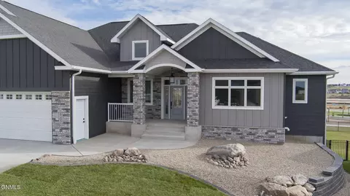
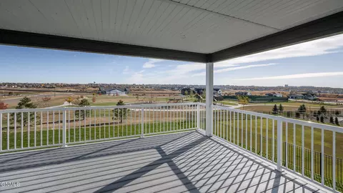
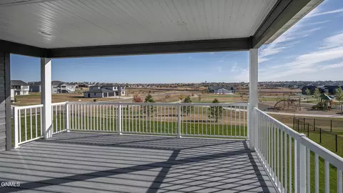
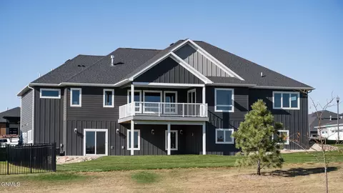
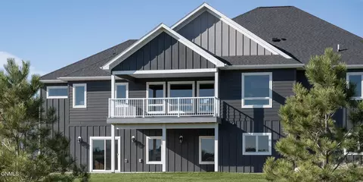
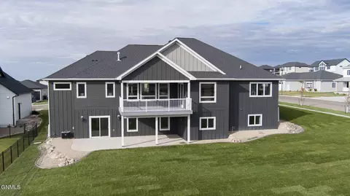
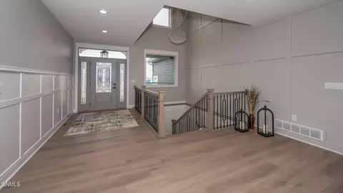
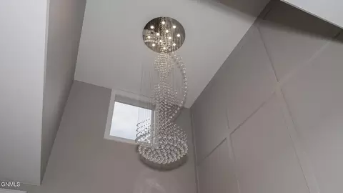
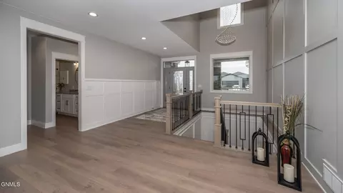
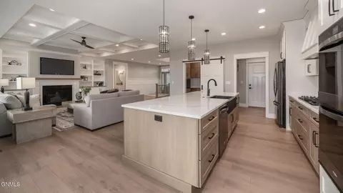
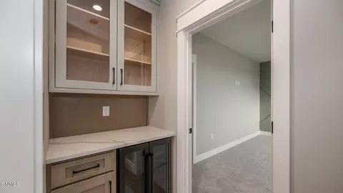
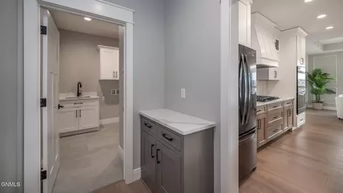
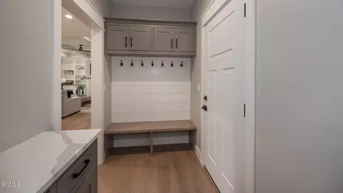
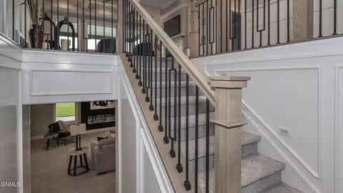
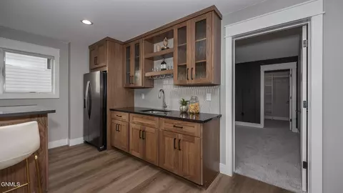
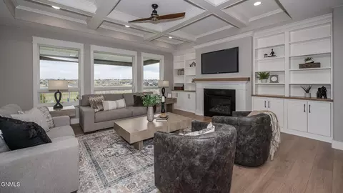
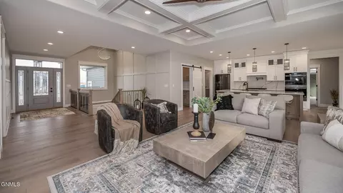
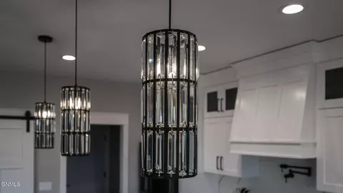
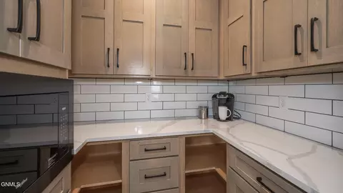
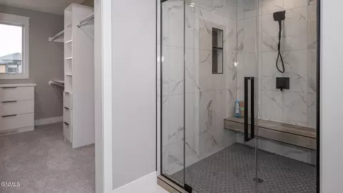
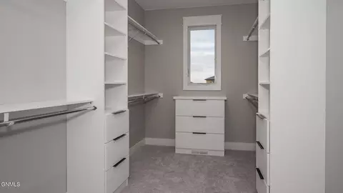
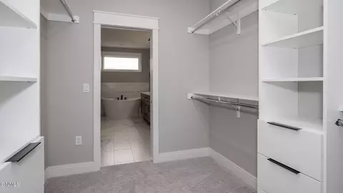
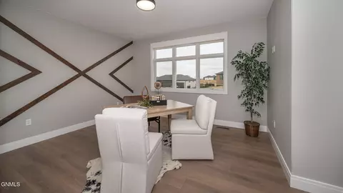
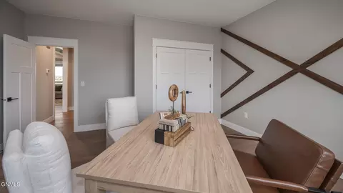
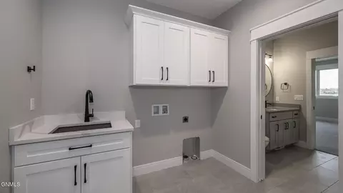
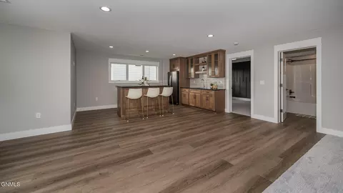
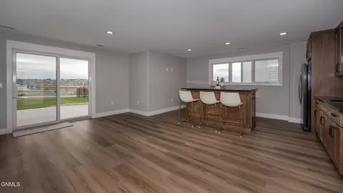

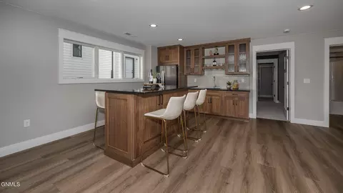
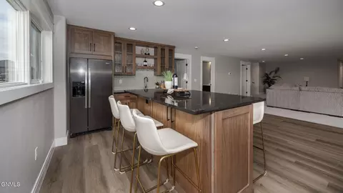
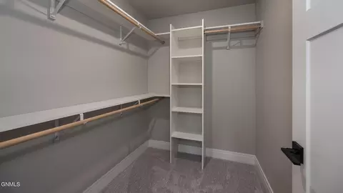

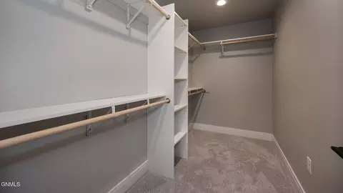
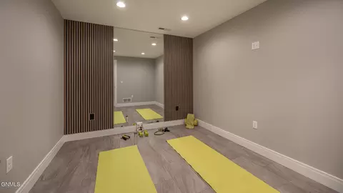
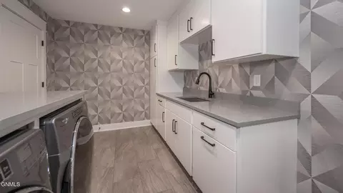
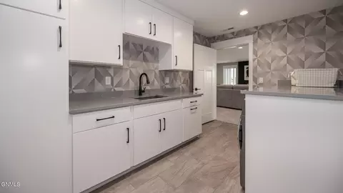
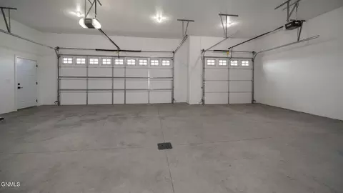
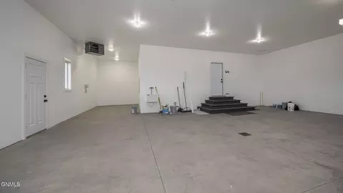
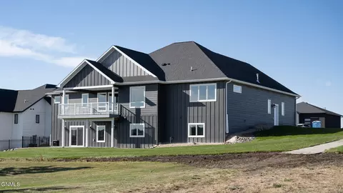
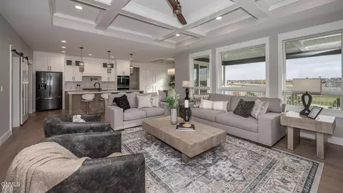
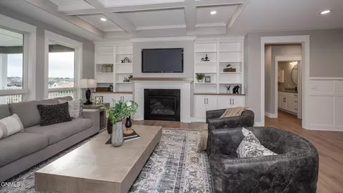
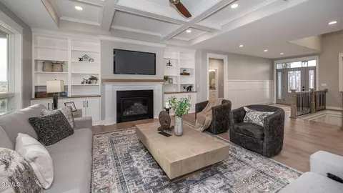
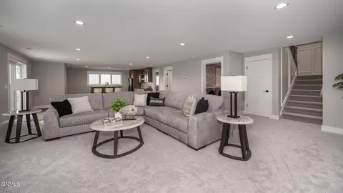
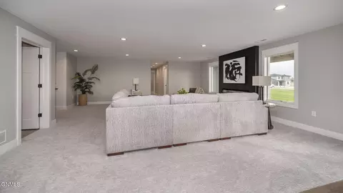
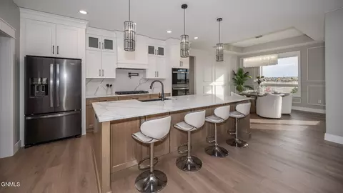
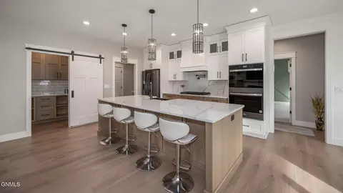
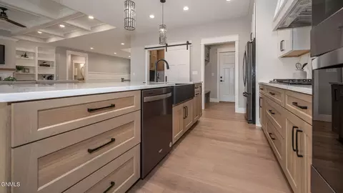
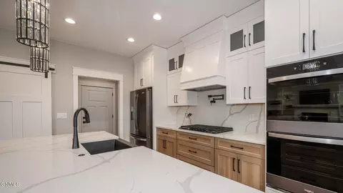
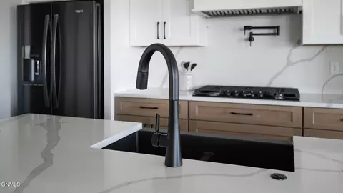
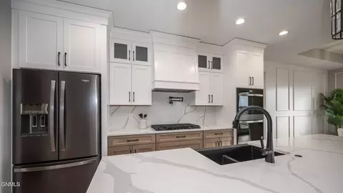
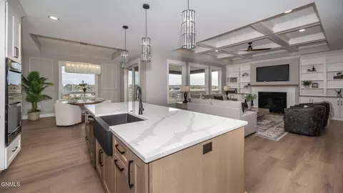
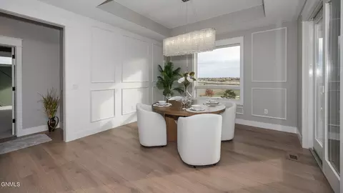
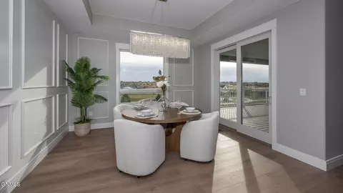
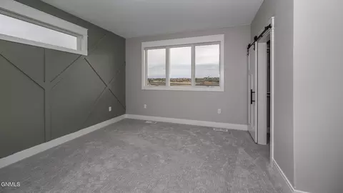
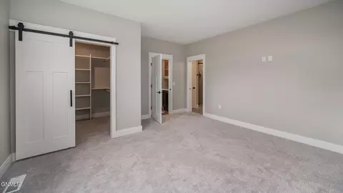
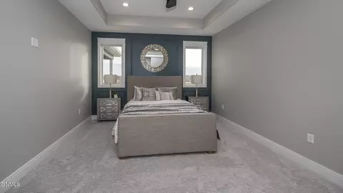
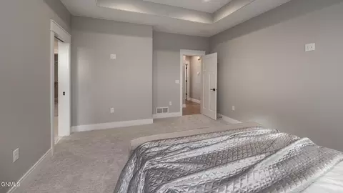
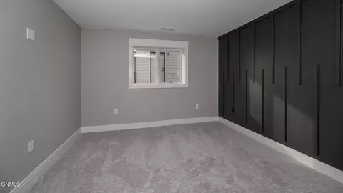
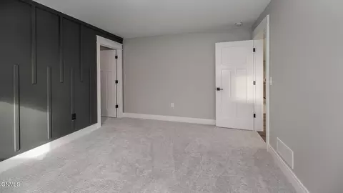
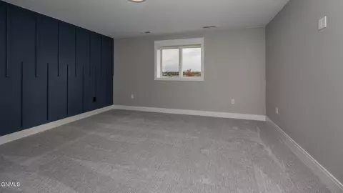
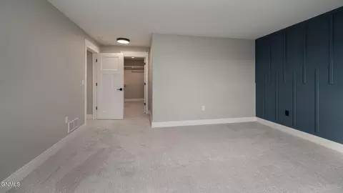
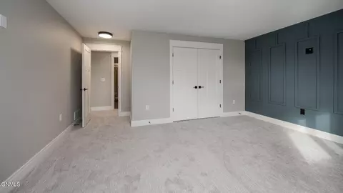
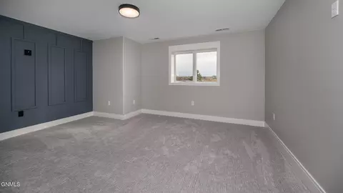
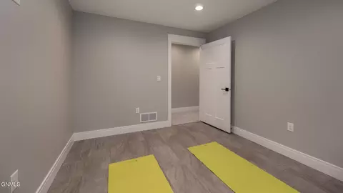
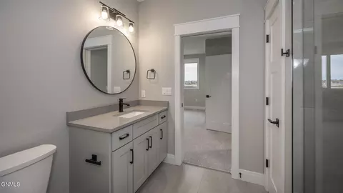
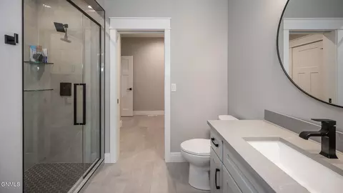
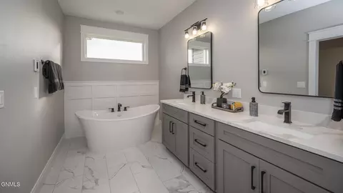
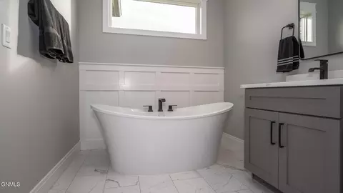
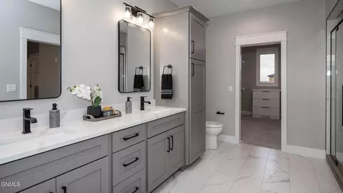
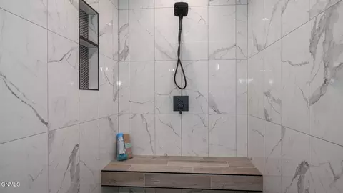
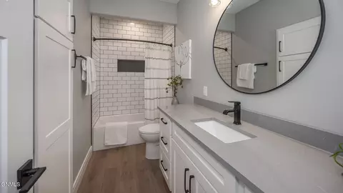
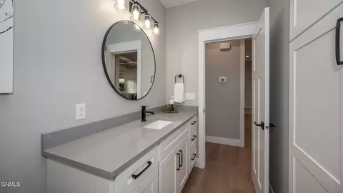
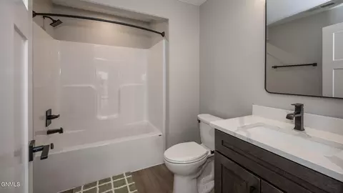
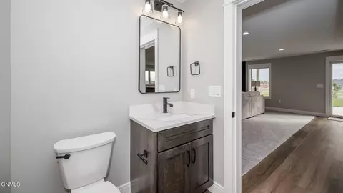
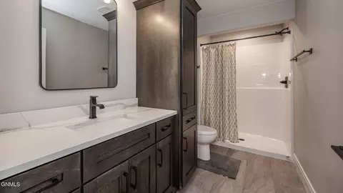
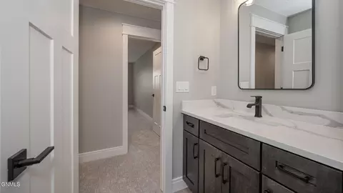
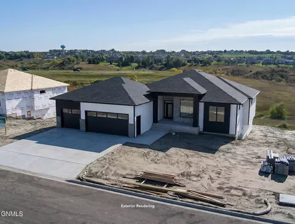
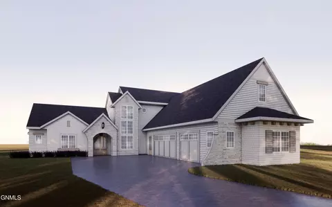
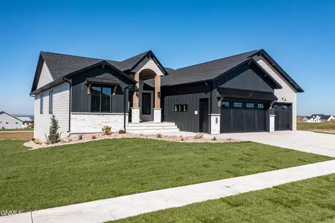
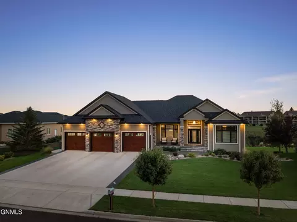
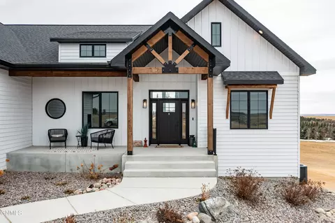
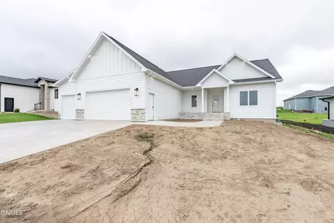
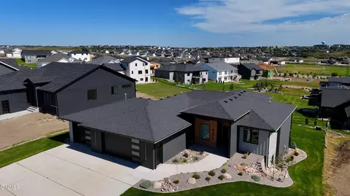
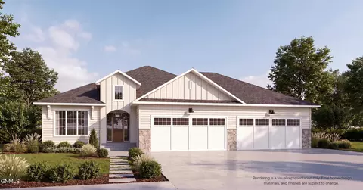
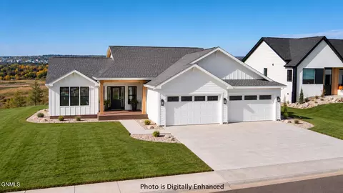
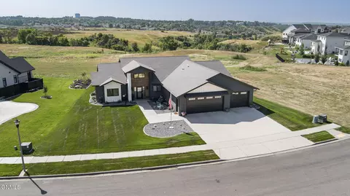
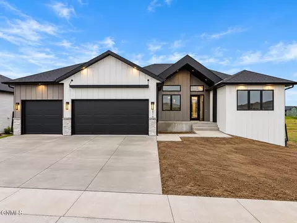
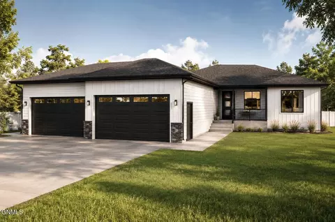
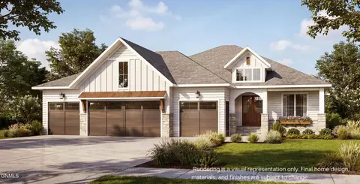
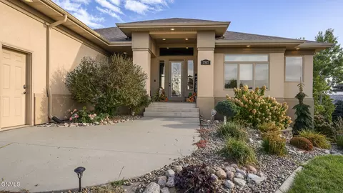
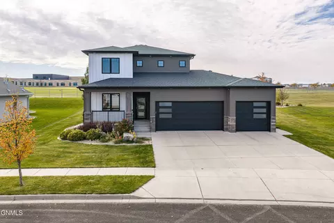
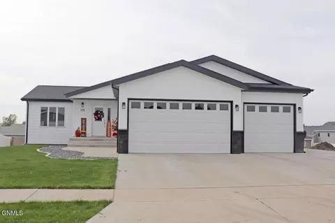
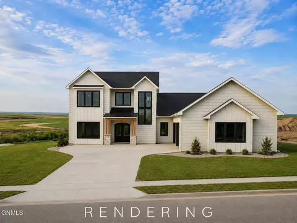
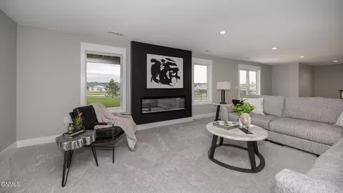
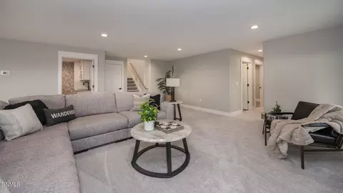
Nestled on a coveted CORNER LOT in the prestigious Elk Ridge Subdivision, this distinguished custom home reflects the superior craftsmanship of D & B Homes in delivering a distinctive masterpiece that is the essence of MODERN LUXURY LIVING. Every detail is expertly crafted, beginning with the exterior's inviting curb appeal. The covered front porch adorned with an archway and custom shake and brickwork sets the stage for the UNIQUE ARTISTRY revealed throughout. As you move inside, your every expectation is met as each feature reflects a continuity of refined quality. The detail and unique high-end finishes such as BOARD AND BATTEN FEATURE WALLS, box ceilings, beautiful light fixtures, soothing paint colors, CUSTOM-BUILT quarter sawn white and red oak cabinets, walnut cabinets and white painted cabinets, HEATED TILE in the upper bathrooms, CUSTOM REFRESHMENT BAR with beverage/wine fridge, quartz counters and so much more. As you enter you will appreciate the free-flowing natural light dancing through LARGE WINDOWS, enhancing a bright and spacious foyer accented with board and batten finishes. The thoughtfully planned main floor effortlessly accommodates gatherings with its OPEN FLOOR DESIGN. Crowned by an incredible BOX CEILING and boasting a gorgeous custom fireplace surrounded by custom shelving and cabinets, the living room is just the place for gatherings and celebrations. You will enjoy cooking and entertaining in the open kitchen featuring gorgeous custom cabinetry with pull-outs, quartz counters, an island for great workspace, storage and extra seating. There is more to love with the GAS COOKTOP AND CUSTOM HOOD, built-in double oven, and an incredible walk-in pantry with CUSTOM BARN DOOR plus cabinetry and shelving providing a solution for storage in a space that is as functional as it is beautiful. The kitchen flows seamlessly into the dining area, complete with a beautiful box ceiling, filled with natural light flowing through a large window and patio doors that offer easy access to a massive 20 x 16 MAINTENANCE-FREE COVERED DECK with a gas line for your grill. This is the place where you will enjoy sipping that morning coffee before heading out the door, relaxing at the end of the day with your favorite beverage, or unleashing your inner grill master. A CUSTOM REFRESHMENT BAR with beverage/wine fridge leads from the dining area to a large GUEST ENSUITE boasting a beautiful custom barn door covering a huge closet, a gorgeous private bath with storage, and a separate entry from the garage. A luxurious PRIMARY ENSUITE offers the perfect oasis with a stunning SOAKING TUB, CUSTOM-TILED SHOWER, dual sink vanity with gorgeous custom cabinets and linen storage, and an incredible oversized walk-in closet with BUILT-IN DRESSERS and shelving. The main floor includes a 3rd bedroom (or office). a well-appointed full guest bath with linen storage, a MAIN FLOOR LAUNDRY with sink and storage closet just off the mud room with a custom drop-zone counter and a bench with coat hooks. The expansive lower level is the ideal spot for hosting those game day gatherings or movie-night premieres in a HUGE FAMILY ROOM with a beautiful fireplace and an incredible CUSTOM WALNUT WET BAR AREA with an island. You can move out onto a huge, COVERED PATIO offering more room for overflow and includes an area stubbed in for your TV plus an outlet for your hot tub. The lower level also boasts 3 large bedrooms with stunning batten and board accent walls, a full guest bath, a ¾ guest bath, a versatile space that can be used for an exercise room, craft room, or office, a 2ND LAUNDRY ROOM with sink and custom cabinets, plus more storage. The oversized 4-car HEATED GARAGE includes hot/cold water and floor drain. Additional unique high-end features include electric car plugs, 2 electrical panels, Anderson 400 windows, LP Smartside, and more. Come discover this truly turnkey home. Contact a realtor today for a private showing.
Listed by
Listing Agent - HUNT BOUSTEAD
Listing Agent Contact: 701-223-3030
Listing Office - TRADEMARK REALTY
Source: Great North MLS mls logo
MLS#4016537 • last updated 1 year ago
Movoto checked Great North MLS for data 23 minutes ago
Overview
Cooling/AC Central Air
Heating Forced Air
Levels/Style Ranch
MLS # 4016537
Status Closed
SubType Single Family Residence
SqFt 5000
Lot Size (Sqft) 16996
Lot Size (Acres) 0.39
Property Tax 3635.5
Year Built 2024
HOA Fee Annually, 200
Interior
# of Three-Quarter Baths 2
Total # of Bathrooms 5
# of Full Baths 3
Total # of Bedrooms 6
Total # of Rooms 20
Flooring Vinyl, Carpet, Laminate
Accessibility Features Accessible Bedroom, Accessible Central Living Area, Accessible Entrance, Accessible Full Bath, Accessible Kitchen
Appliances Dishwasher, Disposal, Double Oven, Dryer, Exhaust Fan, Gas Cooktop, Microwave, Range Hood, Refrigerator, Washer
Interior Features See Remarks, Main Floor Bedroom, Pantry, Primary Bath, Soaking Tub, Walk-In Closet(s), Wet Bar
Fireplace Living Room
Exterior
Foundation Concrete Perimeter
Roof Asphalt
Construction Concrete, HardiPlank Type, Stone
Parking Garage Door Opener, Heated Garage, Insulated, Water, Garage Faces Front, Floor Drain, Driveway, Attached
Exterior Features Lighting
Patio/Porch Deck, Patio
Lot Features Sprinklers In Rear, Sloped, Sprinklers In Front, Corner Lot, Landscaped
Amenities / Utilities
Water Source Public
HOA Fee Includes See Remarks
Location
Area Bismarck City
Subdivision Elk Ridge
Elementary School Elk Ridge
Middle School Horizon
High School Century High
APN 2300-003-001
Directions West On Ash Coulee To Tyler Parkway. South On Tyler Parkway To Frisco Way. West On Frisco Way To Bugle Bend. South On Bugle Bend To Property.
Lot/ Land Details
Road Frontage City Street
Road Surface Concrete
$1.37M
Range: $1.26M-$1.48M
Last 30 days 
  • May 2025
    mls logo MLS # 4016537
  • May 22, 2025 Sold
    $1,395,000
  • Feb 23, 2025 Pending
  • Oct 27, 2024 Listed
    $1,465,000 (+1308.7%)
  • May 2025
    Public Records
  • May 22, 2025 Sold
    $1,395,000 (-4.8%)
  • Jun 2022
    Public Records
  • Jun 3, 2022 Sold
    $104,000 (+15.4%)
  • Aug 2020
    Public Records
  • Aug 12, 2020 Sold
    $90,155
  • 4205 Bugle Bnd
    $1.39M
  • Country West
    $724K +11% y/y
  • 58503
    $564K +3% y/y
  • Bismarck
    $459K +5% y/y
No chart available
Statistics calculated by Movoto
Est. value Bed/bath Sqft mi
4121 Bugle Bnd, Bismarck, ND 58503 $803,000 5/3 1,824 0.02
2014 Frisco Way, Bismarck, ND 58503 $692,000 4/3 2,161 0.04
4115 Bugle Bnd, Bismarck, ND 58503 $980,000 5/4 2,147 0.04
2100 Frisco Way, Bismarck, ND 58503 $1,315,000 5/3 3,469 0.04
4204 Bugle Bnd, Bismarck, ND 58503 $829,000 6/1 1,857 0.04
2008 Frisco Way, Bismarck, ND 58503 $344,000 6/2 1,802 0.04
2106 Frisco Way, Bismarck, ND 58503 $767,000 3/2 2,143 0.05
4120 Bugle Bnd, Bismarck, ND 58503 $765,000 5/2 1,708 0.05

Estimated values are based on public record data and automated valuation models. Values are not guaranteed and may not reflect current market conditions.

Thinking of selling? Get a Cash Offer.

  • A smooth, fast sale
  • Skip staging and repairs
  • No strings attached
N/A
6/10
6/10
Source: GreatSchools.org © 2026. All rights reserved.

Around Country West

Explore everything this neighborhood has to offer. Learn more about Country West.
By entering my info and clicking Ask a Question below, I am providing my e-signature and express written consent to receive marketing emails, calls, and texts (including via automatic telephone dialing systems, AI generative, artificial or pre-recorded voice technology) relating to my inquiry from Movoto (and parties calling/messaging on their behalf) even if my number appears on the company, state, or national Do Not Call Registry. You also agree to ourTerms and Conditions and Privacy Policy. Consent not required to receive services (call 1-844-420-1270 to be connected without providing consent).

Nearby recently sold homes in Bismarck, ND

Nearby homes for sale in Bismarck, ND

Newest listings in 58503

  • Real Estate
  • ND
  • Burleigh County
  • Bismarck
  • 58503
  • Country West
  • 4205 Bugle Bnd
Meet with a real estate agent today (844) 430-0869
The multiple listing information is provided by GNMLS - Great North MLS. IDX information is provided exclusively for consumers’ personal, non-commercial use and that it may not be used for any purpose other than to identify prospective properties consumers may be interested in purchasing. Information deemed reliable but not guaranteed to be accurate. Buyer to verify all information. The information provided is for consumers' personal, non-commercial use and may not be used for any purpose other than to identify prospective properties consumers may be interested in purchasing. Listing information updated every 15 minutes. Terms of use & Privacy Policy, California Privacy Info. Copyright © 2005 - 2026 Movoto, Inc. All rights reserved. Equal Housing Opportunity CalDRE CalDRE #01517281
Movoto Real Estate is committed to ensuring accessibility for individuals with disabilities. We are continuously working to improve the accessibility of our web experience for everyone. We welcome feedback and accommodation requests, please submit them here.
The data relating to real estate for sale on this web site comes in part from the Great North MLS. IDX information is provided exclusively for the consumers’ personal, non-commercial use, that it may not be used for any purpose other than to identify prospective properties consumers may be interested in purchasing. Data is deemed reliable but is not guaranteed accurate by the MLS.
©2026 Great North MLS. All rights reserved.
Requests for information regarding mortgage products will be directed to Movoto.com affiliate, Lower, LLC - a licensed Mortgage Lender (NMLS #1124061), or, based on your location, may be redirected to a participating mortgage marketing partner that may pay Lower, LLC for any consumer contact information provided through this site.