Movoto Real Estate
  • Kitchen
  • Exterior
  • Living
  • Other
  • Dining
  • Bath
  • Bedroom
  • Entry Way

420 E Brandon Dr, Bismarck, ND 58503

$324,999
•
  • 3

    bed

  • 2

    bath

  • 2,232

    Sqft ($146/Sqft)

Condominium for sale 2 days

About 420 E Brandon Dr

Property type Condominium
Neighborhood
Year built 1984
HOA fee $200/month
Lot size 2,520 Sqft
Movoto estimate
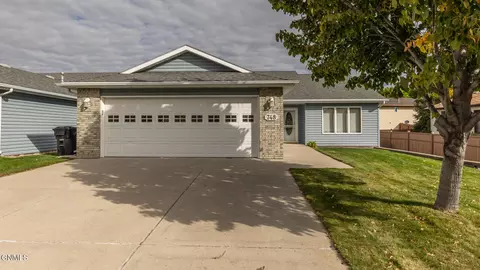
Parking 2 garage spaces
Rental estimate
Property description
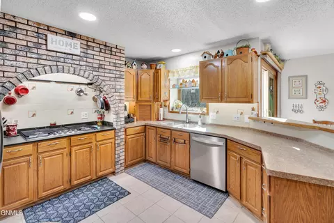
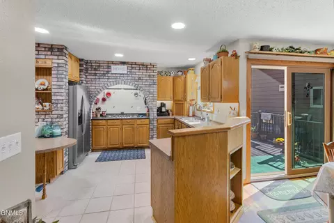
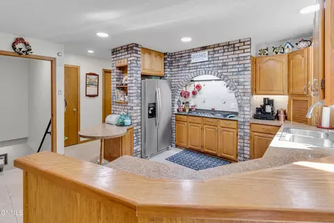
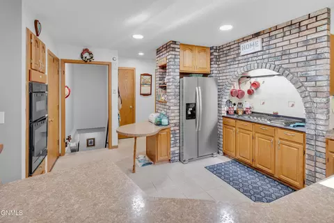
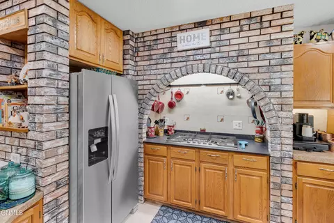
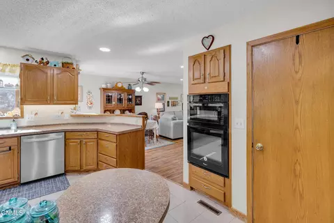
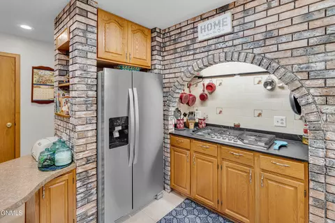
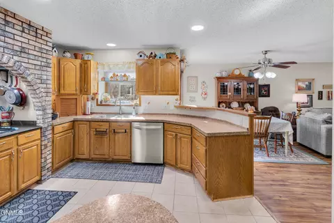
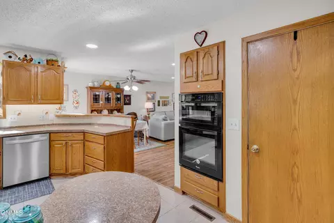
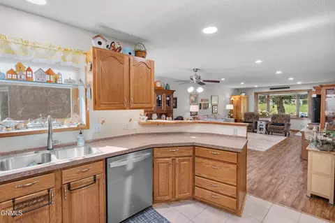
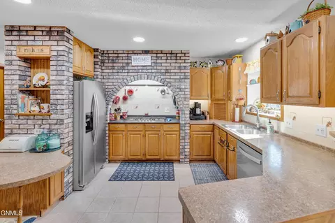
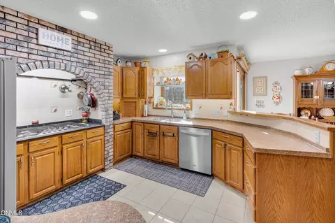
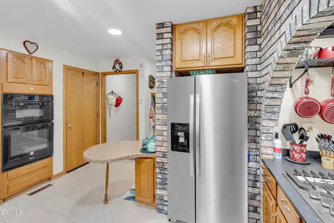
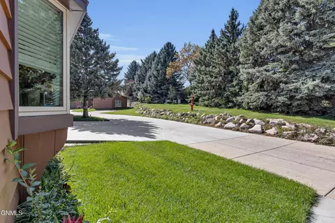
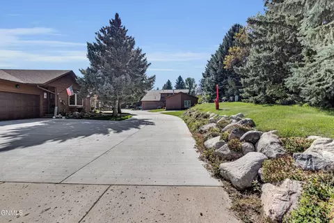
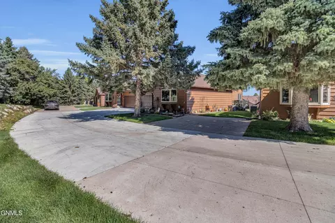
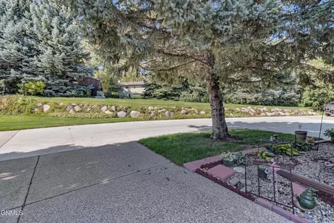
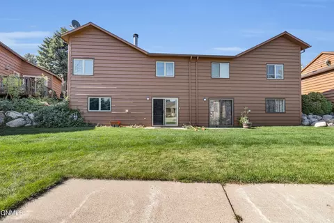
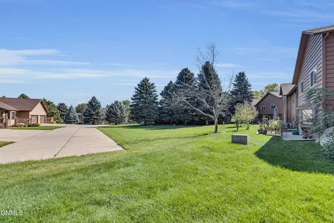
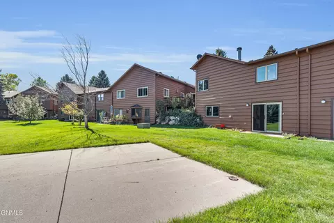
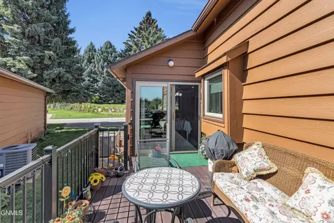
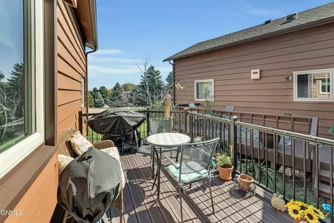
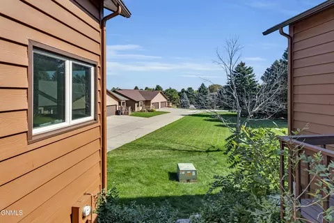
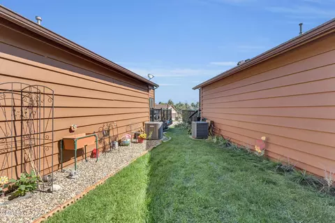
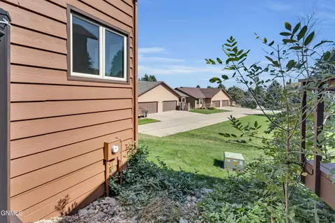
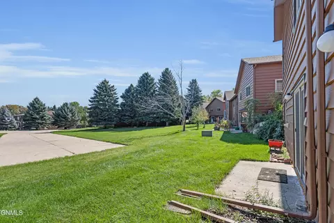
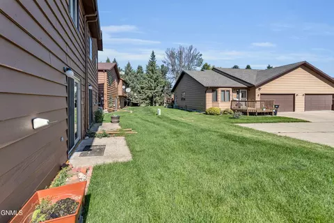
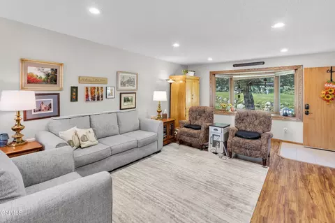
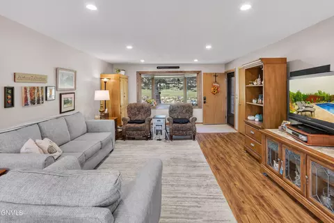
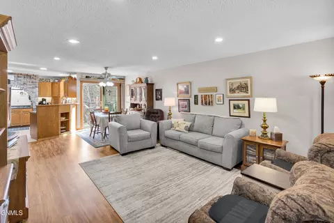
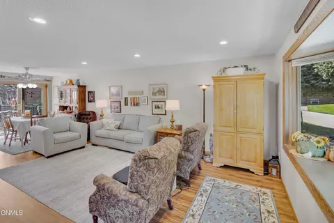
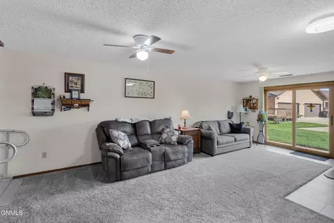
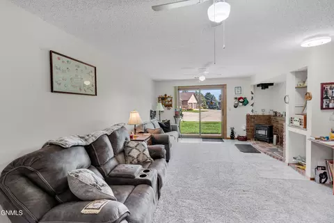
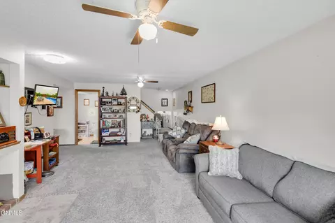
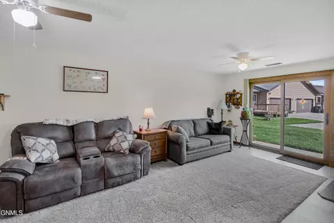
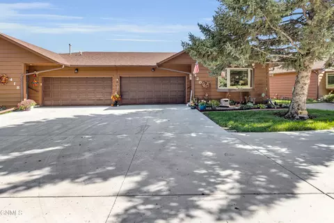
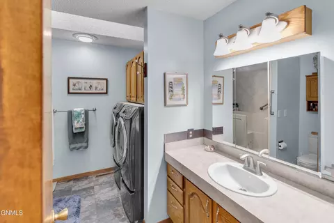
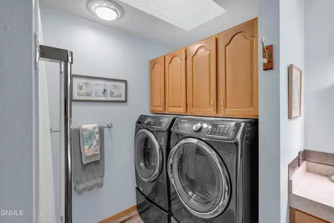
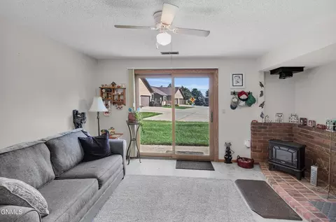
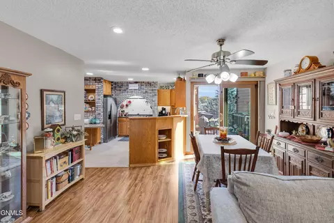
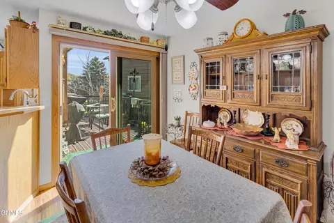
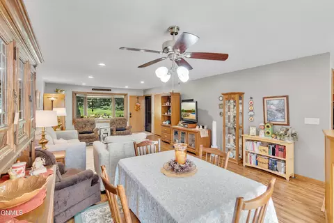
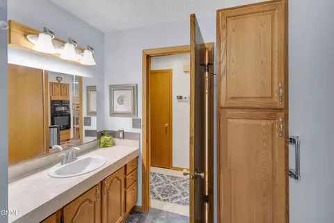
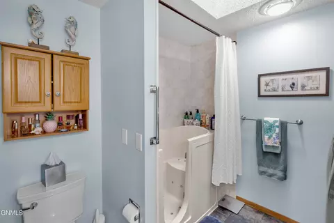
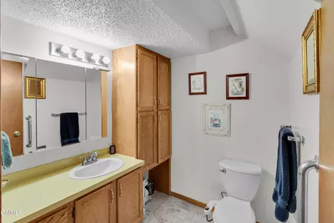
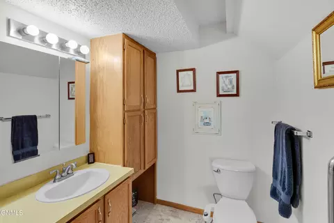
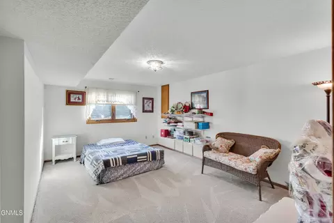
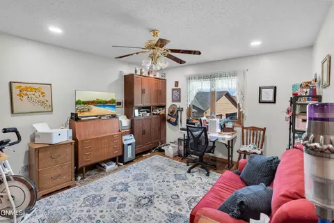
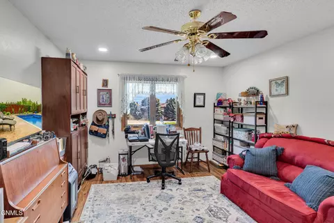
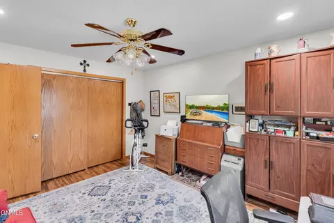
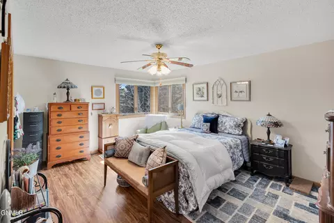
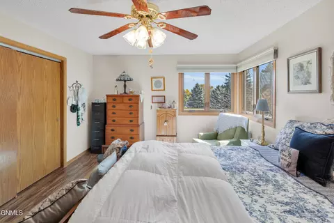
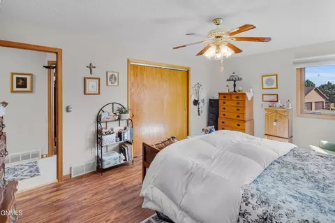
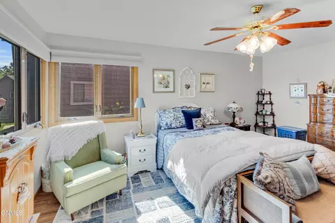
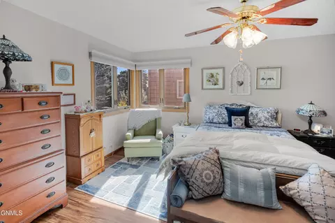
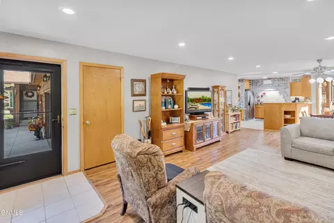
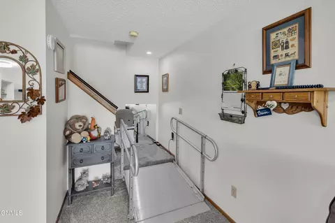
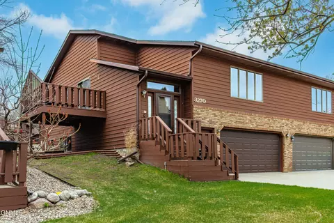
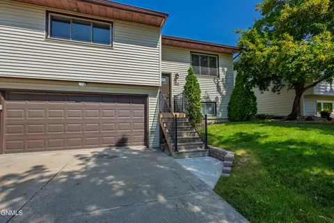
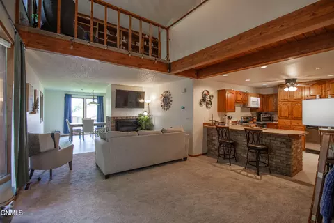
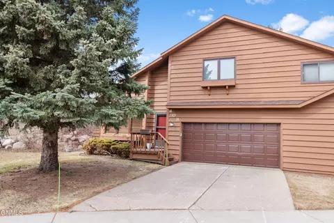
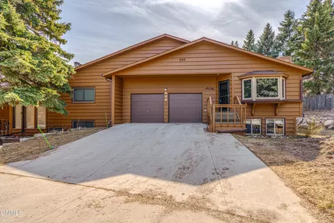
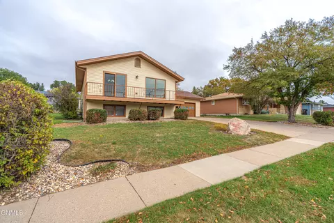
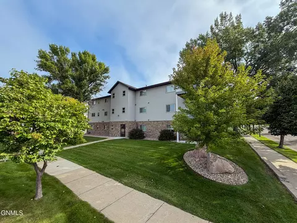
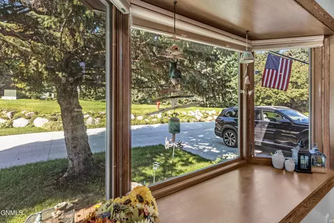
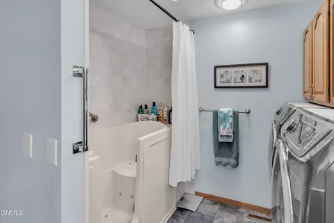
EASY, LOW-MAINTENANCE LIVING | UPDATED RANCH-STYLE CONDO WITH BEAUTIFUL VIEWS Enjoy comfort, convenience, and peaceful surroundings in this beautifully updated ranch-style condo featuring three bedrooms, two bathrooms, and a walk-out lower level. Situated along a private drive in a quiet community, this home offers beautiful views and welcoming, helpful neighbors who make the neighborhood feel special. Animals are allowed, too! Thoughtful accessibility features include a chair lift and garage access ramp, ramp in the basement making it easier to move throughout the home. Additional features include a newer than original central air-conditioning unit, an Aprilaire system, and recently installed fiber-optic internet, along with updated flooring, paint, and lighting throughout. The inviting open floor plan welcomes you with abundant natural light, luxury vinyl plank flooring, fresh interior paint, and a beautiful whitewashed brick accent wall. A spacious living room with a large bay window provides a comfortable place to relax and enjoy the surrounding scenery. The well-appointed kitchen combines style and practicality with a new Whirlpool refrigerator and dishwasher, a gas range, pull-out lower cabinetry, under-cabinet lighting, additional recessed lighting, and generous storage and workspace. The main-floor bathroom features ceramic tile and a Jacuzzi soaking tub designed with accessibility in mind. Convenient main-floor laundry keeps everyday tasks within easy reach. Just off the dining area, the maintenance-free deck offers an inviting setting for morning coffee, outdoor dining, or simply enjoying the peaceful surroundings. The finished walk-out lower level provides additional room to relax, entertain, or accommodate guests. With new carpet installed in 2025, a newer patio door, and direct access to a private outdoor area, this flexible space works beautifully as a family room or recreation area. A third bedroom and spacious lower-level bathroom offer added comfort and privacy. **A straightforward HOA arrangement makes upkeep simple. The $225 monthly association fee includes: **Snow removal beginning at one inch of accumulation, including the driveway and apron **Lawn care **Exterior insurance pay once a year for approx $1680 **Common-area maintenance **Water and sewer **Trash service The association has also recently completed the exterior painting, adding to the home's refreshed appearance and ease of maintenance. With beautiful views, a quiet location, friendly neighbors, and extensive updates, this move-in-ready condo offers a welcoming place to call home. Enjoy the space you need and the convenience of having routine outdoor chores taken care of!
Listed by
Listing Agent - Tori Meyer
Listing Office - BIANCO REALTY, INC.
Source: Great North MLS mls logo
MLS#4028255 • last updated 2 days ago
Movoto checked Great North MLS for data 47 minutes ago
Request a virtual or in-person tour
Overview
Cooling/AC Central Air
Heating Forced Air
Levels/Style Two, Ranch, Walk-Out
MLS # 4028255
Status Active
SubType Condominium
SqFt 2232
Lot Size (Sqft) 2520
Lot Size (Acres) 0.06
Property Tax 2276.35
Year Built 1984
HOA Fee Monthly, 200
Interior
# of Three-Quarter Baths 1
Total # of Bathrooms 2
# of Full Baths 1
Total # of Bedrooms 3
Total # of Rooms 12
Flooring Vinyl, Carpet
Accessibility Features Accessible Central Living Area, Accessible Entrance, Accessible Kitchen, Accessible Washer/Dryer, Enhanced Accessible
Appliances Disposal, Dryer, Gas Cooktop, Microwave, Refrigerator, Washer, None, Other
Interior Features See Remarks, Main Floor Bedroom
Fireplace Basement, Electric, Family Room, Other
Exterior
Construction Wood Siding
Parking Garage Door Opener, Attached
Exterior Features Other
Lot Features Views, Sprinklers In Rear, Sprinklers In Front, Wooded, Landscaped, Private
Amenities / Utilities
Water Source Public
HOA Fee Includes Common Area Maintenance, Maintenance Grounds, Sprinkler System, Trash, Water, See Remarks
HOA Amenities See Remarks
Location
Area Bismarck City
Subdivision NORTHERN HILLS DEVELOPMENT
APN 0802-001-011
Directions NORTH ON N 4TH ST TURN RIGHT ONTO CALGARY AVE LEFT ONTO BRANDON DR E THE HOME WILL BE BACK IN A PRIVATE LOCATION.
Open houses
for 420 E Brandon Dr.

Select a date to see it sooner.
question
Have a question about this property? Call us at (844) 430-0869
6/10
6/10
6/10
Source: GreatSchools.org © 2026. All rights reserved.

Around North Hills

Explore everything this neighborhood has to offer. Learn more about North Hills.
21/100
Walk
86/100
Family
44/100
Dining
73/100
Pet
  • Real Estate
  • ND
  • Burleigh County
  • Bismarck
  • 58503
  • North Hills
  • 420 E Brandon Dr

My commute

Enter a destination to see travel time and distance.
By entering my info and clicking Ask a Question below, I am providing my e-signature and express written consent to receive marketing emails, calls, and texts (including via automatic telephone dialing systems, AI generative, artificial or pre-recorded voice technology) relating to my inquiry from Movoto (and parties calling/messaging on their behalf) even if my number appears on the company, state, or national Do Not Call Registry. You also agree to ourTerms and Conditions and Privacy Policy. Consent not required to receive services (call 1-844-420-1270 to be connected without providing consent).

Nearby homes for sale in Bismarck, ND

Nearby recently sold homes in Bismarck, ND

Newest listings in 58503

Meet with a real estate agent today (844) 430-0869
The multiple listing information is provided by GNMLS - Great North MLS. IDX information is provided exclusively for consumers’ personal, non-commercial use and that it may not be used for any purpose other than to identify prospective properties consumers may be interested in purchasing. Information deemed reliable but not guaranteed to be accurate. Buyer to verify all information. The information provided is for consumers' personal, non-commercial use and may not be used for any purpose other than to identify prospective properties consumers may be interested in purchasing. Listing information updated every 15 minutes. Terms of use & Privacy Policy, California Privacy Info. Copyright © 2005 - 2026 Movoto, Inc. All rights reserved. Equal Housing Opportunity CalDRE CalDRE #01517281
Movoto Real Estate is committed to ensuring accessibility for individuals with disabilities. We are continuously working to improve the accessibility of our web experience for everyone. We welcome feedback and accommodation requests, please submit them here.
The data relating to real estate for sale on this web site comes in part from the Great North MLS. IDX information is provided exclusively for the consumers’ personal, non-commercial use, that it may not be used for any purpose other than to identify prospective properties consumers may be interested in purchasing. Data is deemed reliable but is not guaranteed accurate by the MLS.
©2026 Great North MLS. All rights reserved.
Requests for information regarding mortgage products will be directed to Movoto.com affiliate, Lower, LLC - a licensed Mortgage Lender (NMLS #1124061), or, based on your location, may be redirected to a participating mortgage marketing partner that may pay Lower, LLC for any consumer contact information provided through this site.