
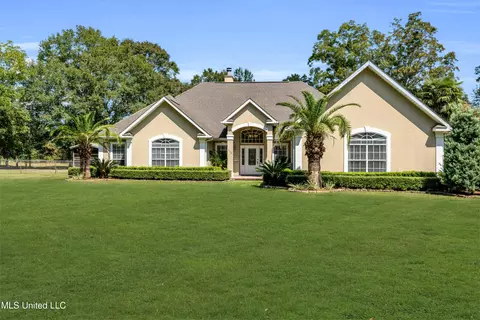
- $525,000
- 3Bd
- 3Ba
- 3,166 Sq Ft
SOLD


Last sold 03/21/2025 for $449K
bed
bath
Sqft ($164/Sqft)
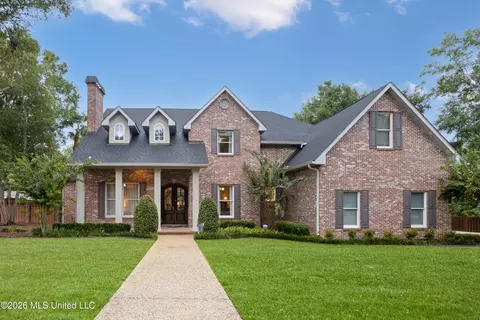
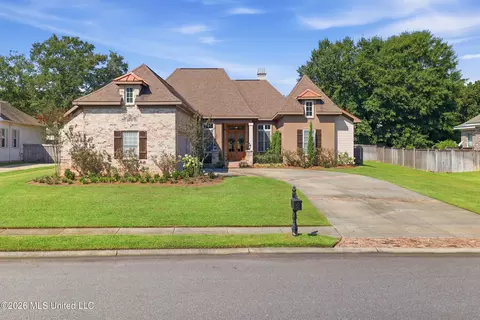
| Property type House | Year built 2006 | HOA fee $0/month | Lot size 0.58 Acre | Movoto estimate | Parking 2 garage spaces | Rental estimate |

| Overview | |
| Cooling/AC | Ceiling Fan(s), Central Air, Electric |
| Heating | Central, Electric |
| Levels/Style | One, Traditional, House |
| MLS # | 4101719 |
| SubType | Single Family Residence |
| SqFt | 2731 |
| Status | Contingency - Right Of First Refusal |
| Lot Size (Acres) | 0.58 |
| Lot Size (SqFt) | 25264.8 |
| Property Tax | 1618 |
| Year Built | 2006 |
| Interior | |
| Total # of Bathrooms | 3 |
| # of Full Baths | 2 |
| # of Half Baths | 1 |
| Total # of Bedrooms | 3 |
| Laundry | Electric Dryer Hookup, Laundry Room, Washer Hookup |
| Flooring | Brick, Other, See Remarks |
| Interior Features | Bar, Cathedral Ceiling(s), Ceiling Fan(s), Crown Molding, Double Vanity, Eat-in Kitchen, Granite Counters, High Ceilings, Open Floorplan, Pantry, Recessed Lighting, Soaking Tub, Tray Ceiling(s), Vaulted Ceiling(s), Walk-In Closet(s), Wet Bar |
| Appliances | Built-In Electric Range, Dishwasher, Electric Water Heater, Free-Standing Electric Range, Microwave, Refrigerator, Water Purifier Rented |
| Exterior | |
| Foundation | Slab |
| Roof | Architectural Shingles |
| Construction | Brick |
| # of Parking Spaces | 8 |
| Parking | Driveway, Garage Faces Front, Concrete |
| Patio/Porch | Slab |
| Other Structures | Gazebo |
| Fencing | Back Yard, Wood |
| Exterior Features | Private Yard |
| Lot Features | City Lot, Fenced, Few Trees, Front Yard, Landscaped |
| Amenities / Utilities | |
| Water Source | Public |
| Pool | In Ground, Salt Water |
| Security Features | Smoke Detector(s) |
| Location | |
| County | Harrison |
| Subdivision | Oak Hill |
| Elementary School | N Wool Market Elem & Middle |
| Middle School | N Woolmarket Elem & Middle |
| High School | D'Iberville |
| APN | 1106o-01-004.001 |
| Directions | From I10 Take Woolmarket Exit And Go North On Shiriner Blvd. Take A Left Onto Curry Rd. And Go All The Way To The End, 2nd Last Home On Left. |
MLS # 4101719| Est. value | Bed/bath | Sqft | mi | |
|---|---|---|---|---|
| 8365 Curry Rd, Biloxi, MS 39532 | $342,000 | —/— | 2,601 | 0.02 |
| 8385 Curry Rd, Biloxi, MS 39532 | $342,000 | 3/3 | 2,886 | 0.03 |
| 15252 Lorraine Rd, Biloxi, MS 39532 | $531,000 | 3/2 | 3,204 | 0.04 |
| 8380 Curry Rd, Biloxi, MS 39532 | $317,000 | —/— | 1,812 | 0.05 |
| 8351 Curry Rd, Biloxi, MS 39532 | $239,000 | —/— | 1,415 | 0.05 |
| 8364 Curry Rd, Biloxi, MS 39532 | $606,000 | 4/3 | 5,178 | 0.06 |
| 15230 Lorraine Rd, Biloxi, MS 39532 | $306,000 | 3/2 | 1,996 | 0.07 |
| 15283 Lorraine Rd, Biloxi, MS 39532 | $327,000 | —/— | 1,923 | 0.08 |
Estimated values are based on public record data and automated valuation models. Values are not guaranteed and may not reflect current market conditions.
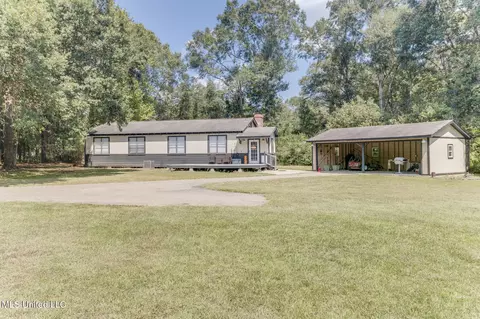
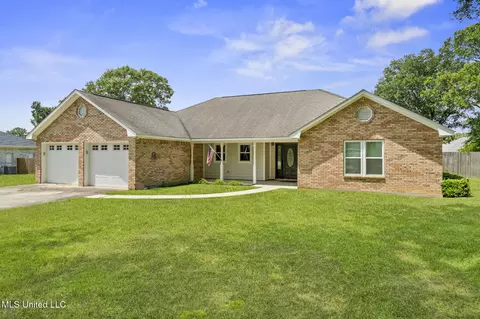
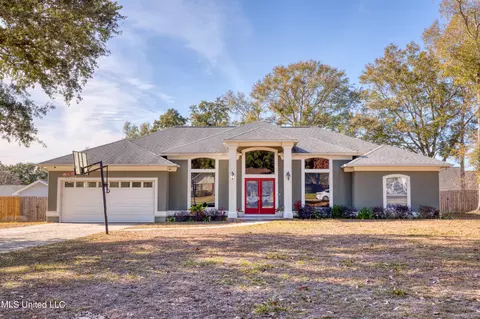
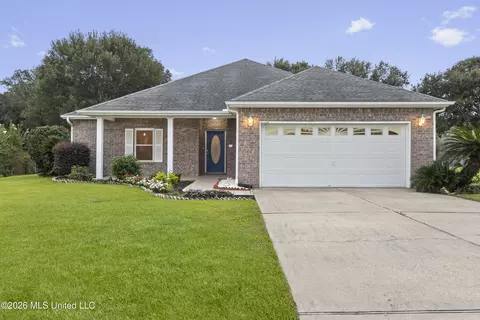
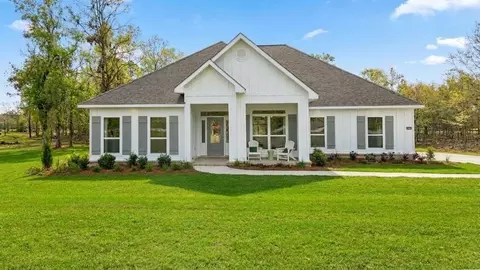
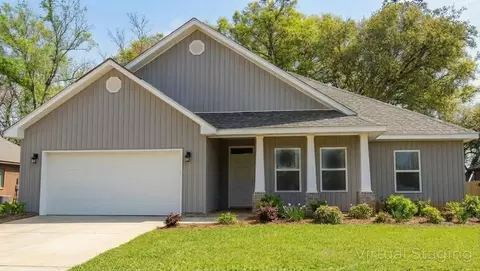
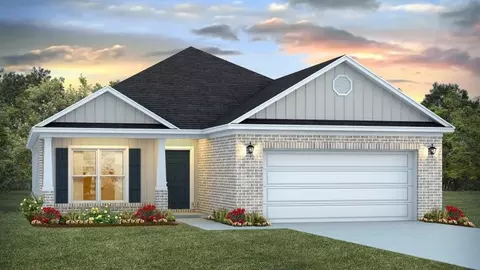
$252,500
$214,950
$349,900
$272,000
$195,000
$254,900
$126,750
$135,500
$157,500
$130,000
$273,990
$239,900
$147,500
$240,000
$244,990
$249,000
$147,000
$132,200
$289,775
$199,900
$345,050
$289,710
$244,990
$549,900