

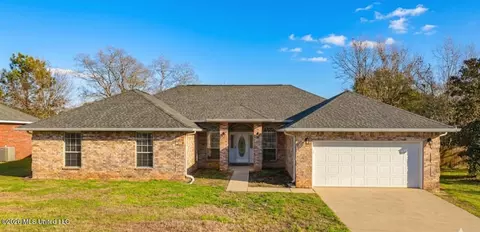
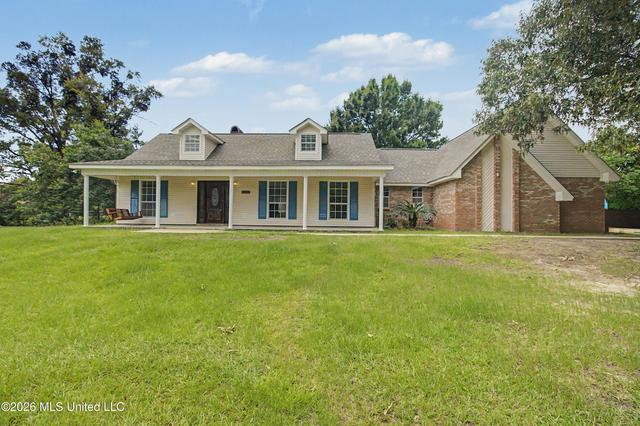
- $375,900
- 5Bd
- 2Ba
- 2,696 Sq Ft
$2.5K

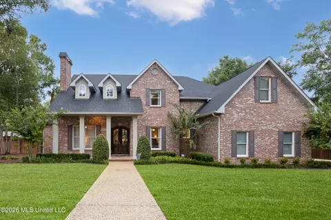
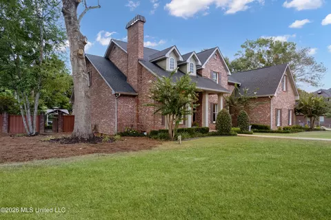
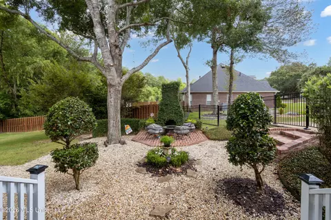
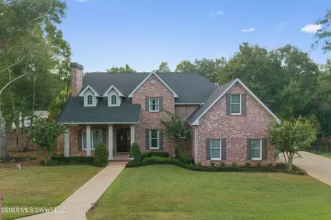
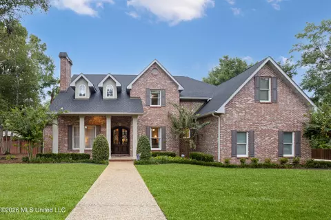
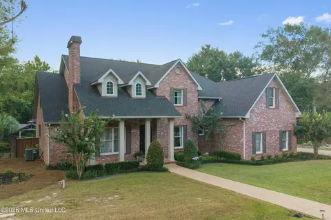
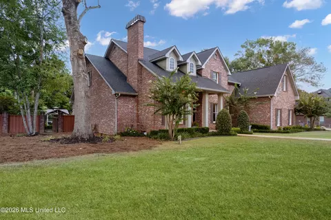
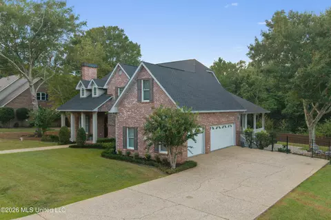
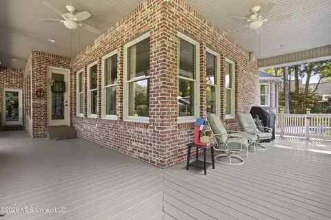
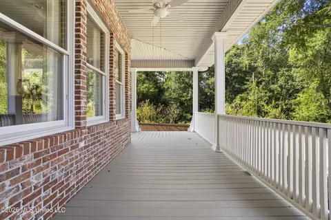
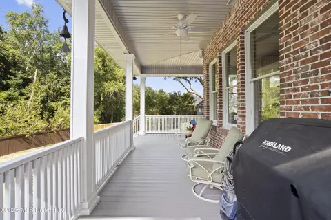
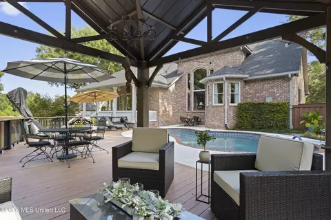
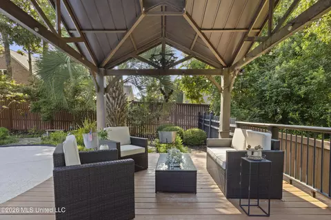
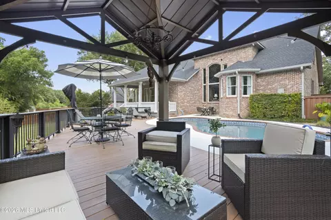
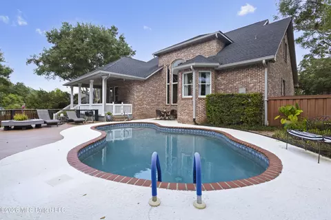
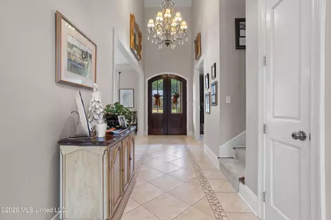
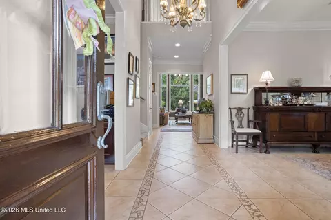
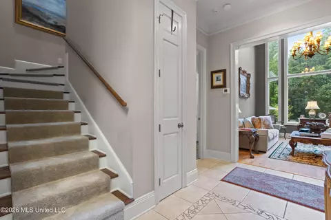
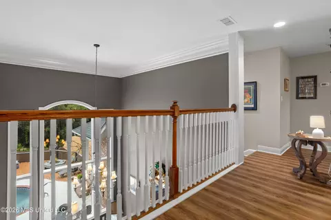
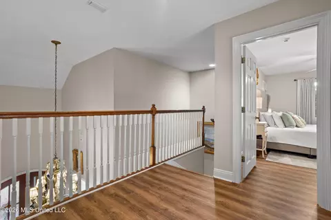
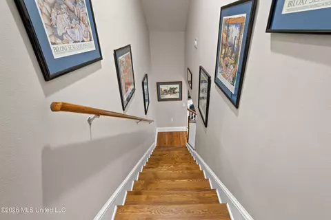
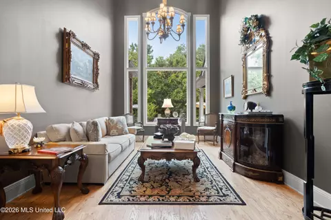
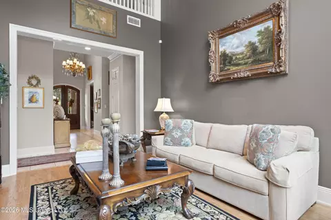
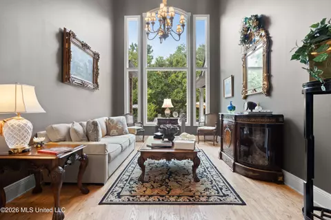
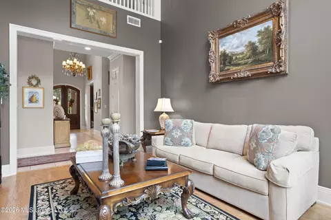
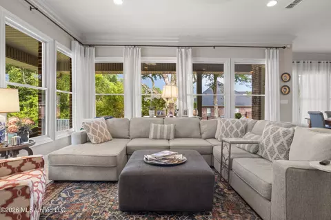
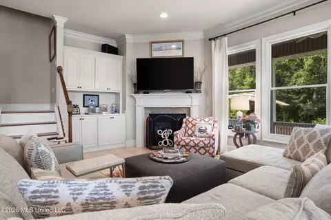
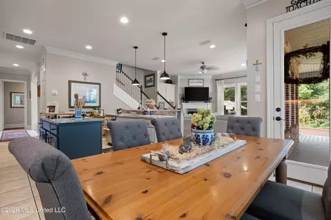
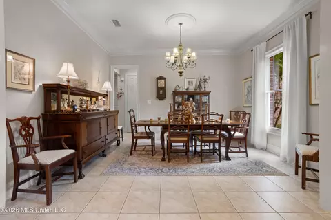
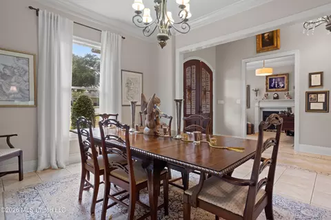
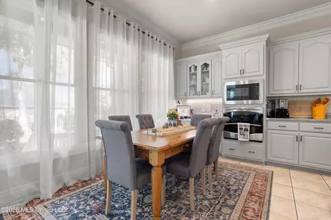
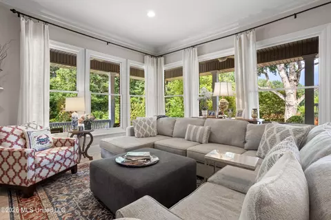
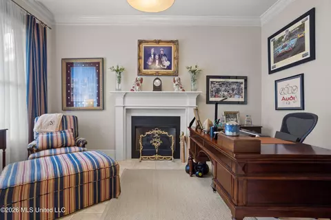
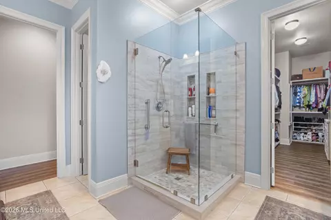
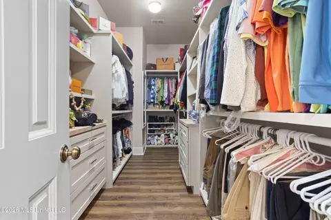
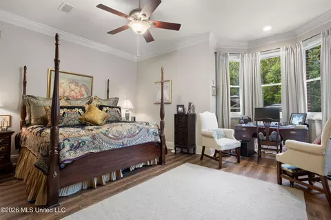
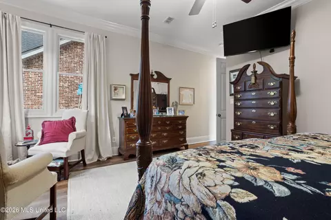
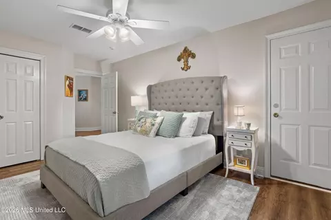
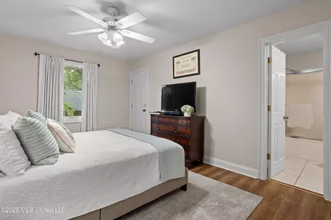
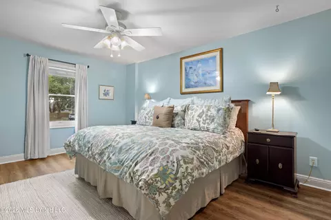
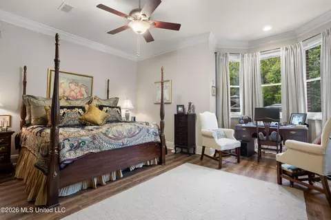
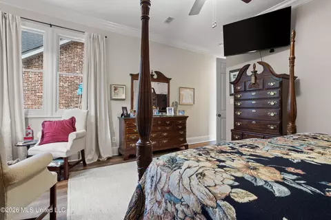
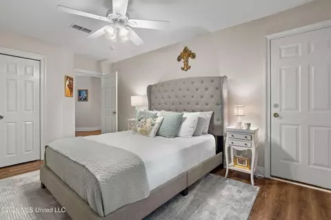
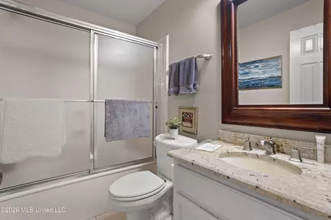
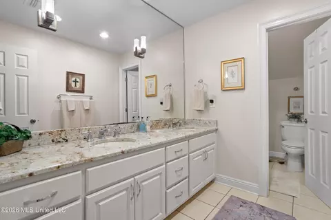
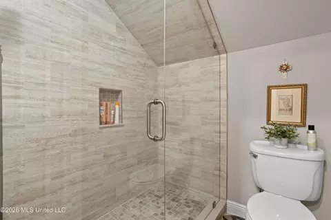
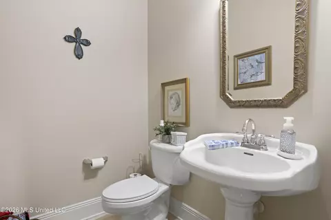
bed
bath
Sqft ($200/Sqft)
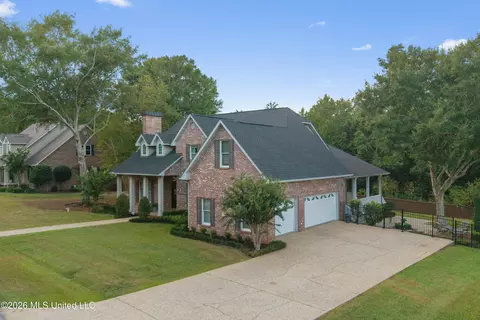
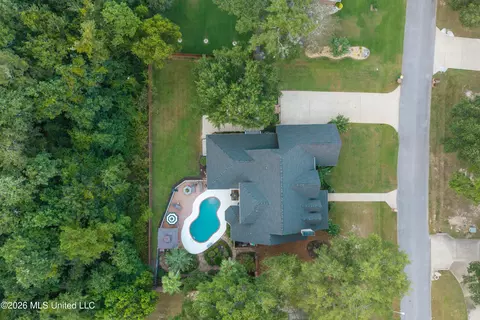
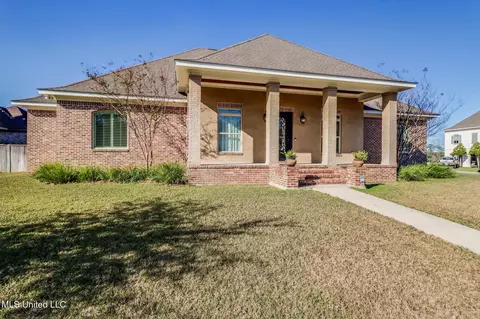
| Property type House | HOA fee $0/month | Lot size 0.73 Acre | Movoto estimate | Parking 3 garage spaces |


| Overview | |
| Cooling/AC | Central Air, Electric |
| Heating | Central, Electric, Heat Pump |
| Levels/Style | Two, Traditional, House |
| MLS # | 4159600 |
| Virtual Tour | External Link |
| SubType | Single Family Residence |
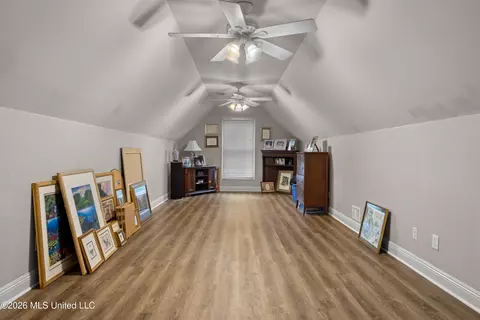
| SqFt | 4046 |
| Status | Active |
| Lot Size (Acres) | 0.73 |
| Lot Size (SqFt) | 31798.8 |
| Property Tax | 3303 |
| Interior | |
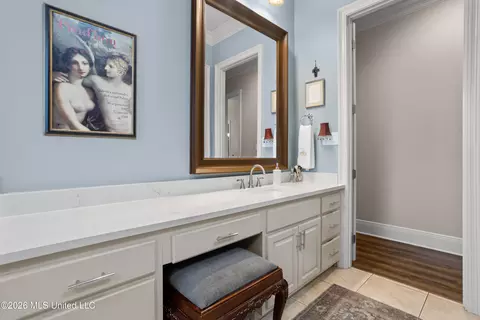
| Total # of Bathrooms | 4 |
| # of Full Baths | 3 |
| # of Half Baths | 1 |
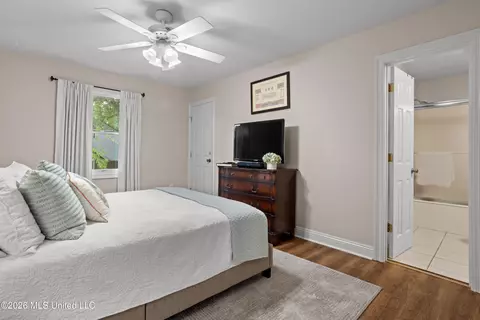
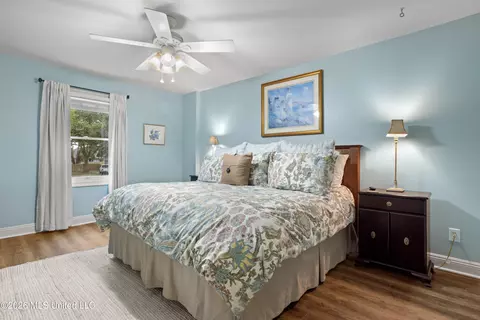
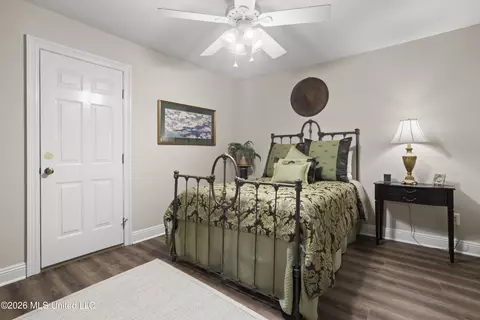
| Total # of Bedrooms | 4 |
| Total # of Rooms | 15 |
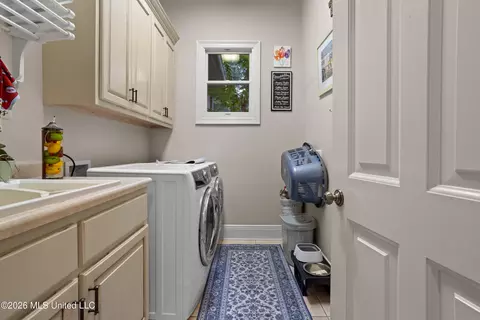
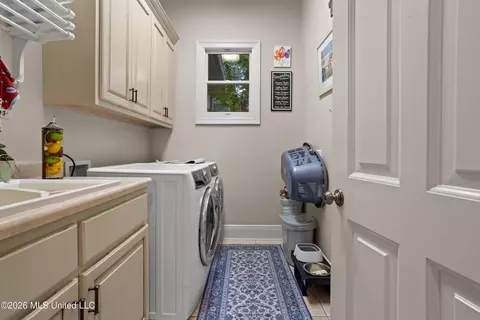
| Laundry | Electric Dryer Hookup, Inside, Laundry Room, Lower Level, Main Level, Sink |
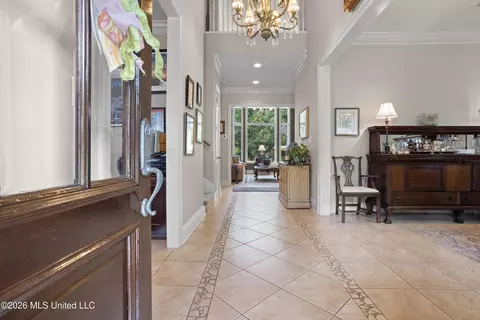
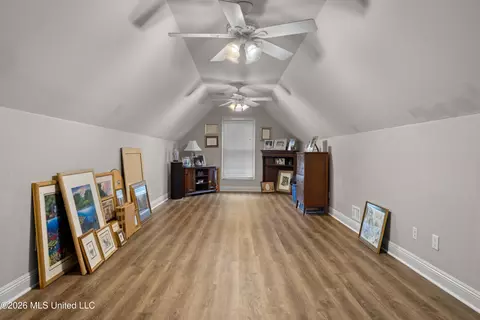
| Flooring | Ceramic Tile, Hardwood, Wood, Other, See Remarks |
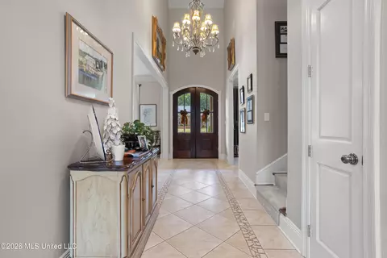
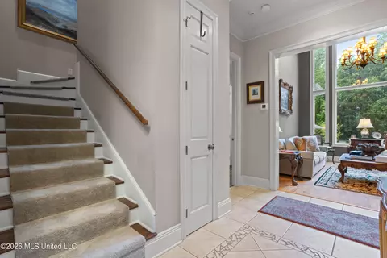
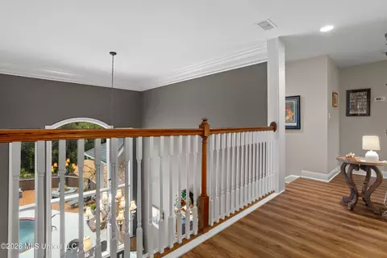
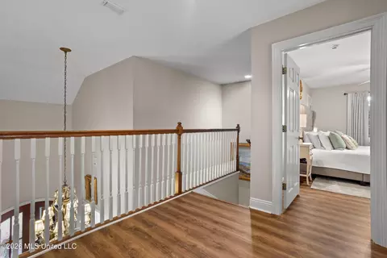
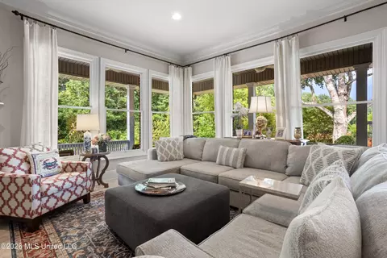
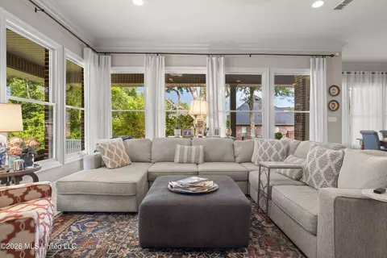
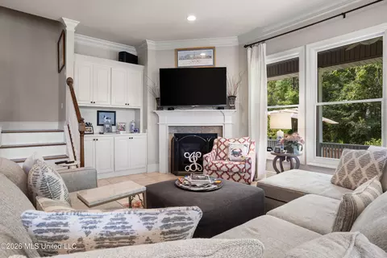
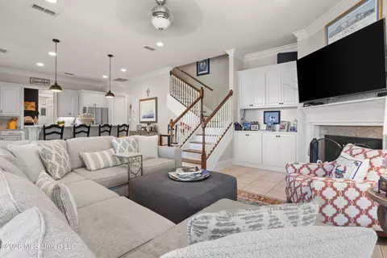
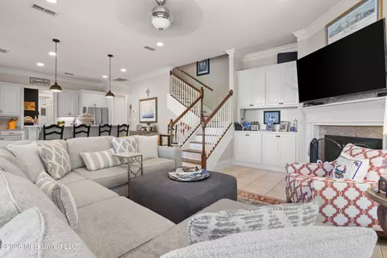
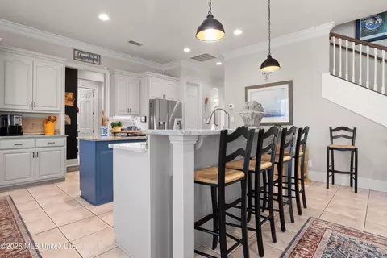
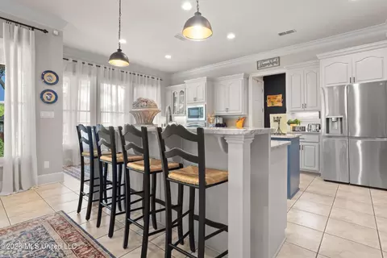
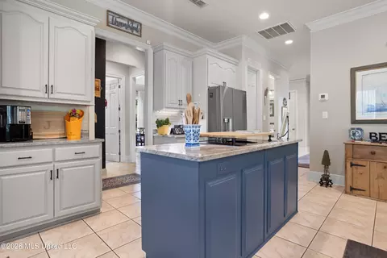
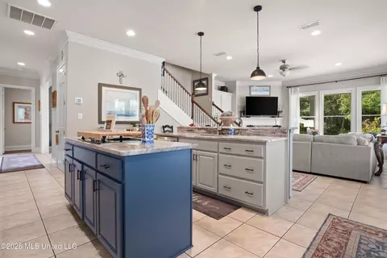
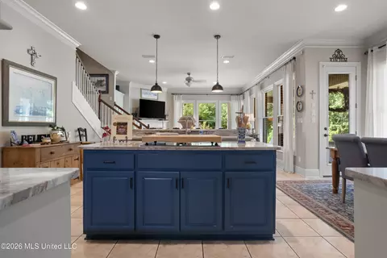
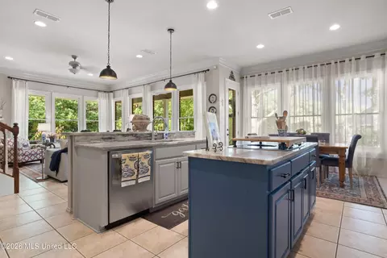
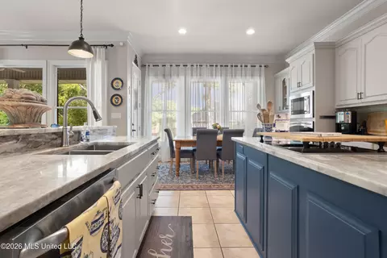
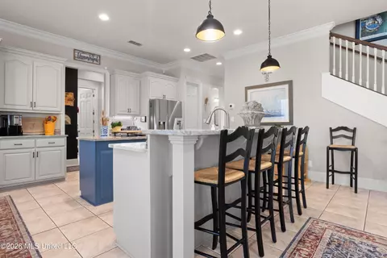
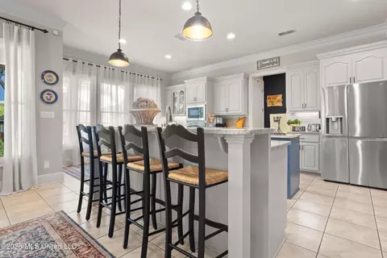
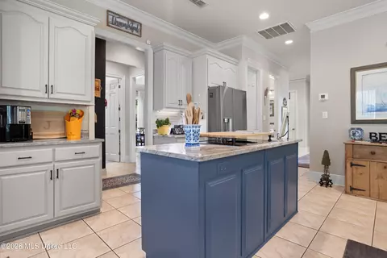
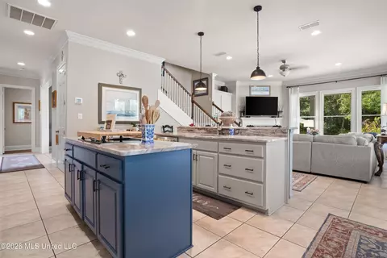
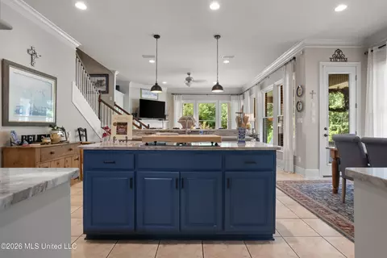
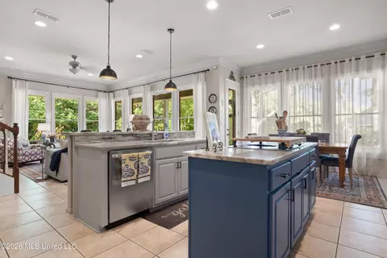
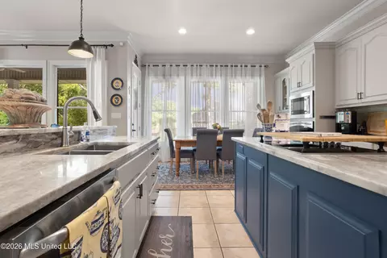
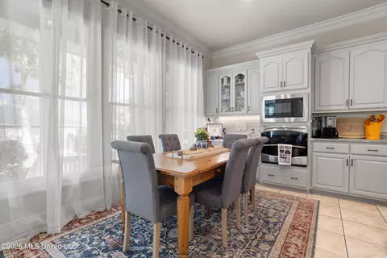
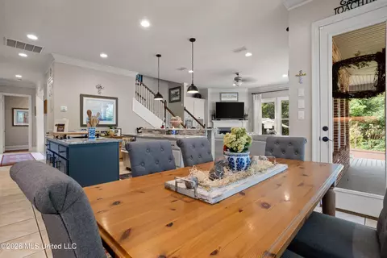
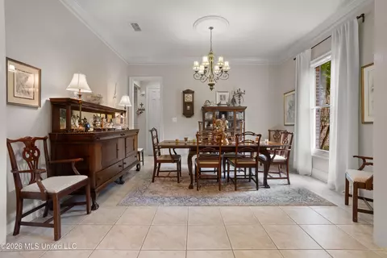
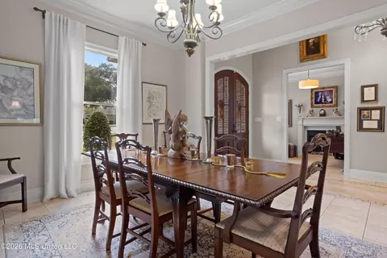
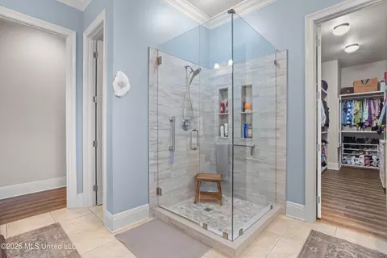
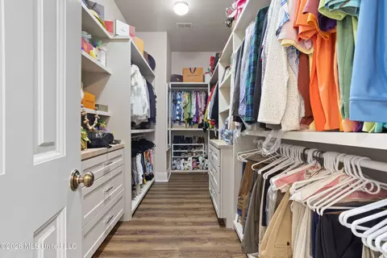
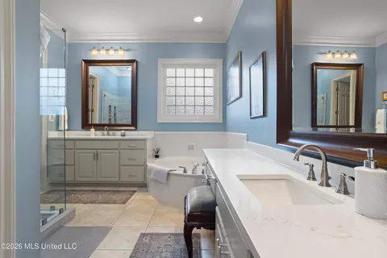
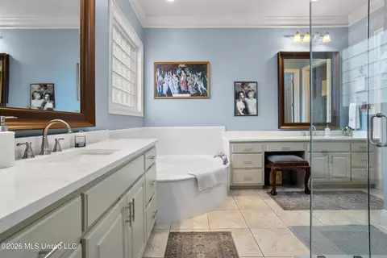
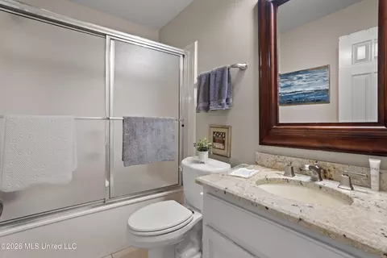
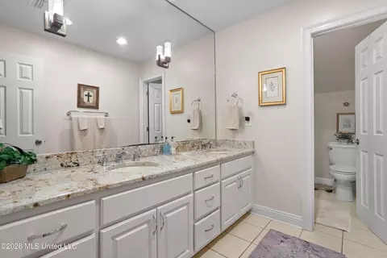
| Interior Features | Breakfast Bar, Built-in Features, Ceiling Fan(s), Crown Molding, Double Vanity, Entrance Foyer, Granite Counters, High Ceilings, Natural Woodwork, Open Floorplan, Pantry, Primary Downstairs, Recessed Lighting, Track Lighting, Walk-In Closet(s), Kitchen Island |
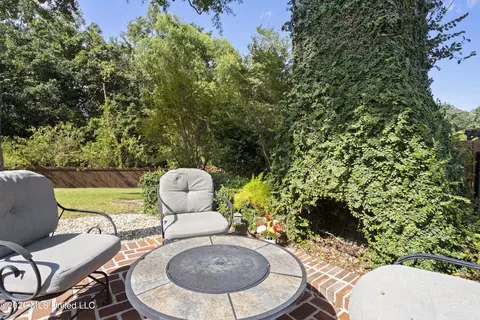
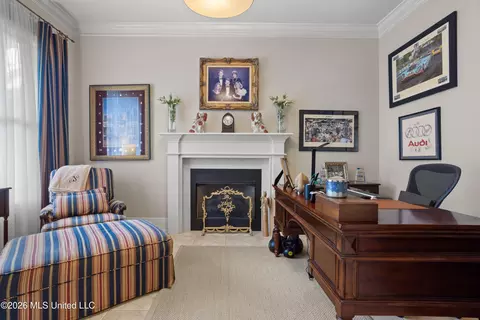
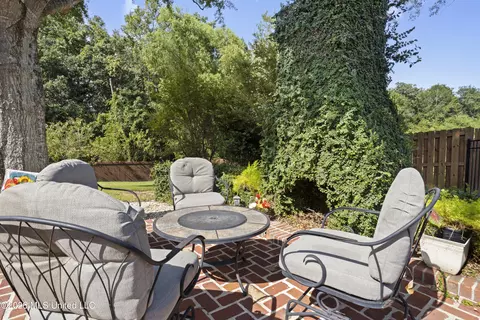
| Fireplace | Den, Fire Pit, Other, See Remarks, Outside |
| Appliances | Cooktop, Dishwasher, Disposal, Electric Water Heater, Microwave, Oven, Refrigerator, Stainless Steel Appliance(s), Washer/Dryer, Water Heater |
| Exterior | |
| Foundation | Chainwall, Slab |
| Roof | Architectural Shingles |
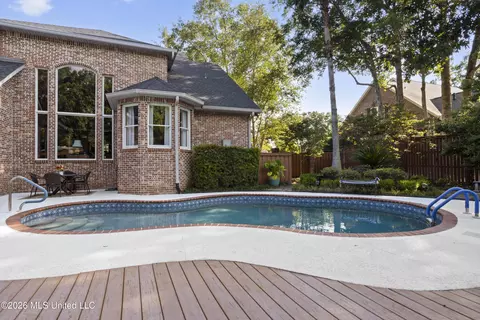
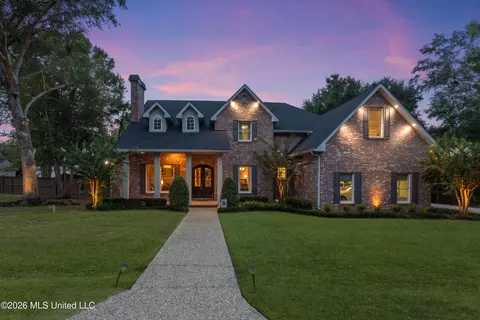
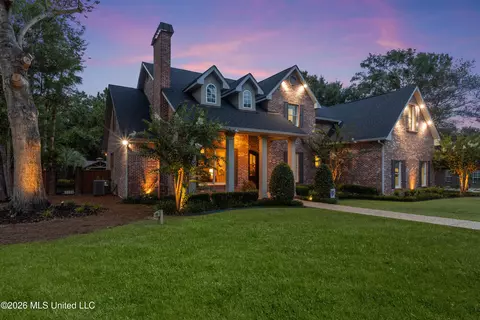
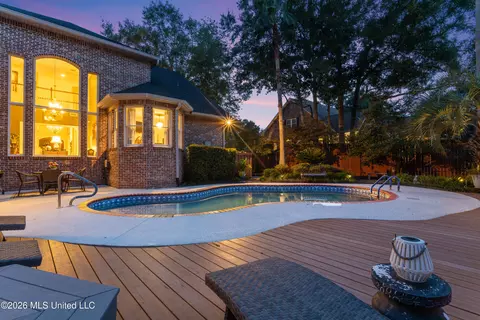
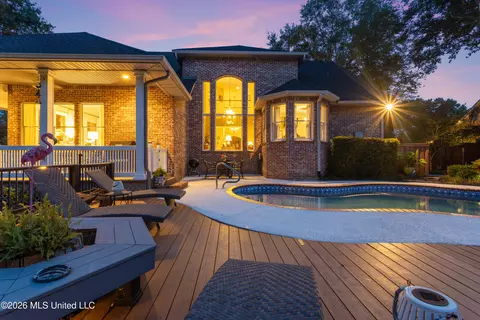
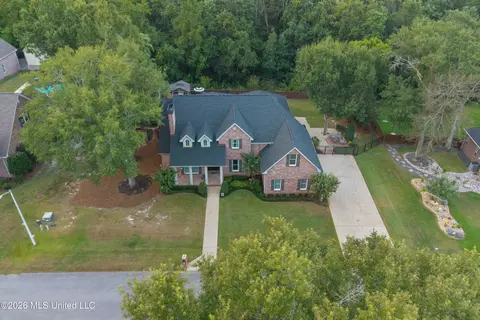
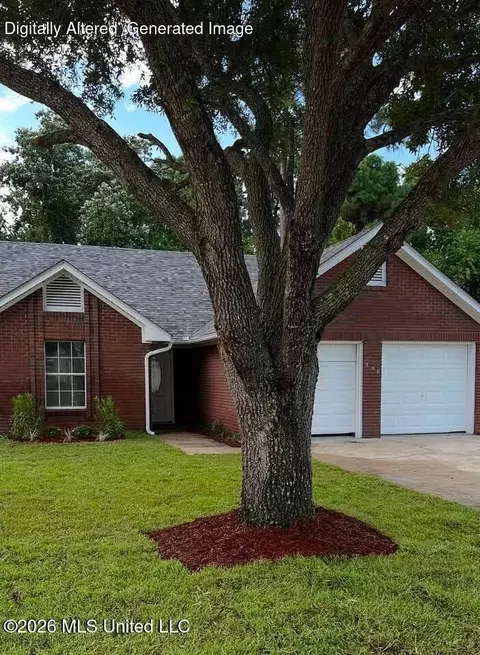
| Construction | Brick Veneer, Other, See Remarks |
| Parking | Driveway, Garage Door Opener, Garage Faces Side, On Street, Side By Side, Concrete |
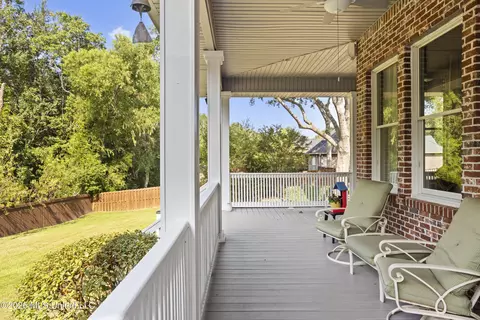
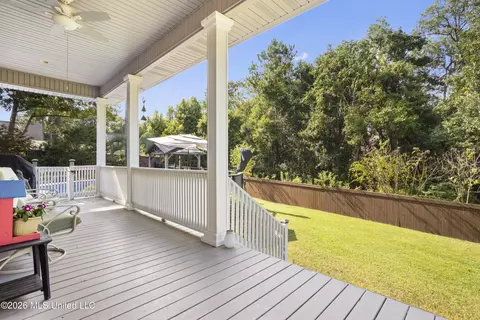
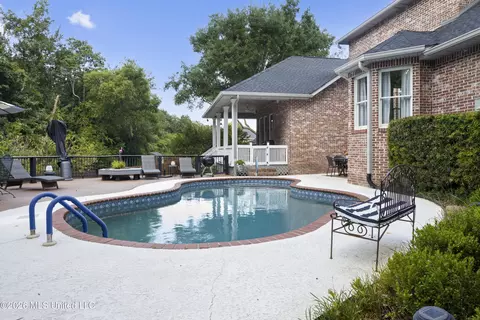
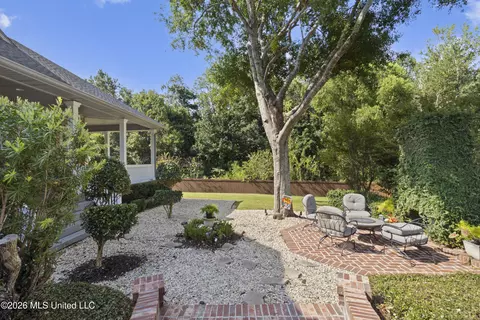
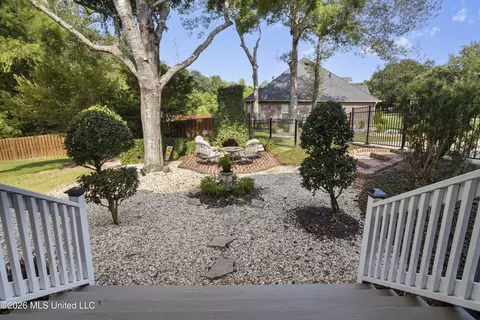
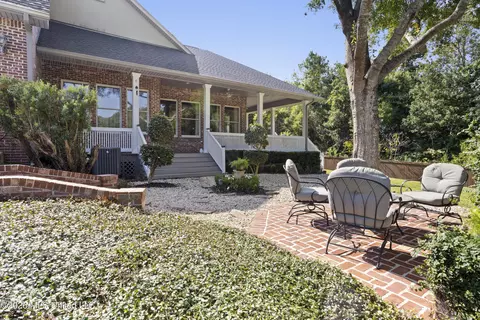
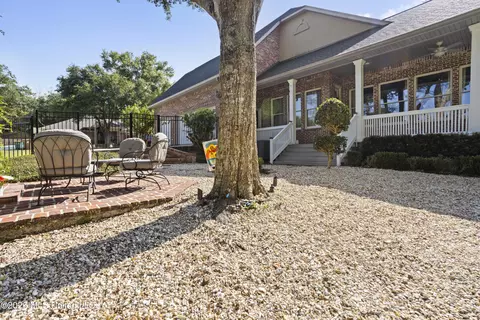
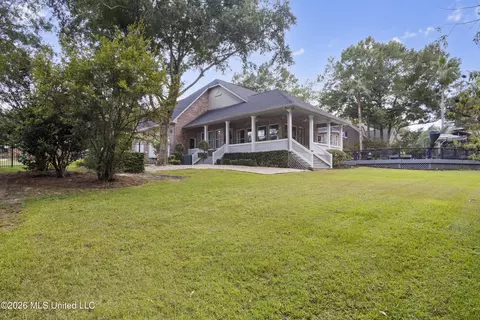
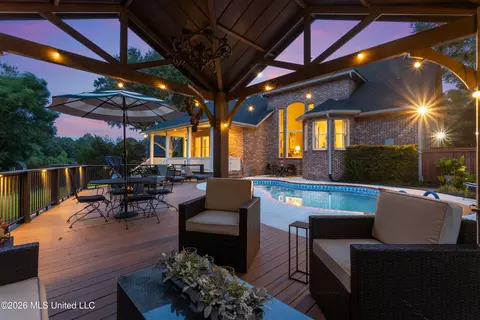
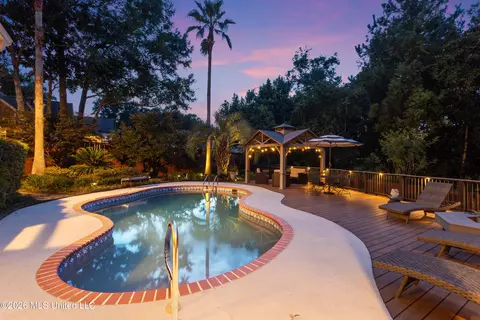
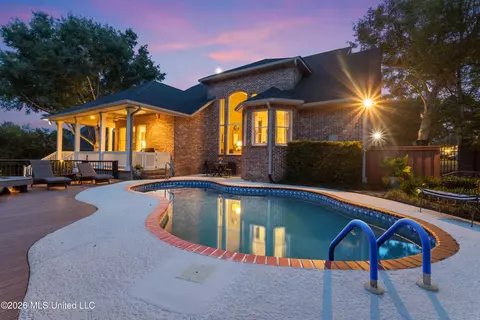
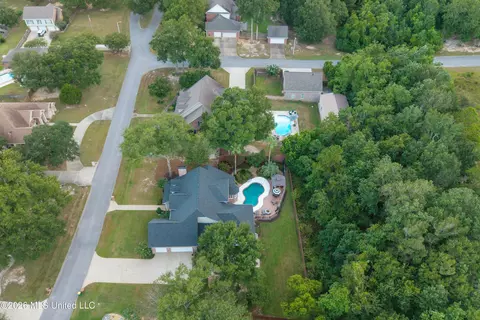
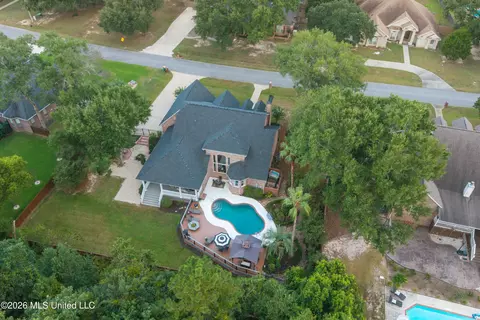
| Patio/Porch | Patio, Porch, Rear Porch, Wrap Around |
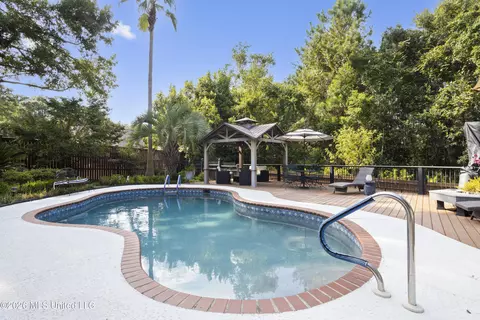
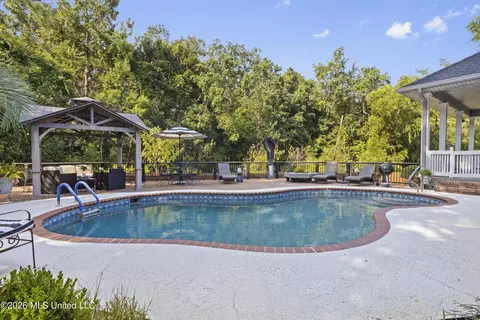
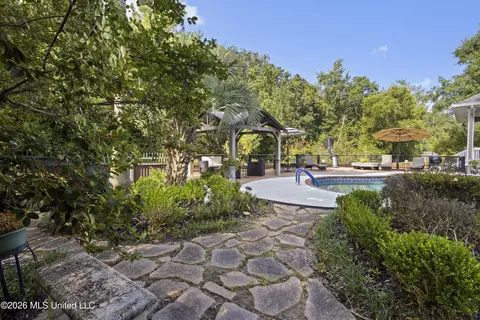
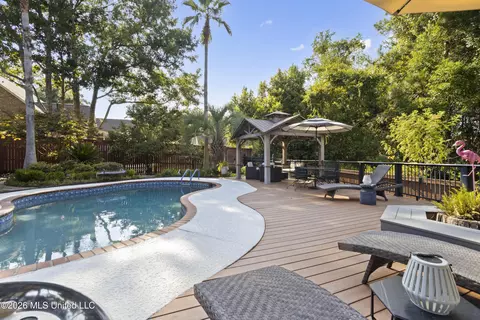
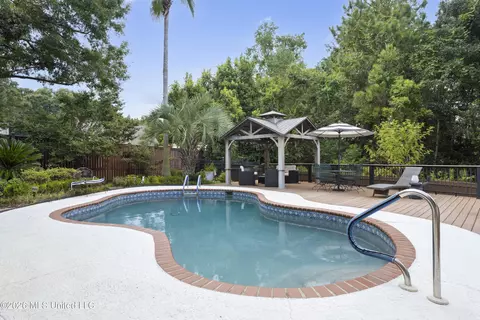
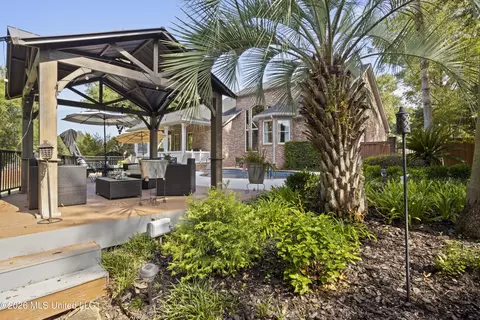
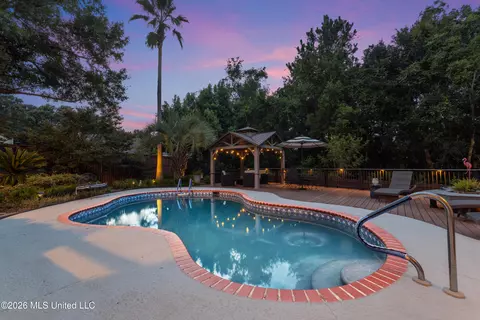
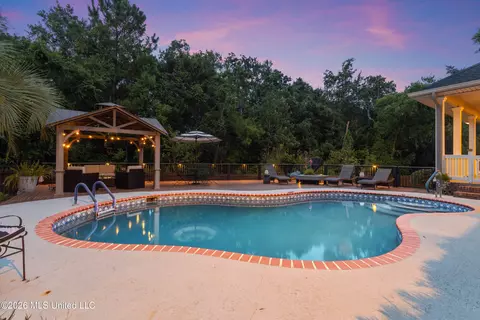
| Other Structures | Pergola |
| Fencing | Back Yard, Privacy, Wrought Iron |
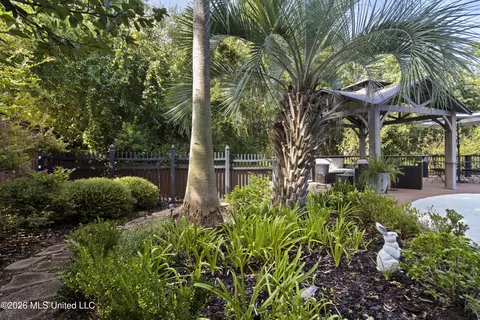
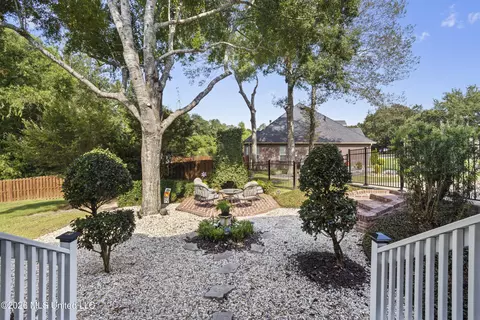
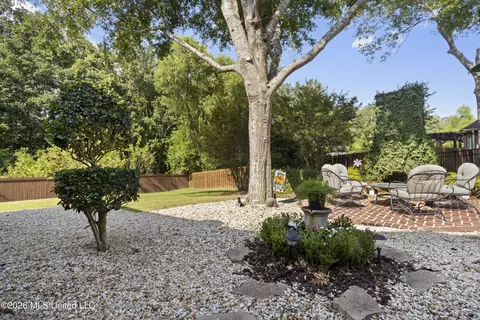
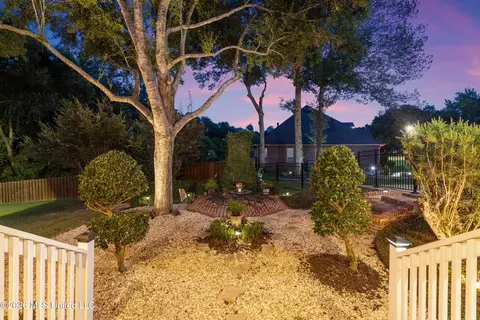
| Exterior Features | Courtyard, Fire Pit, Gas Grill, Landscaping Lights, Lighting, Private Entrance, Private Yard, Rain Gutters, Uncovered Courtyard, Other, See Remarks |
| Lot Features | Fenced, Few Trees, Interior Lot, Landscaped, Sloped, Sprinklers In Front, Sprinklers In Rear |
| Amenities / Utilities | |
| Water Source | Community |
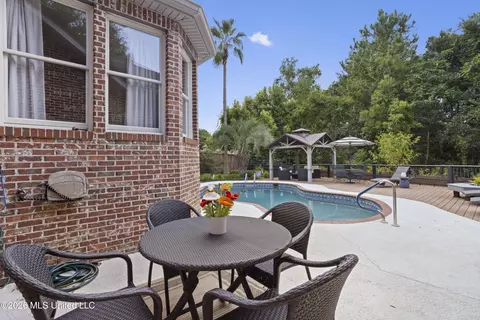
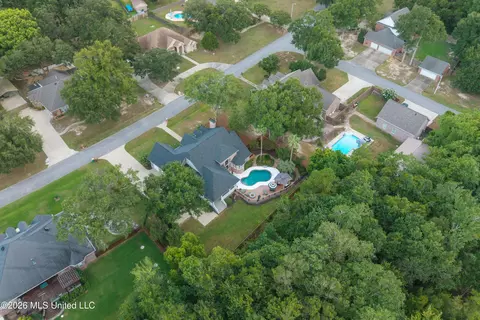
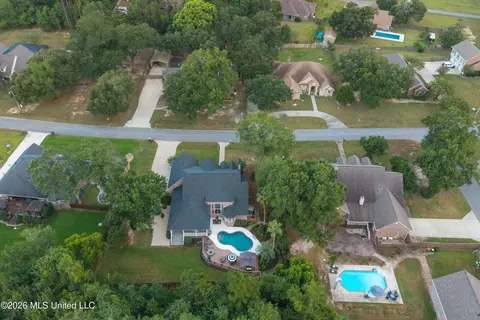
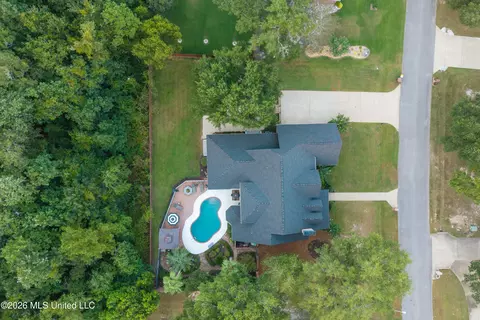
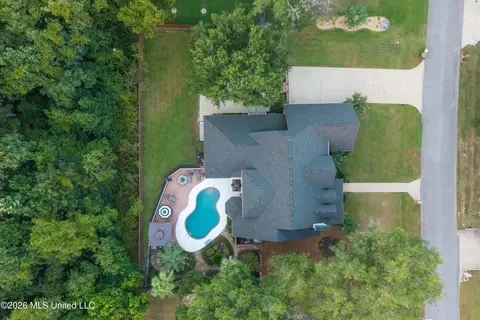
| Pool | In Ground, Pool Sweep |
| Security Features | Fire Alarm, Secured Garage/Parking, Security Lights, Security System, Smoke Detector(s) |
| Location | |
| Waterfront | None |
| County | Harrison |
| Subdivision | Rushing Oaks |
| Community Features | Golf, Pool, Street Lights |
| Elementary School | N Wool Market Elem & Middle |
| Middle School | N Woolmarket Elem & Middle |
| High School | D'Iberville |
| APN | 1206m-01-002.012 |
| Zoning | Res Low Density |
| Directions | Take The Woolmarket Exit Go North To Rushing Oaks Subdivision On Your Right Home Is On The Left |

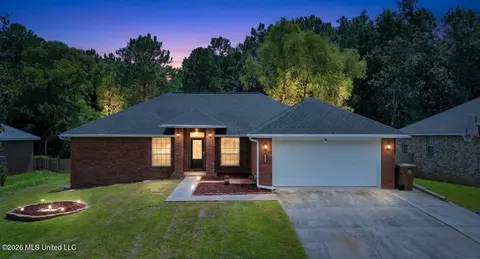
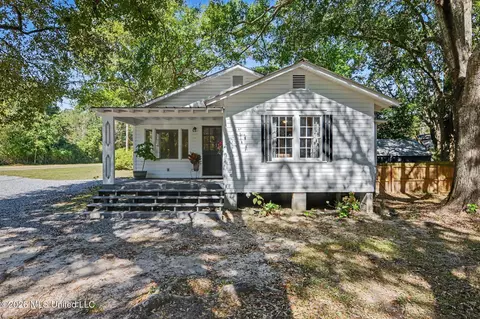
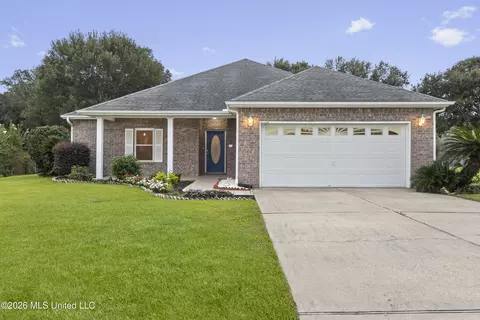
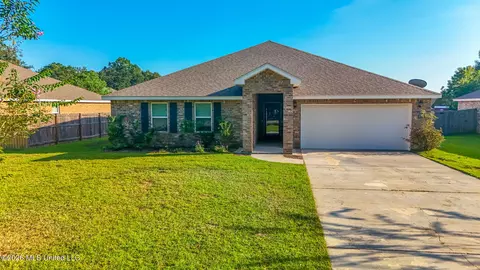
$252,500
$214,950
$349,900
$272,000
$195,000
$254,900
$126,750
$135,500
$157,500
$130,000
$273,990
$239,900
$147,500
$240,000
$244,990
$249,000
$147,000
$132,200
$289,775
$199,900
$345,050
$289,710
$244,990
$549,900