
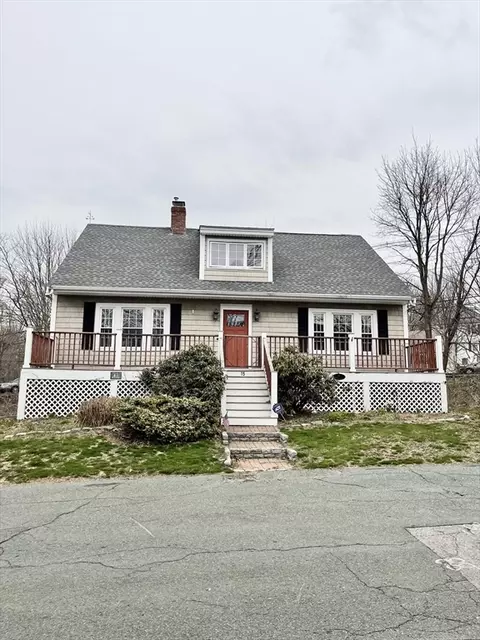
- $630,000
- 4Bd
- 2Ba
- 1,722 Sq Ft
SOLD

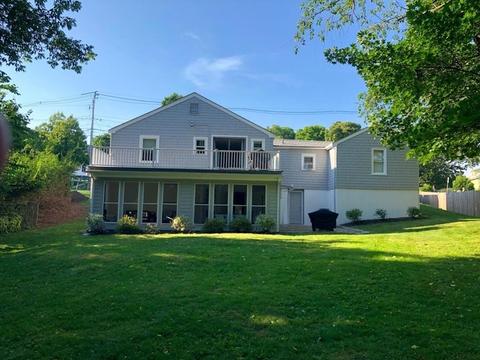
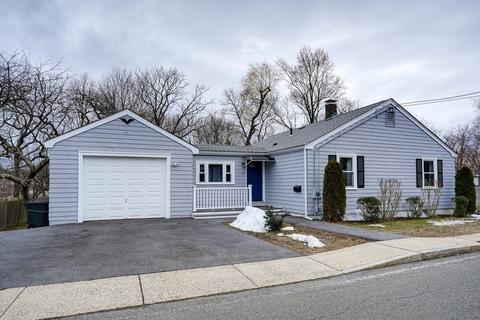
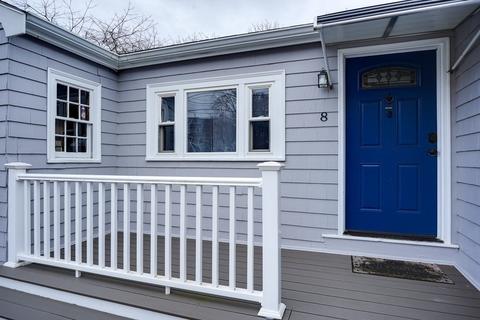
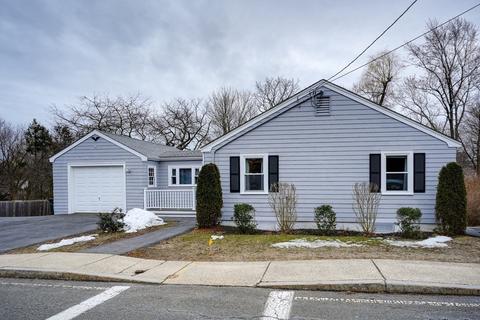
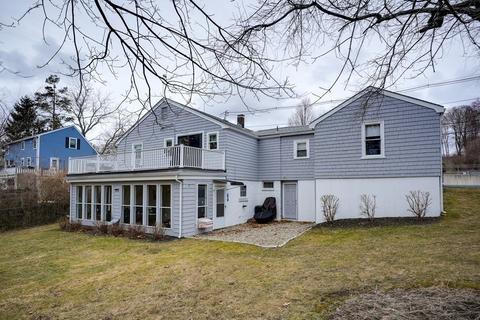
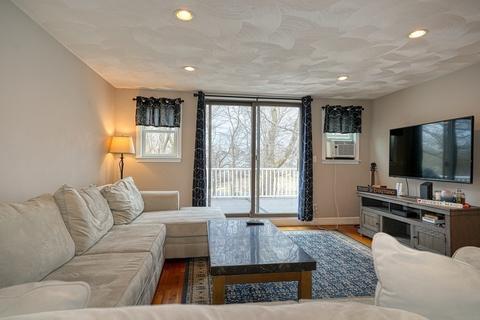
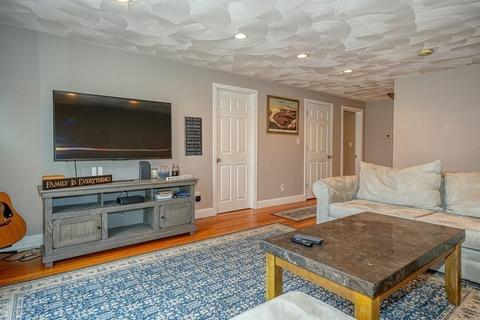
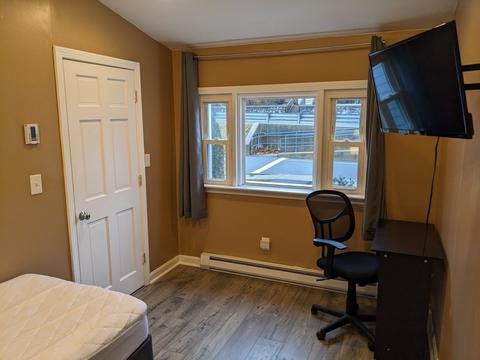
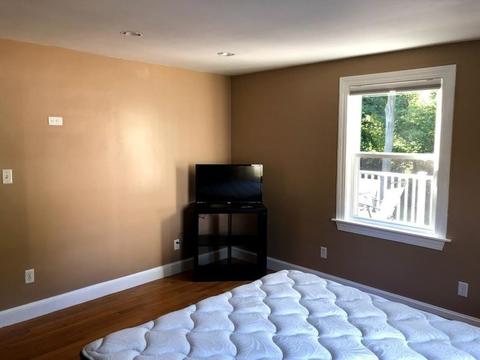
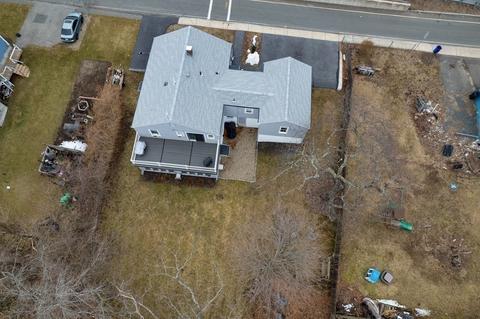
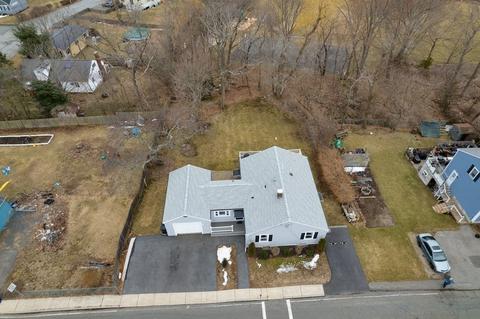
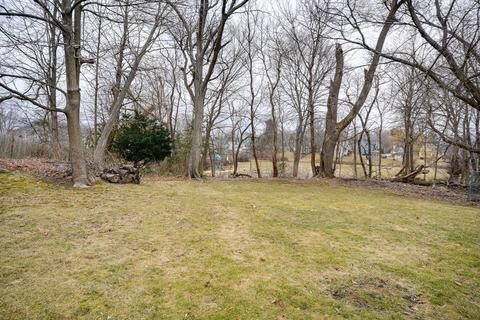
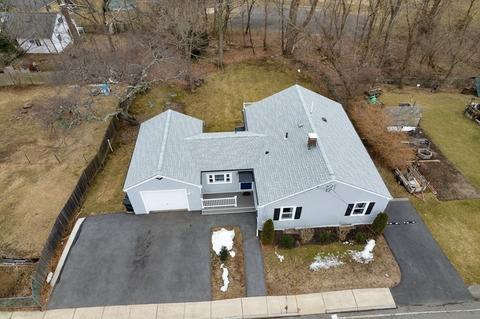
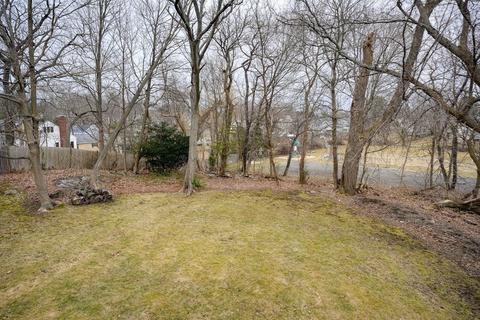
Last sold 04/05/2023 for $730K
bed
bath
Sqft ($350/Sqft)
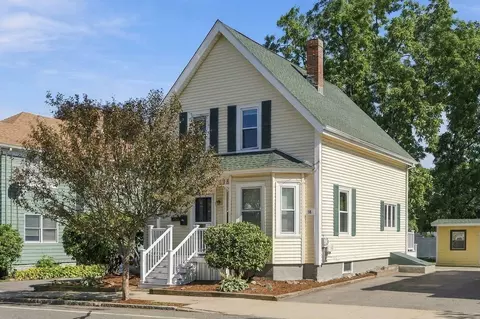
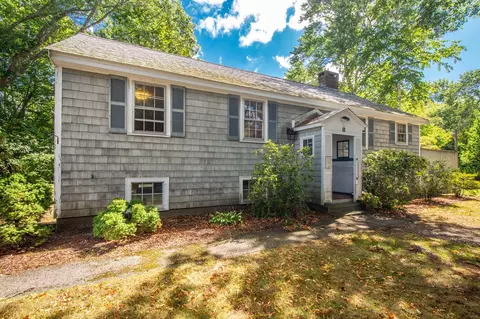
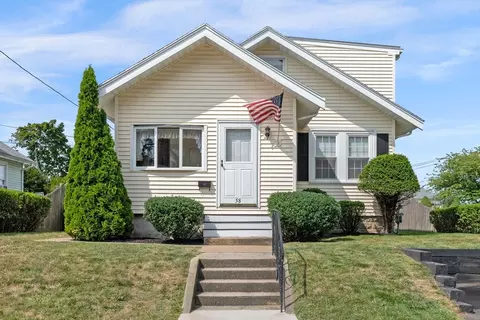
| Property type House | Year built 1941 | HOA fee $0/month | Lot size 7,700 Sqft | Movoto estimate | Parking 1 garage spaces |

| Overview | |
| Cooling/AC | Window Unit(s) |
| Heating | Forced Air, Natural Gas |
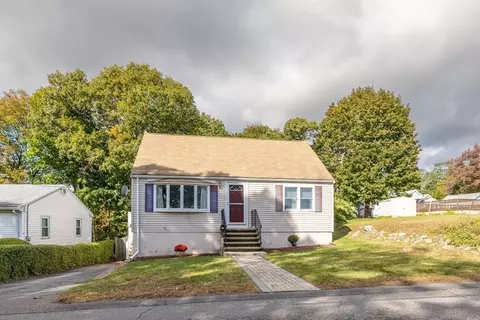
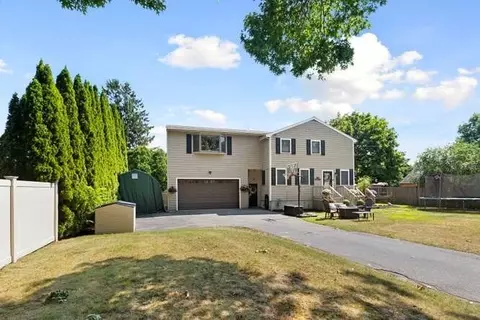
| Levels/Style | Raised Ranch |
| MLS # | 73093431 |
| Type | Residential |
| Status | Closed |
| SubType | Single Family Residence |
| SqFt | 2083 |
| Lot Size (SqFt) | 7700 |
| Lot Size (Acres) | 0.18 |
| Annual Property Tax | 6575 |
| Year Built | 1941 |
| Interior | |
| Primary Bathroom | No |
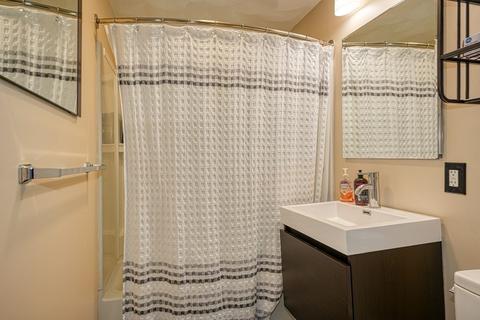
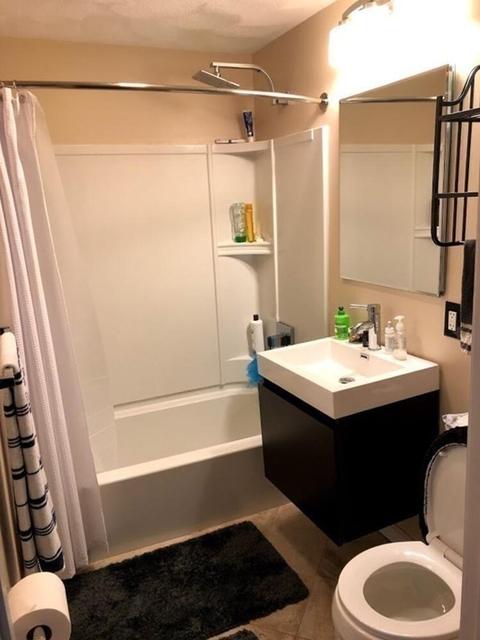
| Total # of Bathrooms | 2 |
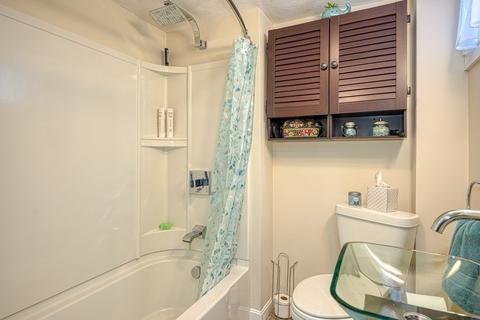
| # Full Baths | 2 |
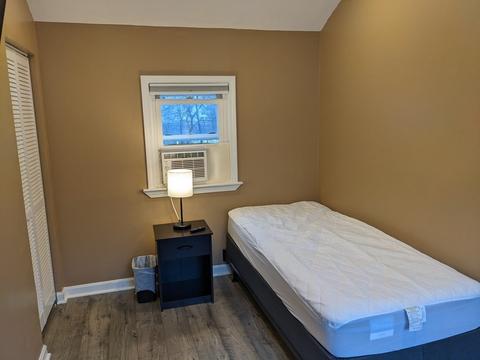
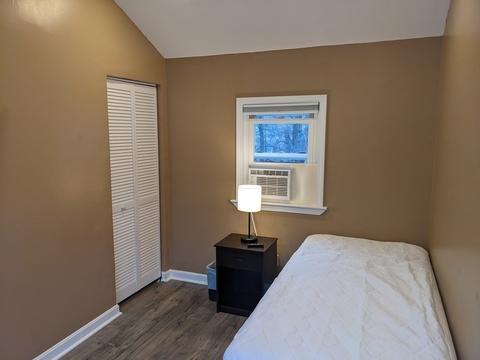
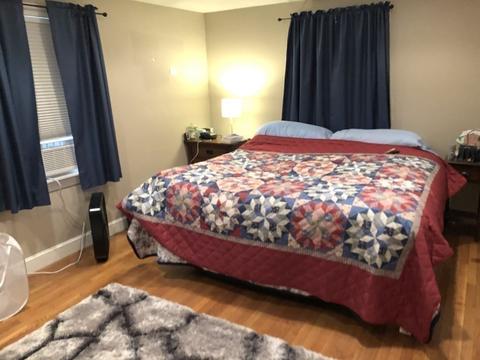
| Total # of Bedrooms | 4 |
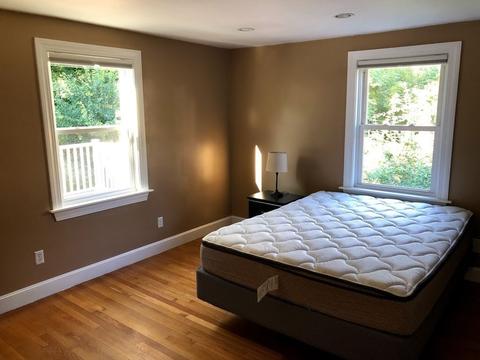
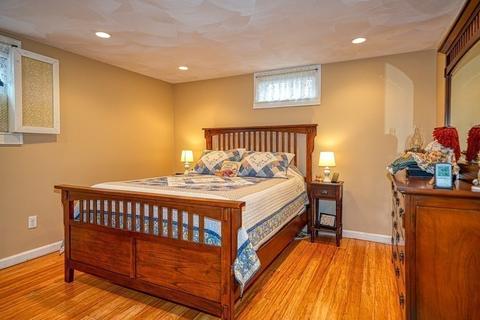
| Bedroom 3 | Closet, Flooring - Hardwood, Window(s) - Bay/Bow/Box, Recessed Lighting |
| Bedroom 2 | Closet, Flooring - Hardwood, Window(s) - Bay/Bow/Box, Recessed Lighting |
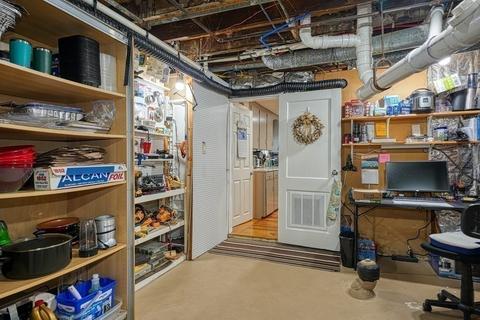
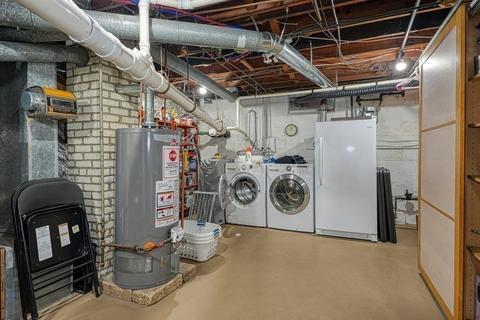
| Basement | Full, Finished, Walk-Out Access, Interior Entry, Sump Pump |
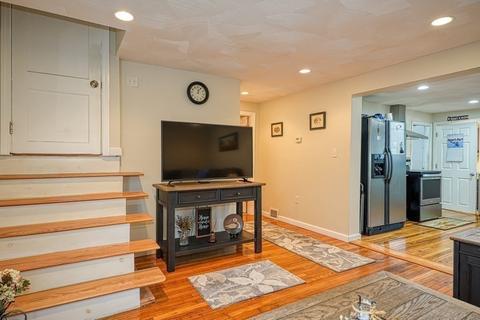
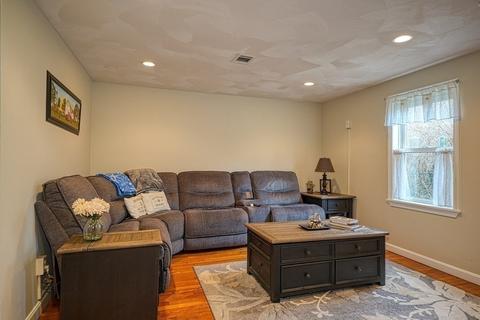
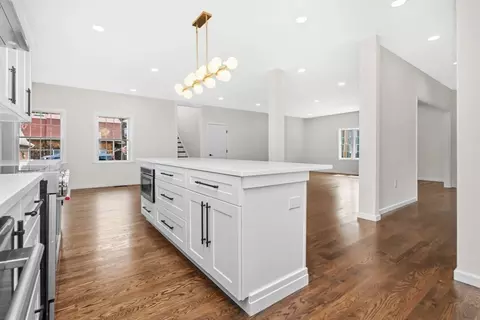
| Living Room | Closet, Flooring - Hardwood, Window(s) - Bay/Bow/Box, Balcony / Deck, Deck - Exterior, Open Floorplan, Recessed Lighting, Slider |
| Total # of Rooms | 9 |
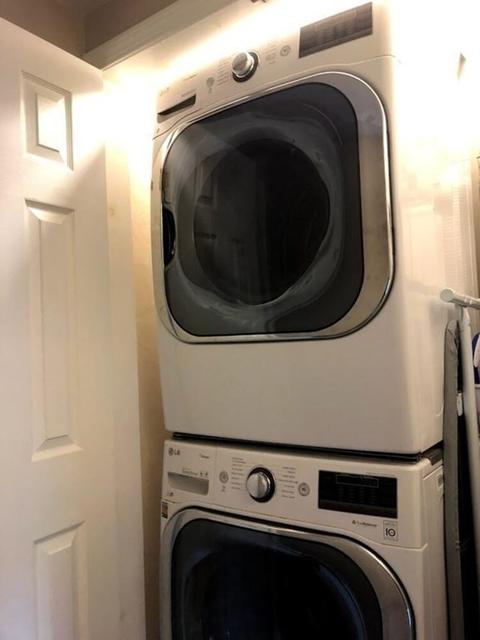
| Laundry | Dryer Hookup - Electric, Washer Hookup, Electric Dryer Hookup, Second Floor |
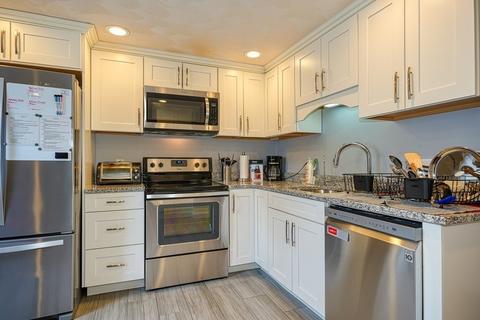
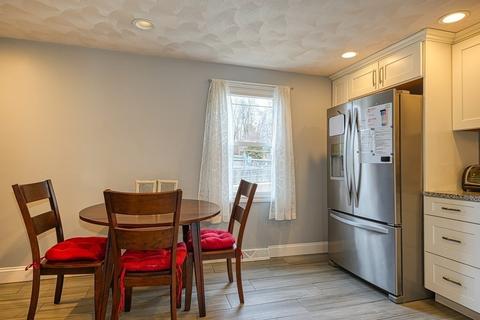
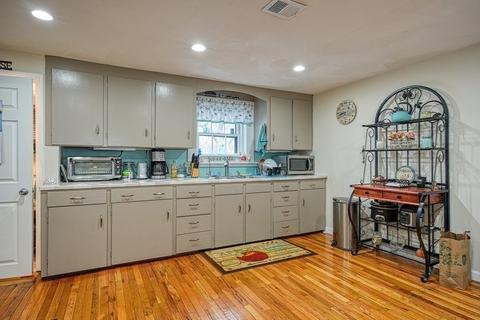
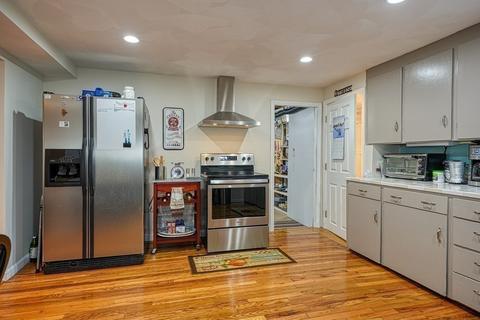
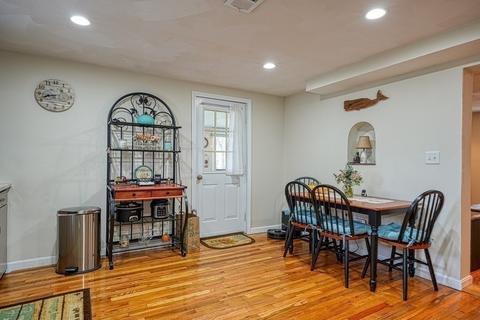
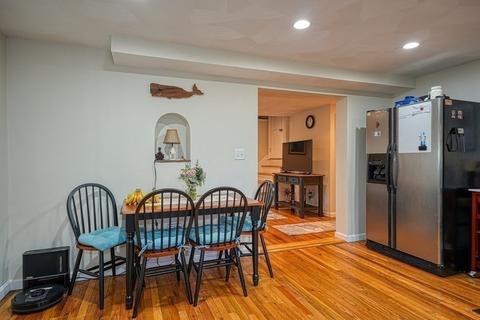
| Kitchen | Flooring - Hardwood, Window(s) - Bay/Bow/Box, Dining Area, Countertops - Upgraded, Cabinets - Upgraded, Open Floorplan, Recessed Lighting, Remodeled, Stainless Steel Appliances |
| Flooring | Tile, Vinyl, Laminate, Hardwood, Flooring - Hardwood, Flooring - Wall To Wall Carpet |
| Appliances | Range, Dishwasher, Microwave, Stainless Steel Appliance(s), Gas Water Heater, Utility Connections For Electric Range |
| # Fireplaces | 1 |
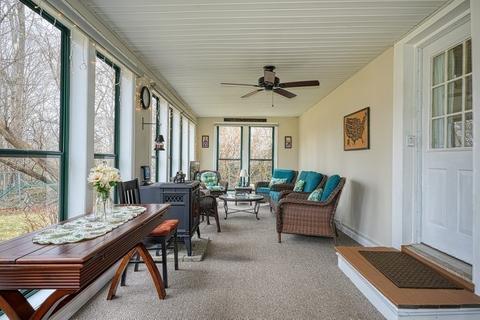
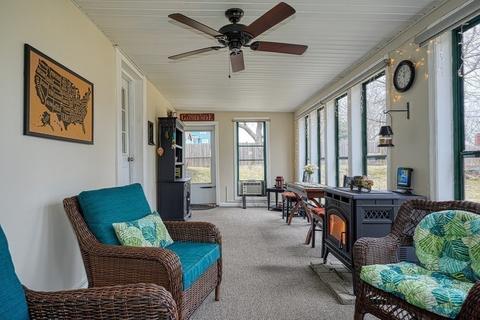
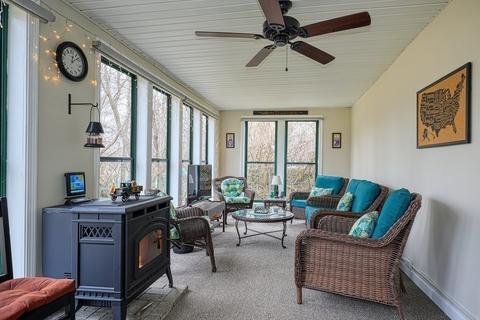
| Interior Features | Dining Area, Open Floor Plan, Bathroom - Full, Countertops - Upgraded, Recessed Lighting, In-Law Floorplan, Sun Room, Kitchen |
| Fireplace | Wood / Coal / Pellet Stove |
| Door Features | Insulated Doors |
| Window Features | Window(s) - Bay/Bow/Box, Insulated Windows, Screens |
| Exterior | |
| Foundation | Concrete Perimeter |
| Roof | Shingle |
| Construction | Frame |
| # Covered Spaces | 1 |
| Parking Desc | Attached, Garage Door Opener, Storage, Oversized, Paved Drive, Off Street, Driveway, Paved |
| # Parking Spaces | 4 |
| # Garage Spaces | 1 |
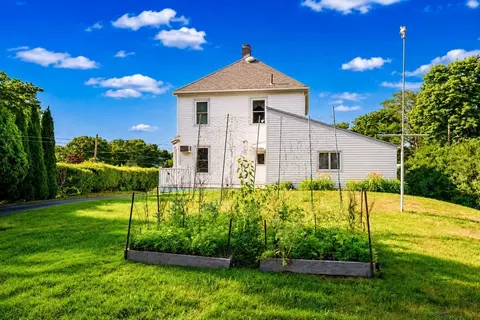
| Exterior Features | Rain Gutters, Storage, Professional Landscaping |
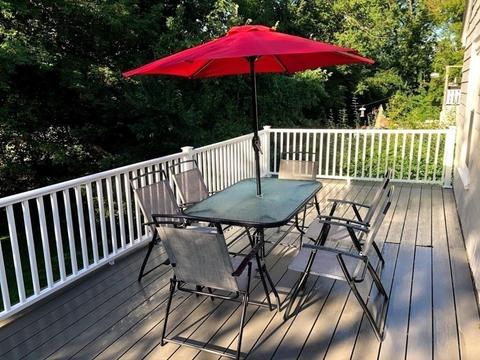
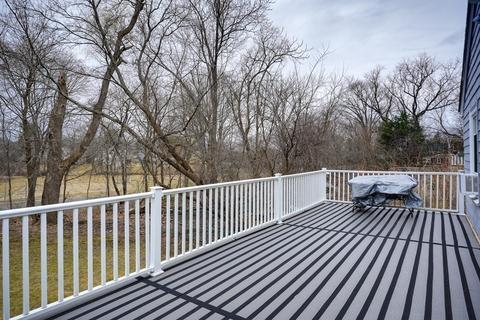
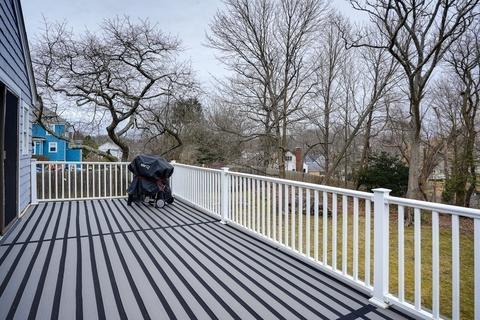
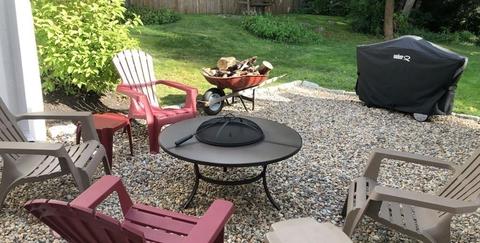
| Patio/ Porch | Porch, Deck, Deck - Vinyl, Patio, Covered |
| Fencing | Fenced |
| Lot Desc | Level |
| Other Structures | Workshop |
| Amenities / Utilities | |
| Sewer | Public Sewer |
| Green Features: Energy Efficiency | Thermostat |
| Utilities | For Electric Range |
| Electricity | Circuit Breakers, 100 Amp Service |
| Water Source | Public |
| Location | |

| Waterfront | Beach Front, Ocean, 1 To 2 Mile To Beach, Beach Ownership(Public) |
| County | Essex |
| Community Features | Public Transportation, Shopping, Tennis Court(s), Park, Walk/Jog Trails, Medical Facility, Laundromat, Highway Access, House Of Worship, Marina, Public School, T-Station |
| Elementary School | Ayers Ryal Side |
| Middle School | Beverly Middle |
| High School | Beverly High |
| Zoning | R10 |
| APN | M:0017 B:0096 L:, 4183137 |
| Directions | Elliot St To Bridge Street To Cressy Street |
| Lot/ Land Details | |
| Road Frontage | Public |
| Road Responsibility | Public Maintained Road |
| Road Surface | Paved |
MLS # 73093431
MLS # 72322981
MLS # 72178996
MLS # 70273321| Est. value | Bed/bath | Sqft | mi | |
|---|---|---|---|---|
| 10 Cressy St, Beverly, MA 01915 | $776,000 | 3/2 | 1,428 | 0.02 |
| 2 Cressy St, Beverly, MA 01915 | $683,000 | 4/1 | 1,286 | 0.03 |
| 453 Elliott St, Beverly, MA 01915 | $754,000 | 3/1 | 2,040 | 0.03 |
| 22 Lindsey Ave, Beverly, MA 01915 | $743,000 | 3/1 | 1,974 | 0.03 |
| 457 Elliott St, Beverly, MA 01915 | $682,000 | 3/1 | 1,056 | 0.03 |
| 445 Elliott St, Beverly, MA 01915 | $758,000 | 3/2 | 1,715 | 0.04 |
| 449 Elliott St, Beverly, MA 01915 | $1,049,000 | 4/2 | 3,263 | 0.04 |
| 459 Elliott St, Beverly, MA 01915 | $716,000 | 3/1 | 1,576 | 0.04 |
Estimated values are based on public record data and automated valuation models. Values are not guaranteed and may not reflect current market conditions.
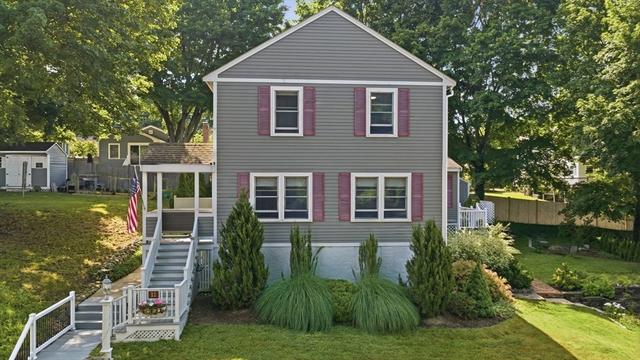
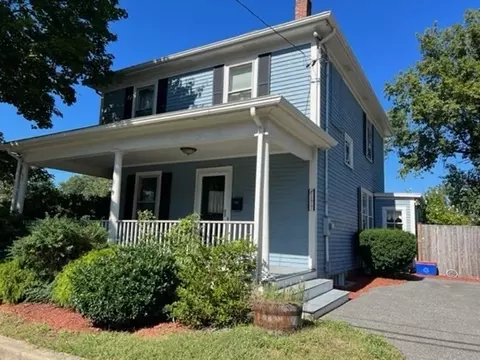
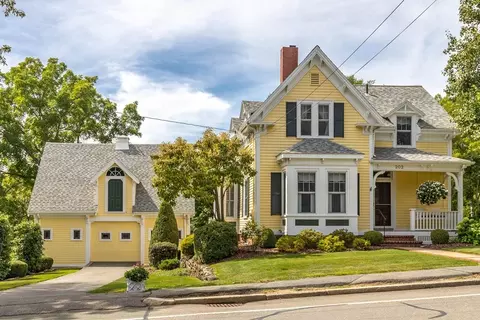
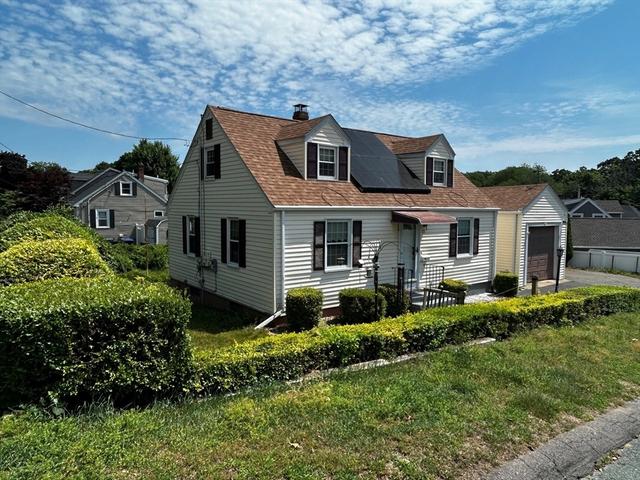
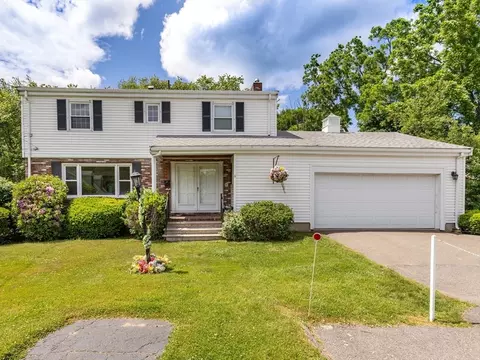
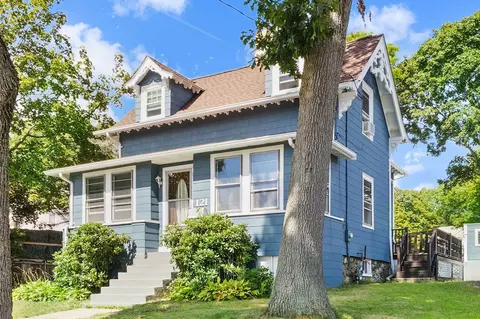

$674,450
$636,950
$549,990
$605,000
$576,750
$619,000
$595,000
$450,000
$564,950
$554,900
$774,900
$1,489,000
$1,599,000
$1,095,000
$605,000
$576,750
$925,000
$1,700,000
$636,950
$990,000
$679,900
$879,000
$834,950
$2,787,000
$1,199,998
$795,000
$289,900
$749,900
$1,995,000
$2,125,000