
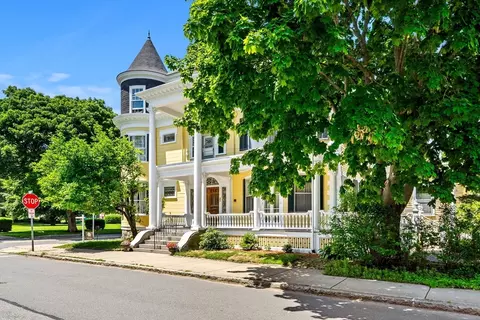
- $1,400,000
- 8Bd
- 3Ba
- 5,739 Sq Ft
$95K

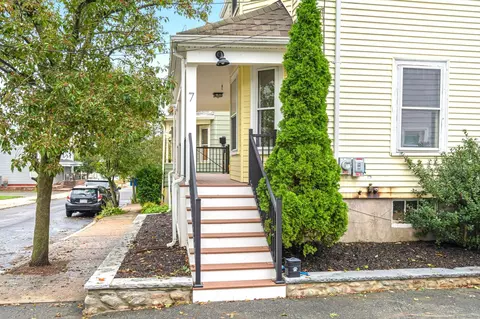
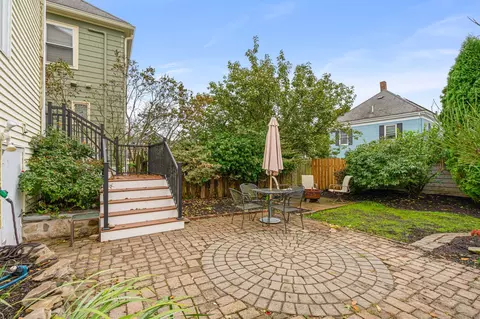
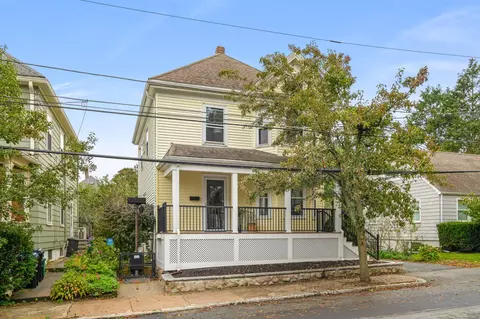
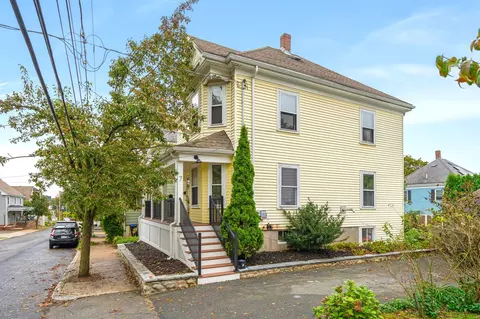
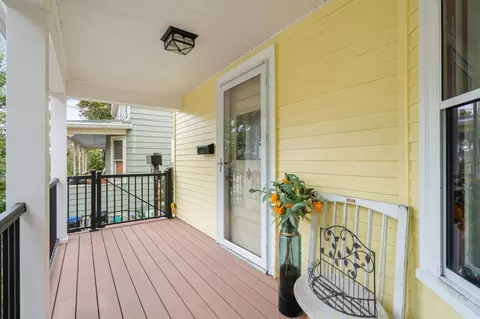
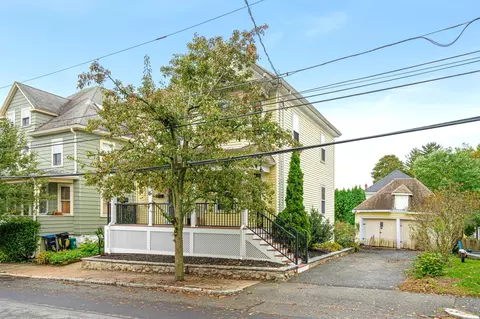
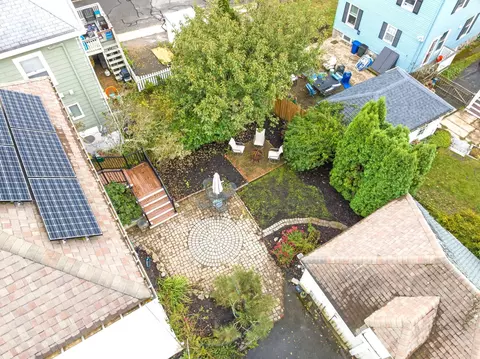
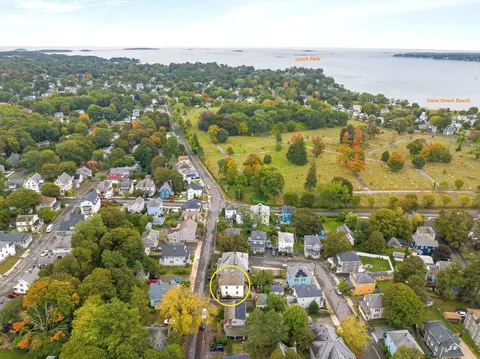
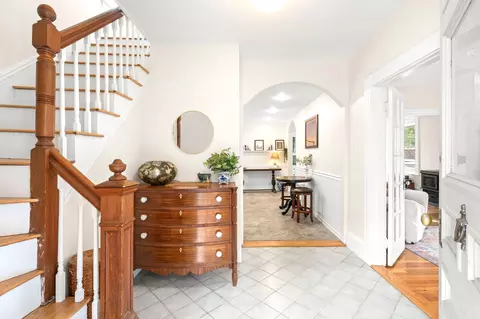
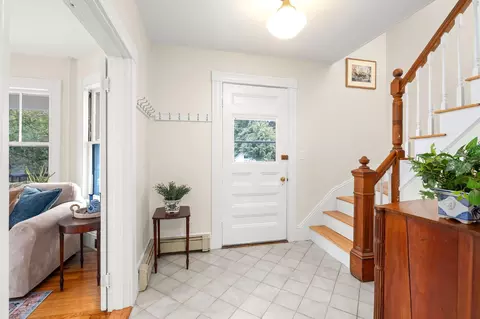
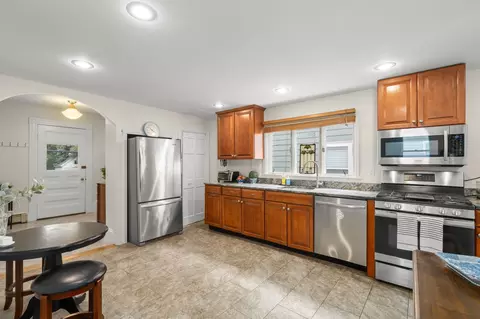
bed
bath
Sqft ($508/Sqft)
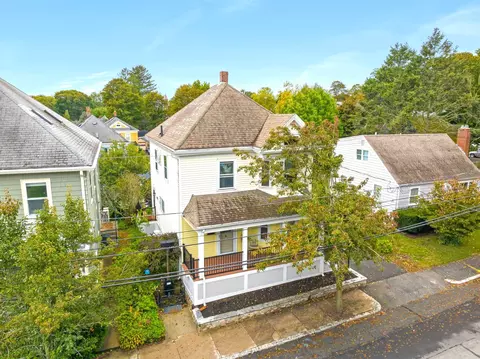
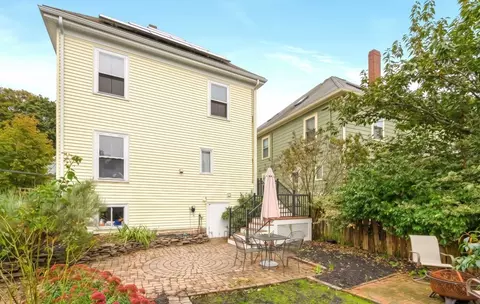
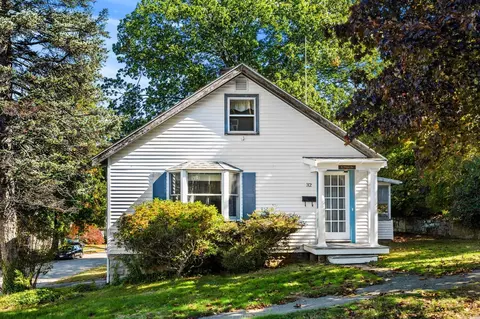
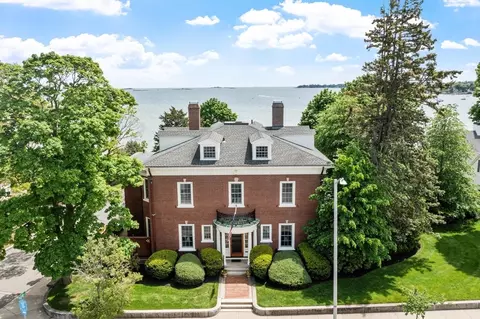
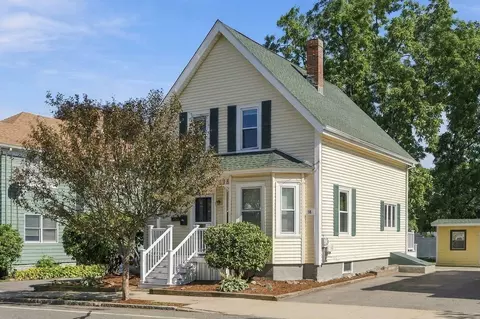
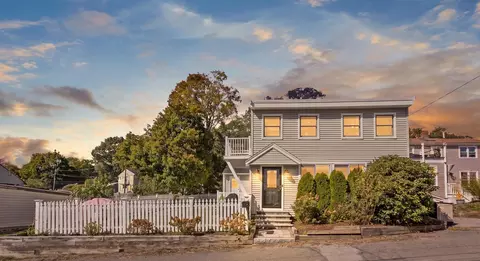
| Property type House | Year built 1915 | HOA fee $0/month | Lot size 3,676 Sqft | Movoto estimate | Parking 2 garage spaces |

| Overview | |
| Cooling/AC | Window Unit(s) |
| Heating | Baseboard, Oil |
| Levels/Style | Colonial |
| MLS # | 73587131 |
| Type | Residential |
| Status | Active |
| SubType | Single Family Residence |
| SqFt | 1486 |
| Lot Size (SqFt) | 3676 |
| Lot Size (Acres) | 0.08 |
| Annual Property Tax | 7419 |
| Year Built | 1915 |
| Interior | |
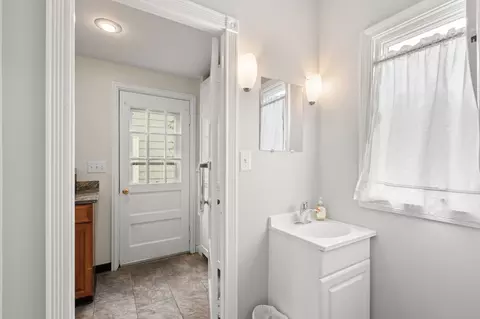
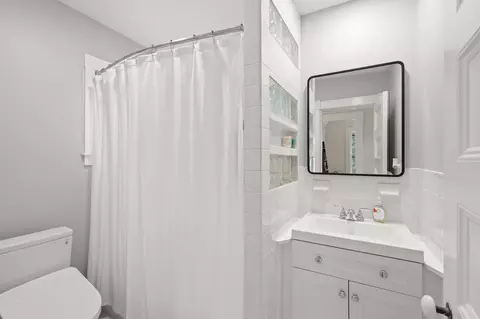
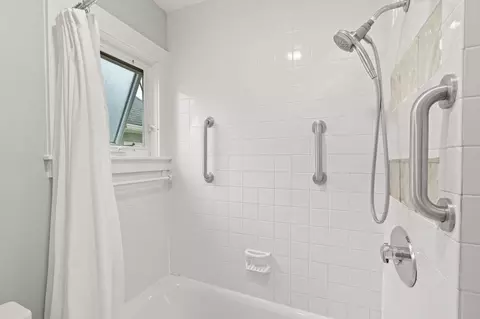
| Bathroom 2 | Bathroom - Full, Bathroom - Tiled With Tub & Shower, Flooring - Stone/Ceramic Tile, Lighting - Overhead |
| Primary Bathroom | No |
| Total # of Bathrooms | 2 |
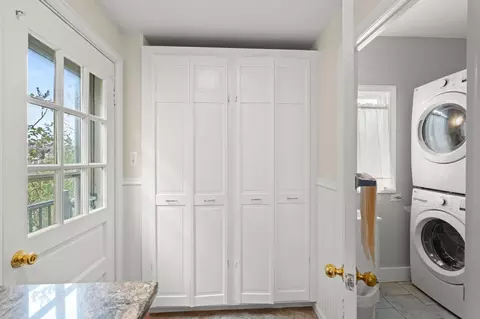
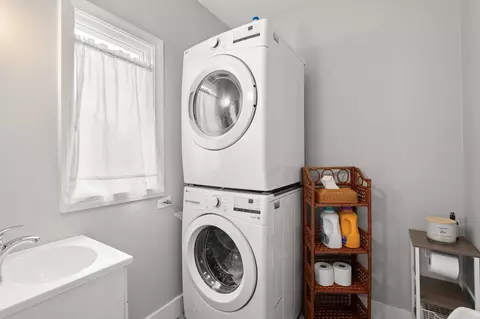
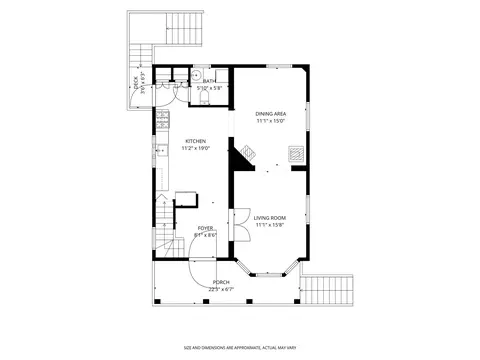
| Bathroom 1 | Bathroom - Half, Flooring - Stone/Ceramic Tile, Dryer Hookup - Electric, Dryer Hookup - Gas, Washer Hookup |
| # Full Baths | 1 |
| # Half Baths | 1 |
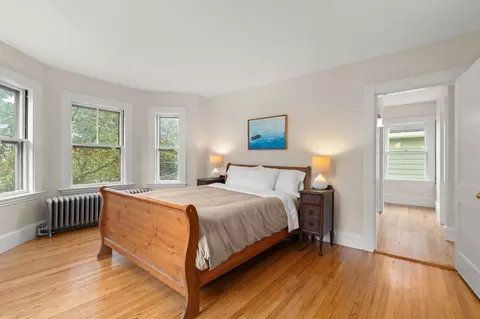
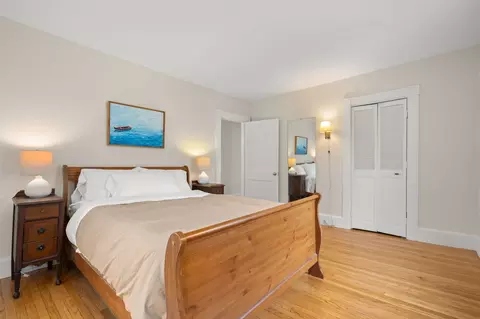
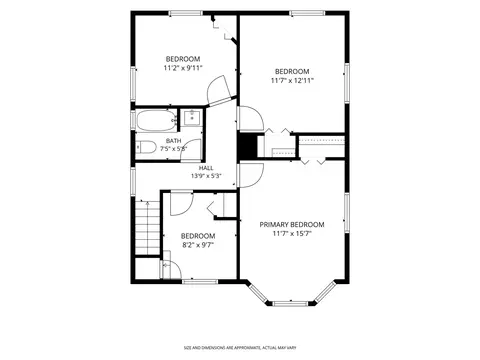
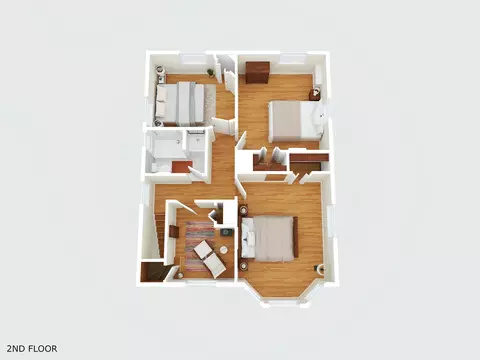
| Total # of Bedrooms | 3 |
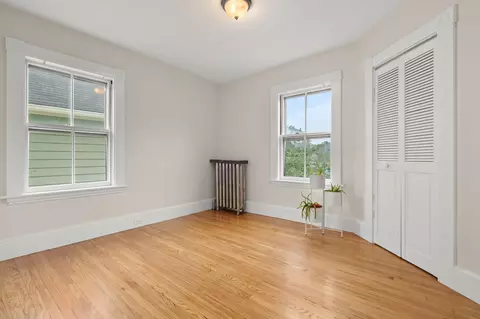
| Bedroom 3 | Closet, Flooring - Hardwood, Lighting - Overhead |
| Bedroom 4 | Closet - Linen, Flooring - Hardwood, Attic Access |
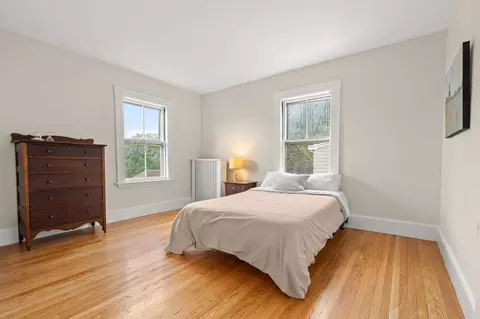
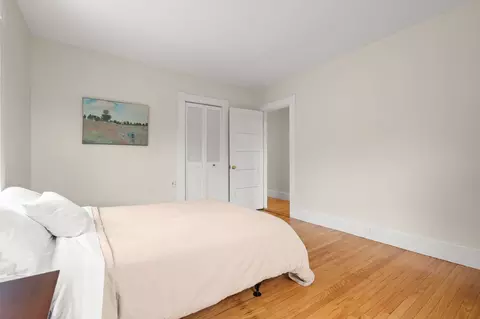
| Bedroom 2 | Closet, Flooring - Hardwood |
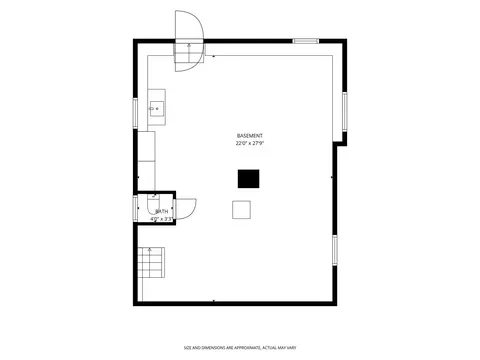
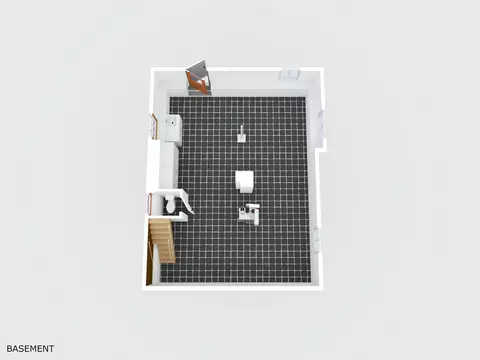
| Basement | Full, Walk-Out Access, Interior Entry, Concrete |
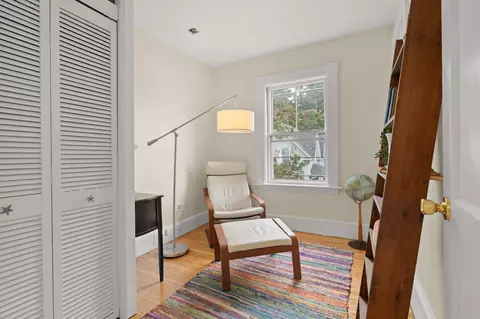
| Office | Closet - Linen, Flooring - Hardwood, Attic Access |
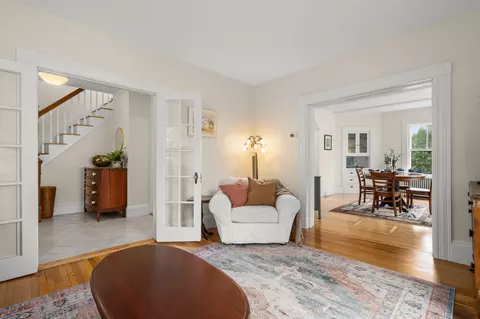
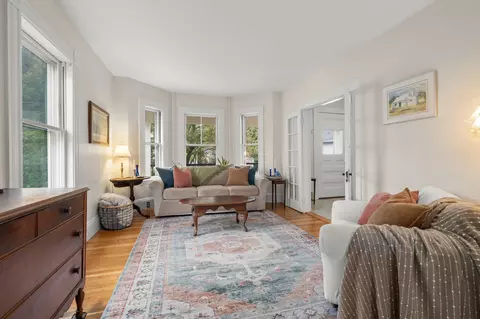
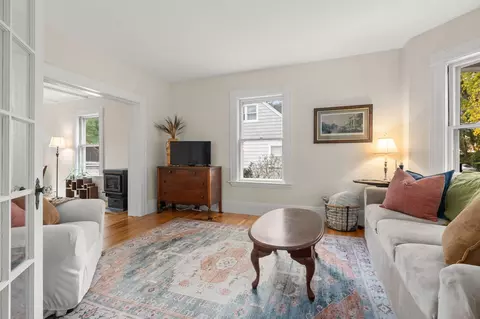
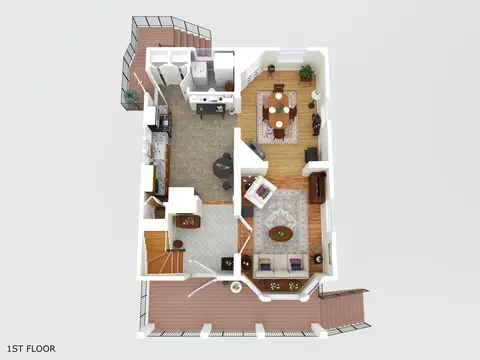
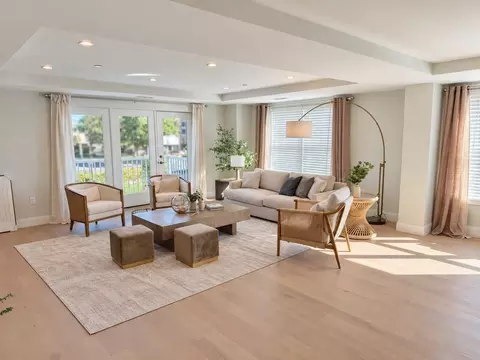
| Living Room | Flooring - Hardwood, Window(s) - Bay/Bow/Box, French Doors |
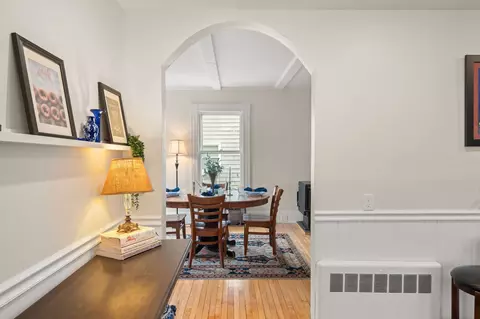
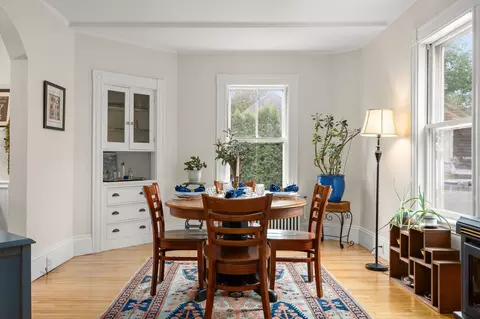
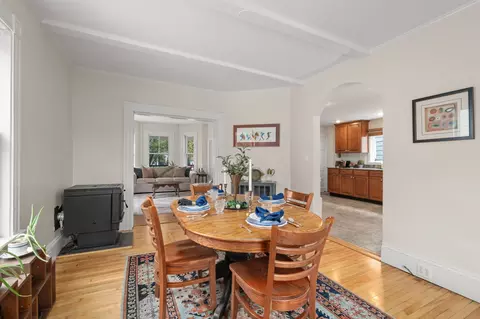
| Dining Room | First, Closet/Cabinets - Custom Built, Flooring - Hardwood |
| Total # of Rooms | 7 |
| Laundry | First Floor, Electric Dryer Hookup, Washer Hookup |
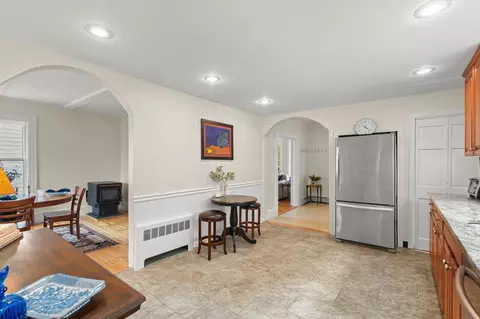
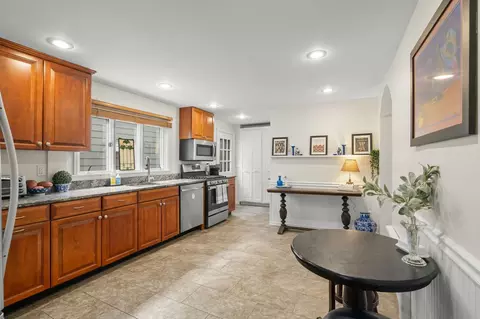
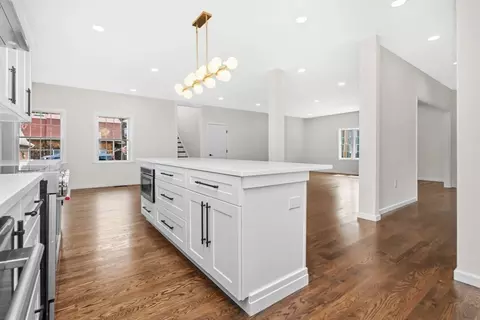
| Kitchen | Bathroom - Half, Flooring - Stone/Ceramic Tile, Countertops - Stone/Granite/Solid, Cabinets - Upgraded, Exterior Access, Recessed Lighting, Gas Stove |
| Flooring | Tile, Hardwood, Flooring - Stone/Ceramic Tile, Flooring - Hardwood |
| Appliances | Water Heater, Tankless Water Heater, Range, Dishwasher, Disposal, Microwave, Refrigerator, Washer, Dryer |
| Accessibility Features | Accessible Entrance |
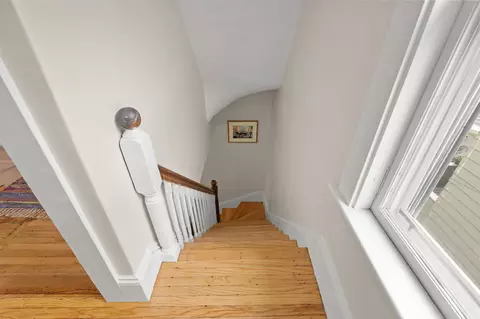
| Interior Features | Closet - Linen, Attic Access, Entrance Foyer, Home Office, Walk-up Attic |
| Door Features | French Doors |
| Exterior | |
| Foundation | Block, Stone |
| Roof | Shingle |
| Construction | Frame |
| # Covered Spaces | 2 |
| Parking Desc | Detached, Paved Drive, Off Street, Paved |
| # Parking Spaces | 4 |
| # Garage Spaces | 2 |
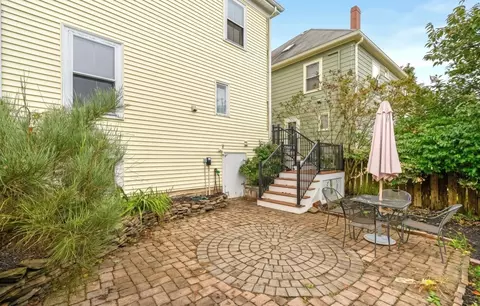
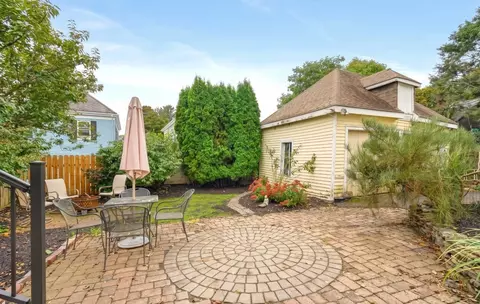
| Exterior Features | Porch, Patio, Rain Gutters |
| Patio/ Porch | Porch, Patio |
| Lot Desc | Level |
| Amenities / Utilities | |
| Sewer | Public Sewer |
| Utilities | For Gas Range, for Gas Oven, for Electric Dryer, Washer Hookup |
| Electricity | Circuit Breakers, 200+ Amp Service |
| Water Source | Public |
| Location | |
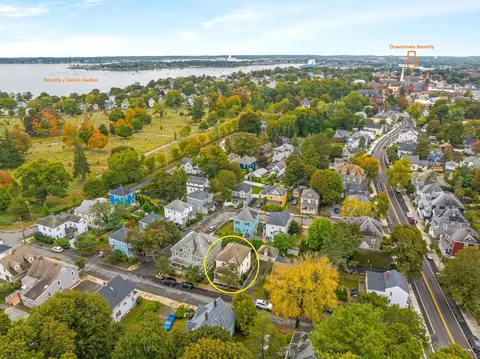
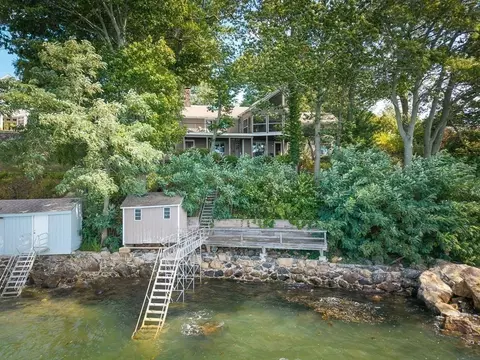
| Waterfront | Ocean, Walk To, 1/2 To 1 Mile To Beach, Beach Ownership(Public) |
| County | Essex |
| Community Features | Public Transportation, Shopping, Park, Walk/Jog Trails, Golf, Medical Facility, Laundromat, Highway Access, House Of Worship, Marina, Private School, Public School, University |
| Zoning | R10 |
| APN | M:0021 L:0272, 4184585 |
| Directions | Bisson Is Off Of Essex Street And E. Lothrop. Use GPS. |
| Lot/ Land Details | |
| Road Frontage | Public |
| Road Responsibility | Public Maintained Road |
| Road Surface | Paved |

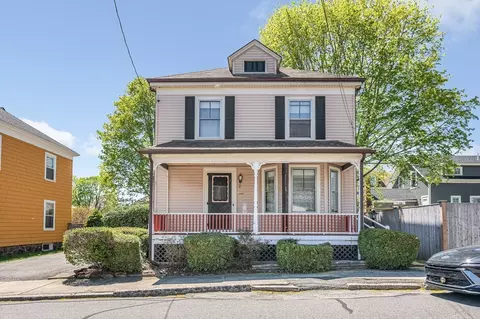
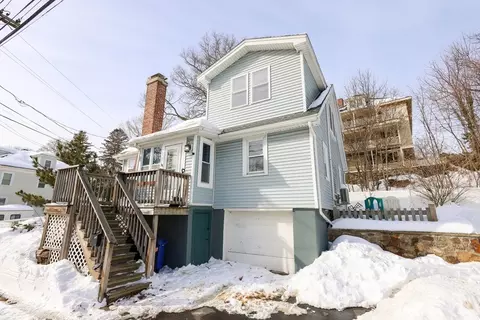
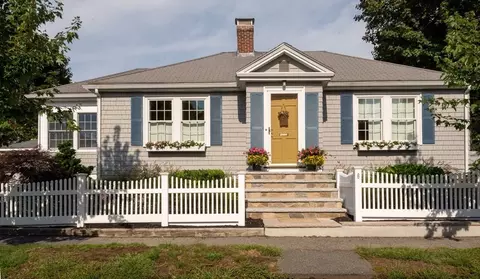
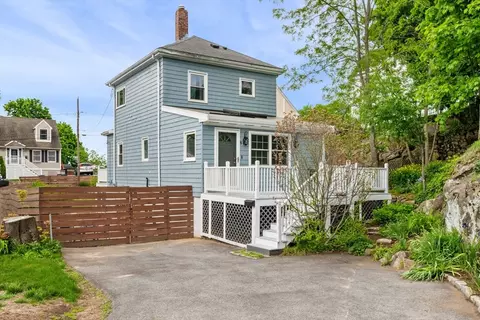
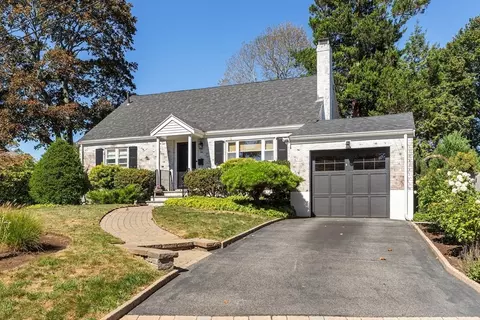
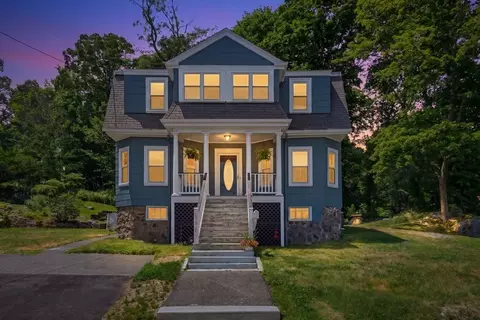
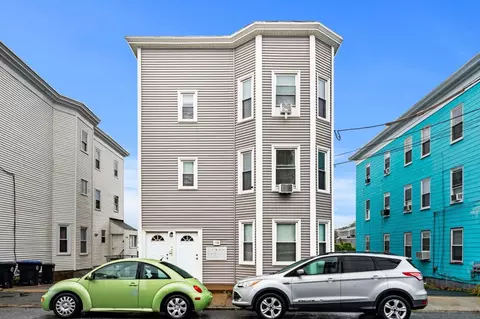
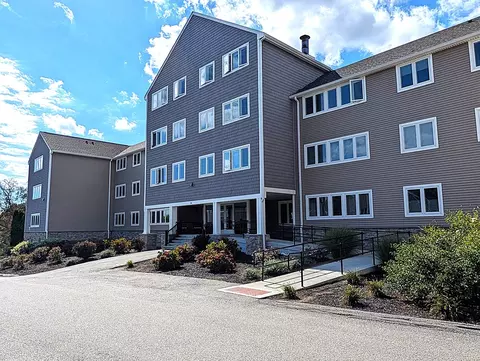
$674,450
$636,950
$549,990
$605,000
$576,750
$619,000
$595,000
$450,000
$564,950
$554,900
$774,900
$1,489,000
$1,599,000
$1,095,000
$605,000
$576,750
$925,000
$1,700,000
$636,950
$990,000
$679,900
$879,000
$834,950
$2,787,000
$1,199,998
$795,000
$289,900
$749,900
$1,995,000
$2,125,000