
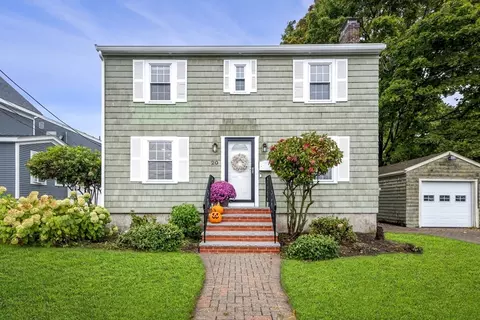
- $660,000
- 3Bd
- 3Ba
- 1,729 Sq Ft
SOLD

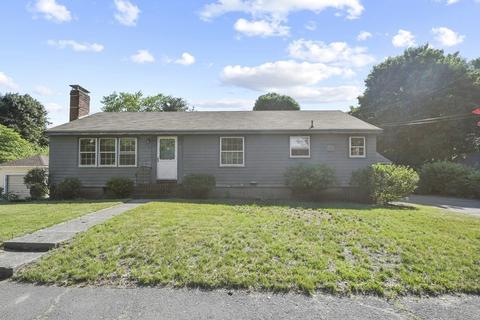
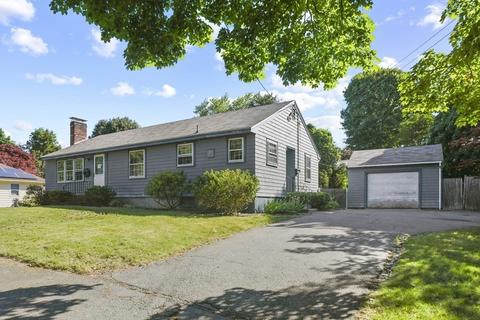
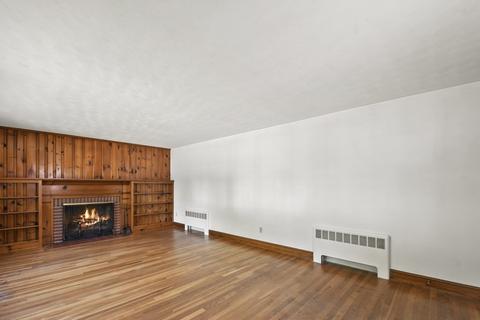
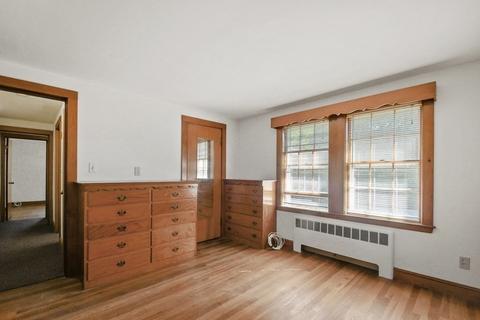
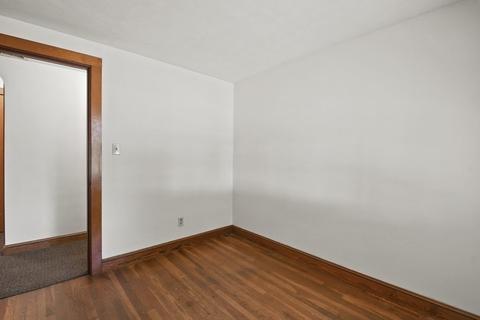
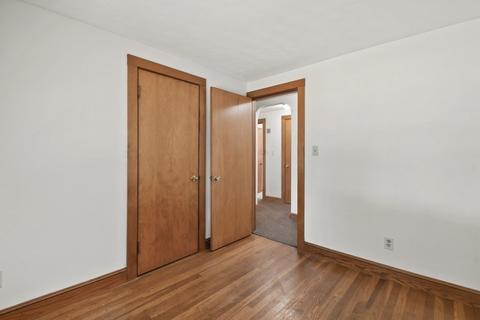
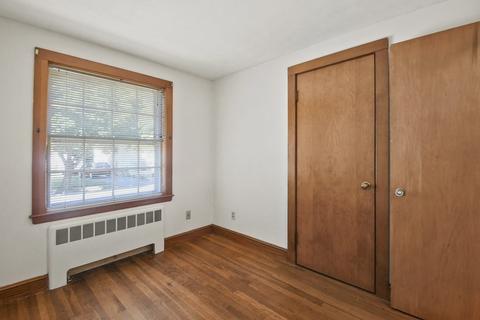
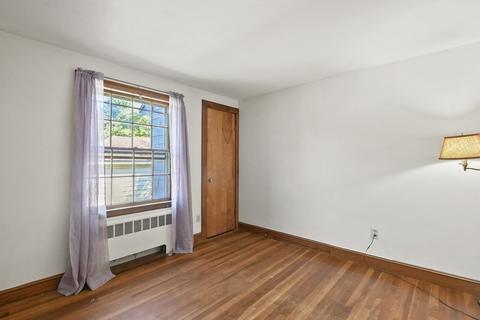
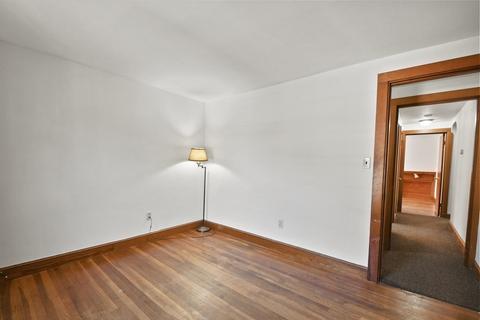
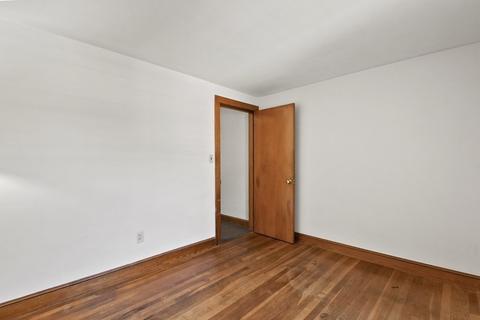
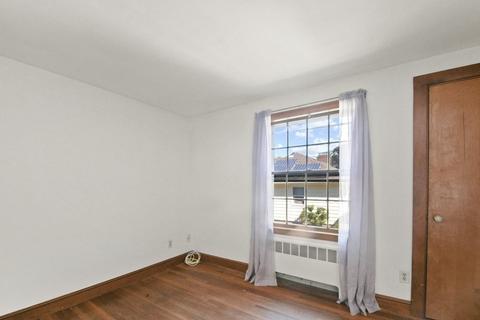
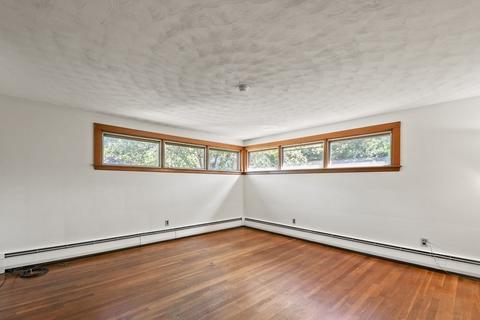
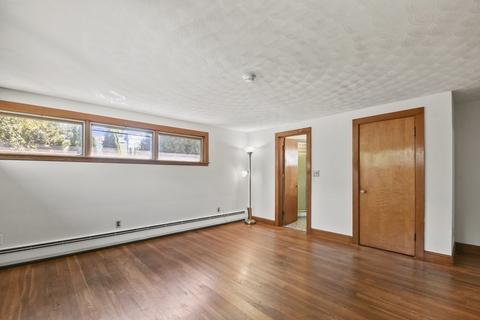
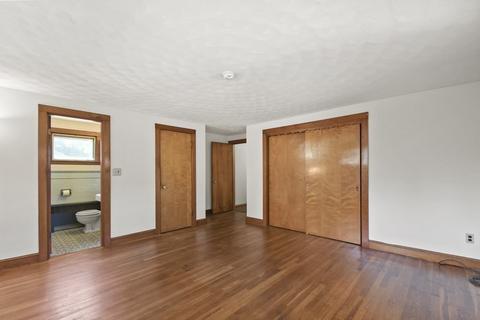
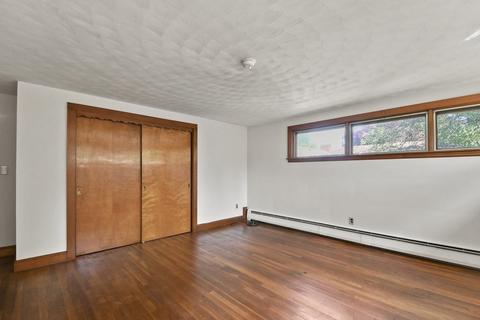
Last sold 06/22/2022 for $559K
bed
bath
Sqft ($334/Sqft)
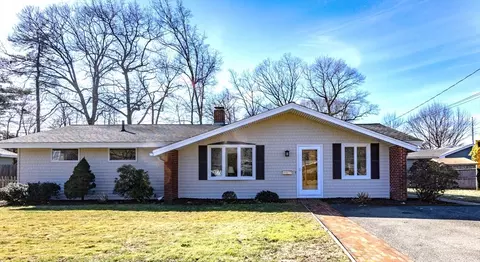
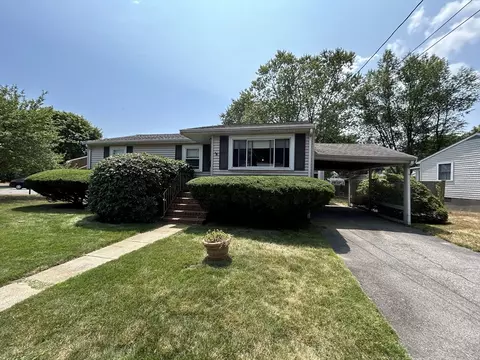
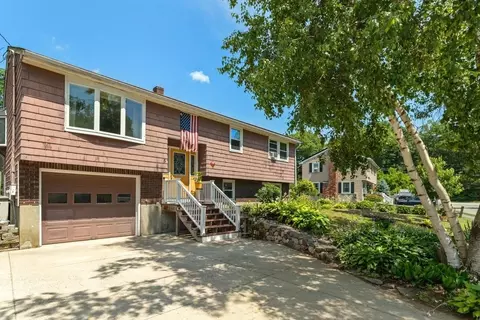
| Property type House | Year built 1956 | HOA fee $0/month | Lot size 9,956 Sqft | Movoto estimate | Parking 1 garage spaces |

| Overview | |
| Cooling/AC | None, Whole House Fan |
| Heating | Baseboard, Oil |
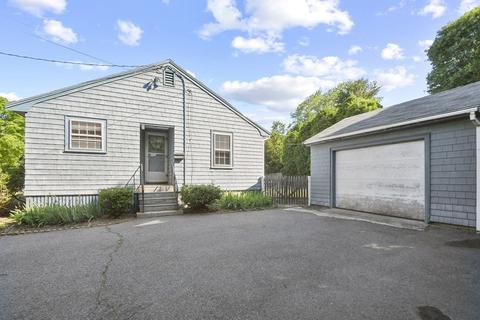
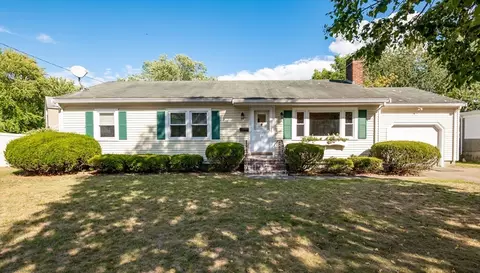
| Levels/Style | Ranch |
| MLS # | 72998502 |
| Type | Residential |
| Status | Closed |
| SubType | Single Family Residence |
| SqFt | 1672 |
| Lot Size (SqFt) | 9956 |
| Lot Size (Acres) | 0.23 |
| Annual Property Tax | 6668 |
| Year Built | 1956 |
| Interior | |
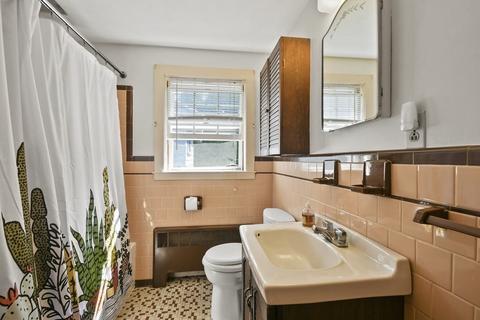
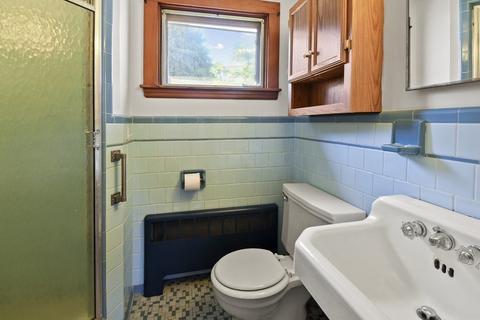
| Bathroom 2 | Bathroom - Full, Bathroom - With Tub & Shower, Flooring - Stone/Ceramic Tile |
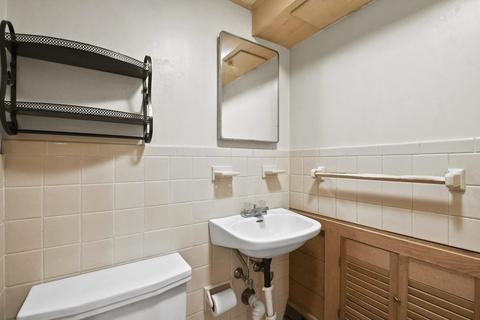
| Bathroom 3 | Bathroom - Half, Flooring - Vinyl |
| Primary Bathroom | Yes |
| Total # of Bathrooms | 3 |
| Bathroom 1 | Bathroom - 3/4, Bathroom - Tiled With Shower Stall, Flooring - Stone/Ceramic Tile |
| # Full Baths | 2 |
| # Half Baths | 1 |
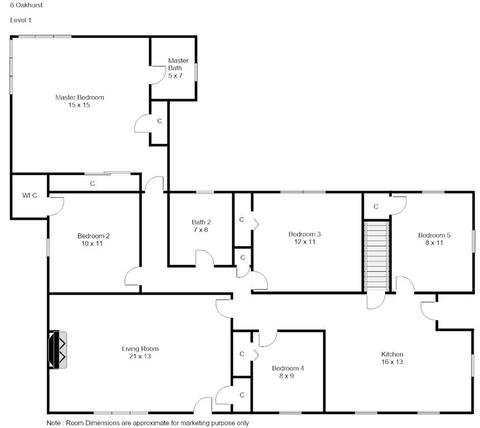
| Total # of Bedrooms | 5 |
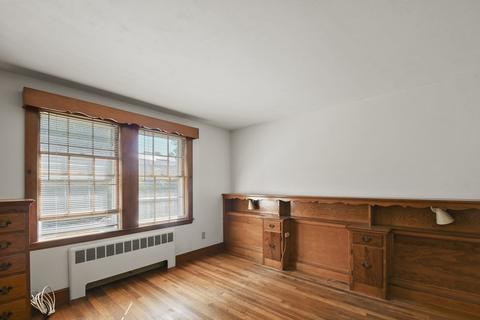
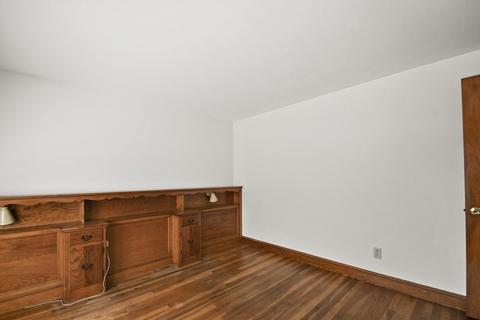
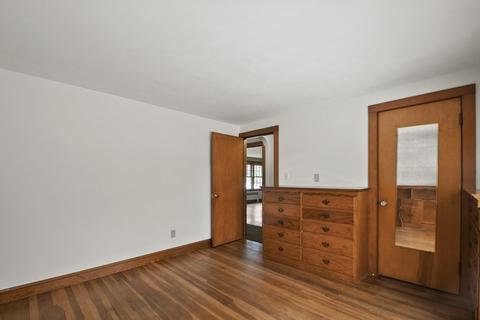
| Bedroom 5 | Closet, Flooring - Hardwood |
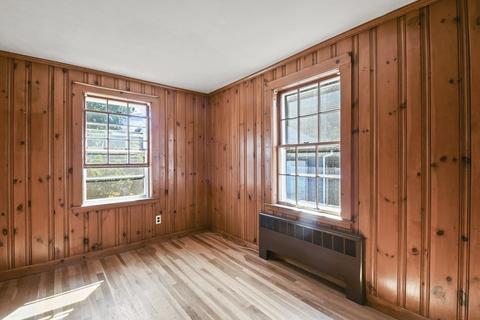
| Bedroom 3 | Closet, Flooring - Hardwood |
| Bedroom 4 | Closet, Flooring - Hardwood |
| Bedroom 2 | Closet, Flooring - Hardwood |
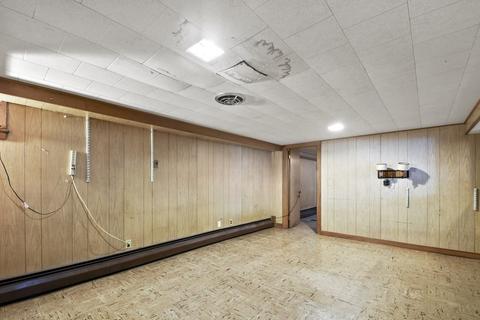
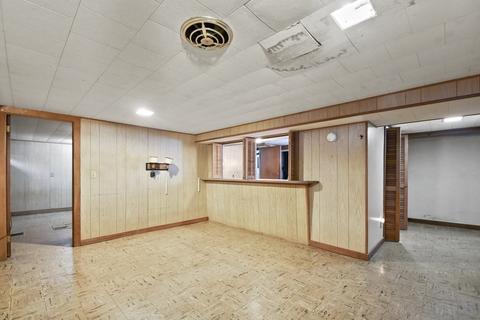
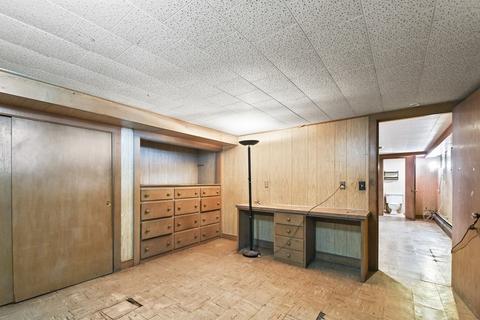
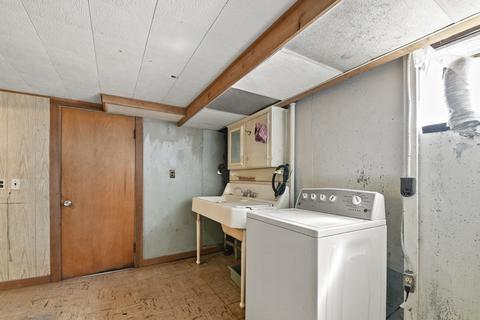
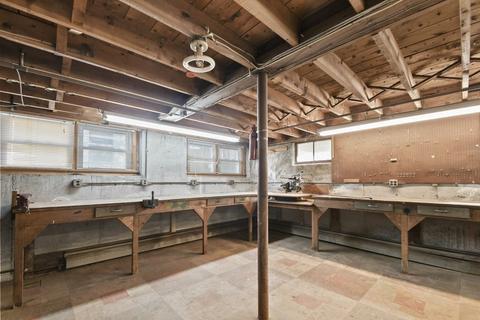
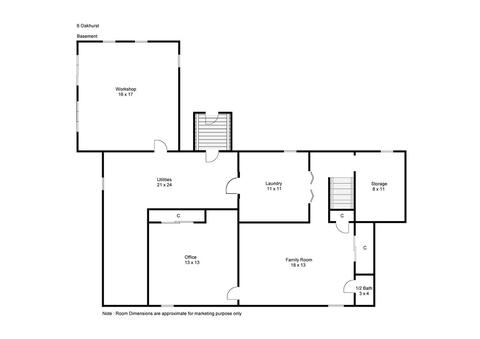
| Basement | Full, Partially Finished, Interior Entry, Concrete |
| Office | Closet, Flooring - Vinyl |
| Family Room | Flooring - Vinyl, 18 |
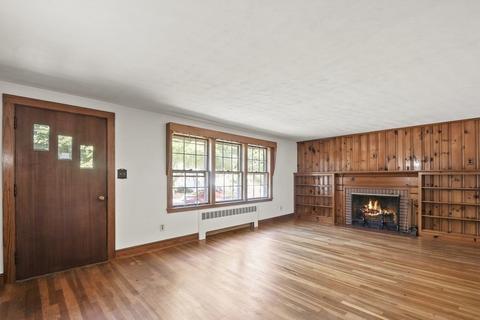
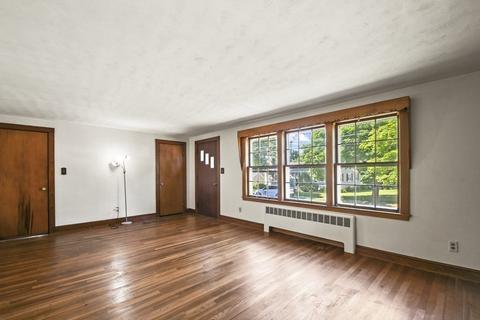
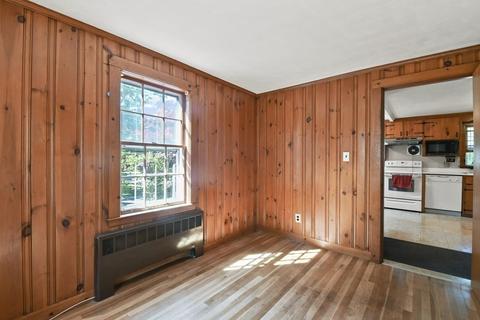
| Living Room | Closet, Flooring - Hardwood, Cable Hookup, Exterior Access |
| Total # of Rooms | 9 |
| Laundry | Flooring - Vinyl, Electric Dryer Hookup, Washer Hookup, In Basement |
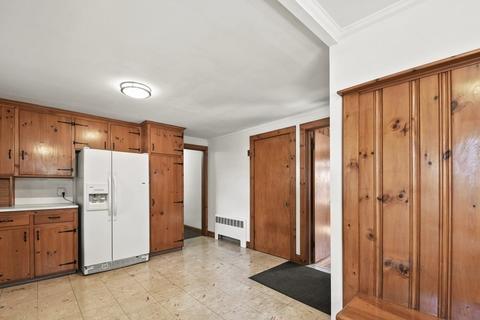
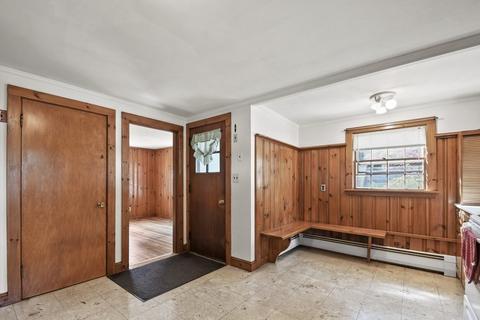
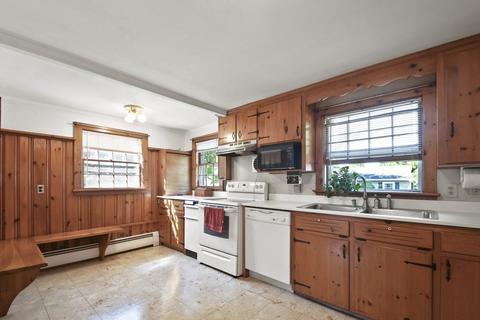
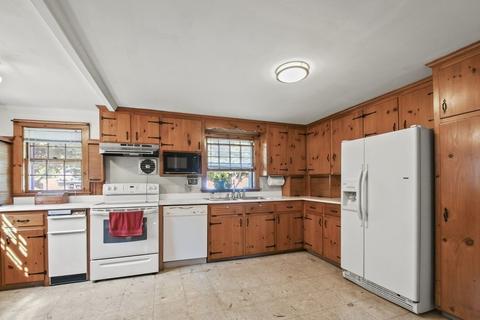
| Kitchen | Flooring - Vinyl, Dining Area, Exterior Access |
| Flooring | Tile, Laminate, Hardwood, Flooring - Vinyl |
| Appliances | Range, Dishwasher, Trash Compactor, Microwave, Refrigerator, Washer, Oil Water Heater, Tank Water Heater |
| # Fireplaces | 1 |
| Interior Features | Closet, Office |
| Fireplace | Living Room |
| Door Features | Storm Door(s) |
| Window Features | Storm Window(s) |
| Exterior | |
| Foundation | Concrete Perimeter |
| Roof | Shingle |
| Construction | Frame |
| # Covered Spaces | 1 |
| Parking Desc | Detached, Paved Drive, Paved |
| # Parking Spaces | 5 |
| # Garage Spaces | 1 |
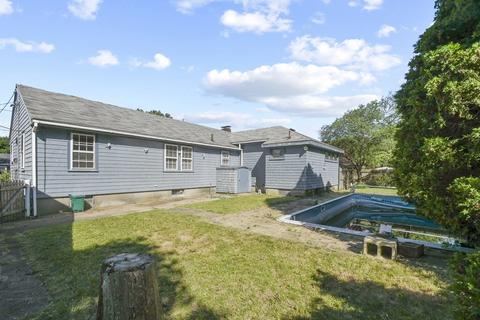
| Patio/ Porch | Patio |
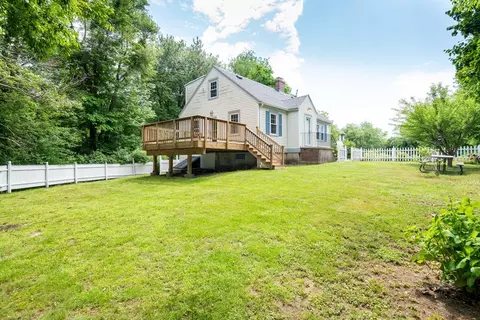
| Fencing | Fenced |
| Other Structures | Workshop |
| Amenities / Utilities | |
| Sewer | Public Sewer |
| Electricity | Fuses |
| Water Source | Public |
| Pool Desc | In Ground |
| Location | |
| County | Essex |
| Community Features | Public Transportation, Shopping, Park, Walk/Jog Trails, Golf, Medical Facility, Laundromat, Bike Path, Conservation Area, Highway Access, House Of Worship, Marina, Public School, T-Station |
| Zoning | R10 |
| APN | M:0081 B:0159 L:, 4190152 |
| Directions | Dodge Street To Oakhurst Road |
| Lot/ Land Details | |
| Road Surface | Paved |
MLS # 72998502| Est. value | Bed/bath | Sqft | mi | |
|---|---|---|---|---|
| 4 Oakhurst Rd, Beverly, MA 01915 | $737,000 | 3/1 | 1,247 | 0.01 |
| 8 Oakhurst Rd, Beverly, MA 01915 | $761,000 | 3/3 | 1,528 | 0.02 |
| 5 Oakhurst Rd, Beverly, MA 01915 | $778,000 | 3/2 | 1,434 | 0.02 |
| 3 Oakhurst Rd, Beverly, MA 01915 | $789,000 | 4/1 | 1,652 | 0.02 |
| 3 Michael Rd, Beverly, MA 01915 | $939,000 | 4/1 | 2,276 | 0.03 |
| 1 Michael Rd, Beverly, MA 01915 | $1,018,000 | 4/2 | 2,432 | 0.03 |
| 2 Oakhurst Rd, Beverly, MA 01915 | $709,000 | 3/1 | 1,106 | 0.03 |
| 179 Dodge St, Beverly, MA 01915 | $988,000 | 4/3 | 2,630 | 0.04 |
Estimated values are based on public record data and automated valuation models. Values are not guaranteed and may not reflect current market conditions.

$674,450
$636,950
$549,990
$605,000
$576,750
$619,000
$595,000
$450,000
$564,950
$554,900
$774,900
$1,489,000
$1,599,000
$1,095,000
$605,000
$576,750
$925,000
$1,700,000
$636,950
$990,000
$679,900
$879,000
$834,950
$2,787,000
$1,199,998
$795,000
$289,900
$749,900
$1,995,000
$2,125,000