
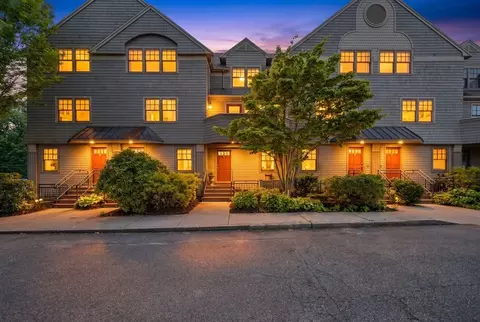
- $675,000
- 2Bd
- 2Ba
- 1,326 Sq Ft
SOLD 07/13/26


Last sold 12/14/2010 for $575K
bed
bath
Sqft ($256/Sqft)
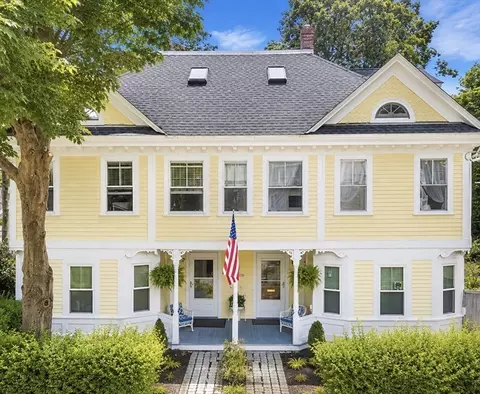
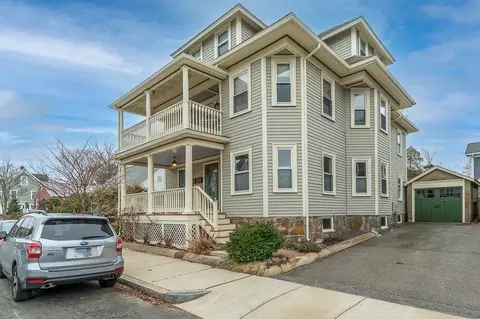
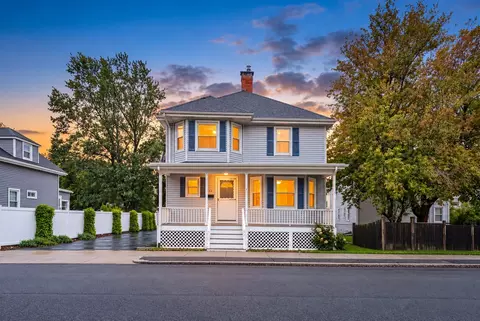
| Property type Condominium | Neighborhood | Year built 1905 | HOA fee $602/month | Movoto estimate | Parking 1 garage spaces |

| Overview | |
| Cooling/AC | Central Air |
| Heating | Forced Air, Natural Gas |
| Levels/Style | 3, Townhouse |
| MLS # | 71131439 |
| Type | Residential |
| Status | Closed |
| SubType | Condominium |
| SqFt | 2244 |
| Annual Property Tax | 7117 |
| Year Built | 1905 |
| Pets Allowed | Yes W/ Restrictions |
| HOA Fee | 602.34 |
| Interior | |
| Bathroom 2 | Bathroom - Full, Flooring - Stone/Ceramic Tile |
| Bathroom 3 | Bathroom - Half |
| Primary Bathroom | Yes |
| Total # of Bathrooms | 3 |
| Bathroom 1 | Bathroom - Full, Flooring - Stone/Ceramic Tile |
| # Full Baths | 2 |
| # Half Baths | 1 |
| Total # of Bedrooms | 2 |
| Bedroom 2 | Flooring - Wall To Wall Carpet |
| Basement | Y |
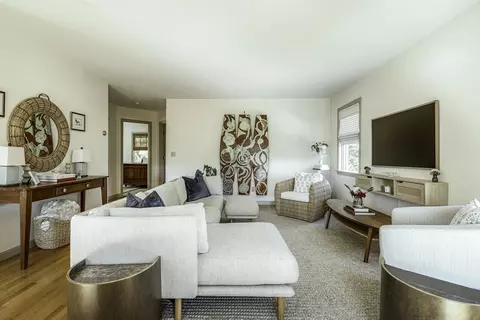
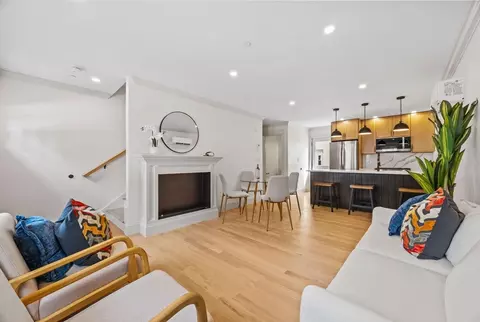
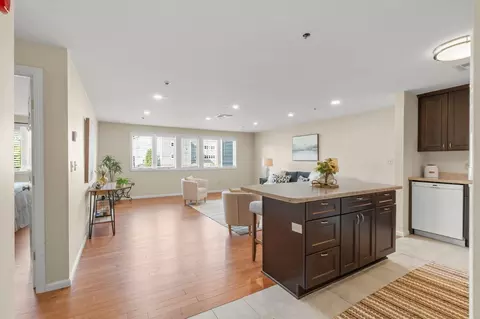
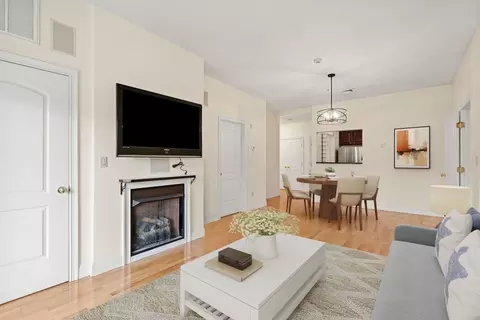
| Living Room | Flooring - Hardwood |
| Dining Room | First, Flooring - Hardwood, French Doors |
| Total # of Rooms | 6 |
| Laundry | Electric Dryer Hookup, Washer Hookup |
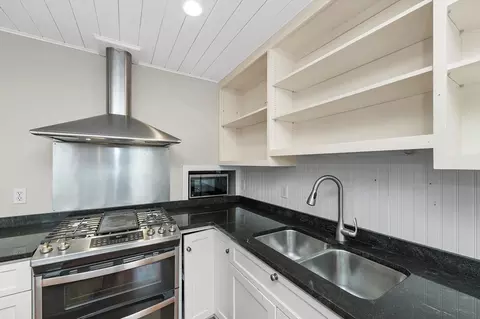
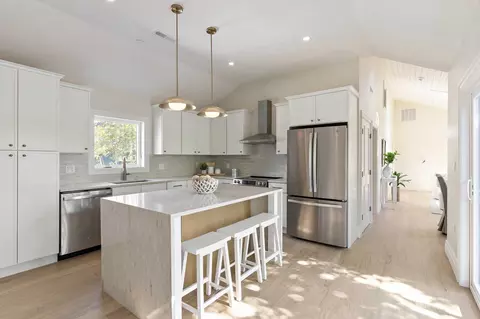
| Kitchen | Skylight, Flooring - Stone/Ceramic Tile, Dining Area, Closet/Cabinets - Custom Built, French Doors, Wet Bar |
| Flooring | Wood, Tile, Marble, Hardwood, Pine, Flooring - Wall To Wall Carpet |
| Appliances | Oven, Dishwasher, Disposal, Microwave, Range, Refrigerator, Freezer, Washer, Dryer, Plumbed For Ice Maker |
| # Fireplaces | 2 |
| Interior Features | Den, Central Vacuum |
| Fireplace | Living Room, Master Bedroom |
| Door Features | Storm Door(s), French Doors |
| Window Features | Insulated Windows, Storm Window(s) |
| Exterior | |
| Roof | Slate |
| Construction | Frame |
| # Covered Spaces | 1 |
| Parking Desc | Detached, Assigned, Off Street, Stone/Gravel |
| # Parking Spaces | 3 |
| # Garage Spaces | 1 |
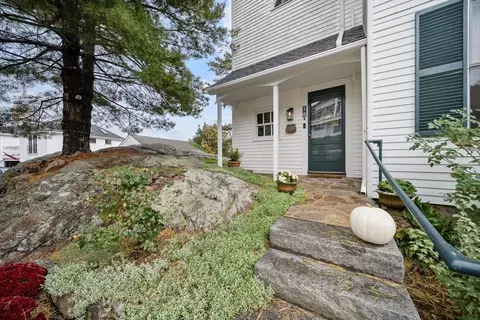
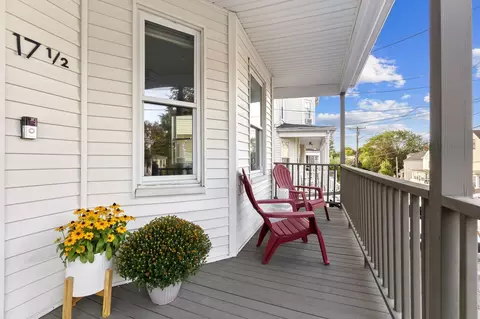
| Exterior Features | Porch, Garden, Gazebo |
| Patio/ Porch | Porch |
| Other Structures | Gazebo |
| Amenities / Utilities | |
| Sewer | Public Sewer |
| Green Features: Energy Efficiency | Thermostat |
| Utilities | For Electric Range, for Electric Oven, for Electric Dryer, Washer Hookup, Icemaker Connection |
| Water Source | Public, City/Town Water, City/Town Sewer |
| HOA Fee Includes | Water, Sewer, Insurance, Maintenance Structure, Maintenance Grounds, Snow Removal, Trash |
| HOA Amenities | Pool, Garden Area |
| Pool Desc | Association, In Ground |
| Location | |
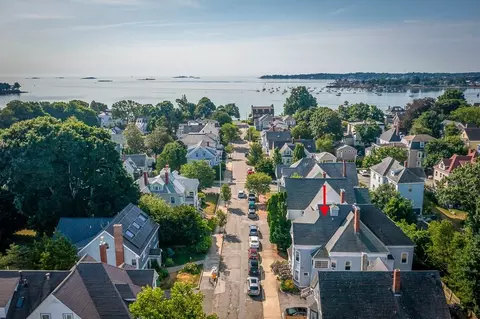
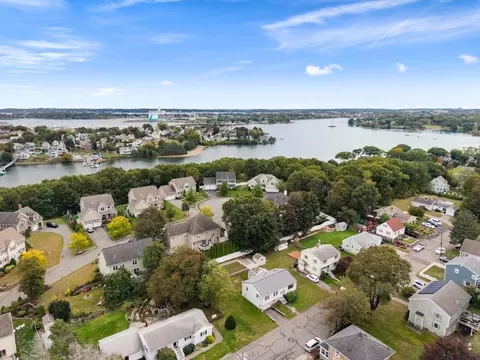
| Waterfront | Ocean, Walk To, 1/10 To 3/10 To Beach, Beach Ownership(Association) |
| County | Essex |
| Community Features | Public Transportation, Shopping, Tennis Court(s), Park, Medical Facility |
| Zoning | R10 |
| APN | 4753069 |
| Directions | 128 To Exit 17 Toward Beverly Farms. Hart Becomes Hale. Corner Hale And Oak. |
MLS # 71131439
MLS # 71161181| Est. value | Bed/bath | Sqft | mi | |
|---|---|---|---|---|
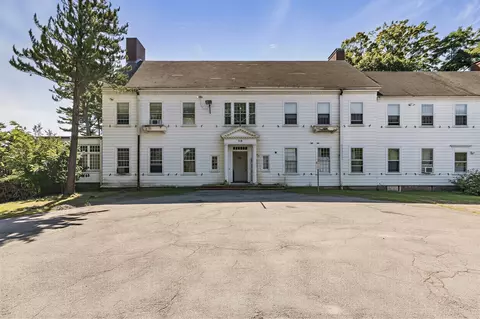
| 54 Oak St #8, Beverly, MA 01915 | $1,188,000 | 3/2 | 2,048 | 0 |
| 54 Oak St #7, Beverly, MA 01915 | $1,169,000 | 3/3 | 2,048 | 0 |
| 54 Oak St #5, Beverly, MA 01915 | $923,000 | 2/3 | 1,700 | 0 |
| 54 Oak St #3, Beverly, MA 01915 | $923,000 | 2/2 | 1,640 | 0 |
| 54 Oak St #1, Beverly, MA 01915 | $1,140,000 | 3/3 | 2,125 | 0 |
| 54 Oak St #4, Beverly, MA 01915 | $1,002,000 | 2/2 | 1,595 | 0 |
| 54 Oak St #6, Beverly, MA 01915 | $796,000 | 2/2 | 1,673 | 0.01 |
| 811 Hale St #1, Beverly, MA 01915 | $622,000 | 2/1 | 1,053 | 0.11 |
Estimated values are based on public record data and automated valuation models. Values are not guaranteed and may not reflect current market conditions.
$674,450
$636,950
$549,990
$605,000
$576,750
$619,000
$595,000
$450,000
$564,950
$554,900
$774,900
$1,489,000
$1,599,000
$1,095,000
$605,000
$576,750
$925,000
$1,700,000
$636,950
$990,000
$679,900
$879,000
$834,950
$2,787,000
$1,199,998
$795,000
$289,900
$749,900
$1,995,000
$2,125,000