
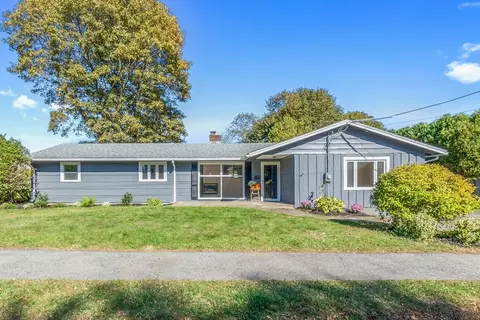
- $730,000
- 4Bd
- 2Ba
- 1,682 Sq Ft
SOLD

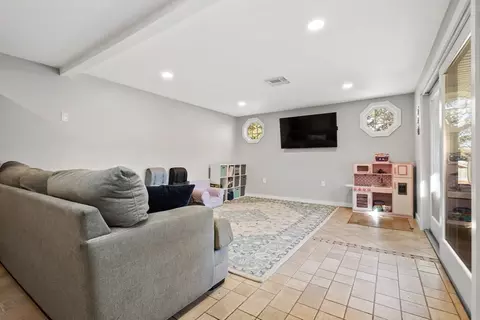
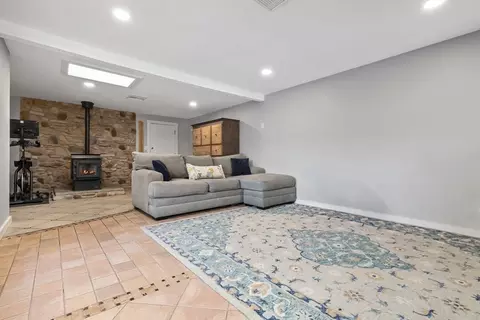
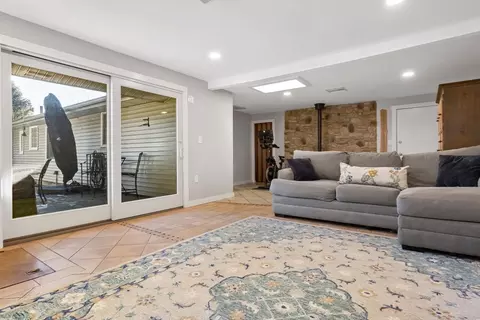
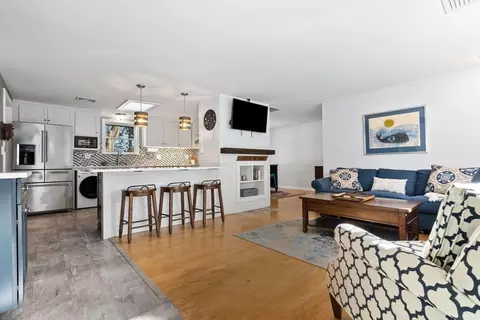
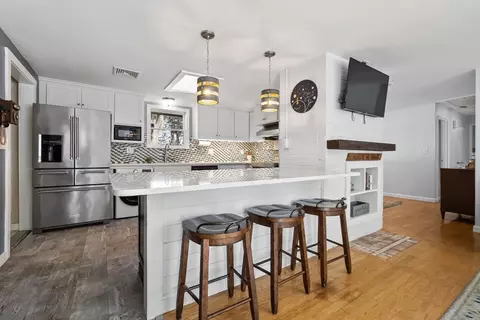
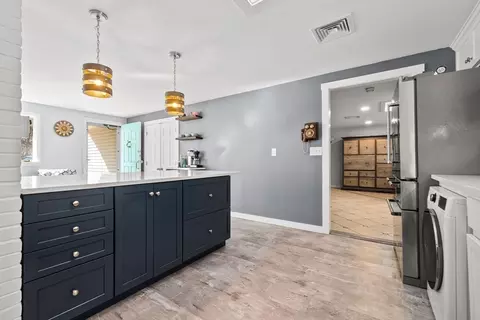
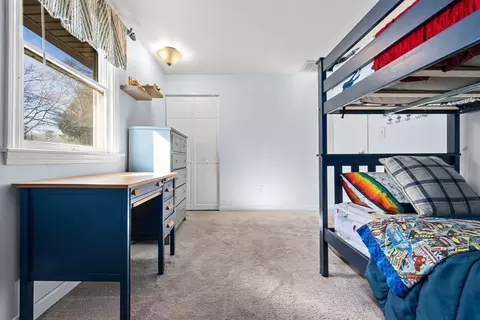
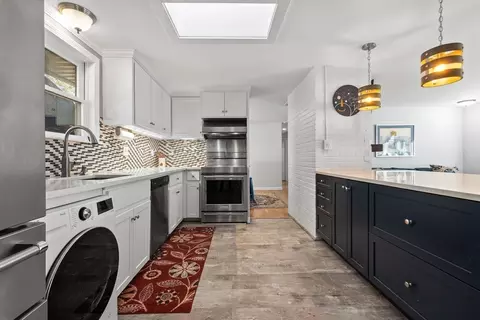
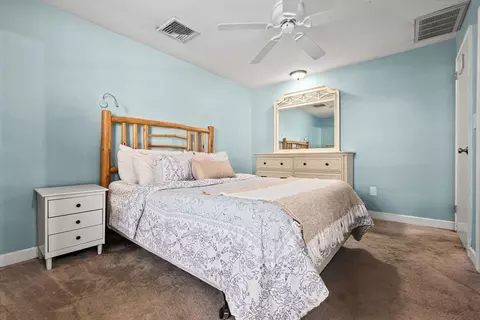
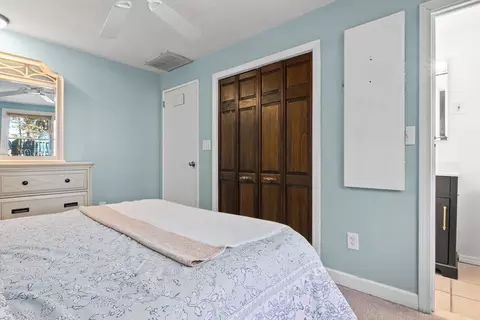
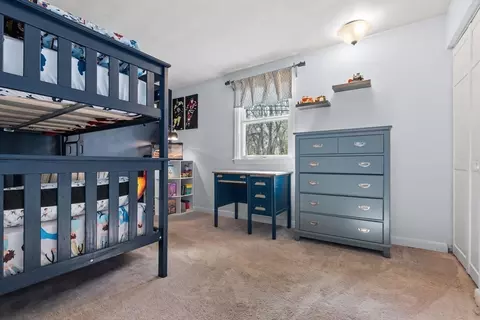
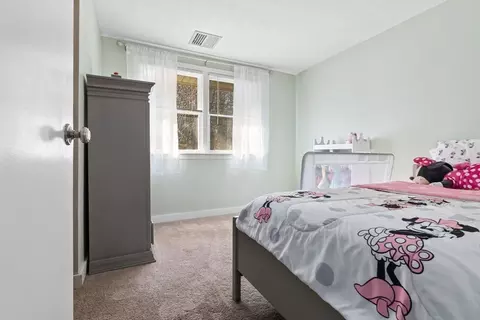
Last sold 02/27/2024 for $700K
bed
bath
Sqft ($485/Sqft)
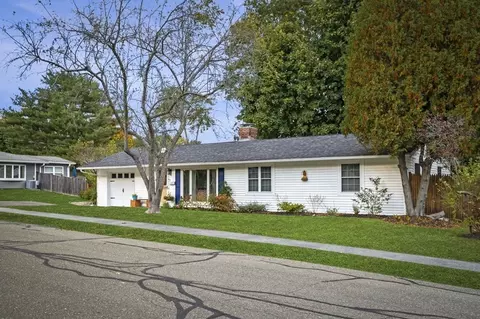
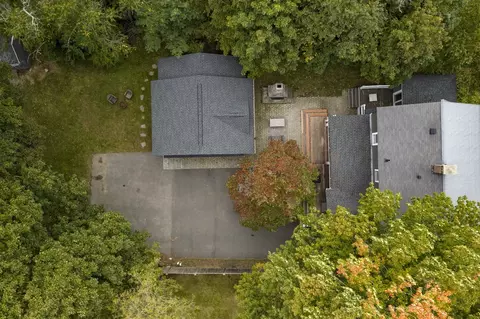
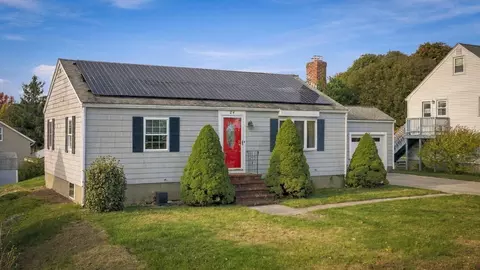
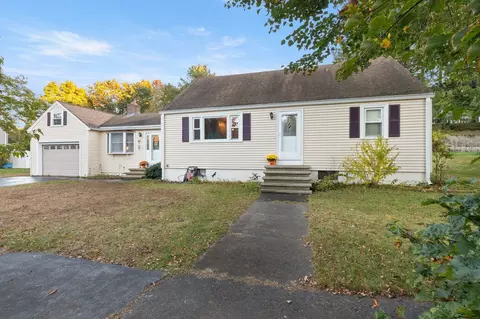
| Property type House | Neighborhood | Year built 1956 | HOA fee $0/month | Lot size 9,849 Sqft | Movoto estimate | Parking 1 garage spaces |

| Overview | |
| Cooling/AC | Central Air |
| Heating | Forced Air |
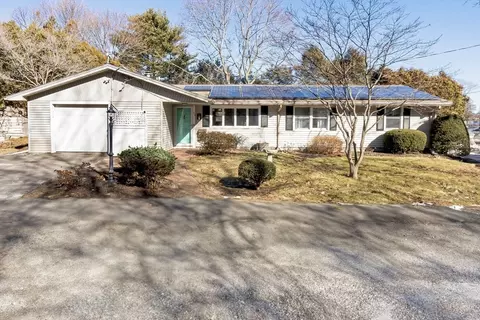
| Levels/Style | Ranch |
| MLS # | 73204085 |
| Type | Residential |
| Status | Closed |
| SubType | Single Family Residence |
| SqFt | 1442 |
| Lot Size (SqFt) | 9849 |
| Lot Size (Acres) | 0.23 |
| Annual Property Tax | 6024 |
| Year Built | 1956 |
| Interior | |
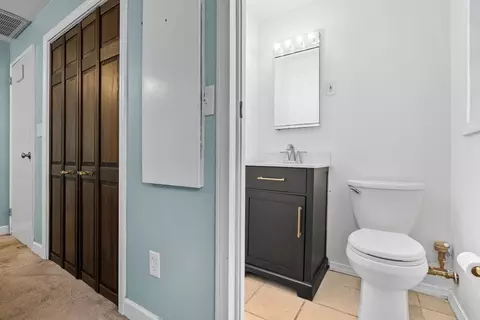
| Bathroom 2 | Bathroom - Half |
| Primary Bathroom | Yes |
| Total # of Bathrooms | 2 |
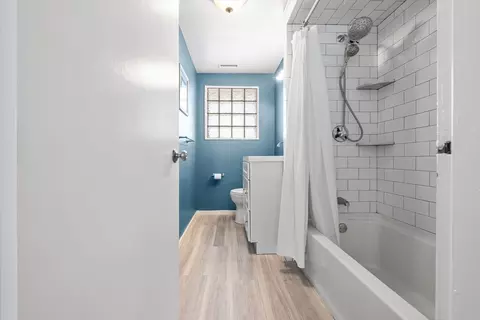
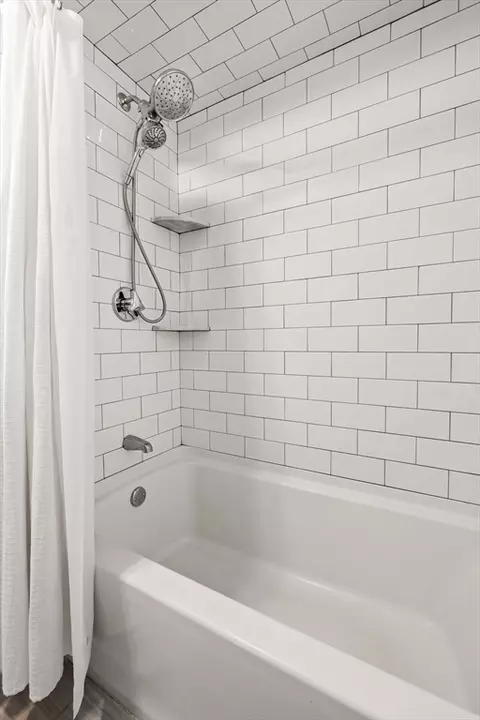
| Bathroom 1 | Bathroom - Full, Bathroom - Tiled With Tub & Shower, Closet - Linen |
| # Full Baths | 1 |
| # Half Baths | 1 |
| Total # of Bedrooms | 3 |
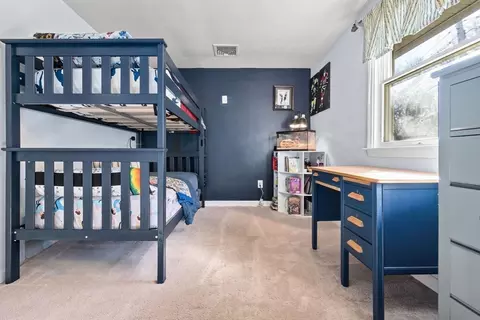
| Bedroom 3 | Closet, Flooring - Wall To Wall Carpet |
| Bedroom 2 | Closet, Flooring - Wall To Wall Carpet |
| Basement | Partial, Slab, Unfinished |
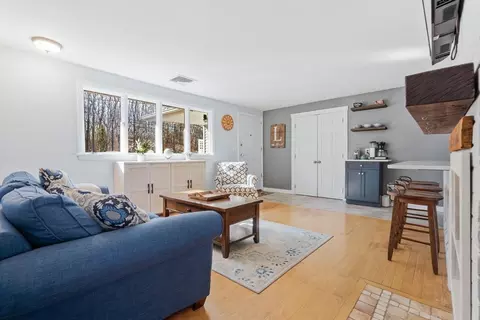
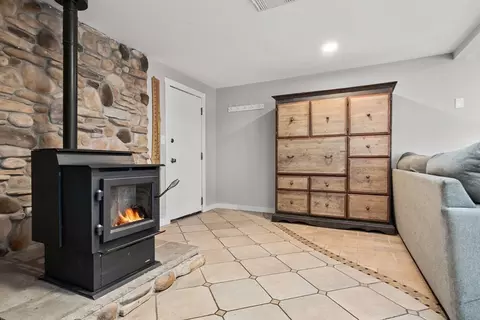
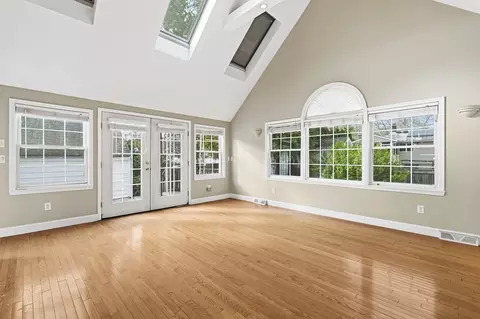
| Family Room | Wood / Coal / Pellet Stove, Skylight, Cathedral Ceiling(s), Closet/Cabinets - Custom Built, Flooring - Stone/Ceramic Tile, Cable Hookup, Recessed Lighting, Slider |
| Living Room | Closet, Flooring - Hardwood, Cable Hookup, Open Floorplan |
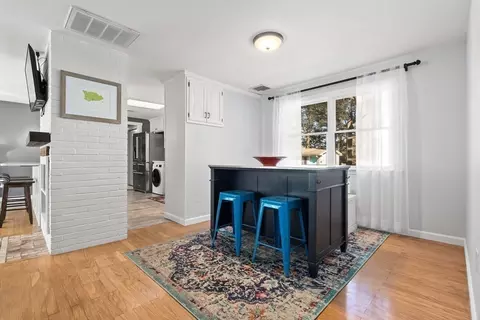
| Dining Room | First, Flooring - Hardwood |
| Total # of Rooms | 7 |
| Laundry | First Floor |
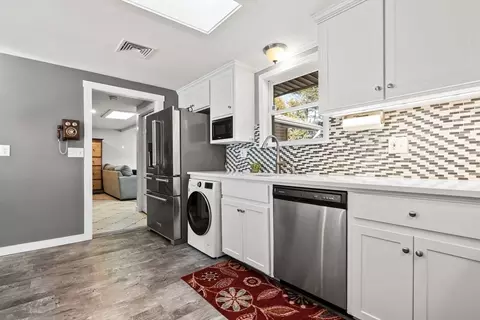
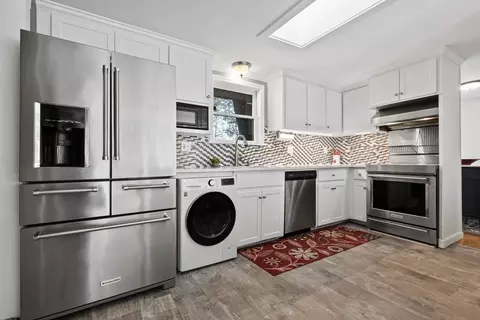
| Kitchen | Flooring - Vinyl, Pantry, Countertops - Stone/Granite/Solid, Countertops - Upgraded, Kitchen Island, Open Floorplan, Stainless Steel Appliances, Lighting - Pendant |
| Flooring | Tile, Vinyl, Carpet |
| Appliances | Electric Water Heater, Range, Dishwasher, Disposal, Microwave, Refrigerator, Washer, Dryer |
| Door Features | Insulated Doors |
| Window Features | Insulated Windows |
| Exterior | |
| Foundation | Slab, Other |
| Roof | Shingle |
| Construction | Frame |
| # Covered Spaces | 1 |
| Parking Desc | Attached, Paved Drive, Off Street |
| # Parking Spaces | 2 |
| # Garage Spaces | 1 |
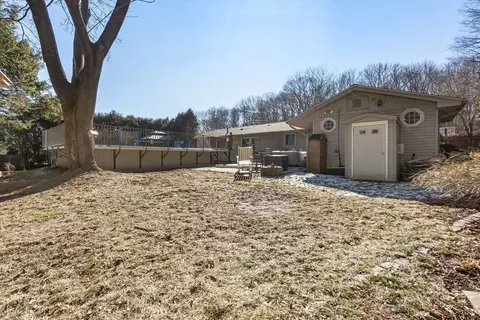
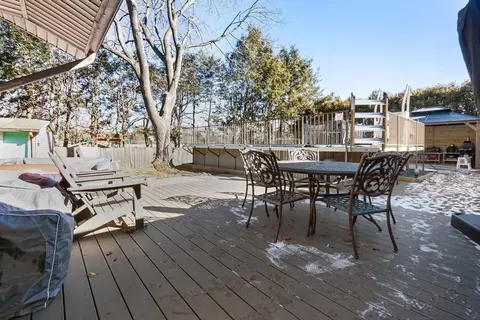
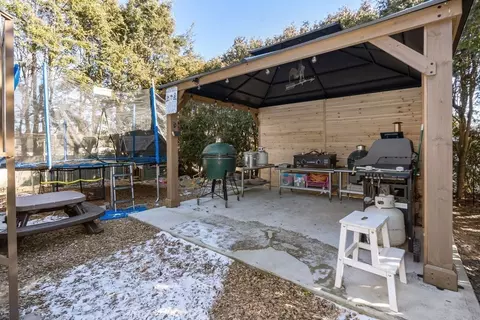
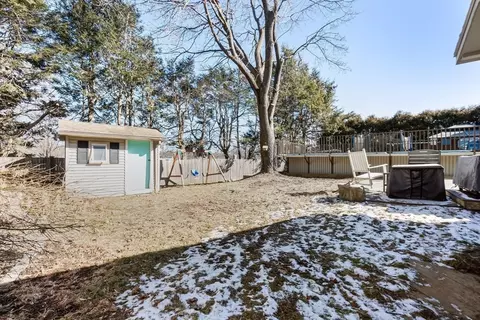
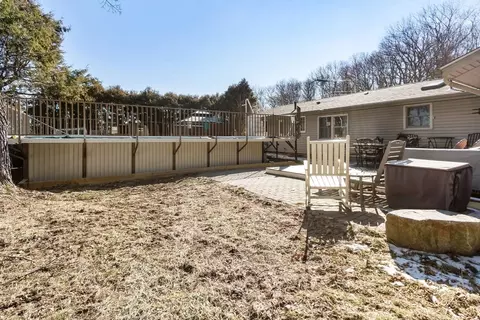
| Exterior Features | Deck, Pool - Above Ground, Sprinkler System |
| Patio/ Porch | Deck |
| Lot Desc | Level |
| Amenities / Utilities | |
| Sewer | Public Sewer |
| Electricity | Circuit Breakers |
| Water Source | Public |
| Pool Desc | Above Ground |
| Location | |
| Waterfront | Beach Front, Ocean, 1 To 2 Mile To Beach, Beach Ownership(Public) |
| County | Essex |
| Community Features | Public Transportation, Shopping, Tennis Court(s), Park, Walk/Jog Trails, Public School, T-Station |
| Subdivision | North Beverly |
| Elementary School | North Beverly |
| Middle School | Beverly Middle |
| High School | Bhs |
| Zoning | R10 |
| APN | 4186786 |
| Directions | McKay Street To Colgate Road |
MLS # 73204085| Est. value | Bed/bath | Sqft | mi | |
|---|---|---|---|---|
| 1 Wellesley Rd, Beverly, MA 01915 | $804,000 | 3/2 | 1,653 | 0.02 |
| 41 Colgate Rd, Beverly, MA 01915 | $666,000 | 3/1 | 1,008 | 0.02 |
| 42 Amherst Rd, Beverly, MA 01915 | $767,000 | 3/2 | 1,698 | 0.03 |
| 44 Amherst Rd, Beverly, MA 01915 | $672,000 | 3/2 | 1,653 | 0.03 |
| 40 Amherst Rd, Beverly, MA 01915 | $735,000 | 3/1 | 1,452 | 0.03 |
| 3 Wellesley Rd, Beverly, MA 01915 | $727,000 | 3/1 | 1,584 | 0.03 |
| 3 Rindge Rd, Beverly, MA 01915 | $685,000 | 3/2 | 1,653 | 0.04 |
| 1 Rindge Rd, Beverly, MA 01915 | $786,000 | 2/1 | 1,812 | 0.04 |
Estimated values are based on public record data and automated valuation models. Values are not guaranteed and may not reflect current market conditions.

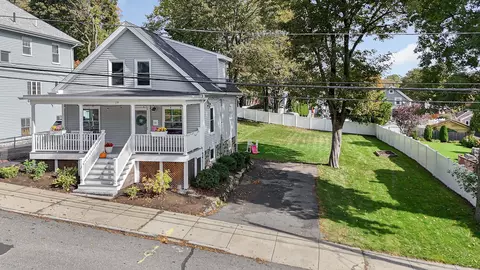
$674,450
$636,950
$549,990
$605,000
$576,750
$619,000
$595,000
$450,000
$564,950
$554,900
$774,900
$1,489,000
$1,599,000
$1,095,000
$605,000
$576,750
$925,000
$1,700,000
$636,950
$990,000
$679,900
$879,000
$834,950
$2,787,000
$1,199,998
$795,000
$289,900
$749,900
$1,995,000
$2,125,000