
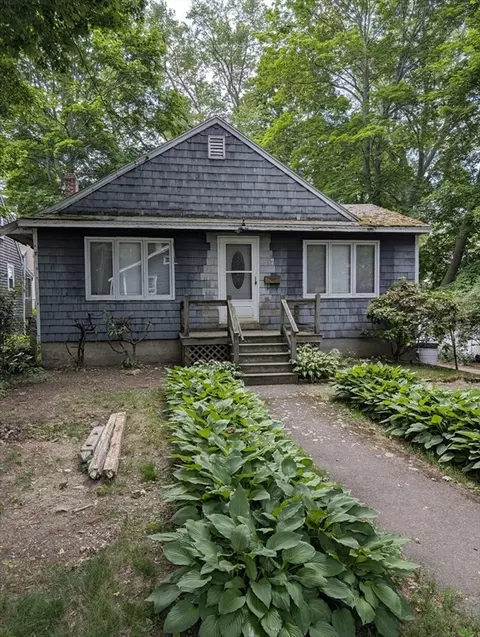
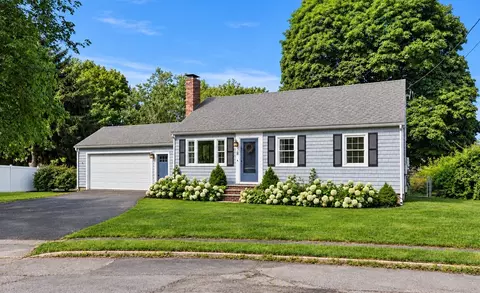
- $430,000
- 3Bd
- 2Ba
- 1,180 Sq Ft
SOLD 07/29/26


Last sold 09/05/2014 for $417K
bed
bath
Sqft ($186/Sqft)
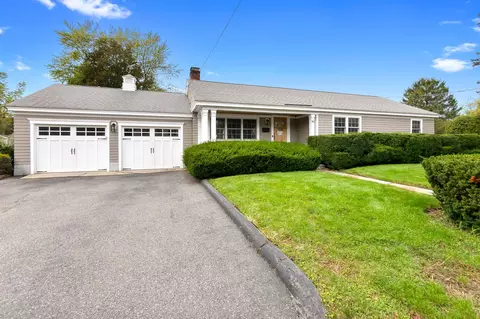
| Property type House | Neighborhood | Year built 1969 | HOA fee $0/month | Lot size 0.26 Acre | Movoto estimate | Parking 1 garage spaces |

| Overview | |
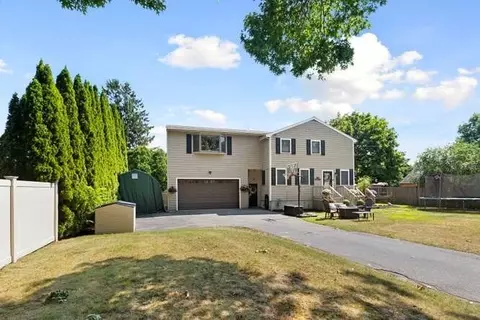
| Levels/Style | Split Entry |
| Type | Single Family |
| SubType | Detached |
| MLS # | 71715373 |
| SqFt | 2236 |
| Status | Sold |
| Lot Size (Acre) | 0.26 |
| Property Tax | 4485.89 |
| Year Built | 1969 |
| Short Sale (Y/N) | No |
| Foreclosure (Y/N) | No |
| Interior | |
| # Full Baths | 2 |
| Bathroom 2 | Bathroom - Half, Flooring - Stone/Ceramic Tile, Remodeled |
| Bathroom 3 | Bathroom - 3/4, Bathroom - With Shower Stall |
| Primary Bathroom | Yes |
| Bathroom 1 | Bathroom - Full, Bathroom - Tiled With Tub & Shower, Flooring - Stone/Ceramic Tile, Countertops - Stone/Granite/Solid, Countertops - Upgraded, Remodeled |
| # Half Baths | 1 |
| Primary Bedroom | Bathroom - Half, Flooring - Hardwood, Cable Hookup, Remodeled |
| Bedroom 3 | Flooring - Hardwood |
| Bedroom 2 | Flooring - Hardwood |
| Bedroom 4 | Flooring - Wall To Wall Carpet |
| Total # of Bedrooms | 4 |
| Total # of Rooms | 10 |
| Family Room | Fireplace, Flooring - Wall To Wall Carpet, Cable Hookup |
| Add'l Room 2 | Sun Room, Flooring - Hardwood, Exterior Access, Recessed Lighting, Remodeled |
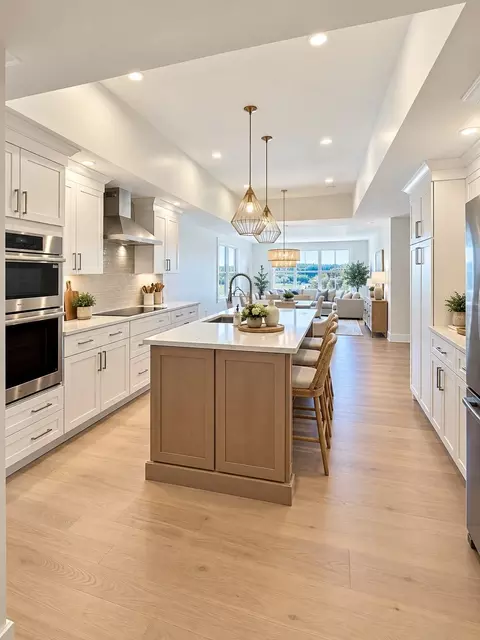
| Kitchen | Flooring - Vinyl, Countertops - Upgraded, Cabinets - Upgraded, Open Floor Plan, Recessed Lighting, Stainless Steel Appliances |
| Dining Room | Flooring - Hardwood, Open Floor Plan, Remodeled |
| Add'l Room 1 | Flooring - Wall To Wall Carpet, Bonus Room |
| # Fireplaces | 2 |
| Interior Features | Fireplace, Flooring - Hardwood, Cable Available |
| Exterior | |
| Foundation | Poured Concrete |
| Exterior | Vinyl |
| Roof | Asphalt/Fiberglass Shingles |
| Construction | Frame |
| Garage/ Parking | Attached, Under |
| Parking Desc | Off-Street, Improved Driveway, Paved Driveway |
| # Parking Spaces | 3 |
| # Garage Spaces | 1 |
| Exterior Features | Deck, Deck - Wood, Gutters, Screens |
| Lot Desc | Wooded, Level |
| Amenities / Utilities | |
| Green Features: Energy Efficiency | Insulated Windows |
| Electricity | Circuit Breakers |
| Utility Connections | For Gas Range |
| Utilities: Hot Water | Natural Gas, Tank |
| Water Source | City/Town Water |
| HOA Amenities | Public Transportation, Park, Medical Facility, Conservation Area, Highway Access, Public School |
| Location | |
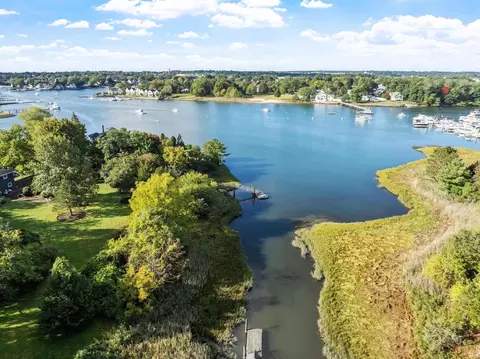
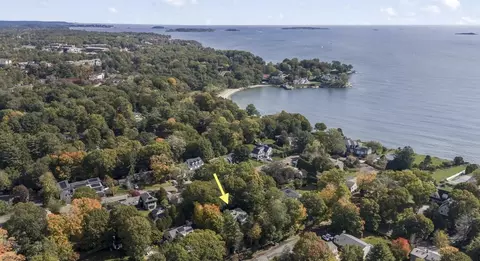
| Waterfront | River, Public |
| Distance to Beach (mi.) | 1 To 2 Mile |
| Area | Ryal Side |
| County | Essex |
| Middle School | Briscoe |
| Elementary School | Ayers |
| High School | Beverly |
| APN | 4181110 |
| Lot/ Land Details | |
| Road Type | Public |
MLS # 71715373
MLS # 30119954| Est. value | Bed/bath | Sqft | mi | |
|---|---|---|---|---|
| 36 Taft Ave, Beverly, MA 01915 | $925,000 | 3/2 | 1,536 | 0.02 |
| 40 Taft Ave, Beverly, MA 01915 | $757,000 | 3/1 | 1,224 | 0.02 |
| 37 Taft Ave, Beverly, MA 01915 | $921,000 | 4/1 | 1,824 | 0.03 |
| 39 Taft Ave, Beverly, MA 01915 | $777,000 | 3/1 | 1,196 | 0.03 |
| 35 Taft Ave, Beverly, MA 01915 | $776,000 | 3/2 | 1,073 | 0.03 |
| 34 Taft Ave, Beverly, MA 01915 | $886,000 | 4/3 | 1,872 | 0.04 |
| 42 Taft Ave, Beverly, MA 01915 | $798,000 | 3/1 | 1,236 | 0.04 |
| 41 Taft Ave, Beverly, MA 01915 | $773,000 | 3/2 | 1,280 | 0.04 |
Estimated values are based on public record data and automated valuation models. Values are not guaranteed and may not reflect current market conditions.

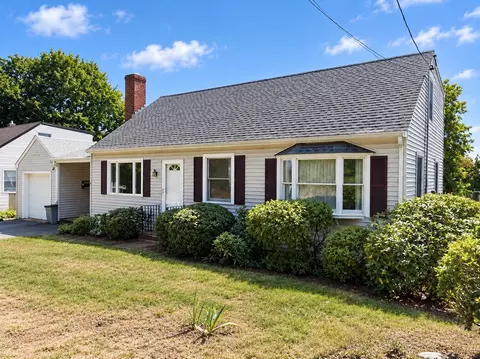
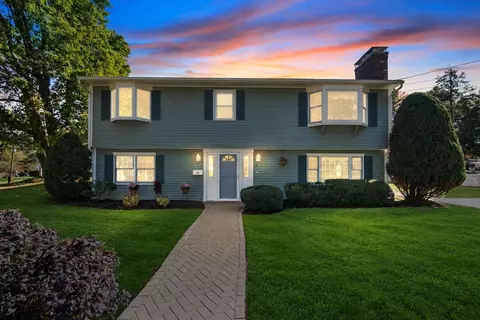
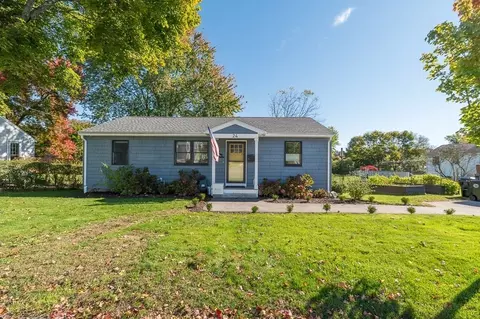
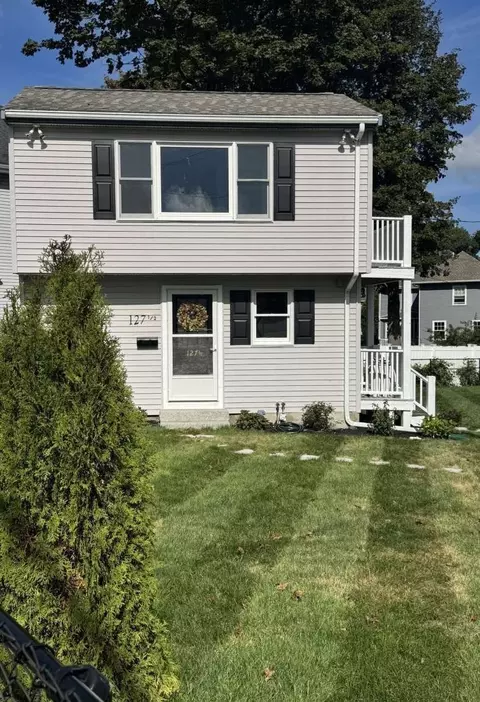
$674,450
$636,950
$549,990
$605,000
$576,750
$619,000
$595,000
$450,000
$564,950
$554,900
$774,900
$1,489,000
$1,599,000
$1,095,000
$605,000
$576,750
$925,000
$1,700,000
$636,950
$990,000
$679,900
$879,000
$834,950
$2,787,000
$1,199,998
$795,000
$289,900
$749,900
$1,995,000
$2,125,000