

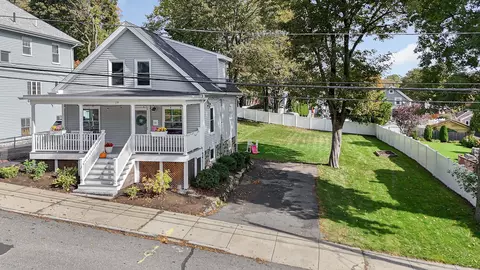
- $990,000
- 4Bd
- 3Ba
- 2,699 Sq Ft
SOLD

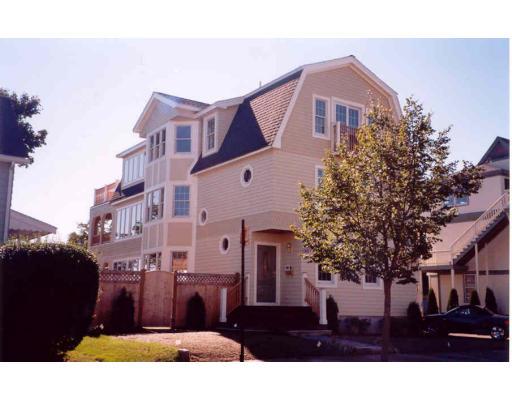
Last sold 11/30/2005 for $1.06M
bed
bath
Sqft ($227/Sqft)
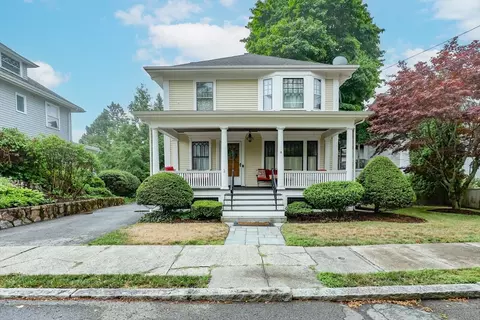
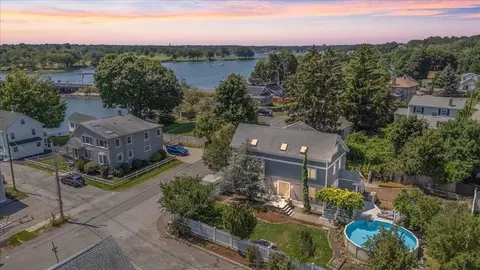
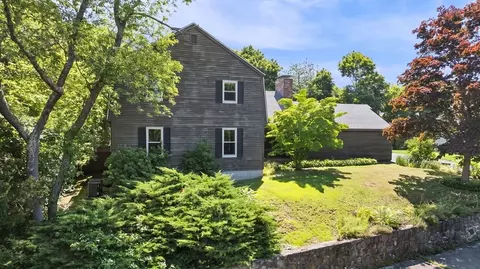
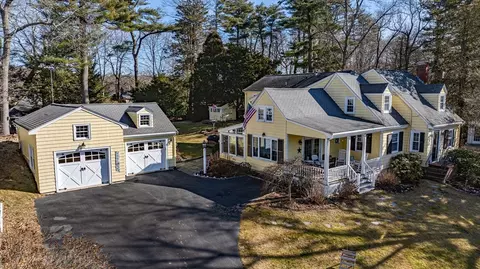
| Property type House | Year built 2003 | HOA fee $0/month | Lot size 6,575 Sqft | Movoto estimate | Parking 1 garage spaces |

| Overview | |
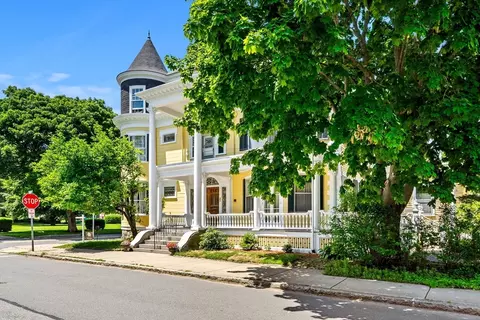
| Levels/Style | Contemporary, Victorian |
| Type | Single Family |
| SubType | Detached |
| MLS # | 30743263 |
| SqFt | 4704 |
| Status | Sold |
| Lot Size (Acre) | 0.15 |
| Year Built | 2003 |
| Short Sale (Y/N) | Unknown |
| Foreclosure (Y/N) | Undisclosed |
| Interior | |
| # Full Baths | 4 |
| Bathroom 2 | Bathroom - Full, Flooring - Stone/Ceramic Tile |
| Bathroom 3 | Bathroom - Full, Closet - Linen, Flooring - Stone/Ceramic Tile |
| Primary Bathroom | Yes |
| Bathroom 1 | Bathroom - Half, Flooring - Stone/Ceramic Tile |
| # Half Baths | 1 |
| Primary Bedroom | Bathroom - Full, Closet - Walk-in, Flooring - Wall To Wall Carpet, Balcony / Deck |
| Bedroom 3 | Bathroom - Full, Flooring - Wall To Wall Carpet |
| Bedroom 2 | Bathroom - Full, Flooring - Wall To Wall Carpet, Window(s) - Bay/Bow/Box |
| Bedroom 4 | Bathroom - Full, Flooring - Wall To Wall Carpet, Balcony / Deck |
| Total # of Bedrooms | 4 |
| Total # of Rooms | 11 |
| Add'l Room 3 | Balcony / Deck, Den |
| Family Room | Flooring - Wall To Wall Carpet, Balcony / Deck |
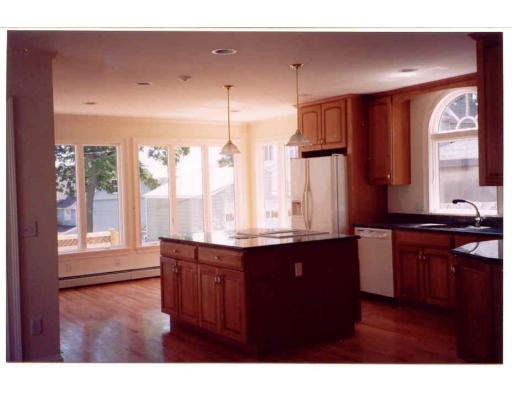
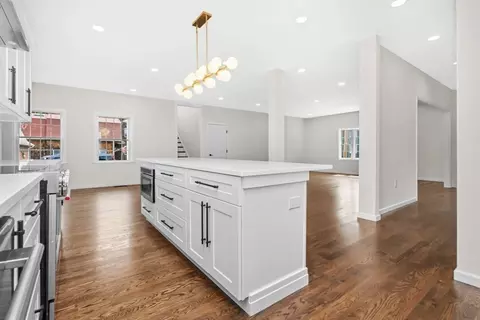
| Kitchen | Flooring - Hardwood, Dining Area, Balcony / Deck, Pantry |
| Dining Room | Flooring - Hardwood |
| Add'l Room 1 | Bathroom - Full, Flooring - Stone/Ceramic Tile |
| Add'l Room 4 | Balcony / Deck |
| Basement | Full |
| Add'l Room 2 | Bathroom - Full, Closet - Linen, Flooring - Stone/Ceramic Tile, Hot Tub / Spa |
| Interior Features | Flooring - Hardwood, Security System, Cable Available, Walk-up Attic |
| Exterior | |
| Foundation | Poured Concrete |
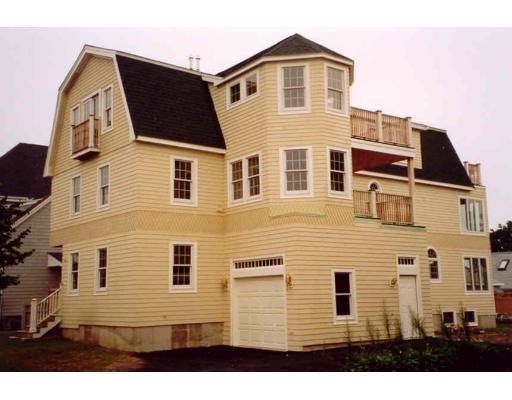
| Exterior | Shingles, Wood |
| Roof | Asphalt/Fiberglass Shingles |
| Construction | Frame |
| Garage/ Parking | Attached |
| Parking Desc | Off-Street |
| # Parking Spaces | 4 |
| # Garage Spaces | 1 |
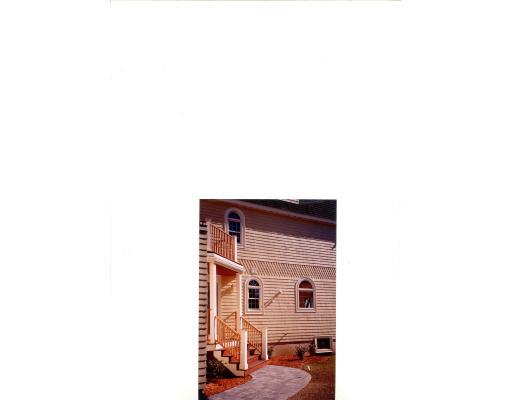
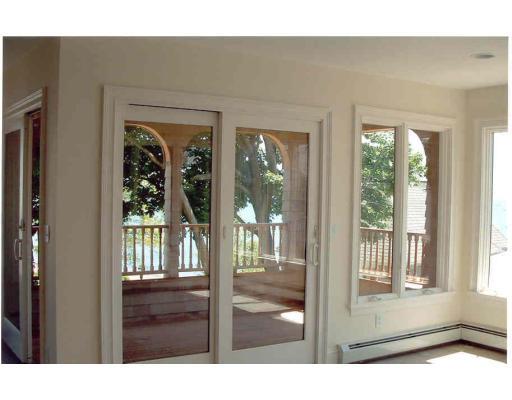
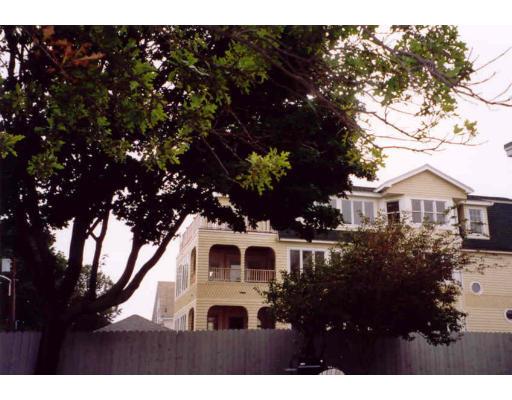
| Exterior Features | Porch, Deck, Balcony, Screens, Fenced Yard |
| Lot Desc | Paved Drive |
| Amenities / Utilities | |
| Green Features: Energy Efficiency | Insulated Windows, Insulated Doors |
| Electricity | 220 Volts, Circuit Breakers, Other (See Remarks) |
| Water/ Sewer | City/Town Water, City/Town Sewer |
| Utility Connections | For Electric Range, for Electric Oven, for Electric Dryer, Washer Hookup, Icemaker Connection |
| Utilities: Hot Water | Natural Gas, Tank |
| Water Source | City/Town Water |
| HOA Amenities | Public Transportation, Shopping, Tennis Court, Park, Walk/Jog Trails, Golf Course, Medical Facility, Other (See Remarks) |
| Location | |
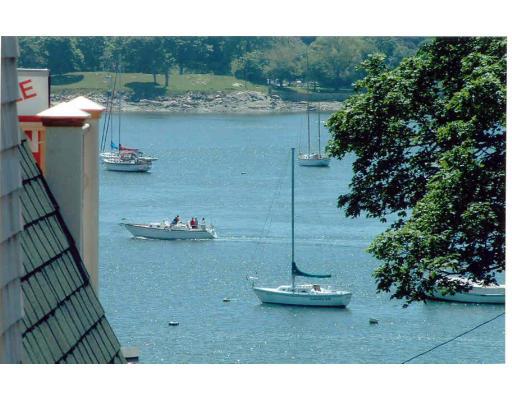
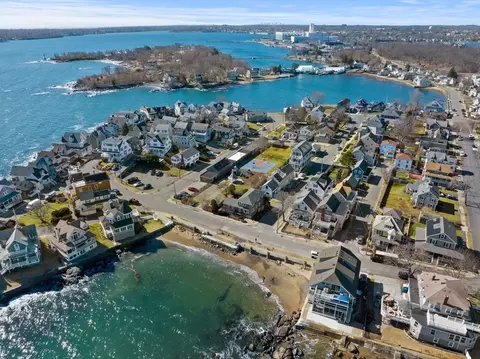
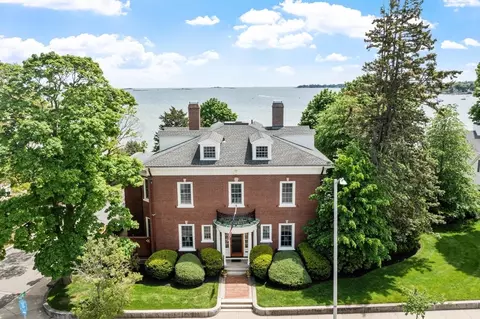
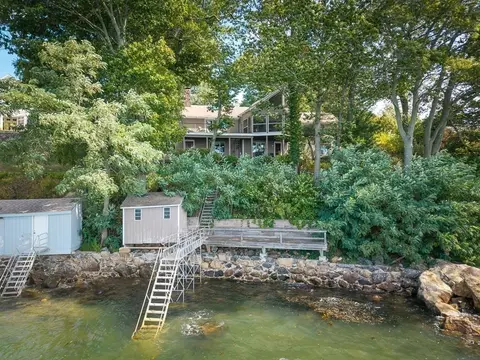
| Waterfront | Harbor, Public, Ocean, Harbor, Walk To, Access |
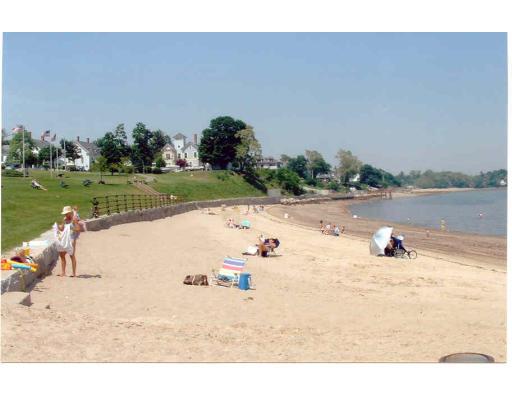
| Distance to Beach (mi.) | 0 To 1/10 Mile |
| County | Essex |
| Middle School | BRISCOE |
| Elementary School | COVE |
| High School | BEVERLY |
| APN | 4179557 |
| Lot/ Land Details | |
| Road Type | Public, Paved |
MLS # 70223540
MLS # 30802125
MLS # 30743263
MLS # 30718257
MLS # 30531596| Est. value | Bed/bath | Sqft | mi | |
|---|---|---|---|---|
| 10 Quincy Park, Beverly, MA 01915 | $1,094,000 | 3/2 | 1,668 | 0.02 |
| 3 Wilson Ave, Beverly, MA 01915 | $2,634,000 | 3/2 | 3,100 | 0.02 |
| 26 Lothrop St, Beverly, MA 01915 | $1,306,000 | 5/2 | 2,064 | 0.03 |
| 28 Lothrop St, Beverly, MA 01915 | $1,863,000 | 3/3 | 3,316 | 0.03 |
| 22 Lothrop St, Beverly, MA 01915 | $1,326,000 | 4/3 | 2,371 | 0.03 |
| 11 Quincy Park, Beverly, MA 01915 | $3,504,000 | 3/3 | 3,309 | 0.03 |
| 32 Lothrop St, Beverly, MA 01915 | $1,821,000 | 3/2 | 2,148 | 0.04 |
| 6 Quincy Park, Beverly, MA 01915 | $2,486,000 | 5/2 | 3,522 | 0.04 |
Estimated values are based on public record data and automated valuation models. Values are not guaranteed and may not reflect current market conditions.



$674,450
$636,950
$549,990
$605,000
$576,750
$619,000
$595,000
$450,000
$564,950
$554,900
$774,900
$1,489,000
$1,599,000
$1,095,000
$605,000
$576,750
$925,000
$1,700,000
$636,950
$990,000
$679,900
$879,000
$834,950
$2,787,000
$1,199,998
$795,000
$289,900
$749,900
$1,995,000
$2,125,000