

- $660,000
- 4Bd
- 1Ba
- 1,393 Sq Ft
SOLD

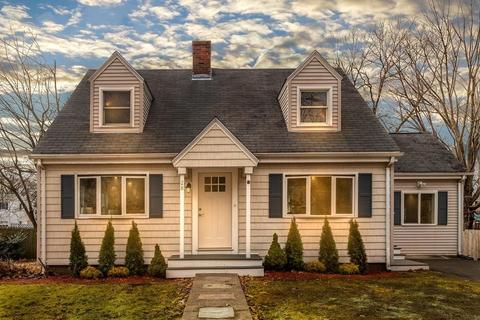
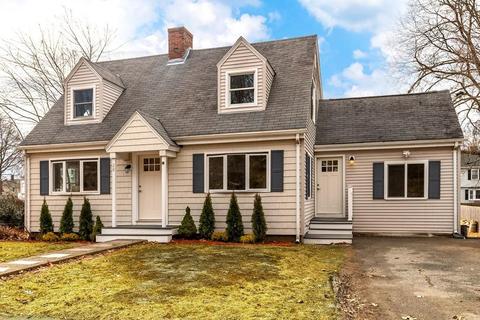
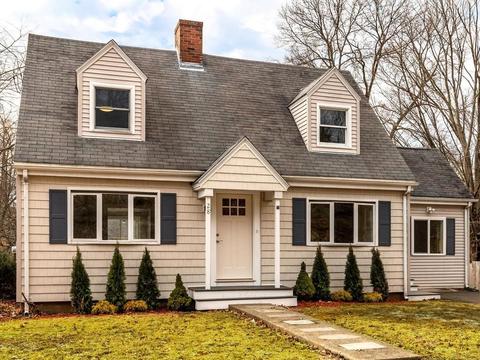
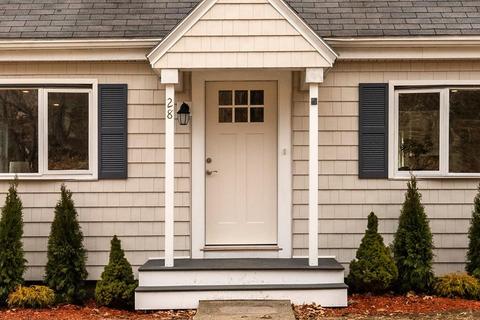
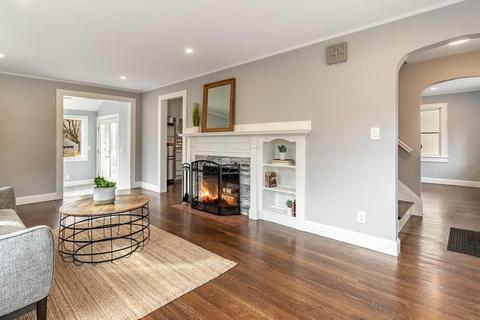
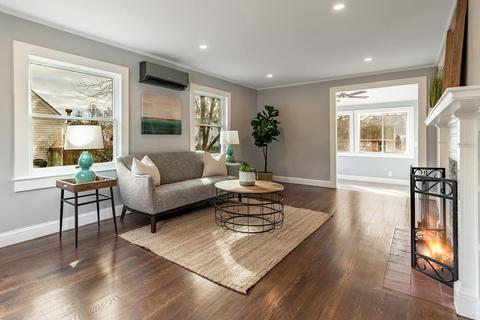
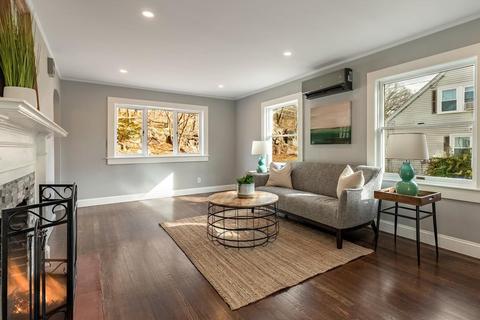
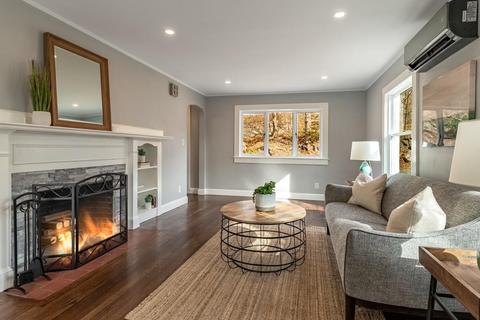
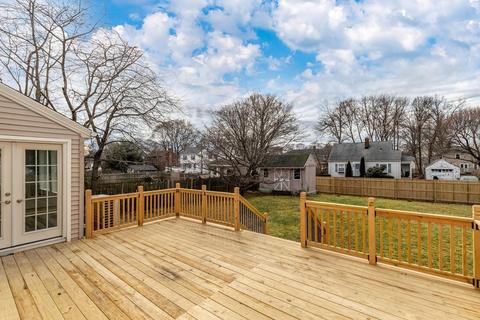
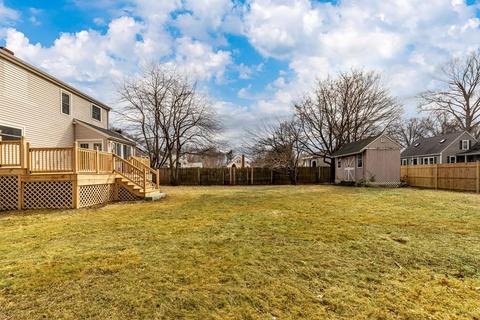
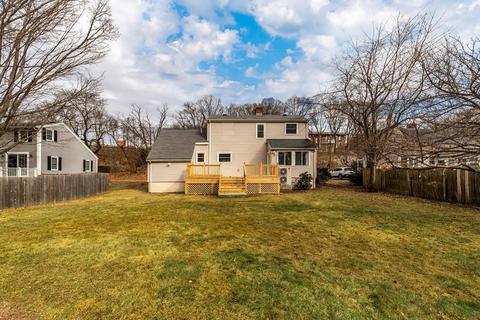
Last sold 03/13/2020 for $565K
bed
bath
Sqft ($322/Sqft)
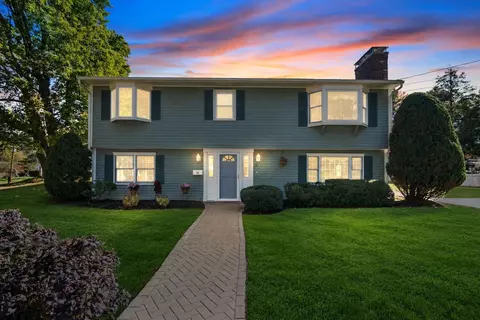
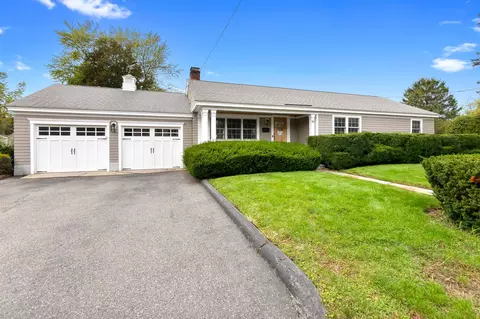
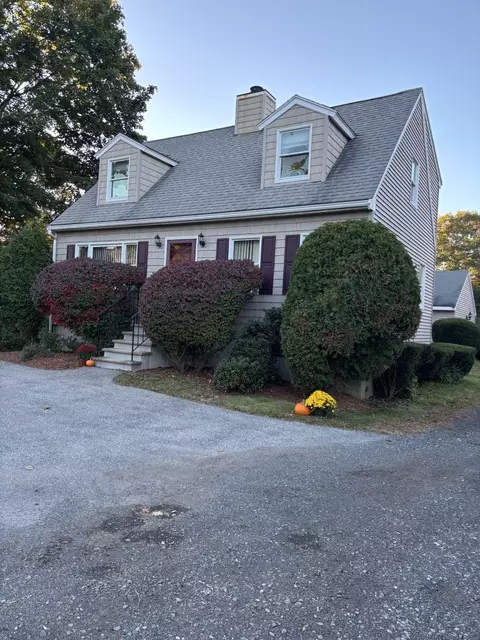
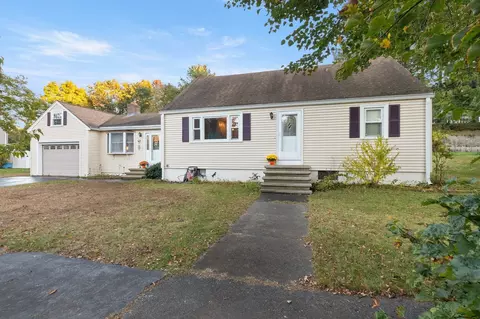
| Property type House | Year built 1952 | HOA fee $0/month | Lot size 9,323 Sqft | Movoto estimate |

| Overview | |
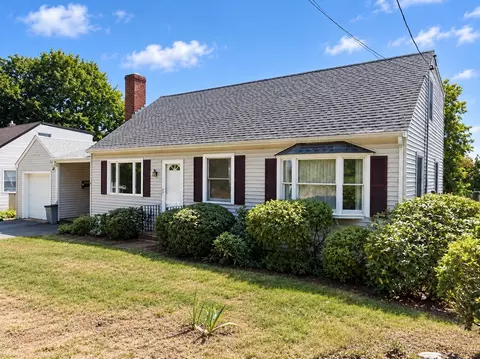
| Levels/Style | Cape |
| Type | Single Family |
| SubType | Detached |
| MLS # | 72619620 |
| SqFt | 1754 |
| Status | Sold |
| Lot Size (Acre) | 0.21 |
| Property Tax | 5300 |
| Year Built | 1952 |
| Short Sale (Y/N) | No |
| Foreclosure (Y/N) | No |
| Interior | |
| # Full Baths | 1 |
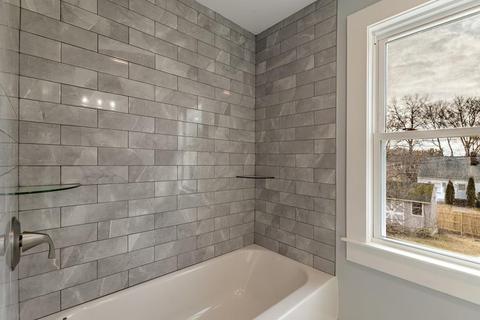
| Bathroom 2 | Bathroom - Full, Flooring - Stone/Ceramic Tile, Remodeled |
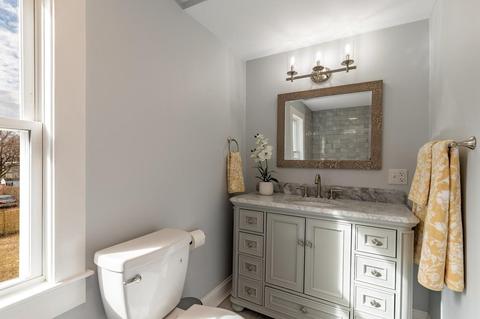
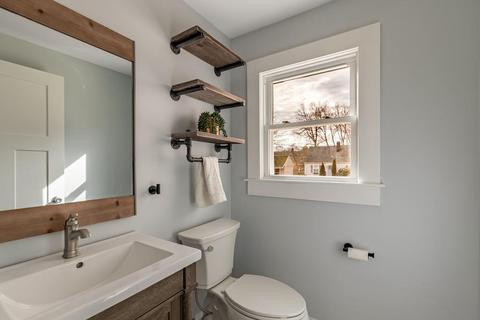
| Bathroom 1 | Bathroom - Half, Remodeled |
| # Half Baths | 1 |
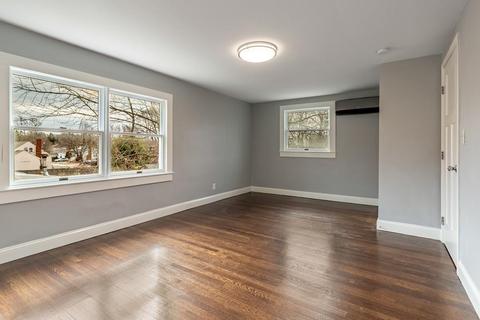
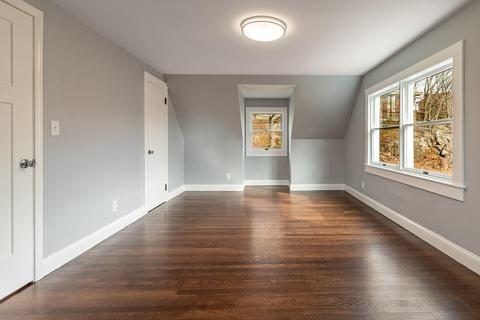
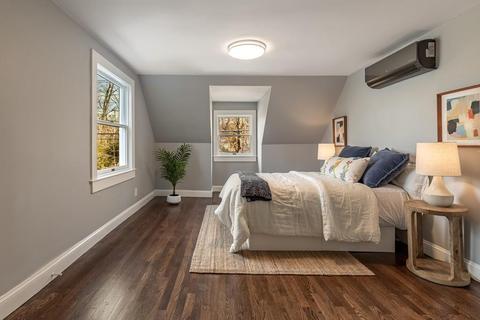
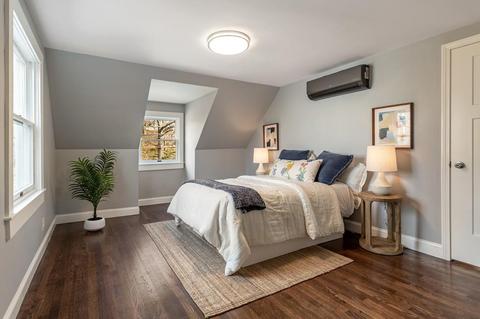
| Primary Bedroom | Closet - Walk-in, Flooring - Hardwood, Recessed Lighting, Remodeled |
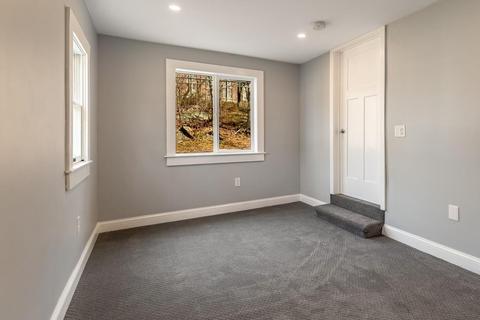
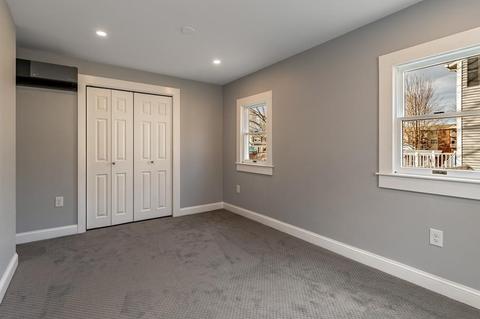
| Bedroom 3 | Closet, Flooring - Wall To Wall Carpet, Main Level |
| Bedroom 2 | Closet, Flooring - Hardwood, Recessed Lighting, Remodeled |
| Total # of Bedrooms | 3 |
| Total # of Rooms | 6 |
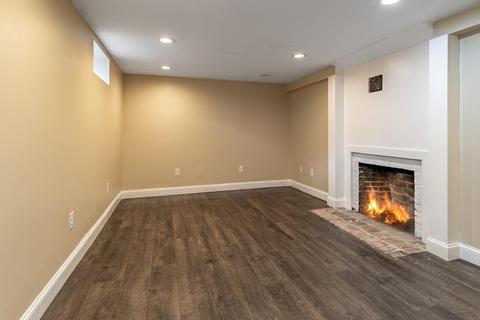
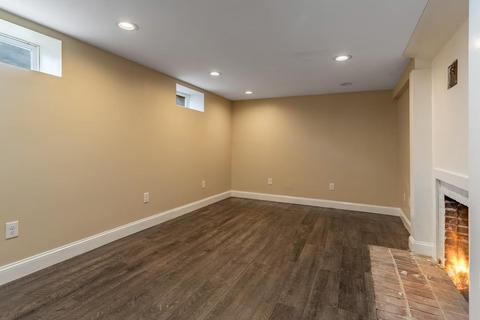
| Add'l Room 2 | Play Room |
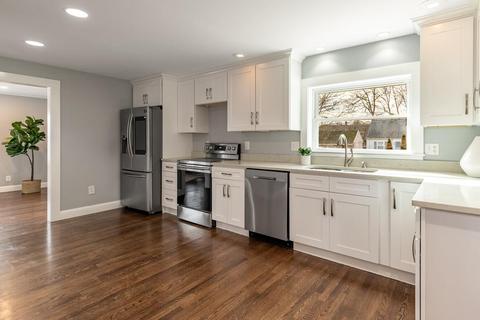
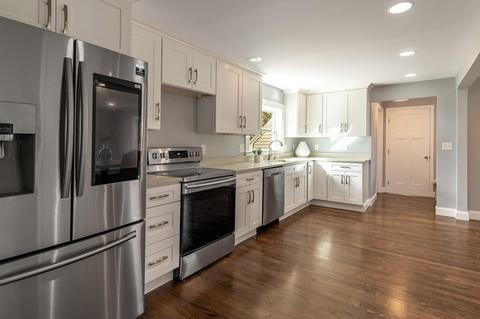
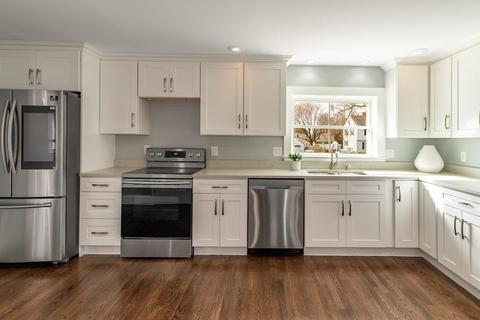
| Kitchen | Flooring - Hardwood, Dining Area, Countertops - Stone/Granite/Solid, Countertops - Upgraded, Main Level, Cabinets - Upgraded, Open Floor Plan, Recessed Lighting, Remodeled, Stainless Steel Appliances |
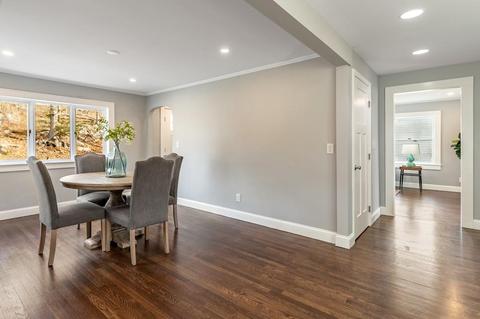
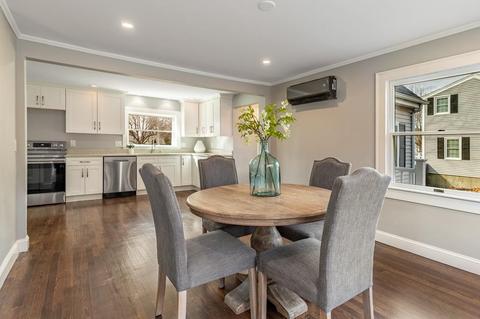
| Dining Room | Flooring - Hardwood, Main Level, Open Floor Plan, Recessed Lighting, Remodeled |
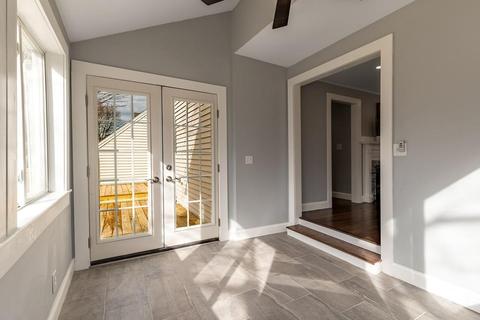
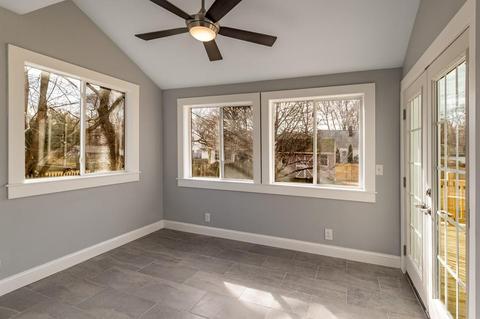
| Add'l Room 1 | Ceiling Fan(s), Flooring - Stone/Ceramic Tile, French Doors, Remodeled, Sun Room |
| Basement | Partial |
| # Fireplaces | 2 |
| Interior Features | Flooring - Hardwood, Window(s) - Bay/Bow/Box, Main Level, Recessed Lighting, Remodeled, French Doors |
| Exterior | |
| Foundation | Poured Concrete |
| Exterior | Shingles, Vinyl |
| Roof | Asphalt/Fiberglass Shingles |
| Construction | Frame |
| Parking Desc | Off-Street, Paved Driveway |
| # Parking Spaces | 4 |
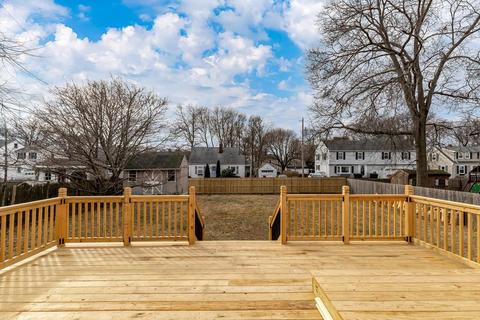
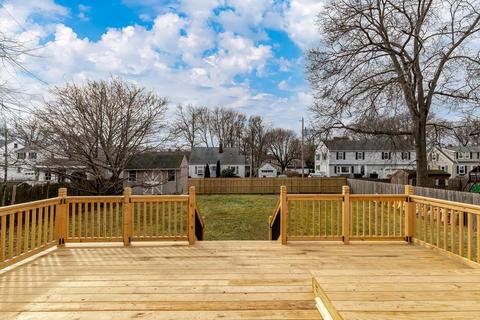
| Exterior Features | Deck - Wood, Storage Shed, Professional Landscaping, Fenced Yard |
| Lot Desc | Paved Drive, Fenced/Enclosed |
| Amenities / Utilities | |
| Electricity | 200 Amps |
| Utility Connections | For Electric Range, for Electric Oven, for Electric Dryer, Washer Hookup, Icemaker Connection |
| Utilities: Hot Water | Electric |
| Water Source | City/Town Water |
| HOA Amenities | Public Transportation, Shopping, Park, Golf Course, Medical Facility, Laundromat, Bike Path, Highway Access, Marina, Private School, Public School, T-Station |
| Location | |
| County | Essex |
| Middle School | Memorial |
| High School | Beverly HS |
| APN | M:0031 B:0081 L:, 4185736 |
| Lot/ Land Details | |
| Road Type | Paved |
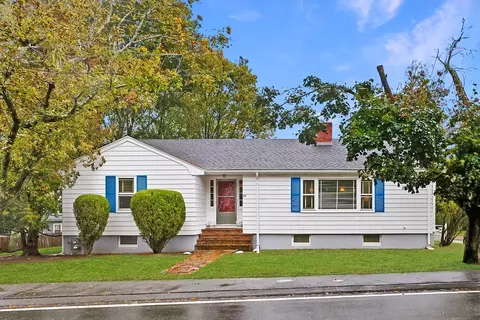
MLS # 72619620
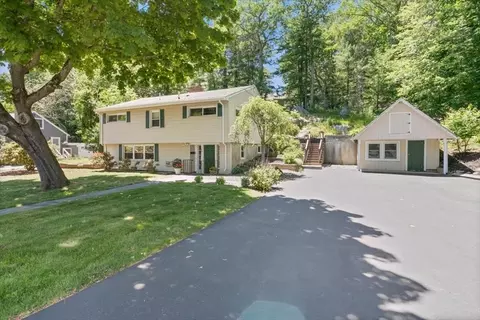
MLS # 72413913
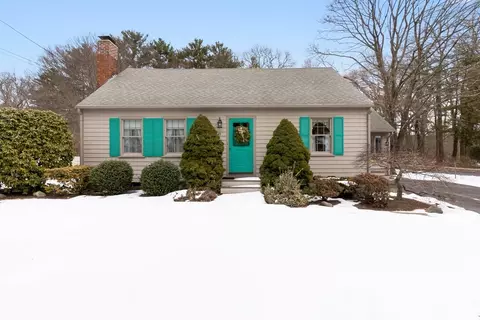
MLS # 70003180
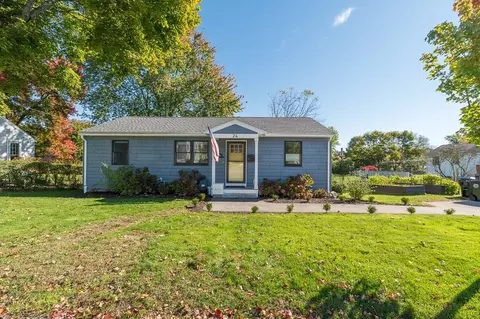
MLS # 12002169| Est. value | Bed/bath | Sqft | mi | |
|---|---|---|---|---|
| 26 Heather St, Beverly, MA 01915 | $806,000 | 3/2 | 1,552 | 0.01 |
| 30 Heather St, Beverly, MA 01915 | $852,000 | 3/2 | 1,774 | 0.02 |
| 24 Heather St, Beverly, MA 01915 | $746,000 | 4/1 | 1,642 | 0.03 |
| 16 Gove Ave, Beverly, MA 01915 | $623,000 | 2/1 | 1,048 | 0.03 |
| 32 Heather St, Beverly, MA 01915 | $669,000 | 2/1 | 1,207 | 0.03 |
| 14 Gove Ave, Beverly, MA 01915 | $662,000 | 3/1 | 1,176 | 0.03 |
| 18 Gove Ave, Beverly, MA 01915 | $835,000 | 4/2 | 2,155 | 0.04 |
| 12 Gove Ave, Beverly, MA 01915 | $754,000 | 3/2 | 1,632 | 0.04 |
Estimated values are based on public record data and automated valuation models. Values are not guaranteed and may not reflect current market conditions.
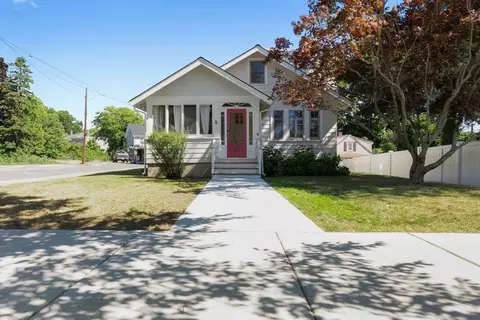

$674,450
$636,950
$549,990
$605,000
$576,750
$619,000
$595,000
$450,000
$564,950
$554,900
$774,900
$1,489,000
$1,599,000
$1,095,000
$605,000
$576,750
$925,000
$1,700,000
$636,950
$990,000
$679,900
$879,000
$834,950
$2,787,000
$1,199,998
$795,000
$289,900
$749,900
$1,995,000
$2,125,000