Movoto Real Estate
Sold on 07/14/2025

1005 Elden Way, Beverly Hills, CA 90210

  • $8,699,000

    Last sold 07/14/2025 for $15.2M

  • 5

    bed

  • 6

    bath

  • 6,057

    Sqft ($2,517/Sqft)

House not for sale
Movoto is helping 19 homebuyers near you

About 1005 Elden Way

Property type House
Neighborhood
Year built 1969
HOA fee $0/month
Lot size 0.66 Acre
Movoto estimate
Parking 3 garage spaces
Property description
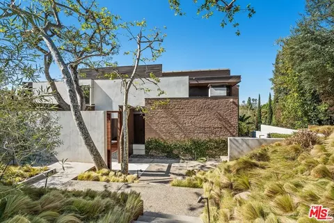
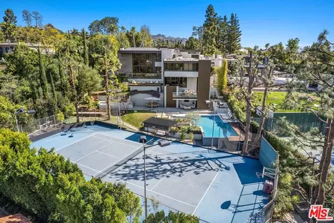
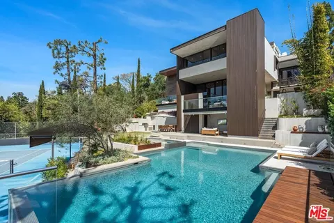
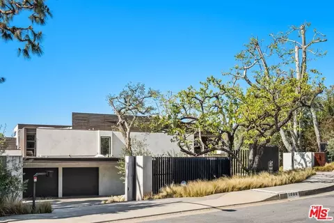
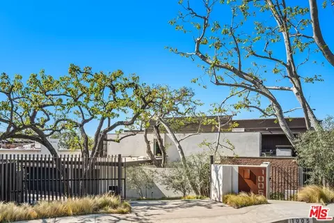
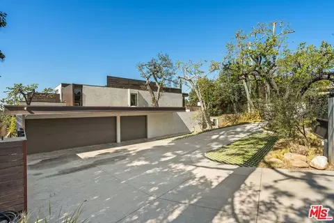
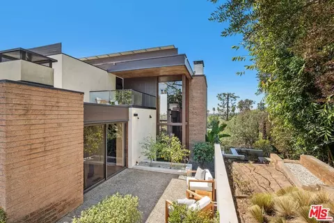
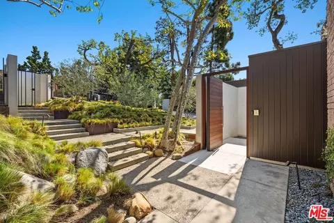
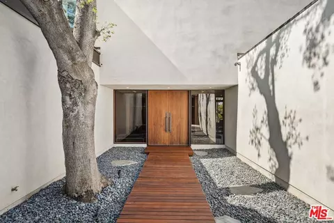
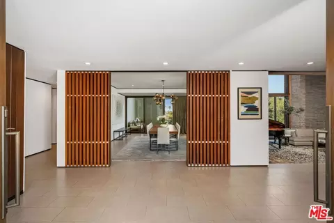
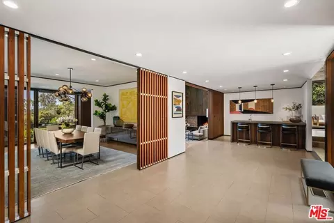
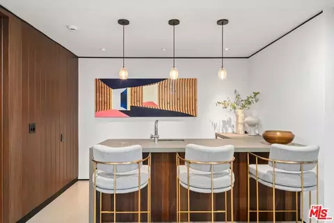
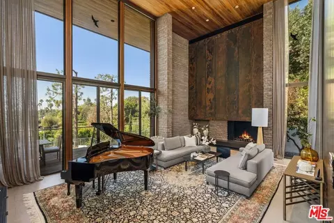
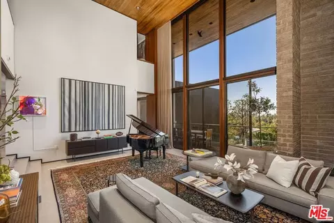
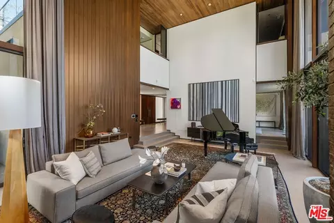
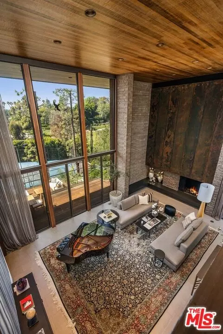
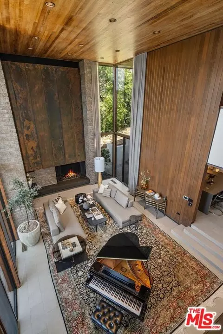
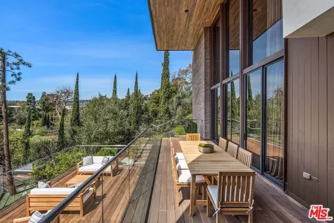
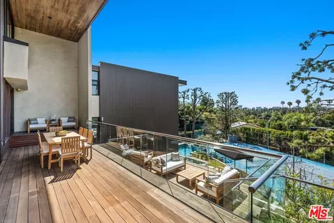
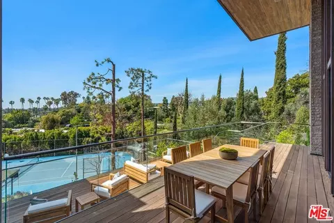
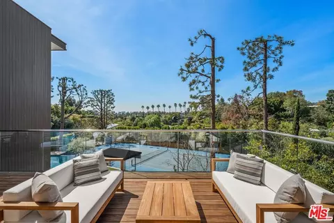
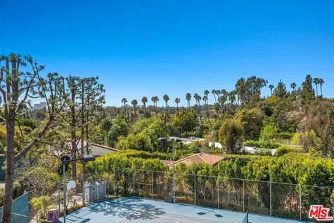
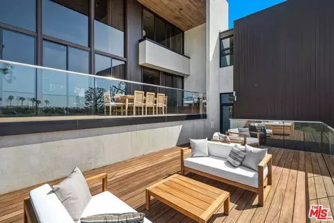
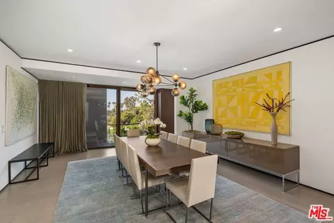
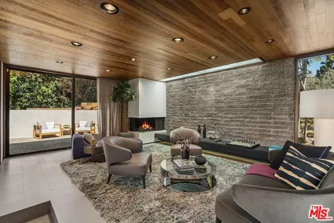
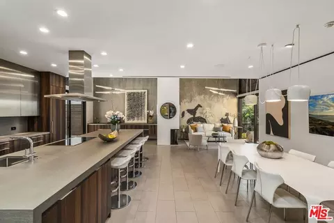
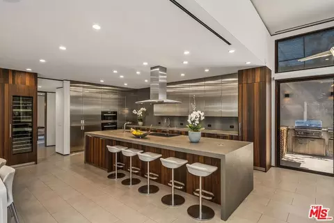
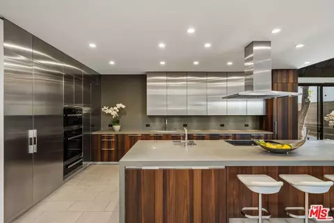
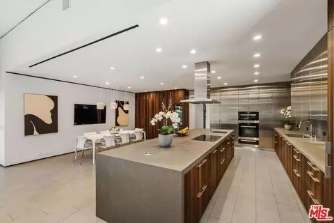
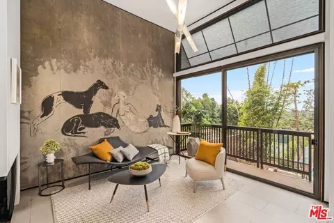
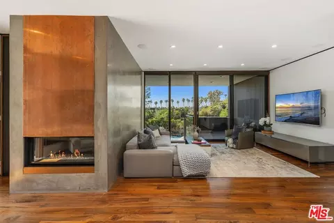
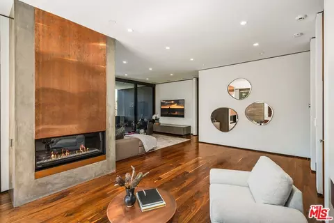
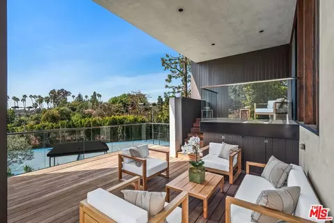
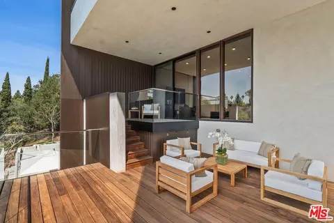
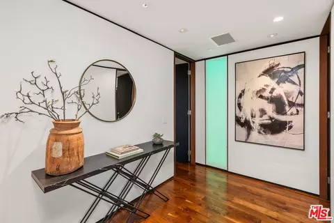
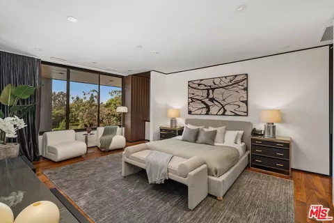
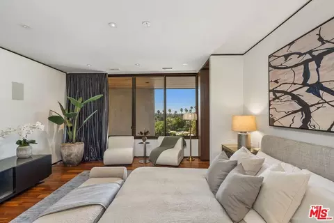
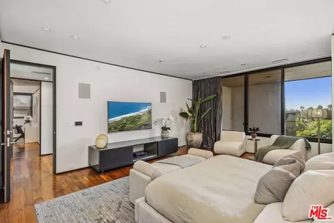
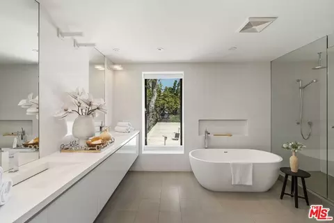
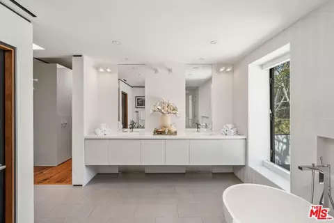
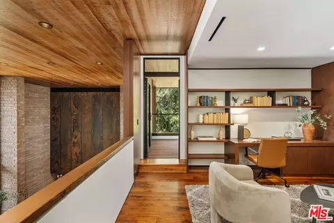
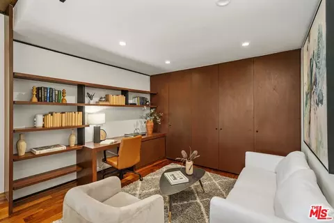
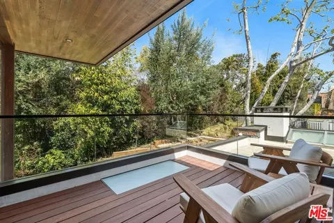
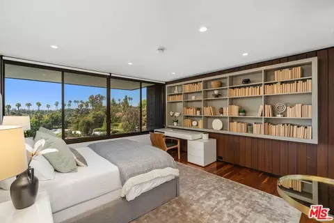
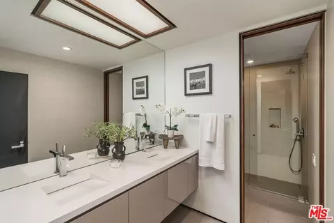
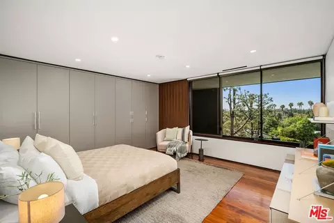
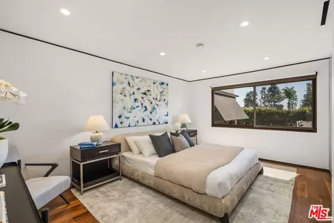
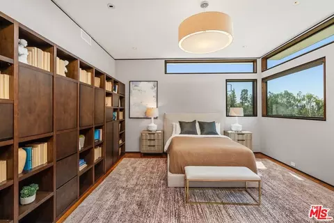
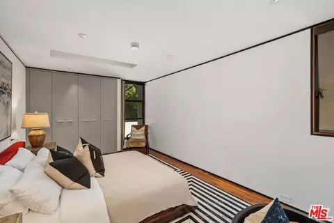
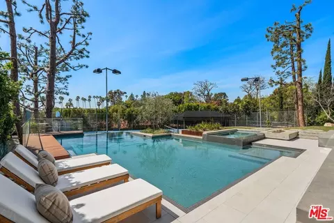
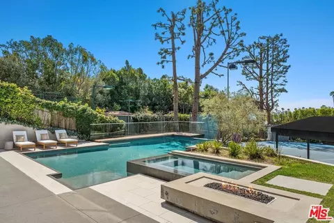
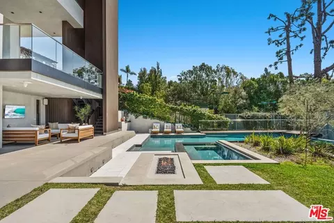
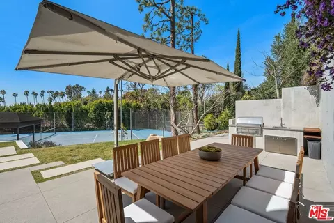
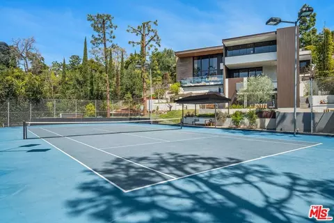
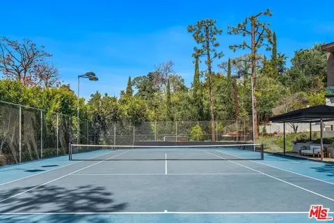
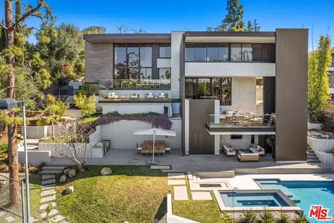
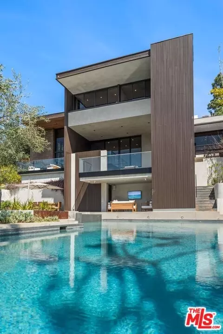
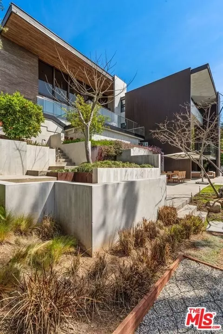
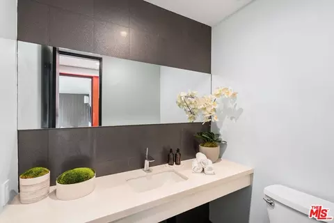
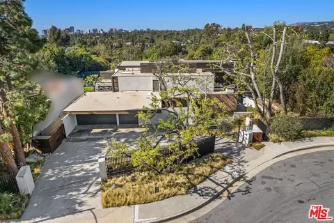
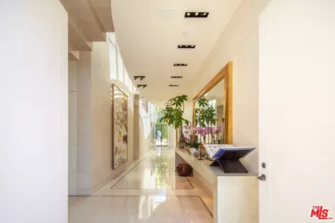
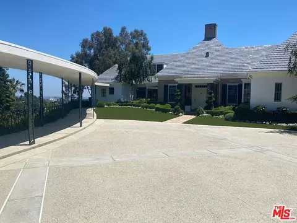
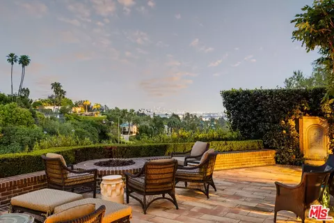
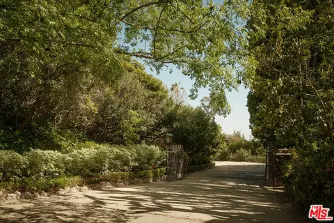
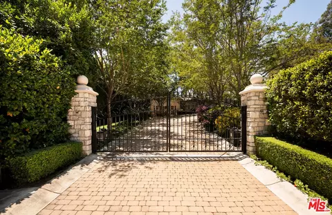
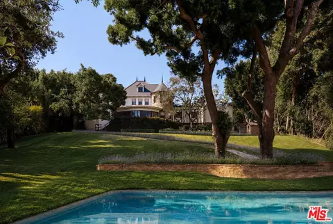
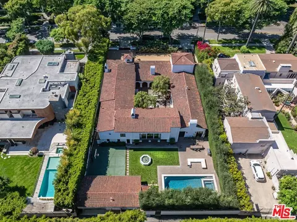
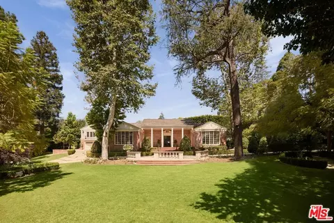
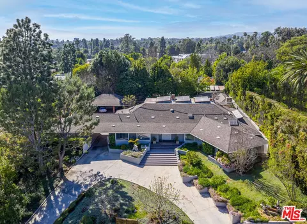
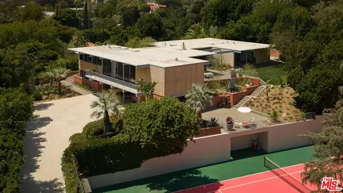
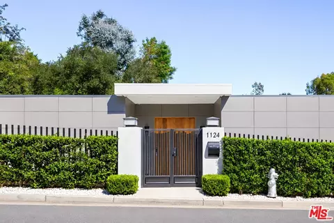
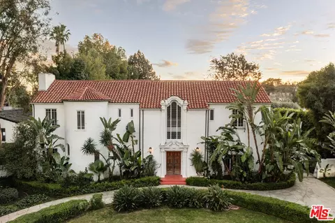
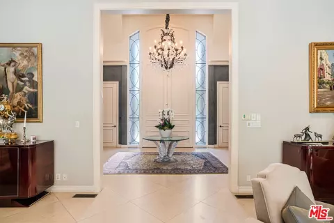
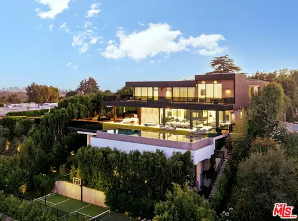
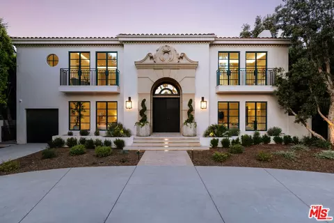
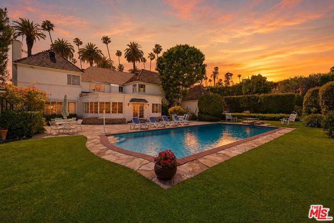
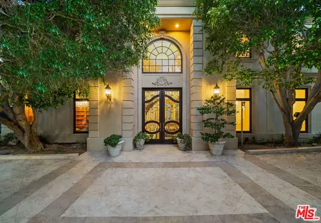
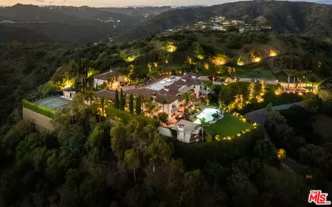
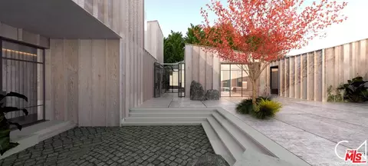
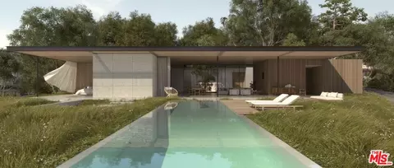
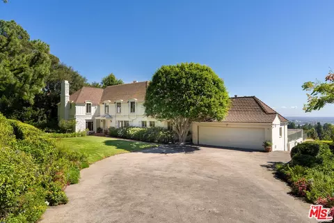
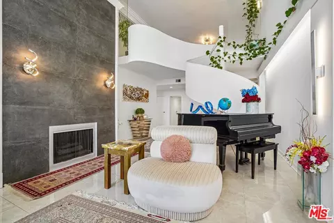
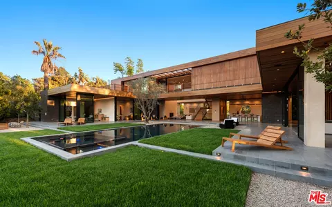
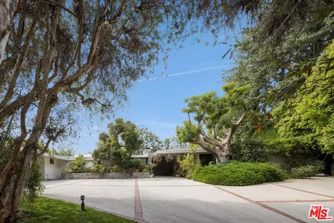
Nestled on a quiet cul-de-sac in one of the most prestigious neighborhoods of Beverly Hills, just above the iconic Beverly Hills Hotel and adjacent to the historic Virginia Robinson Gardens, this extraordinary architectural estate offers a rare opportunity to own a home that is both timeless and thoroughly modern. Originally designed by noted architect Robert Skinner, AIA, this residence has been completely reimagined through an extensive multi-year renovation, blending mid-century modern elegance with contemporary sophistication and luxurious finishes throughout.Set behind private gates, the property spans approximately 28,824 square feet of land, nearly three-quarters of an acre, with an expansive motor court, mature landscaping, and commanding presence. With over 6,000 square feet of interior living space, this five-bedroom, six-bathroom home was curated for those who appreciate thoughtful design, grand scale, and seamless indoor-outdoor living.Upon entry, guests are greeted by a dramatic foyer and soaring 22-foot ceilings in the formal living room. Walls of glass flood the space with natural light and open to panoramic tree-top and city views. A striking copper-faced fireplace anchors the living space, offering both warmth and a bold architectural statement. The open floor plan flows effortlessly into the formal dining room, family/media room, and a sophisticated office, creating ideal spaces for entertaining or quiet reflection.The heart of the home is a state-of-the-art chef's kitchen, featuring a large center island, custom cabinetry, professional-grade appliances, and an adjacent breakfast area that opens directly to the outdoors. Every room has been designed with intentionality and flow, utilizing the finest materialsfrom hand-selected stone to custom millwork and designer lighting.The primary suite is a true retreat, offering a tranquil escape with views stretching out over the city. It includes a luxurious spa-like bathroom with dual vanities, soaking tub, walk-in shower, and an oversized custom walk-in closet. Four additional guest bedrooms provide ample space for family and visitors, each appointed with designer finishes and private outlooks.No detail was overlooked in the comprehensive $9 million+ renovation. The entire home has been updated with today's most desirable features, including smart home integration, advanced lighting and sound systems, and energy-efficient design elements that enhance comfort and style.The outdoor living experience is unparalleled. Designed to feel like a private resort, the grounds feature a newly constructed zero-edge pool and spa, multiple terraces for sunbathing or entertaining, and beautifully landscaped pathways that guide you through lush gardens and tranquil sitting areas. A rare, regulation-size north-south tennis courta coveted luxury in Beverly Hillssits below the home, surrounded by tall hedges and mature trees, offering both beauty and privacy.This is a property that embodies elegance, privacy, and sophistication in every sense. Its locationjust minutes to the best of Beverly Hills yet tucked away in a serene, hidden settingmakes it one of the most desirable offerings on the market today. With its architectural pedigree, world-class renovations, and unparalleled outdoor amenities, this home is more than a residenceit is a work of art designed for refined living.
Listed by
Listing Agent - Christophe Choo
Listing Office - Coldwell Banker Realty
Source: The MLS mls logo
MLS#25517505 • last updated 11 months ago
Movoto checked The MLS for data 6 minutes ago
Overview
Levels/Style Multi/Split, Three Or More
MLS # 25517505
Type Residential
SubType Single Family Residence
Status Active
SqFt 6057
Lot Size (SqFt) 28835
Lot Size (Acres) 0.662
Tax (Mello-Roos) No
Year Built 1969
Condition Updated/Remodeled
Interior
Bathroom Desc Double Shower, Double Vanity(s), Low Flow Shower(s), Low Flow Toilet(s), Powder Room, Remodeled, Shower And Tub, Shower Stall
# Full Baths 6
Total # of Baths 6
Bedroom Desc Dressing Area, Primary Retreat, Primary Bedroom, Primary Suite, WalkInCloset
Total # of Bedrooms 5
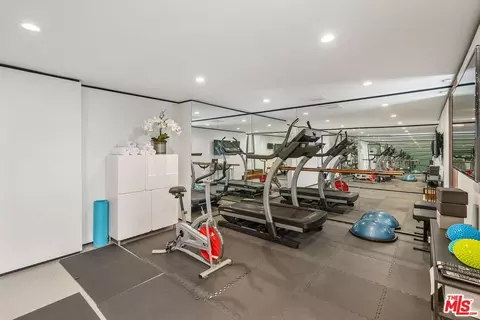
Other Room(s) 2nd Story Family Room, Billiard Room, Breakfast Area, Breakfast Bar, Center Hall, Den, Den/Office, Servants Quarters, Service Entrance, Study/Office, Walk-In Closet, Patio Open, Patio Covered, Office, Living Room, Loft, Library, Lanai, Gym, Guest-Maids Quarters, Formal Entry, Family Room, Entry, Dressing Area, Dining Room
Eating Areas Breakfast Area, Breakfast Counter / Bar, Family Kitchen, Formal Dining Rm, Kitchen Island
Kitchen Counter Top, Gourmet Kitchen, Island, Quartz Counters, Remodeled
Maid' s Room 1
Family Room 1
Dining Room 1
Den 1
Flooring Cement, Hardwood, Stone, Tile
Fireplace Desc Den, Family Room, Fire Pit, Gas, Kitchen, Living Room
Appliances Built-In Gas, Built-Ins, Cooktop - Gas, Gas, Gas Grill, Gas/Electric Range, Oven
Interior Features Built-Ins, Coffered Ceiling(s), Sunken Living Room, Turnkey, Two Story Ceilings, High Ceilings (9 Feet+), Living Room Balcony, Living Room Deck Attached, Open Floor Plan, Drywall Walls
Windows Double Pane Windows, Drapes/Curtains
Accessibility Features None
Exterior
Exterior Concrete, Stucco, Wood Siding
Roof Common Roof
# Garage Spaces 3
# Parking Spaces 8
Parking Desc Attached, Auto Driveway Gate, Built-In Storage, Circular Driveway, Controlled Entrance, Covered Parking, Direct Entrance, Door Opener, Driveway, Private, Private Garage, Pull-through, Side By Side, Parking For Guests, On Street, Gated, Garage Is Attached, Garage - 3 Car, Driveway - Concrete
# Covered Parking Spaces 3
Fencing Block
Patio Awning, Balcony, Covered, Living Room Balcony, Lanai, Living Room Deck Attached, Patio Open
Lot Desc Automatic Gate, Back Yard, Corners Established, Exterior Security Lights, Fenced, Fenced Yard, Front Yard, Landscaped, Lawn, Street Lighting, Street Paved, Yard, Single Lot, Secluded
Add'l Structures None, Balcony, Barbecue Private, Custom Built, High Ceilings (9 Feet+), Service Entrance, Sliding Glass Doors, Sprinkler System
Lot Location Cul-De-Sac, Flats
Guest House None
Amenities / Utilities
Sprinklers Drip System, Front, Rear, Side, Sprinkler System
Water District, Public
Sewer/ Septic In Connected And Paid
Water Heater Gas
Equipment Alarm System, Built-Ins, Dishwasher, Garbage Disposal, Freezer, Gas Dryer Hookup
Pool Fenced, Filtered, Heated, Heated And Filtered, Heated With Gas, In Ground
Location
County Los Angeles
Waterfront None
View City Lights, Canyon, Pool
Zoning BHR1*
APN 4348-007-007
Lot/ Land Details
Add'l APN False
$8.69M
Range: $6.87M-$10.5M
Last 30 days 
  • Aug 2025
    mls logo MLS # 25517505
  • Aug 4, 2025 Sold
    $15,243,000 (-15.3%)
  • Jul 16, 2025 Pending
  • Jul 14, 2025 Active
  • May 30, 2025 Price Change
    $18,000,000 (-10.0%)
  • Apr 22, 2025 Price Change
    $19,995,000 (-14.9%)
  • Mar 27, 2025 Listed
    $23,500,000
  • Mar 27, 2025 Listed
    $23,500,000 (+209.0%)
  • Jun 2013
    mls logo MLS # 13654521
  • Jun 27, 2013 Sold
    $7,605,000
  • Jun 27, 2013 Sold
    $7,605,000 (-10.5%)
  • Feb 28, 2013 Listed
    $8,500,000
  • Feb 28, 2013 Listed
    $8,500,000 (-4.5%)
  • Feb 2013
    mls logo MLS # 12633519
  • Feb 28, 2013 Cancelled
  • Feb 28, 2013 Canceled
  • Nov 2, 2012 Listed
    $8,900,000
  • Nov 2, 2012 Listed
    $8,900,000 (+111.9%)
  • Mar 1999
    mls logo MLS # 828710
  • Mar 5, 1999 Expired
  • Sep 8, 1998 Listed
    $4,200,000 (+5.0%)
  • Jul 1998
    mls logo MLS # 719989
  • Jul 25, 1998 Expired
  • Jul 8, 1997 Listed
    $3,999,000 (-19.2%)
  • May 1997
    mls logo MLS # 625880
  • May 25, 1997 Expired
  • May 25, 1997 Expired
  • Aug 29, 1996 Listed
    $4,950,000
  • Aug 29, 1996 Listed
    $4,950,000
  • 1005 Elden Way
    $15.2M
  • Beverly Hills
    $6M
  • 90210
    $7.8M +13% y/y
  • Beverly Hills
    $5.8M +12% y/y
No chart available
Statistics calculated by Movoto

Thinking of selling? Get a Cash Offer.

  • A smooth, fast sale
  • Skip staging and repairs
  • No strings attached
8/10
Source: GreatSchools.org © 2026. All rights reserved.

Around Beverly Hills

Explore everything this neighborhood has to offer.
By entering my info and clicking Ask a Question below, I am providing my e-signature and express written consent to receive marketing emails, calls, and texts (including via automatic telephone dialing systems, AI generative, artificial or pre-recorded voice technology) relating to my inquiry from Movoto (and parties calling/messaging on their behalf) even if my number appears on the company, state, or national Do Not Call Registry. You also agree to ourTerms and Conditions and Privacy Policy. Consent not required to receive services (call 1-844-420-1270 to be connected without providing consent).

Nearby recently sold homes in Beverly Hills, CA

Nearby homes for sale in Beverly Hills, CA

Newest listings in 90210

  • Real Estate
  • CA
  • Los Angeles County
  • Beverly Hills
  • 90210
  • 1005 Elden Way
Meet with a real estate agent today (844) 430-0869
The multiple listing information is provided by The MLS™. IDX information is provided exclusively for consumers’ personal, non-commercial use and that it may not be used for any purpose other than to identify prospective properties consumers may be interested in purchasing. Information deemed reliable but not guaranteed to be accurate. Buyer to verify all information. The information provided is for consumers' personal, non-commercial use and may not be used for any purpose other than to identify prospective properties consumers may be interested in purchasing. Listing information updated every 15 minutes. Terms of use & Privacy Policy, California Privacy Info. Copyright © 2005 - 2026 Movoto, Inc. All rights reserved. Equal Housing Opportunity CalDRE CalDRE #01517281
Movoto Real Estate is committed to ensuring accessibility for individuals with disabilities. We are continuously working to improve the accessibility of our web experience for everyone. We welcome feedback and accommodation requests, please submit them here.
The data relating to real estate for sale on this web site comes in part from the Combined L.A./Westside MLS. IDX information is provided exclusively for consumers' personal, non-commercial use, it may not be used for any purpose other than to identify prospective properties consumers may be interested in purchasing. Data is deemed reliable but is not guaranteed accurate by Combined L.A./Westside MLS. All information should be independently reviewed and verified for accuracy. Properties may or may not be listed by the office/agent presenting the information. Copyright 2026 Combined L.A./Westside MLS. All rights reserved.
Requests for information regarding mortgage products will be directed to Movoto.com affiliate, Lower, LLC - a licensed Mortgage Lender (NMLS #1124061), or, based on your location, may be redirected to a participating mortgage marketing partner that may pay Lower, LLC for any consumer contact information provided through this site.