Movoto Real Estate
  • Other
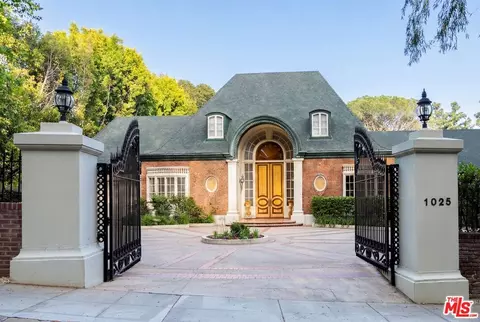
  • Exterior
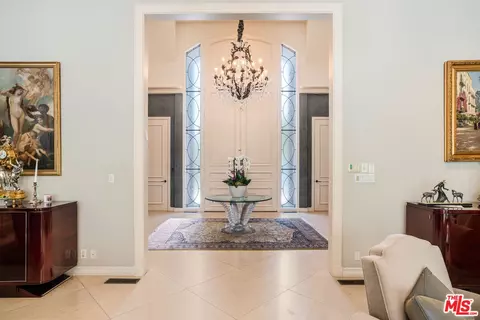
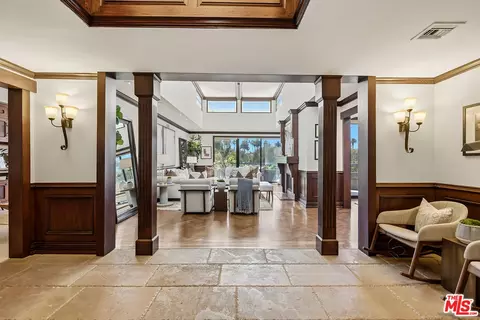
  • Entry Way
  • Living
  • Dining
  • Kitchen
  • Bedroom

1035 Summit Dr, Beverly Hills, CA 90210

$25,000,000
•
  • 5

    bed

  • 6

    bath

  • 5,000

    Sqft ($5,000/Sqft)

House for sale 3 days

About 1035 Summit Dr

Property type House
Neighborhood
Year built 1956
HOA fee $0/month
Lot size 0.92 Acre
Movoto estimate
Property description
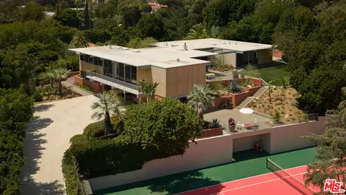
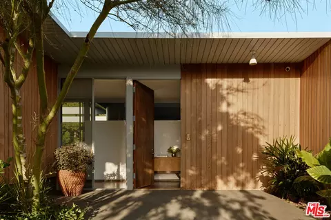
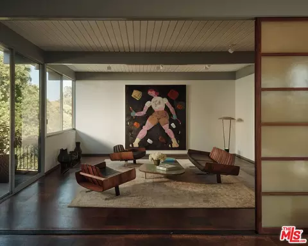
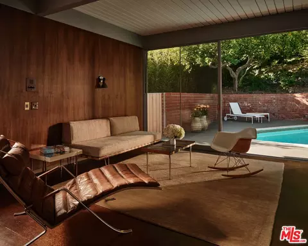
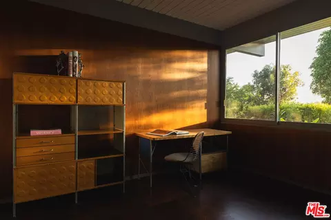
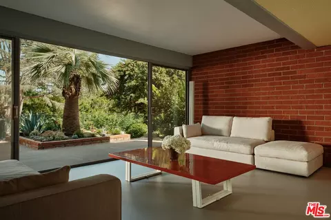
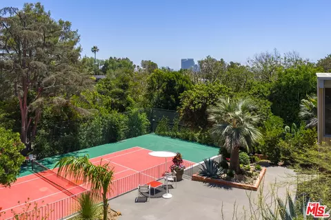
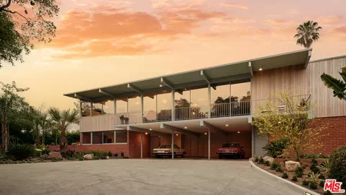
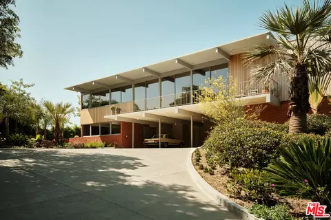
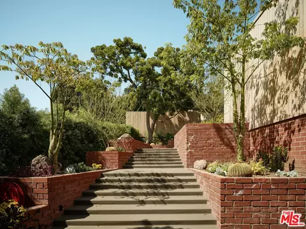
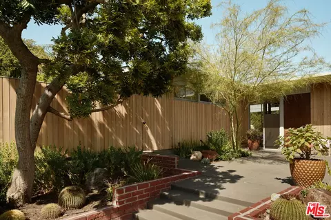
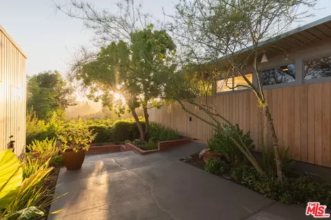
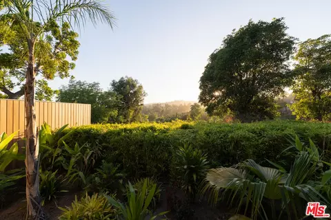
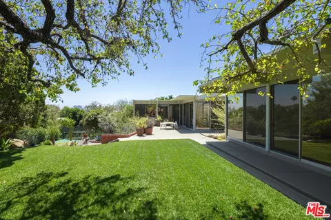
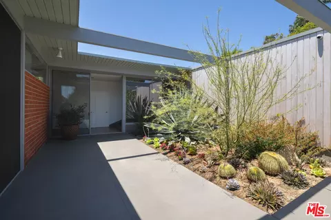
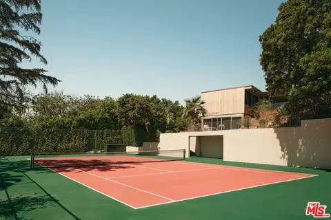
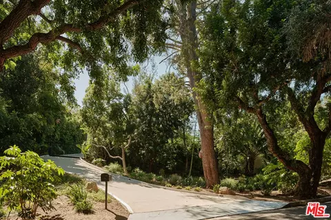
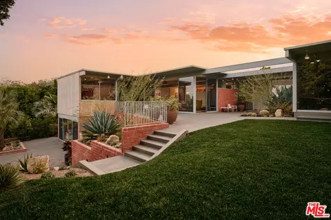
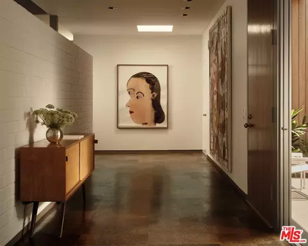
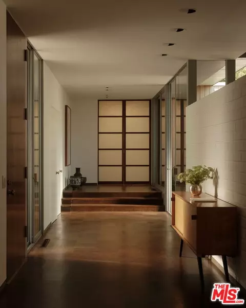
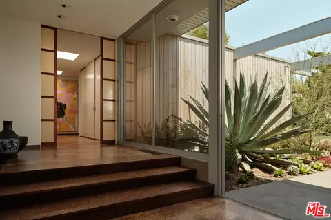
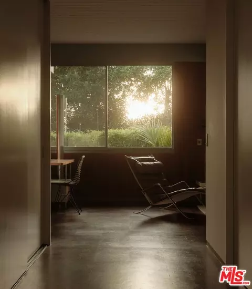
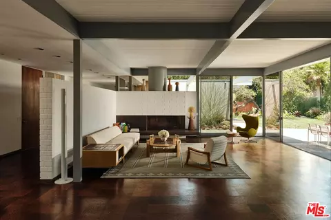
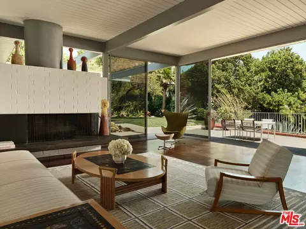
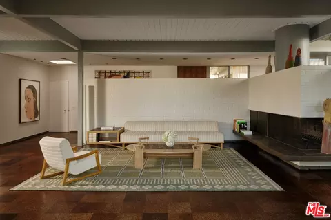
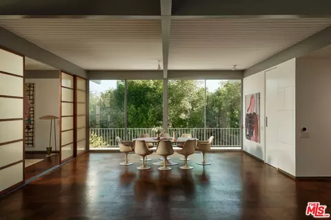
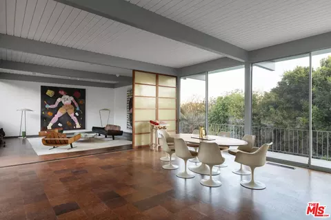
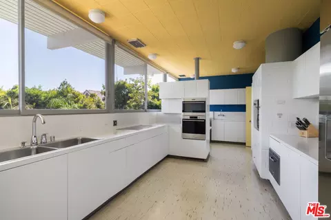
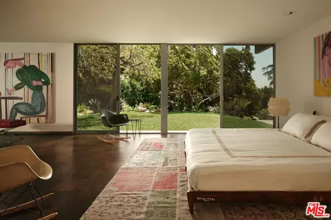
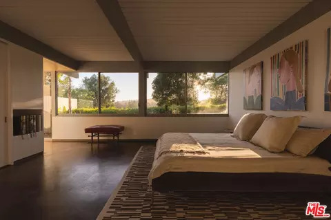
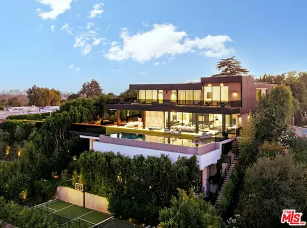
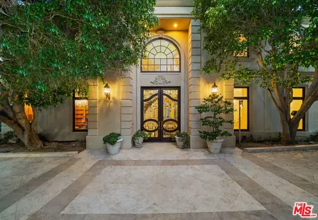
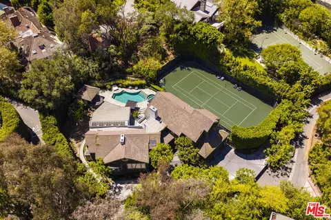
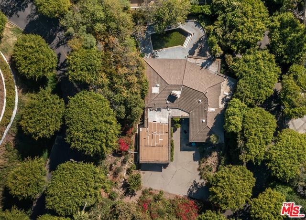
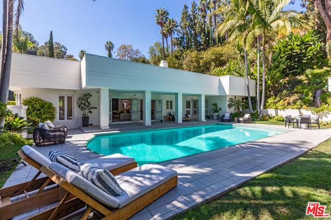
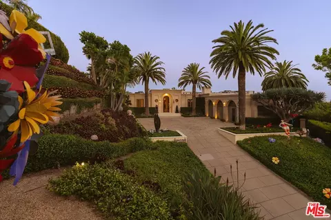
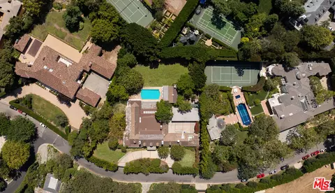
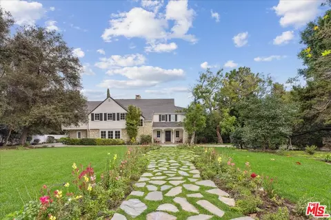
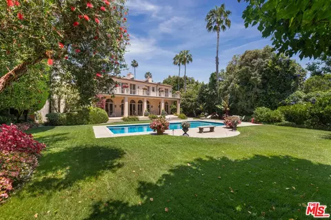
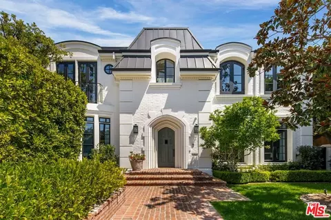
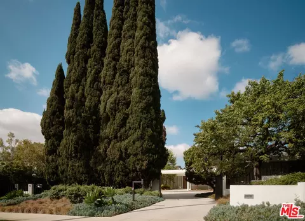
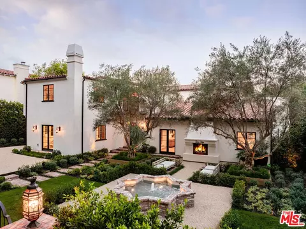
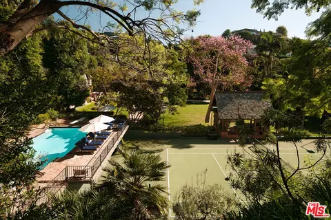
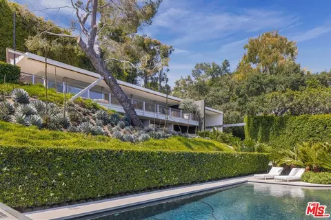
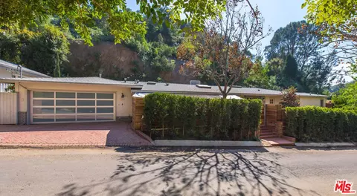
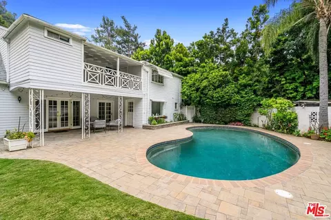
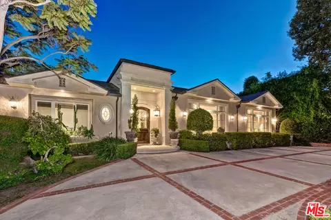
The Adelman Residence - Beverly Hills, 1956. Designed by Thornton Abell and O'Neil Ford, this mid-century gem is fresh from a multi-year restoration. Brought back to its original condition by a world-renowned collector, the provenance is impeccable. Once a part of the legendary Charlie Chaplin estate, including the original 1928 tennis court - the 39,945sqft lot offers complete privacy up a long-gated driveway, spacious motor court, pool area, several pocket gardens and unobstructed treetop views. Large by mid-century programs, the residence encompasses 5,000sqft+ of period details. Floor to ceiling glass, high ceilings and expansive room proportions make this a most special offering. Additional features include: 4 bedrooms, elevator and guest house. One of a kind for a collector of the finest architecture and design. Shown only to prequalified buyers.
Listed by
Listing Agent - Drew Fenton
Listing Office - Carolwood Estates
Source: The MLS mls logo
MLS#26851935 • last updated 3 days ago
Movoto checked The MLS for data 8 minutes ago
Request a virtual or in-person tour
Overview
Levels/Style Two
MLS # 26851935
Type Residential
SubType Single Family Residence
Status Active
SqFt 5000
Lot Size (SqFt) 39958
Lot Size (Acres) 0.9173
Year Built 1956
Interior
# Full Baths 5
# Half Baths 1
Total # of Baths 6
Total # of Bedrooms 5
Other Room(s) Breakfast, Dining Room, Walk-In Pantry, Living Room, Family Room, Entry, Powder, Primary Bedroom, Great Room
Family Room 1
Dining Room 1
Flooring Mixed
Fireplace Desc Living Room
Exterior
# Parking Spaces 5
Parking Desc Gated, Parking For Guests, Carport Attached, Driveway
Add'l Structures None
Guest House Detached
Amenities / Utilities
Equipment Elevator, Built-Ins, Dishwasher, Garbage Disposal, Freezer, Range/Oven, Refrigerator
Pool In Ground
Location
County Los Angeles
View Tree Top, Peek-A-Boo
Zoning BHR1*
APN 4348-012-030
Tour this home
When would you like to see 1035 Summit Dr?
question
Have a question about this property? Call us at (844) 430-0869
8/10
Source: GreatSchools.org © 2026. All rights reserved.

Around Beverly Hills

Explore everything this neighborhood has to offer.
10/100
Walk
71/100
Family
98/100
Dining
99/100
Pet
  • Real Estate
  • CA
  • Los Angeles County
  • Beverly Hills
  • 90210
  • 1035 Summit Dr

My commute

Enter a destination to see travel time and distance.
By entering my info and clicking Ask a Question below, I am providing my e-signature and express written consent to receive marketing emails, calls, and texts (including via automatic telephone dialing systems, AI generative, artificial or pre-recorded voice technology) relating to my inquiry from Movoto (and parties calling/messaging on their behalf) even if my number appears on the company, state, or national Do Not Call Registry. You also agree to ourTerms and Conditions and Privacy Policy. Consent not required to receive services (call 1-844-420-1270 to be connected without providing consent).

Nearby homes for sale in Beverly Hills, CA

Nearby recently sold homes in Beverly Hills, CA

Newest listings in 90210

Meet with a real estate agent today (844) 430-0869
The multiple listing information is provided by The MLS™. IDX information is provided exclusively for consumers’ personal, non-commercial use and that it may not be used for any purpose other than to identify prospective properties consumers may be interested in purchasing. Information deemed reliable but not guaranteed to be accurate. Buyer to verify all information. The information provided is for consumers' personal, non-commercial use and may not be used for any purpose other than to identify prospective properties consumers may be interested in purchasing. Listing information updated every 15 minutes. Terms of use & Privacy Policy, California Privacy Info. Copyright © 2005 - 2026 Movoto, Inc. All rights reserved. Equal Housing Opportunity CalDRE CalDRE #01517281
Movoto Real Estate is committed to ensuring accessibility for individuals with disabilities. We are continuously working to improve the accessibility of our web experience for everyone. We welcome feedback and accommodation requests, please submit them here.
The data relating to real estate for sale on this web site comes in part from the Combined L.A./Westside MLS. IDX information is provided exclusively for consumers' personal, non-commercial use, it may not be used for any purpose other than to identify prospective properties consumers may be interested in purchasing. Data is deemed reliable but is not guaranteed accurate by Combined L.A./Westside MLS. All information should be independently reviewed and verified for accuracy. Properties may or may not be listed by the office/agent presenting the information. Copyright 2026 Combined L.A./Westside MLS. All rights reserved.
Requests for information regarding mortgage products will be directed to Movoto.com affiliate, Lower, LLC - a licensed Mortgage Lender (NMLS #1124061), or, based on your location, may be redirected to a participating mortgage marketing partner that may pay Lower, LLC for any consumer contact information provided through this site.