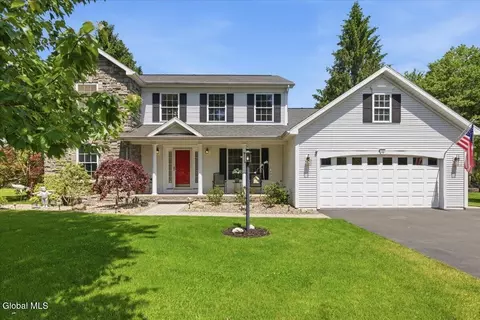
- $850,000
- 4Bd
- 4Ba
- 2,751 Sq Ft
SOLD 06/10/26

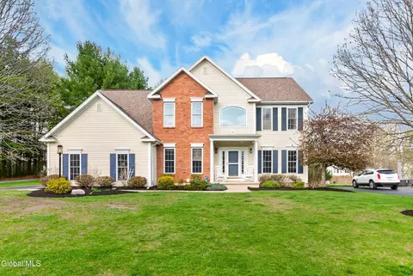
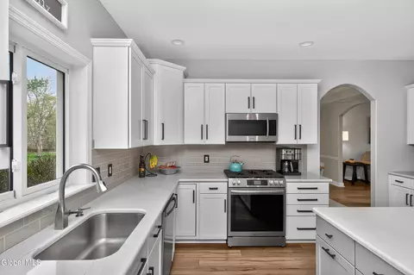
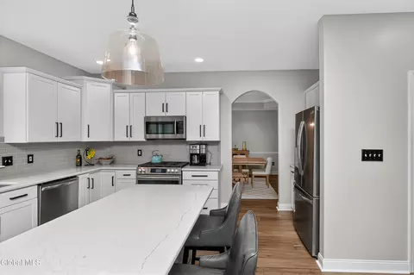
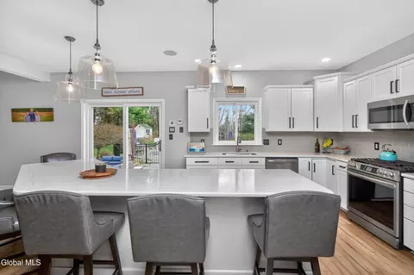
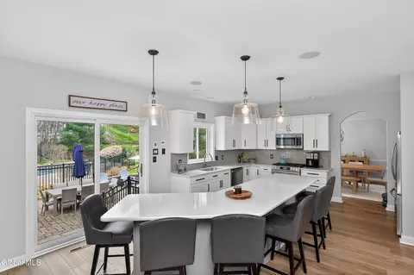
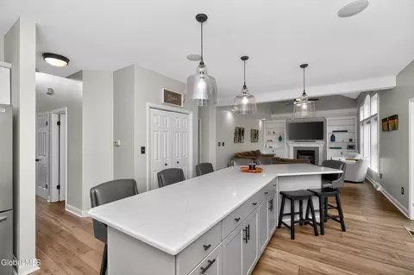
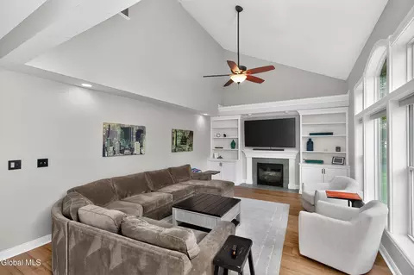
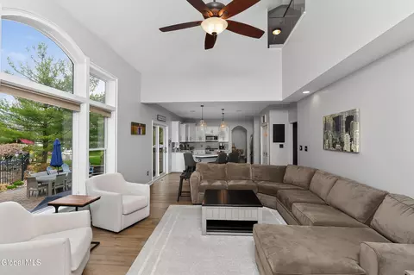
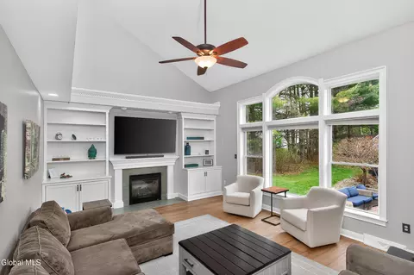
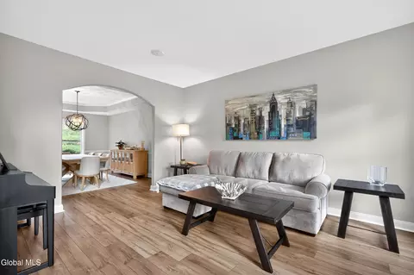
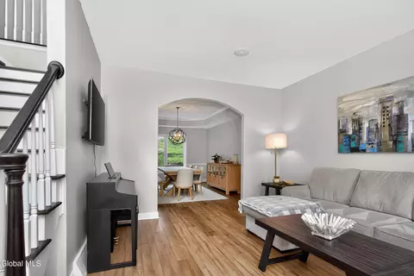
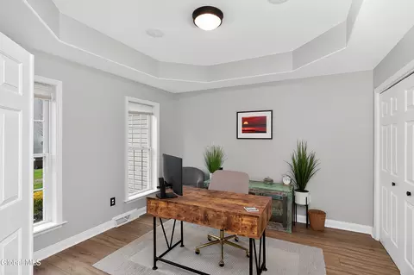
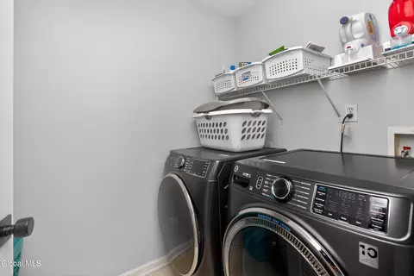
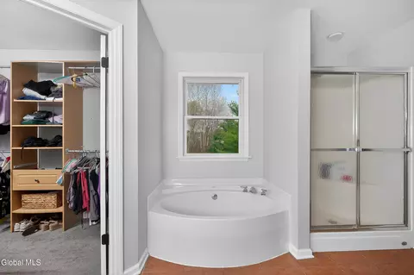
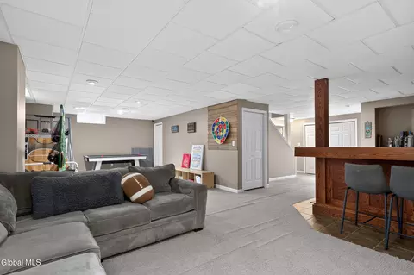
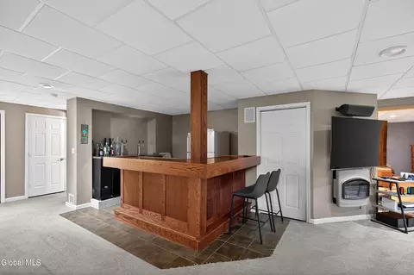
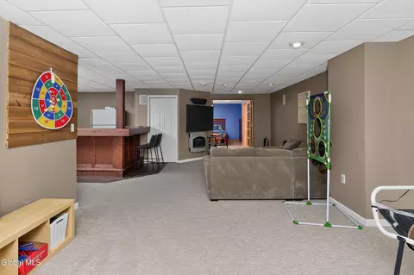
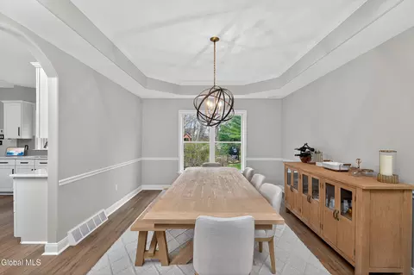
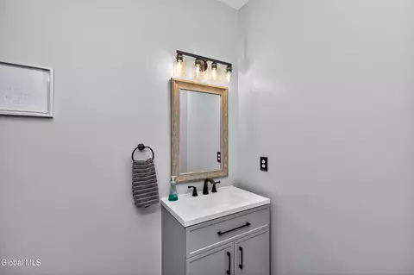
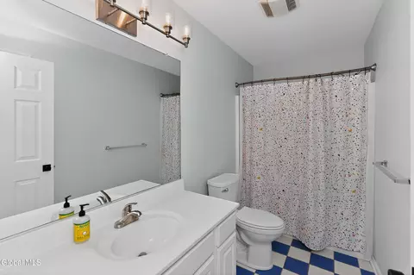
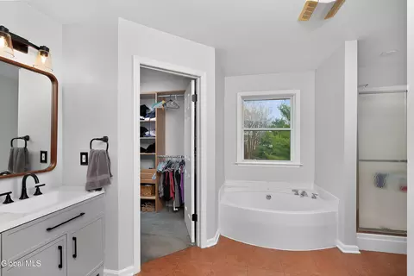
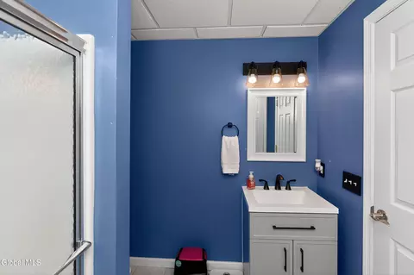
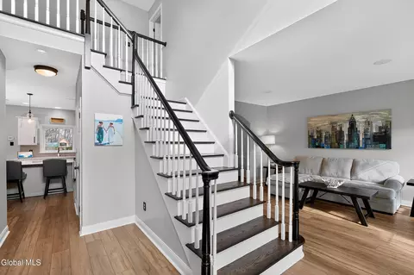
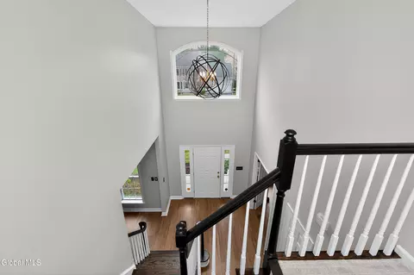
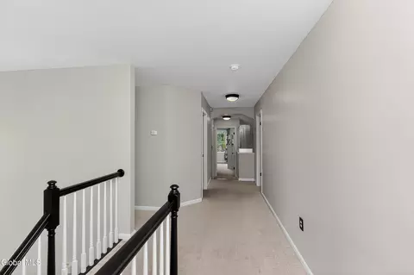
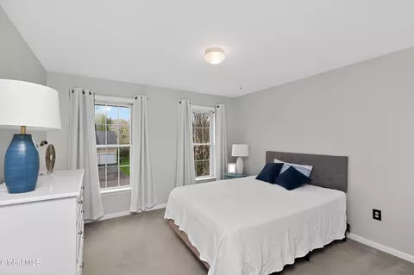
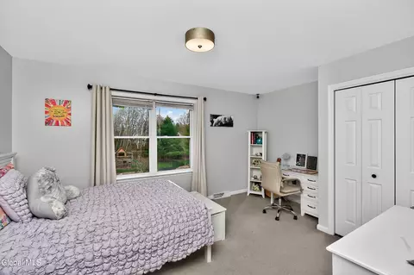
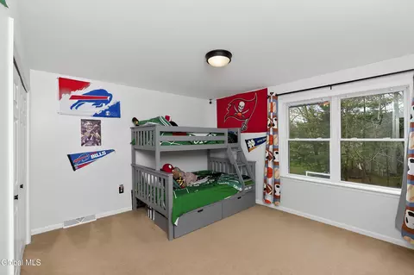
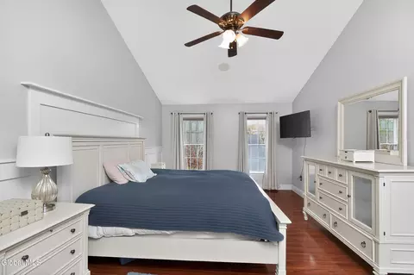
Last sold 04/27/2026 after 4 Days
bed
bath
Sqft ($283/Sqft)
| Property type House | Year built 2001 | HOA fee $8/month | Lot size 0.5 Acre | Movoto estimate | Parking 2 garage spaces |


| Overview | |
| Cooling/AC | Central Air |
| Heating | Forced Air, Natural Gas, Space Heater |
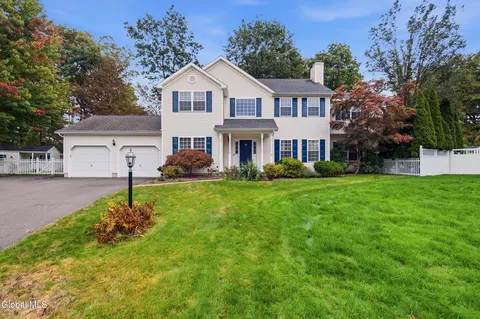
| Levels/Style | Colonial |
| Type | Residential |
| Virtual Tour | N/A |
| SubType | Single Family Residence |
| SqFt | 2936 |
| Lot Size (Acres) | 0.5 |
| Lot Size (SqFt) | 21780 |
| Property Tax | 13322 |
| HOA Fee | 100, Annually |
| Year Built | 2001 |
| Interior | |
| Total # of Bathrooms | 4 |
| # Full Baths | 3 |
| # Half Baths | 1 |
| # Bedrooms | 4 |
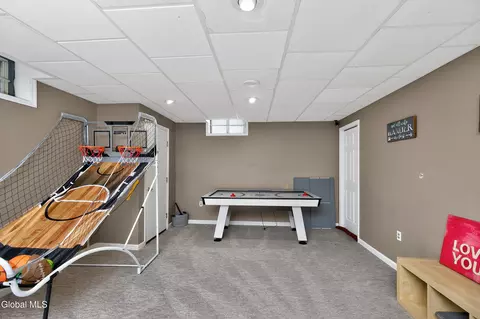
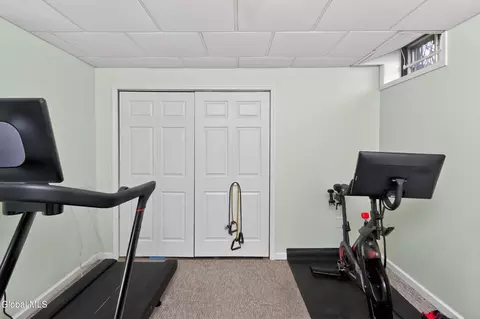
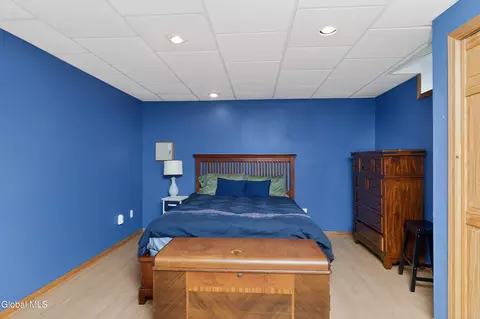
| Basement | Finished, Full, Heated, Sump Pump |
| Total # of Rooms | 17 |
| Laundry | Laundry Room, Upper Level |
| Flooring | Carpet, Ceramic Tile, Hardwood |
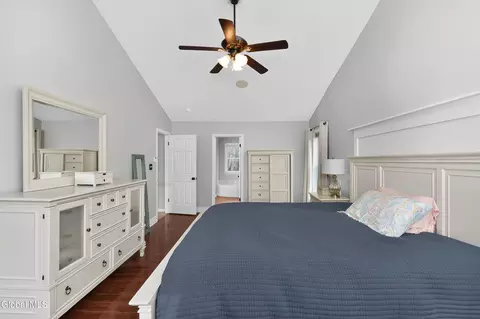
| Interior Features | Paddle Fan, Solid Surface Counters, Tray Ceiling(s), Vaulted Ceiling(s), Walk-In Closet(s), Ceramic Tile Bath, Chair Rail, Crown Molding, Dry Bar, Eat-in Kitchen, Kitchen Island |
| Fireplace | Family Room, Gas |
| Appliances | Ice Maker, Dishwasher, Gas Oven, Microwave, Range, Refrigerator, Washer/Dryer |
| Exterior | |
| Roof | Shingle, Asphalt |
| Construction | Brick, Vinyl Siding |
| # Garage Spaces | 2 |
| # Parking Spaces | 8 |
| Parking | Off Street, Paved, Driveway, Garage Door Opener |
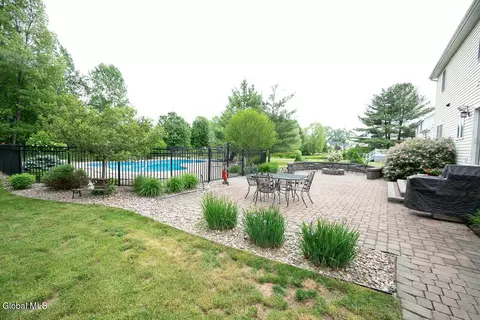
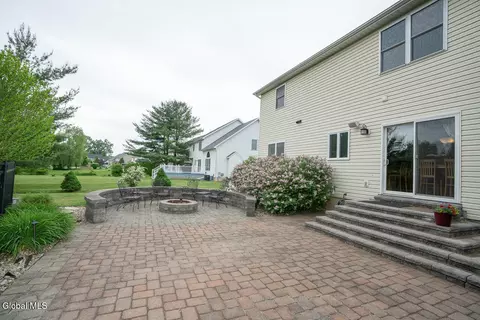
| Patio/ Porch | Front Porch, Patio |
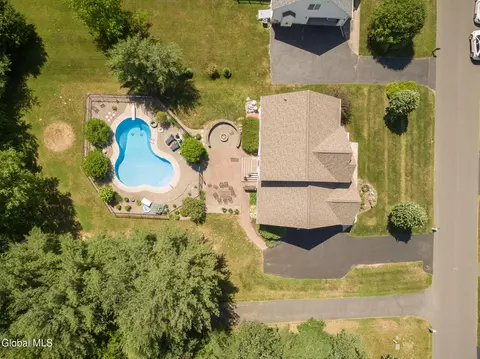
| Fencing | Wrought Iron, Gate |
| Exterior Features | Drive-Paved |
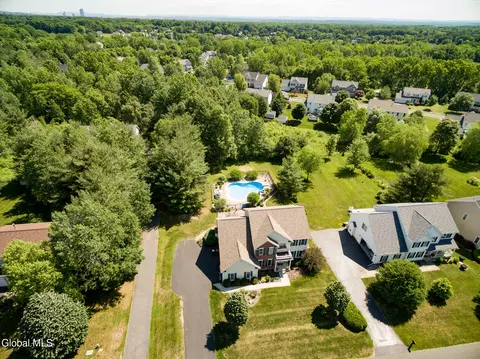
| Lot Desc | Level, Road Frontage, Landscaped |
| Amenities / Utilities | |
| Electricity | 200+ Amp Service |
| Sewer/ Septic | Public Sewer |
| Water Source | Public |
| Utilities | Cable Connected |
| Spa | Jet Tub |
| HOA Fee Includes | Maintenance Grounds |
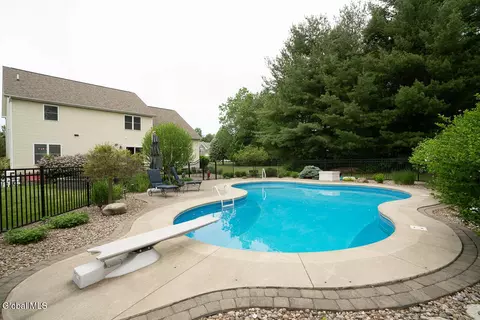
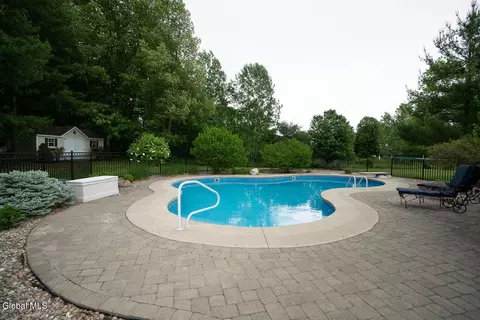
| Pool Desc | In Ground, Salt Water |
| HOA Amenities | None |
| Location | |
| County | Albany |
| High School District | Bethlehem |
| High School | Bethlehem Central |
| APN | 12200 97.17-1-24 |
| Directions | Feura Bush Rd. To Hasgate Dr., To Right On Corrit Dr., Left On Egmont Ct. To Home On Left. |
MLS # 202615686
MLS # 201822300
MLS # 2130200| Est. value | Bed/bath | Sqft | mi | |
|---|---|---|---|---|
| 62 Egmont Ct, Delmar, NY 12054 | $813,000 | 4/2 | 2,981 | 0.02 |
| 52 Egmont Ct, Delmar, NY 12054 | $747,000 | 4/2 | 2,329 | 0.03 |
| 59 Egmont Ct, Delmar, NY 12054 | $764,000 | 4/3 | 2,419 | 0.03 |
| 66 Egmont Ct, Delmar, NY 12054 | $796,000 | 4/2 | 2,796 | 0.03 |
| 55 Egmont Ct, Delmar, NY 12054 | $809,000 | 4/2 | 2,825 | 0.04 |
| 56 Egmont Ct, Delmar, NY 12054 | $846,000 | 4/2 | 3,314 | 0.04 |
| 48 Egmont Ct, Delmar, NY 12054 | $809,000 | 4/2 | 2,380 | 0.05 |
| 51 Egmont Ct, Delmar, NY 12054 | $769,000 | 4/2 | 2,504 | 0.05 |
Estimated values are based on public record data and automated valuation models. Values are not guaranteed and may not reflect current market conditions.

$224,900
$365,000
$209,900
$277,400
$465,900
$234,900
$245,000
$228,000
$469,450
$287,000
$299,950
$277,000
$460,950
$605,900
$250,000
$469,450
$299,500
$227,450
$237,000
$352,250
$467,800
$300,000
$287,450
$285,000
$285,000
$325,000
$249,900
$189,900
$5,800,000