Movoto Real Estate
  • View/Area
  • Exterior
  • Entry Way
  • Living
  • Other
  • Dining
  • Kitchen
  • Bath
  • Bedroom
  • Animated home icon 3D tour

26 Reynolds Ct, Delmar, NY 12054
  • $675,000

  • 4

    bed

  • 3

    bath

  • 3,292

    Sqft ($205/Sqft)

House pending
Learn about Delmar's top local Real Estate agents

About 26 Reynolds Ct
Property type House
Neighborhood
Year built 2000
HOA fee $8/month
Lot size 0.46 Acre
Movoto estimate
Parking 2 garage spaces
Property description
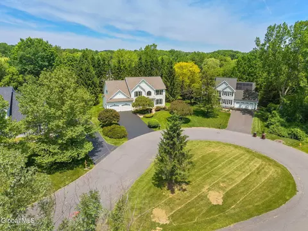
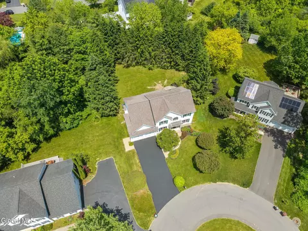
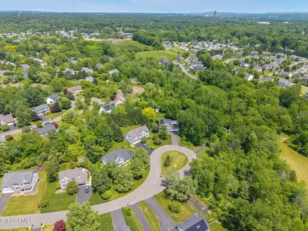
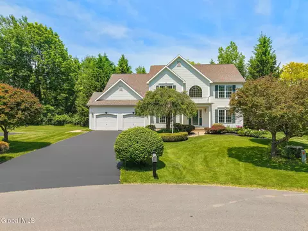
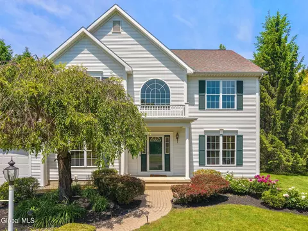
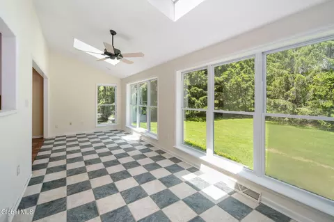
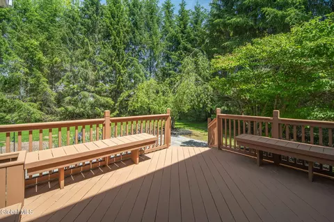
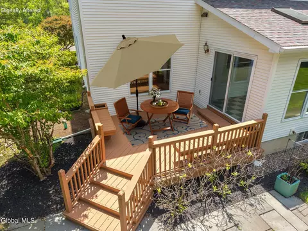
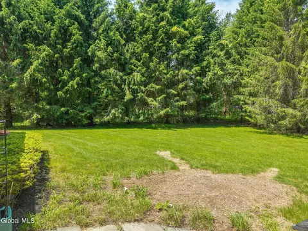
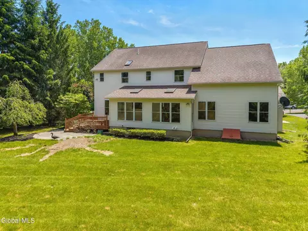
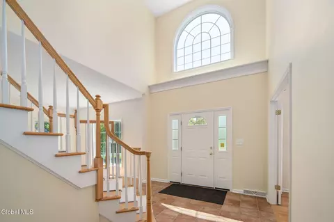
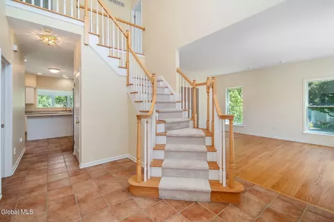
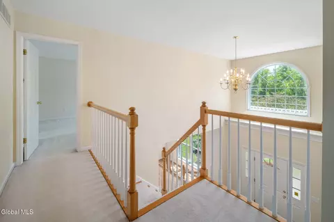
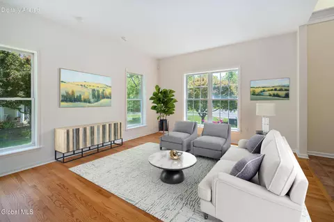
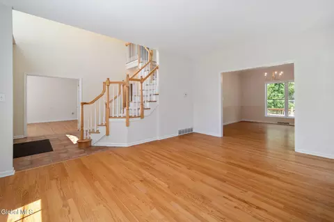
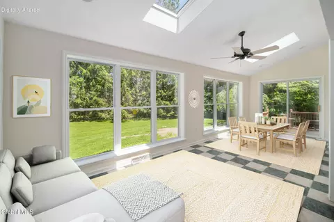
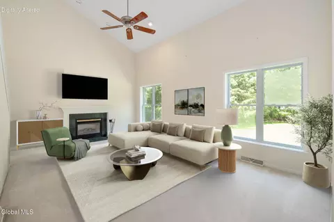
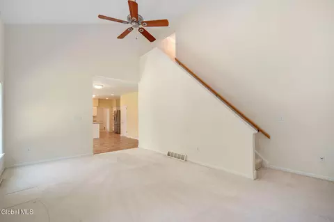
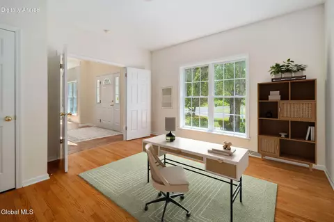
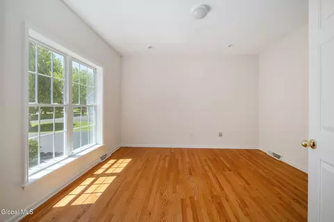
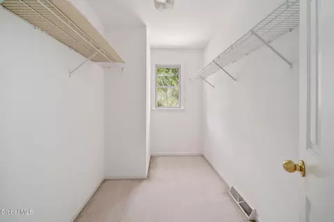
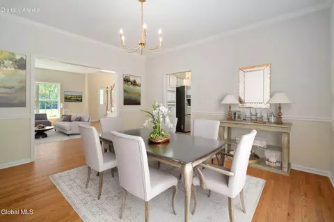
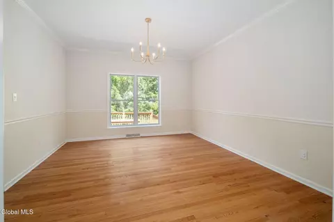
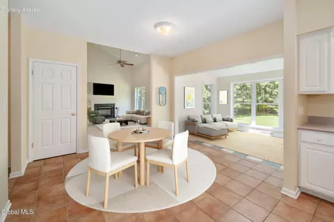
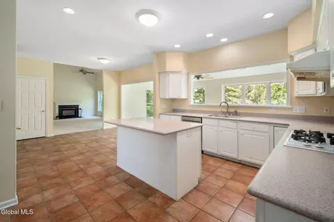
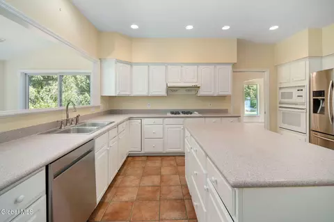
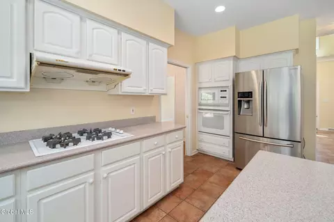
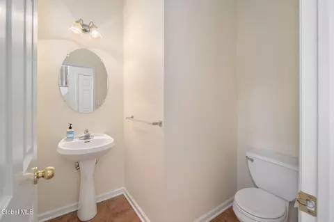
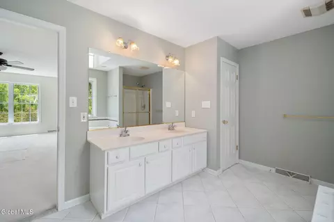
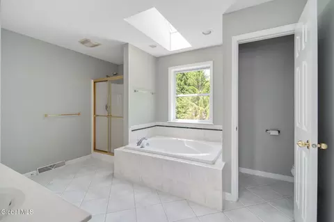
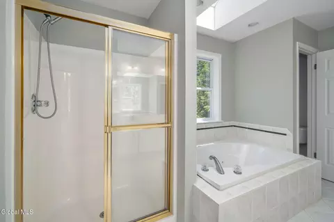
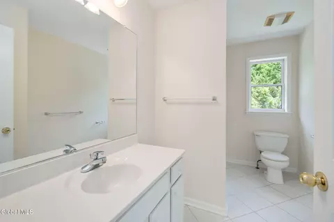
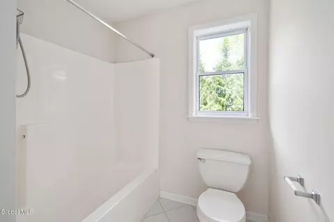
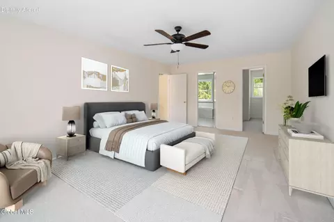
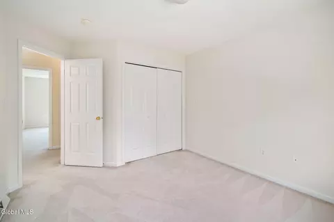
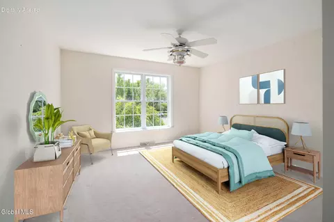
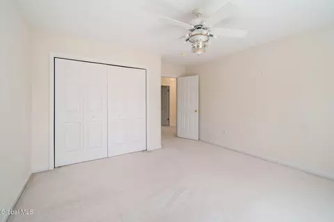
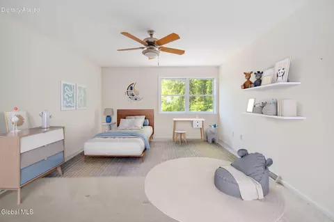
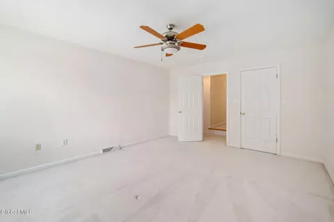
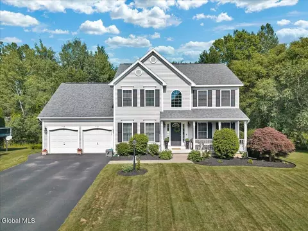
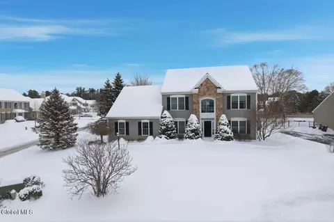
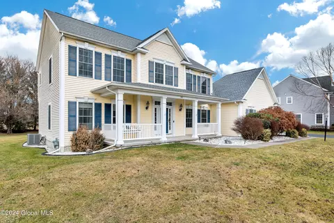
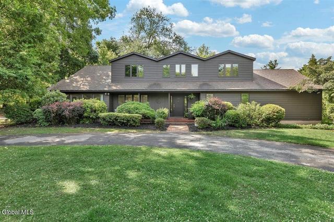
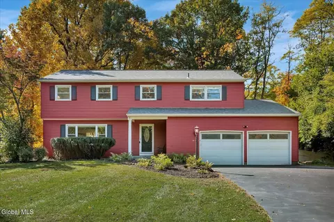
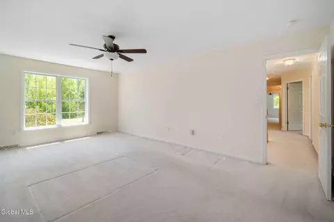
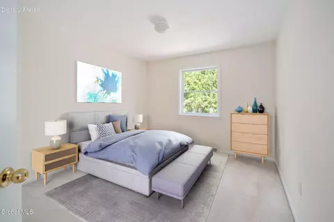
Tucked away on a peaceful cul-de-sac in Delmar's sought-after Haswell Farms community, this gracious & spacious one-owner home offers 4 beds, 2.5 baths and the kind stunning curb appeal that comes from delightful landscaping set against beautiful architecture. Step through the airy two-story foyer and watch sunlight pour into the the bright and neutral interior, highlighting quality finishes and soaring 9-foot ceilings throughout the main level. Gather around the oversized island in the expansive kitchen, where Corian counters and a large pantry provide plenty of space for even the most creative of chefs. Don't miss out on any sociaizing with guests as conversations flow easily into the adjoining breakfast area and family room beyond. Host memorable meals in the formal dining room with beautiful gold tone candelabra. Soak up the sun in the sunroom overlooking the lush backyard. Unwind at day's end beneath the family room vaulted ceiling then head up the back staircase when it is time for bed. Retreat to the spacious primary suite and begin each day in your spa-inspired bath featuring a jetted tub, walk-in shower, double vanity, and private water closet. A generous walk-in closet keeps everything organized and within reach. Large secondary bedrooms provide plenty of room for everyone while the neutral main bath is ready for your personal touch. Step outside onto the deck and savor the peaceful setting as mature trees surround the secluded backyard, creating a private backdrop for summer dinners under the stars.Thoughtfully maintained by its original owner, this home also offers the convenience of 1st floor laundry, central vacuum, a 2-year-old A/C, brand-new furnace, and a 9-year-old roof--providing comfort and peace of mind for years to come. HOA is just $98 per year to maintain the common areas. Award winning Bethlehem Schools.
Listed by
Listing Agent - Jenn L Baniak-Hollands
Listing Office - KW Platform
Source: Global MLS mls logo mls badge logo
MLS#202619431 • last updated 2 weeks ago
Movoto checked Global MLS for data 43 minutes ago
Request a virtual or in-person tour
Overview
Cooling/AC Central Air
Heating Forced Air, Natural Gas
Levels/Style Colonial
Type Residential
Virtual Tour External Link
SubType Single Family Residence
SqFt 3292
Lot Size (Acres) 0.46
Lot Size (SqFt) 20037.6
Property Tax 13700
HOA Fee 96, Annually
Year Built 2000
Listing Agent Contact 518-512-7784
Interior
Total # of Bathrooms 3
# Full Baths 2
# Half Baths 1
# Bedrooms 4
Basement Bilco Doors, Sump Pump, Unfinished
Total # of Rooms 14
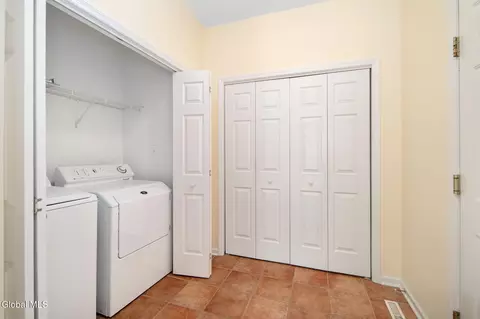
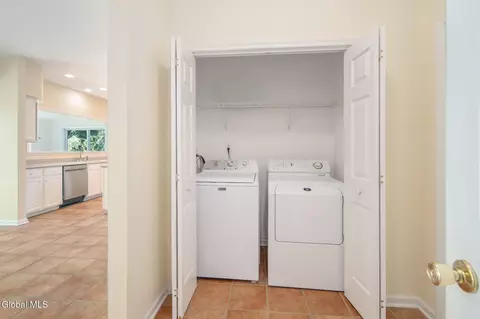
Laundry Laundry Closet, Main Level
Flooring Carpet, Ceramic Tile, Hardwood
Interior Features Paddle Fan, Solid Surface Counters, Vaulted Ceiling(s), Walk-In Closet(s), Central Vacuum, Ceramic Tile Bath, Chair Rail, Eat-in Kitchen, Kitchen Island
Fireplace Family Room, Gas
Appliances Built-In Electric Oven, Dishwasher, Disposal, Microwave, Range Hood, Refrigerator, Washer/Dryer
Exterior
Roof Shingle, Asphalt
Construction Vinyl Siding
# Garage Spaces 2
# Parking Spaces 4
Parking Off Street, Paved, Attached, Garage Door Opener
Patio/ Porch Pressure Treated Deck, Deck, Patio
Fencing None
Exterior Features Drive-Paved, Lighting
Lot Desc Level, Private, Cul-De-Sac, Landscaped
Amenities / Utilities
Electricity 200+ Amp Service, Circuit Breakers
Sewer/ Septic Public Sewer
Water Source Public
Utilities Cable Available
Spa Jet Tub
HOA Fee Includes Other
HOA Amenities None
Location
View Trees/Woods
Subdivision Haswell Farms
County Albany
High School District Bethlehem
High School Bethlehem Central
APN 12200 97.17-1-45
Directions Fuera Bush Rd To Hasgate Dr, Left On Reynolds Court
Tour this home
When would you like to see 26 Reynolds Ct?
question
Have a question about this property? Call us at (844) 430-0869
Source: GreatSchools.org © 2026. All rights reserved.

Around Haswell Farms

Explore everything this neighborhood has to offer.
6/100
Walk
80/100
Family
61/100
Dining
81/100
Pet
  • Real Estate
  • NY
  • Albany County
  • Delmar
  • 12054
  • 26 Reynolds Ct

My commute

Enter a destination to see travel time and distance.
By entering my info and clicking Ask a Question below, I am providing my e-signature and express written consent to receive marketing emails, calls, and texts (including via automatic telephone dialing systems, AI generative, artificial or pre-recorded voice technology) relating to my inquiry from Movoto (and parties calling/messaging on their behalf) even if my number appears on the company, state, or national Do Not Call Registry. You also agree to ourTerms and Conditions and Privacy Policy. Consent not required to receive services (call 1-844-420-1270 to be connected without providing consent).

Nearby homes for sale in Delmar, NY

Nearby recently sold homes in Delmar, NY

Newest listings in 12054

Meet with a real estate agent today (844) 430-0869
The multiple listing information is provided by Global MLS. IDX information is provided exclusively for consumers’ personal, non-commercial use and that it may not be used for any purpose other than to identify prospective properties consumers may be interested in purchasing. Information deemed reliable but not guaranteed to be accurate. Buyer to verify all information. The information provided is for consumers' personal, non-commercial use and may not be used for any purpose other than to identify prospective properties consumers may be interested in purchasing. Listing information updated every 15 minutes. Terms of use & Privacy Policy, California Privacy Info. Copyright © 2005 - 2026 Movoto, Inc. All rights reserved. Equal Housing Opportunity CalDRE CalDRE #01517281
Movoto Real Estate is committed to ensuring accessibility for individuals with disabilities. We are continuously working to improve the accessibility of our web experience for everyone. We welcome feedback and accommodation requests, please submit them here.
©2026 Global Multiple Listing Service, Inc. The data relating to real estate on this website comes in part from the Internet Data Exchange program of the GMLS. All information is deemed reliable but not guaranteed and should be independently verified. All properties subject to prior sale, change, or withdrawal. Neither listing broker(s), GMLS shall be responsible for any typographical errors, misinformation, or misprints, and shall be held totally harmless from any damages arising from reliance upon these data. IDX information is provided exclusively for consumers’ personal, non-commercial use and may not be used for any purpose other than to identify prospective properties they may be interested in purchasing. Fair Housing Notice
Standardized Operating Procedures for the Prerequisites Prospective Homebuyers: (1) Perspective clients will not be required to verify their identity during the home purchase process by providing government issued identification. (2) An exclusive broker agreement will not be required on an individual property basis. Or, a specific period of time in order to assist perspective home buyers. (3) In the event a home buyer will be using a mortgage loan to facilitate the purchase of a property. The home buyer will be required to provide proof of pre-approval. (4) In the event the perspective home buyer will be purchasing in all cash. The buyer will be required to provide proof of funds before the submission of an offer.
Requests for information regarding mortgage products will be directed to Movoto.com affiliate, Lower, LLC - a licensed Mortgage Lender (NMLS #1124061), or, based on your location, may be redirected to a participating mortgage marketing partner that may pay Lower, LLC for any consumer contact information provided through this site.