Movoto Real Estate
Sold on 04/28/2023

3453 Flat Run Dr, Bethlehem, GA 30620

  • $512,000

    Last sold 04/28/2023 for $473K

  • 3

    bed

  • 4

    bath

  • 3,543

    Sqft ($134/Sqft)

House not for sale
Movoto is helping 12 homebuyers near you

About 3453 Flat Run Dr

Property type House
Neighborhood
Year built 2001
HOA fee $12/month
Lot size 0.75 Acre
Movoto estimate
Rental estimate
Property description
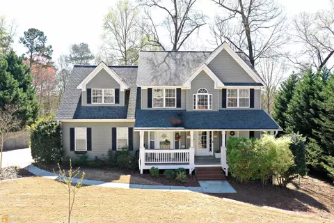
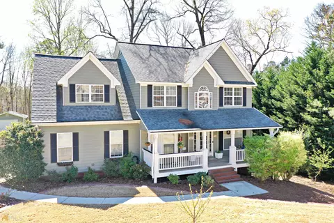
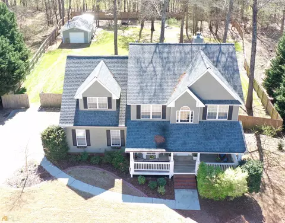
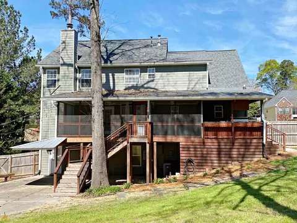
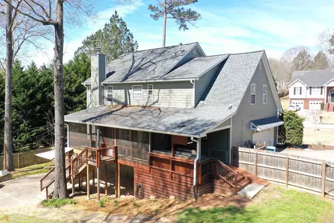
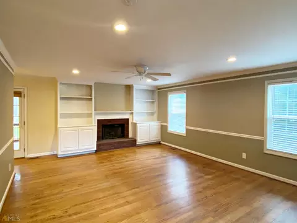
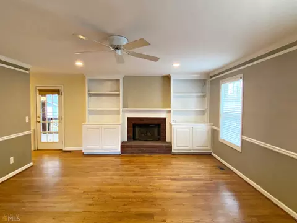
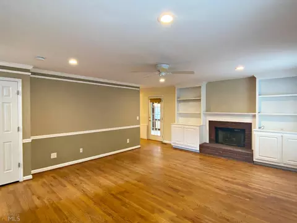
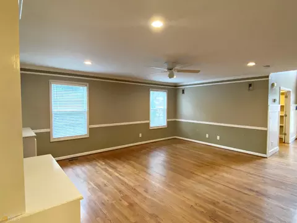
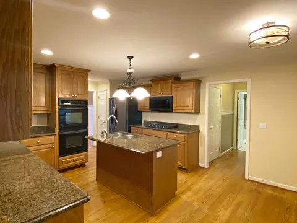
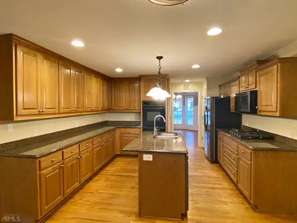
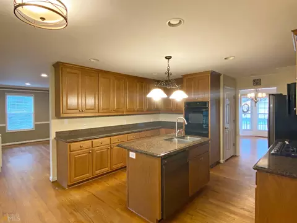
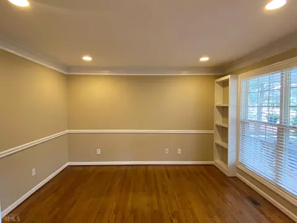
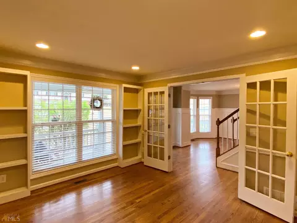
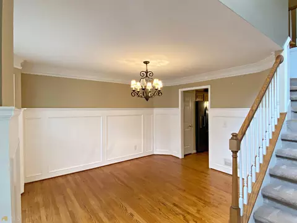
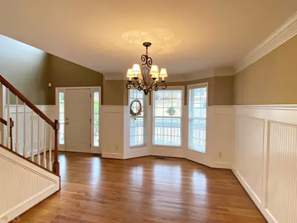
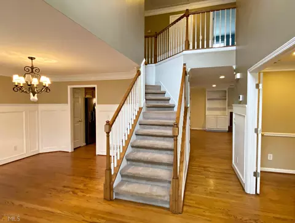
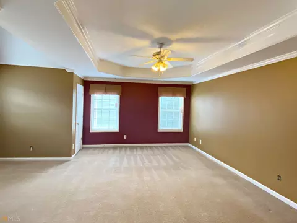
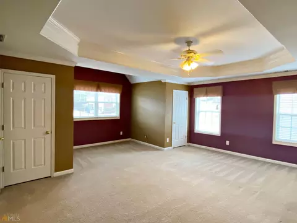
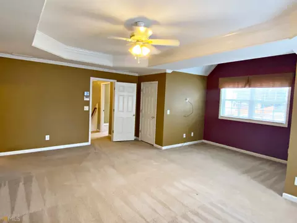
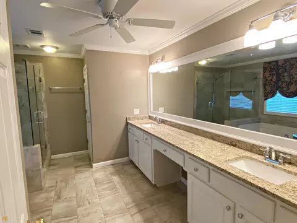
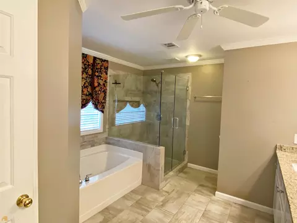
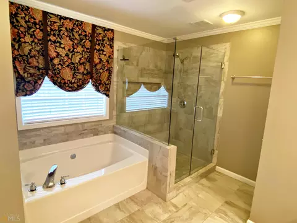
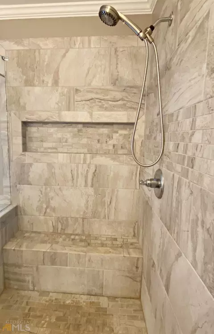
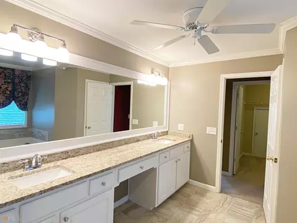
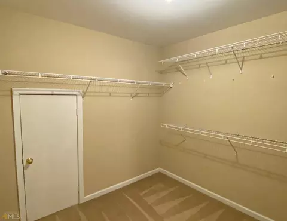
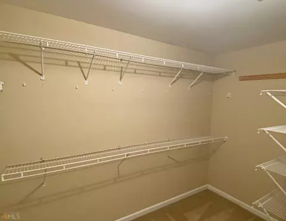
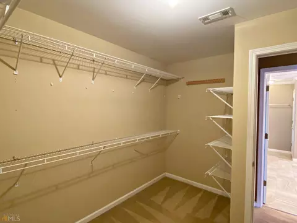
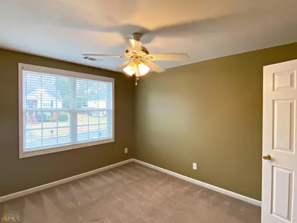
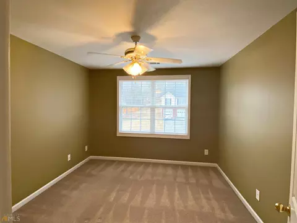
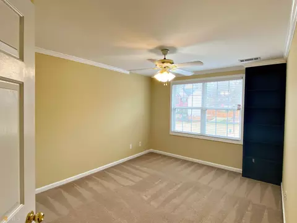
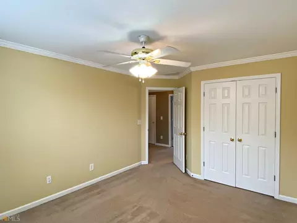
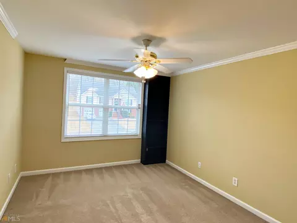
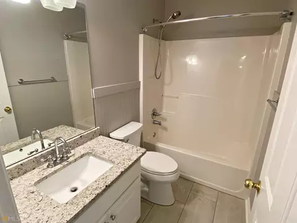
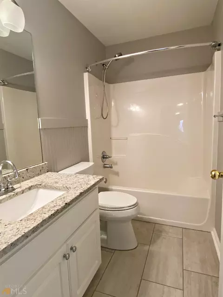
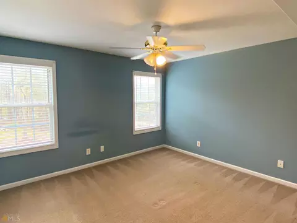
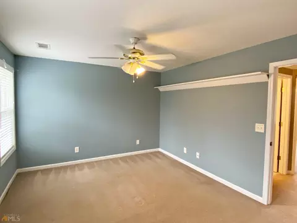
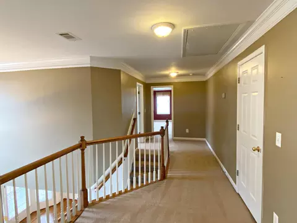
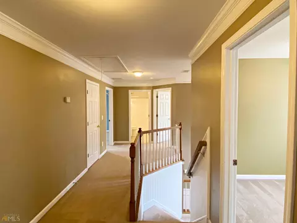
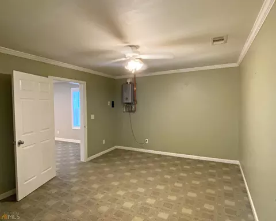
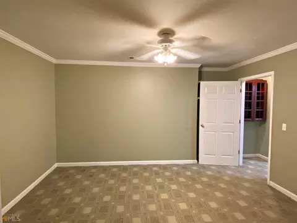
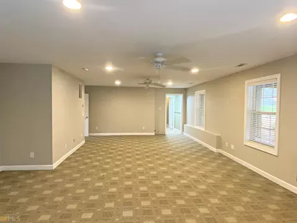
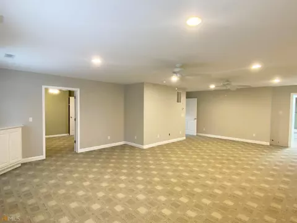
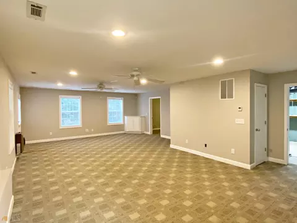
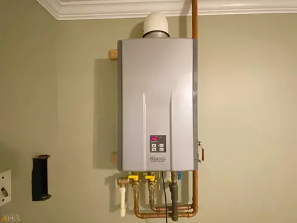
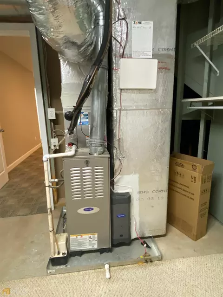
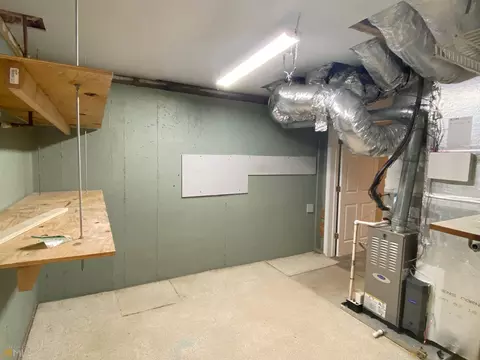
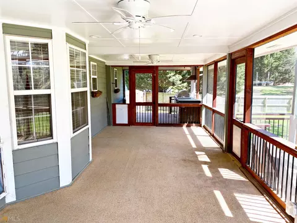
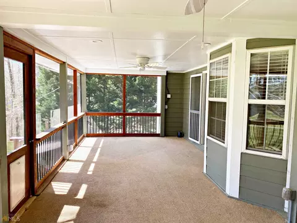
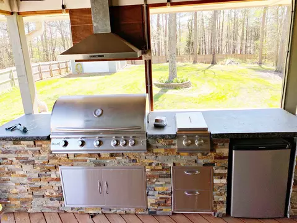
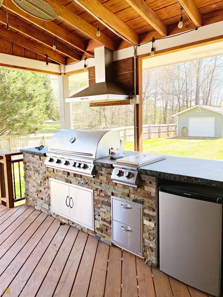
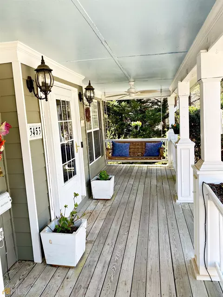
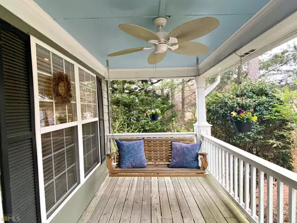
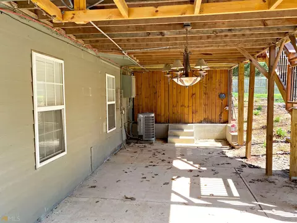
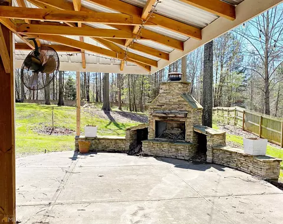
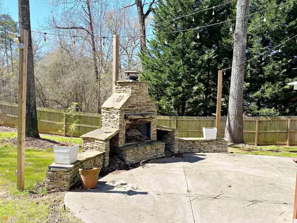
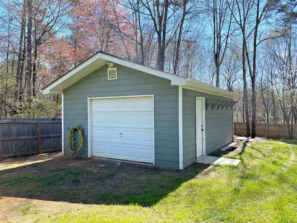
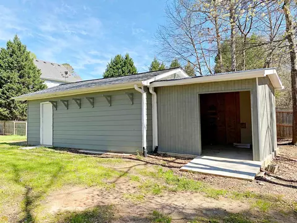
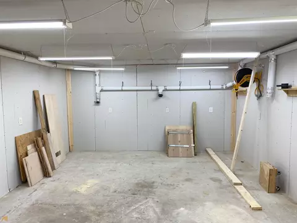
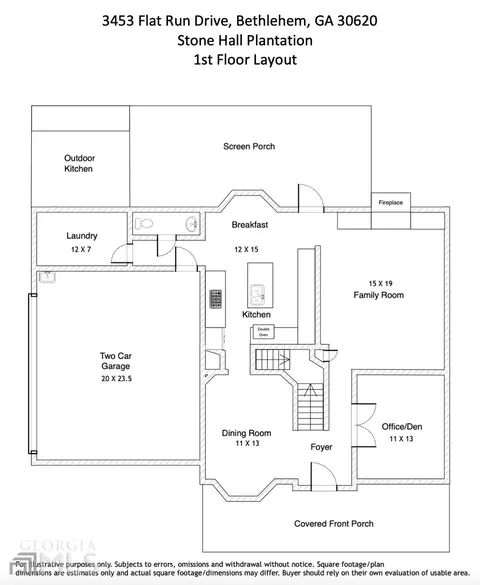
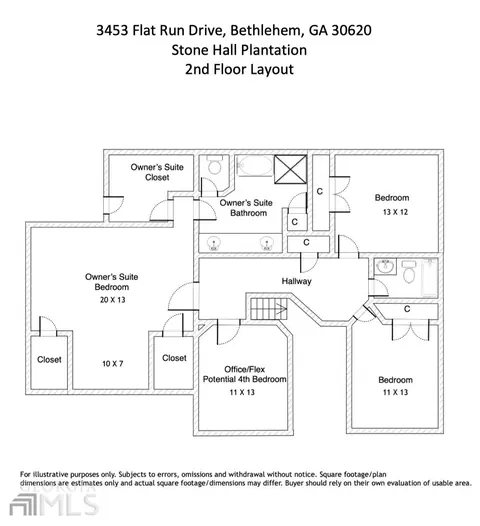
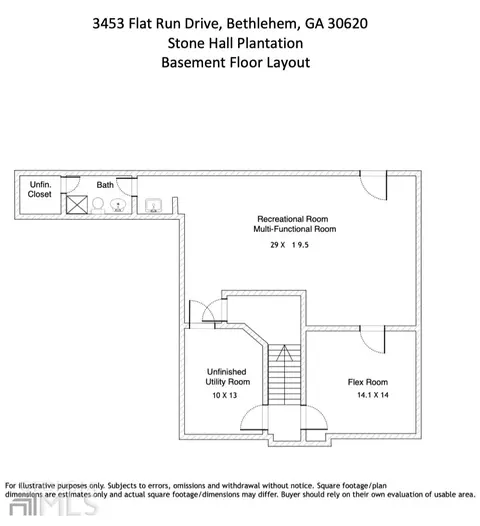
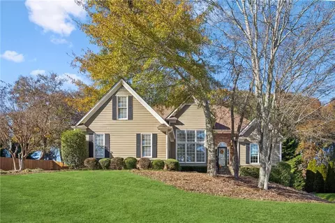
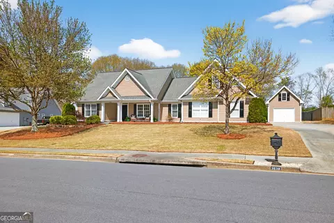
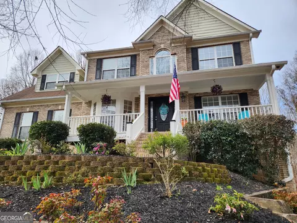
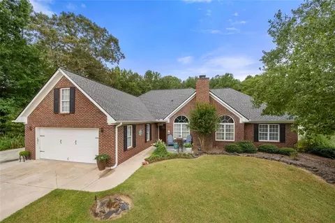
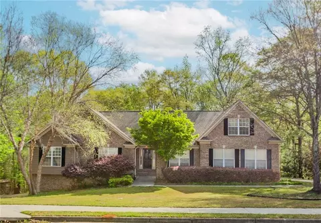
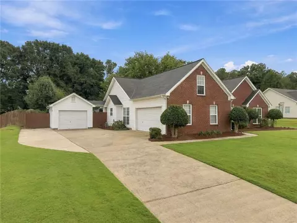
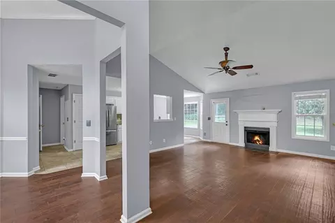
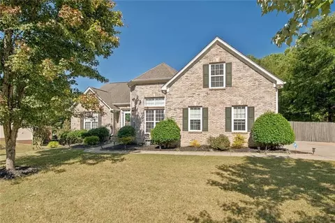
Stunning single-family home located in the charming town of Bethlehem, Georgia. This spacious 3-bedroom, 3.5-bathroom home offers 2,598 square feet of living space with an additional 1,124 square foot basement. This home is situated on a beautifully landscaped 0.75-acre lot. As you approach the property, you will be immediately impressed by the home's attractive curb appeal, with its wood exterior, gutter guards, covered front porch, and well-manicured lawn. The front porch has a swing along with an auto watering system for planters and hanging baskets. Upon entering the home, you will be greeted by a warm and inviting foyer that leads into the main living area. To the right and the left of the foyer is a beautiful dining room with bay windows and an office/playroom area with built-in bookshelves and French doors. Lots of custom molding and vertical shiplap run throughout the home. The living room comes with built in bookshelves/cabinets along with a gas log fireplace. An added bonus is the spacious kitchen that is equipped with lots of cabinet space, an island with a sink, granite countertops, bay windows, gas range, and double ovens. All kitchen appliances except for the double ovens were replaced in 2020. The half bath and laundry room with cabinets sit right off the kitchen area. Off the breakfast area is a huge covered screened in porch that moves along to a custom covered outdoor kitchen. The second floor of the home is equally impressive, with 3 generously sized bedrooms, which includes a luxurious owner’s suite that boasts a large walk-in closet, 2 extra closets for storage, a sitting area, and a bathroom featuring a double vanity with granite counter tops, a soaking tub, and a separate tile shower with a built-in bench, shower wall insert, and glass door. The large secondary bedrooms share a full bathroom with a tub shower and granite counter tops. An extra office/bonus room upstairs could possibly be converted into a fourth bedroom/nursery. Moving along to the mostly finished basement is a very spacious living area, full bathroom with a stand-up shower, an extra room, and utility room, making this perfect for entertainment. The basement has access to the home's backyard private oasis, which features a concrete patio, providing the perfect spot for outdoor dining or relaxing by the large outdoor stone fireplace. The backyard is also fully fenced, making it an ideal space for pets or children to play. The backyard also has a sprinkler system along with a second garage/workshop which is insulated, drywalled, and has a heating and air unit. Additional features of this beautiful home include hardwood floors throughout the main level, carpet upstairs with tile flooring in the bathrooms, and a two-car garage with plenty of storage cabinets on both side walls. This property offers easy access to local amenities, including shopping, dining, and entertainment, as well as top-rated schools. Don't miss your chance to own this beautiful home in a very peaceful, well-kept neighborhood.
Listed by
Listing Agent - Jeff H Stephens
Listing Office - Progressive Realty LLC
Source: Georgia MLS mls logo
MLS#20110801 • last updated 4 months ago
Movoto checked Georgia MLS for data 5 minutes ago
Overview
Levels/Style Two, Traditional, House
SubType Single Family Residence
SqFt 3543
Virtual Tour N/A
Status Sold
MLS # 20110801
Property Type Residential
Lot Size (Acres) 0.75
Lot Size (Sqft) 32670
Property Tax 1861.67
Year Built 2001
Annual HOA Fee 150
Property Condition Resale
Interior
# of Full Baths 3
# of Half Baths 1
Total # of Bathrooms 4
Total # of Bedrooms 3
Laundry In Hall
Exterior
Roof Type Composition
Construction Wood Siding
# of Parking Spaces 2
Exterior Features Sprinkler System
Amenities / Utilities
Water/Sewer Septic Tank
Water Source Public
HOA Fee Includes Other
Location
Subdivision Stone Hall Plantation
Community Features None
Elementary School Harbins
High School Archer
Middle School Mcconnell
Directions From Highway 316 Take Harbins Rd South. Right On Berry Hall Road. Berry Hall Road Turns Into Indian Shoals Rd. Subdivision Is On The Left Roughly 1.8 Miles From Harbins Road And Berry Hall Intersection. Once In Subdivision Home Will Be Down On The Right. Please Use GPS.
APN R5354 50
$512K
Range: $460K-$563K
Last 30 days 
Rental est.: $1,819/month
Gross rent multiplier: 21.7
  • Feb 2024
    mls logo MLS # 20110801
  • Feb 7, 2024 Sold
    $473,000
  • May 30, 2023 Sold
    $479,000 (+1.3%)
  • May 12, 2023 Under Contract
  • Apr 11, 2023 Back On Market
  • Apr 7, 2023 Under Contract
  • Mar 20, 2023 Listed
    $479,900
  • Feb 27, 2023 Listed
    $479,900 (+47.7%)
  • Jun 2023
    mls logo MLS # 7192926
  • Jun 2, 2023 Sold
    $473,000 (-1.3%)
  • May 12, 2023 Pending
  • Apr 11, 2023 Listed
  • Apr 7, 2023 Pending
  • Mar 20, 2023 Listed
    $479,900
  • May 2023
    Public Records
  • May 26, 2023 Sold
    $473,000 (-1.4%)
  • Dec 2019
    mls logo MLS # 6582651
  • Dec 23, 2019 Sold
    $325,000
  • Nov 8, 2019 Pending
  • Oct 4, 2019 Listed
  • Sep 13, 2019 Pending
  • Sep 3, 2019 Price Change
    $339,000 (-1.7%)
  • Jul 9, 2019 Listed
    $345,000 (+75.6%)
  • Dec 2019
    mls logo MLS # 8618910
  • Dec 19, 2019 Sold
    $325,000
  • Nov 8, 2019 Under Contract
  • Oct 4, 2019 Back On Market
  • Sep 13, 2019 Contingent With Kickout
  • Jul 9, 2019 Listed
    $345,000
  • Dec 2019
    Public Records
  • Dec 17, 2019 Sold
    $325,000 (-4.1%)
  • May 2001
    Public Records
  • May 22, 2001 Sold
    $196,500
  • Year Property taxes Tax assessment
  • 2024
    $6,935
    $189,200
  • 3453 Flat Run Dr
    $473K
  • Stone Hall Plantation
  • 30620
    $402K 0% y/y
  • Bethlehem
    $403K +1% y/y
No chart available
Statistics calculated by Movoto
Est. value Bed/bath Sqft mi
3463 Flat Run Dr, Bethlehem, GA 30620 $437,000 3/2 2,349 0.02
3452 Flat Run Dr, Bethlehem, GA 30620 $371,000 4/3 2,183 0.03
3433 Flat Run Dr, Bethlehem, GA 30620 $465,000 4/3 2,623 0.04
3442 Flat Run Dr, Bethlehem, GA 30620 $454,000 4/2 2,644 0.04
3473 Flat Run Dr, Bethlehem, GA 30620 $428,000 3/2 2,281 0.04
3462 Flat Run Dr, Bethlehem, GA 30620 $456,000 3/3 2,388 0.04
3483 Flat Run Dr, Bethlehem, GA 30620 $515,000 5/3 3,866 0.06
3472 Flat Run Dr, Bethlehem, GA 30620 $464,000 3/2 2,738 0.06

Estimated values are based on public record data and automated valuation models. Values are not guaranteed and may not reflect current market conditions.

Thinking of selling? Get a Cash Offer.

  • A smooth, fast sale
  • Skip staging and repairs
  • No strings attached
5/10
8/10
7/10
Source: GreatSchools.org © 2026. All rights reserved.

Around Stone Hall Plantation

Explore everything this neighborhood has to offer.
By entering my info and clicking Ask a Question below, I am providing my e-signature and express written consent to receive marketing emails, calls, and texts (including via automatic telephone dialing systems, AI generative, artificial or pre-recorded voice technology) relating to my inquiry from Movoto (and parties calling/messaging on their behalf) even if my number appears on the company, state, or national Do Not Call Registry. You also agree to ourTerms and Conditions and Privacy Policy. Consent not required to receive services (call 1-844-420-1270 to be connected without providing consent).

Nearby recently sold homes in Bethlehem, GA

Nearby homes for sale in Bethlehem, GA

Newest listings in 30620

  • Real Estate
  • GA
  • Barrow County
  • Bethlehem
  • 30620
  • 3453 Flat Run Dr
Meet with a real estate agent today (844) 430-0869
The multiple listing information is provided by GAMLS. IDX information is provided exclusively for consumers’ personal, non-commercial use and that it may not be used for any purpose other than to identify prospective properties consumers may be interested in purchasing. Information deemed reliable but not guaranteed to be accurate. Buyer to verify all information. The information provided is for consumers' personal, non-commercial use and may not be used for any purpose other than to identify prospective properties consumers may be interested in purchasing. Listing information updated every 15 minutes. Terms of use & Privacy Policy, California Privacy Info. Copyright © 2005 - 2026 Movoto, Inc. All rights reserved. Equal Housing Opportunity CalDRE CalDRE #01517281
Movoto Real Estate is committed to ensuring accessibility for individuals with disabilities. We are continuously working to improve the accessibility of our web experience for everyone. We welcome feedback and accommodation requests, please submit them here.
Georgia Multiple Listing Service™ system
The data relating to real estate for sale on this web site comes in part from the Internet Data Exchange/ Broker Reciprocity Program of GAMLS. Real estate listings held by brokerage firms other than this one are marked with the Internet Data Exchange/Broker Reciprocity logo and detailed information about them includes the name of the listing brokers. The broker providing this data believes it to be correct, but advises interested parties to confirm them before relying on them in a purchase decision. IDX information is provided exclusively for consumers' personal, non-commercial use and may not be used for any purpose other than to identify prospective properties consumers may be interested in purchasing. Copyright 2026 GAMLS. All rights reserved.
Requests for information regarding mortgage products will be directed to Movoto.com affiliate, Lower, LLC - a licensed Mortgage Lender (NMLS #1124061), or, based on your location, may be redirected to a participating mortgage marketing partner that may pay Lower, LLC for any consumer contact information provided through this site.