
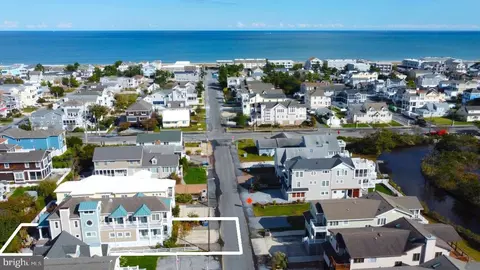
- $2,600,000
- 5Bd
- 6Ba
- 3,100 Sq Ft
SOLD

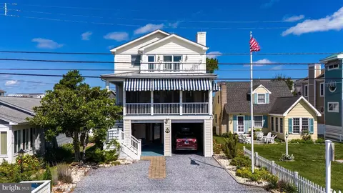
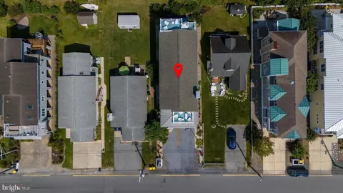
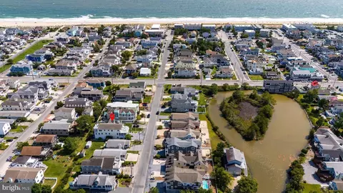
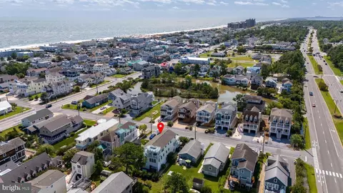
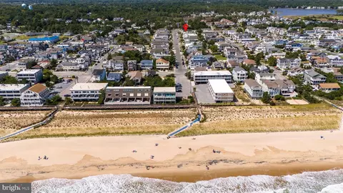
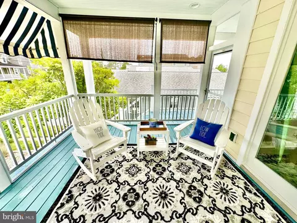
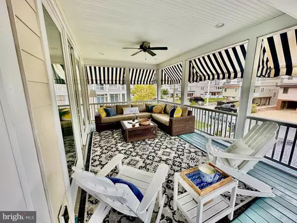
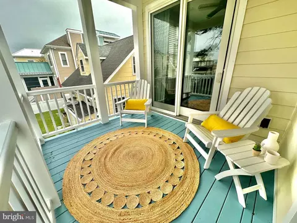
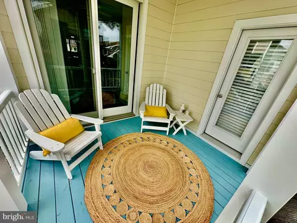
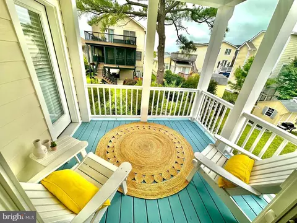
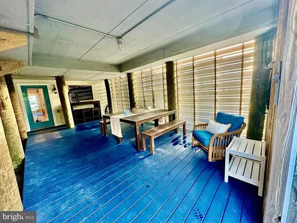
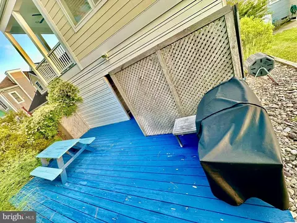
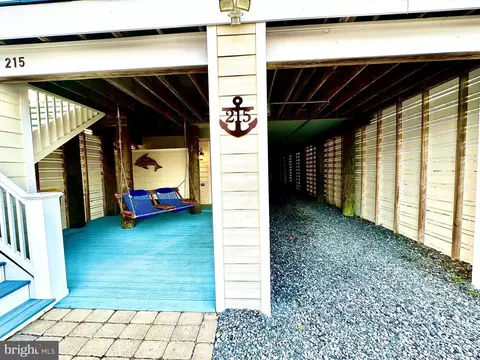
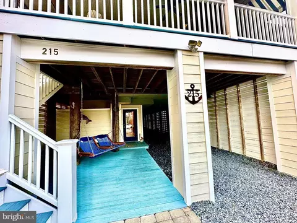
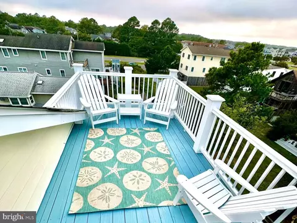
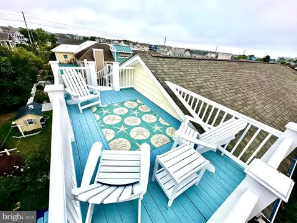
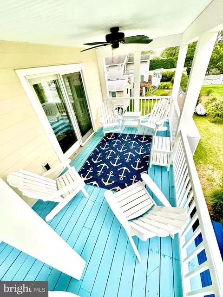
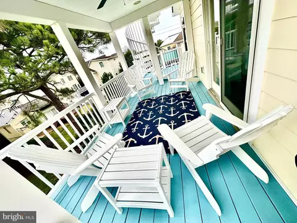
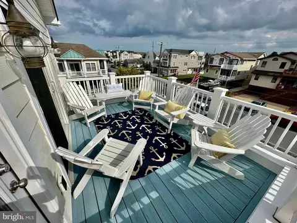
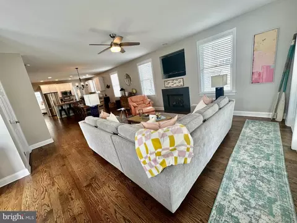
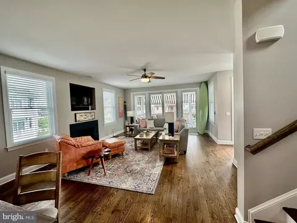
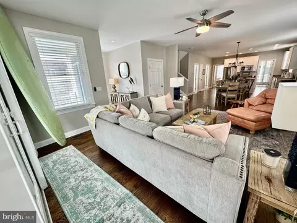
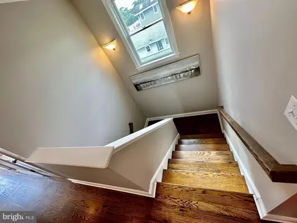
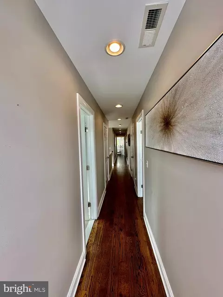
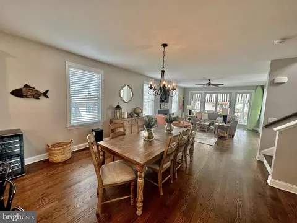
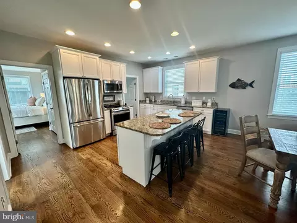
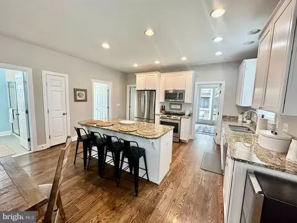
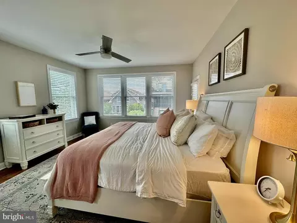
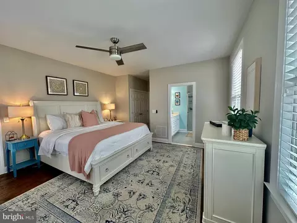
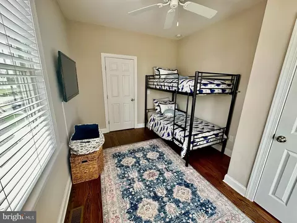
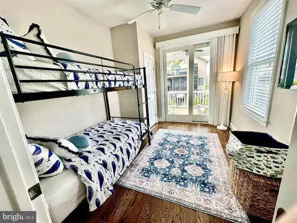
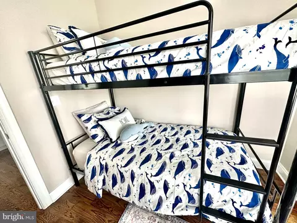
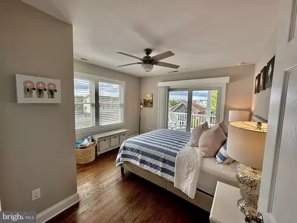
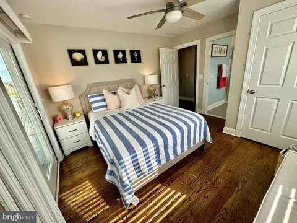
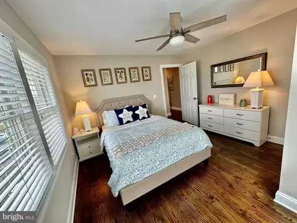
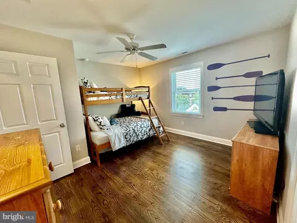
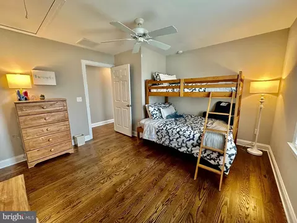
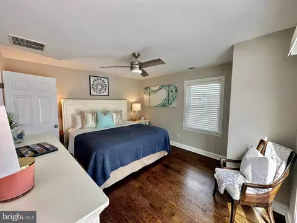
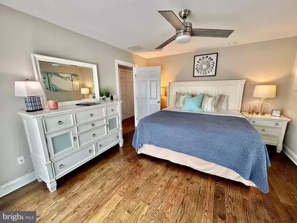
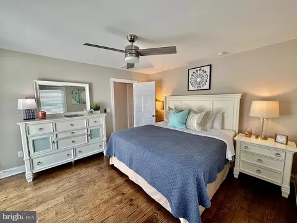
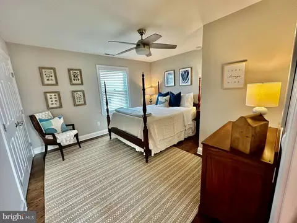
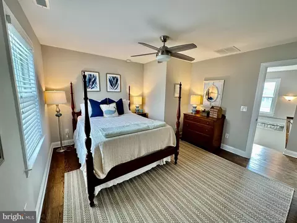
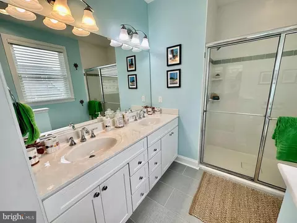
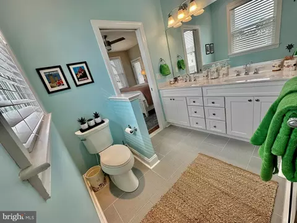
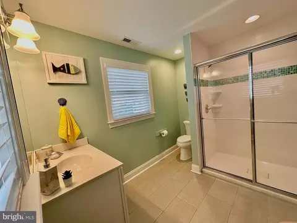
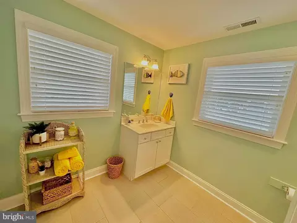
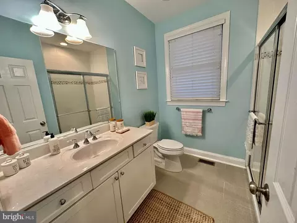
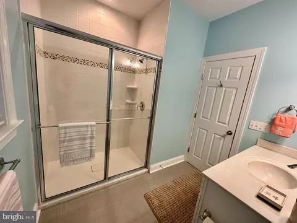
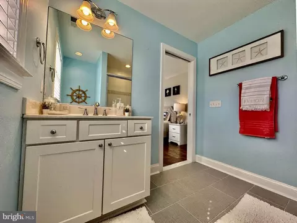
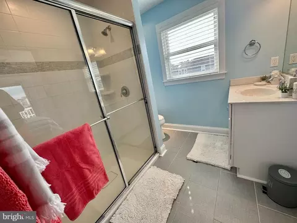
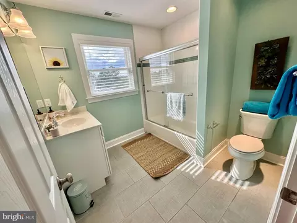
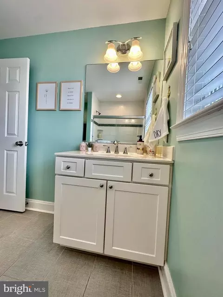
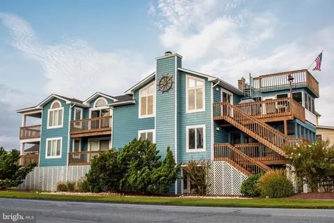
Last sold 10/22/2024 for $3.15M
bed
bath
Sqft ($929/Sqft)
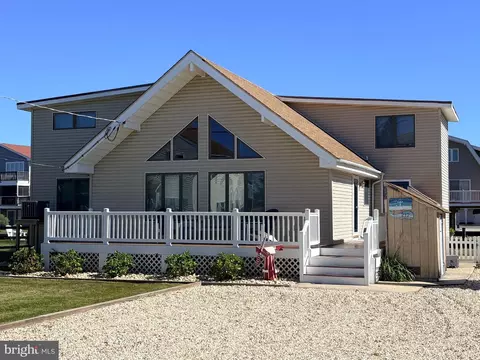
| Property type House | Year built 2014 | HOA fee $0/month | Lot size 4,792 Sqft | Movoto estimate |

| Overview | |
| Cooling/AC | Central A/C, Electric |
| Heating | Electric |
| Type | Residential |
| Status | Closed |
| SqFt | 3397 |
| Lot Size (SqFt) | 4792 |
| Lot Size (Acres) | 0.11 |
| County Tax | 235, Annually |
| School Tax | 1926 |
| Tax: Assessed Value | 52250 |
| Annual Property Tax | 2158 |
| Year Built | 2014 |
| Condition | Excellent |
| New Construction (Y/N) | N |
| Foreclosure (Y/N) | N |
| Interior | |
| Total # of Bathrooms | 5 |
| # Full Baths | 5 |
| Total # of Bedrooms | 7 |
| Other Room(s) | Primary Bedroom, Bedroom 2, Bedroom 3, Bedroom 4, Bedroom 5, Kitchen, Foyer, Bedroom 1, Great Room, Laundry, Storage Room, Utility Room, Bathroom 1, Bathroom 2, Bathroom 3, Primary Bathroom, Full Bath, Additional Bedroom |
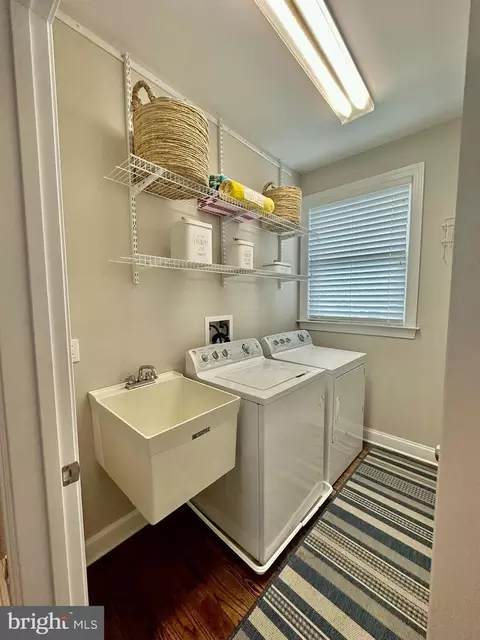
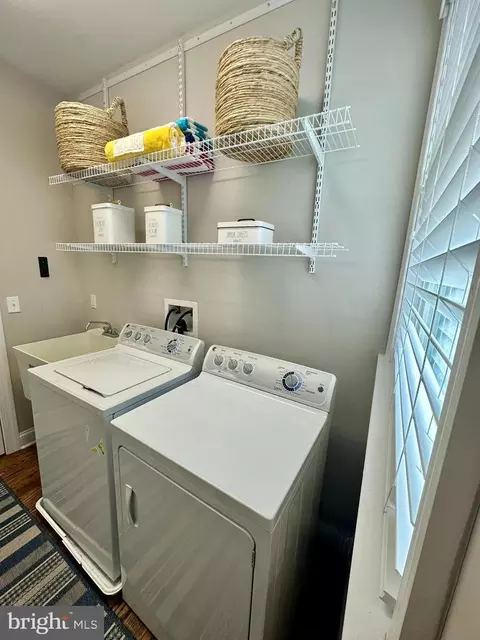
| Laundry | Main Floor |
| Appliances | Built-In Microwave, Dishwasher, Disposal, Exhaust Fan, Stainless Steel Appliances, Oven/Range - Electric, Built-In Range, ENERGY STAR Refrigerator, Icemaker, Dryer - Electric, Water Heater, Oven - Self Cleaning, Washer |
| Walls/ Ceilings | Dry Wall |
| Fireplace | Gas/Propane |
| Interior Features | Built-Ins, Ceiling Fan(s), Combination Kitchen/Dining, Combination Kitchen/Living, Family Room Off Kitchen, Floor Plan - Open, Kitchen - Eat-In, Pantry, Primary Bath(s), Recessed Lighting, Window Treatments, Wood Floors |
| Accessibility Features | None |
| Exterior | |
| Roof | Architectural Shingle, Pitched |
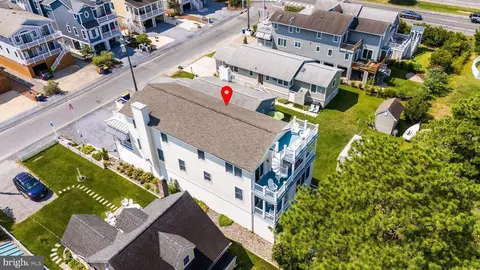
| Parking Desc | Driveway, Off Street |
| # Parking Spaces | 8 |
| # Driveway Spaces | 8 |
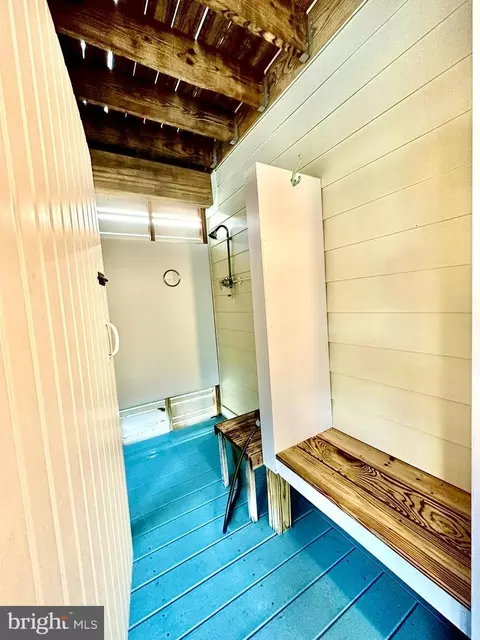
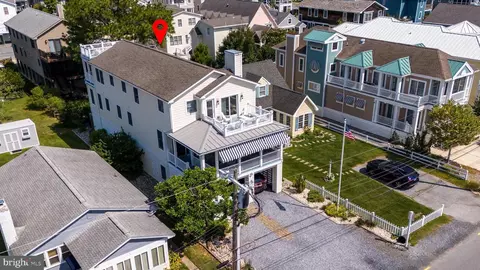
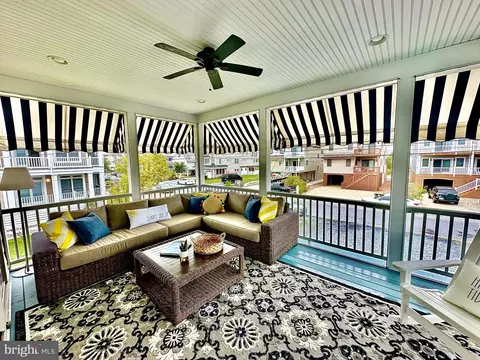
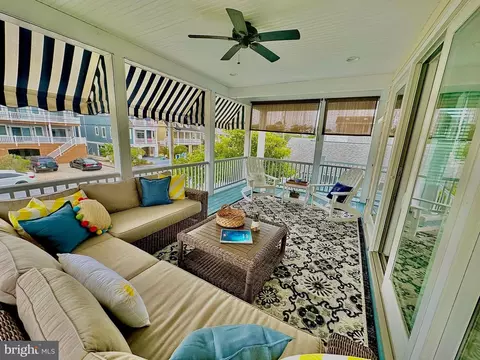
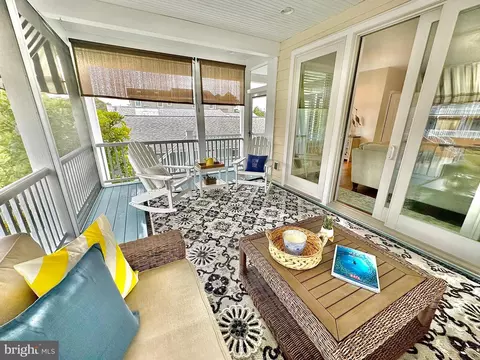
| Exterior Features | Awning(s), BBQ Grill, Outside Shower |
| Existing Structures | Above Grade, Below Grade |
| Amenities / Utilities | |
| Sewer/ Septic | Public Sewer |
| Pool | No Pool |
| Security Features | Smoke Detector |
| Location | |
| Subdivision | NONE AVAILABLE |
| Water Source | Public |
| Senior Community (Y/N) | N |
| School District | INDIAN RIVER |
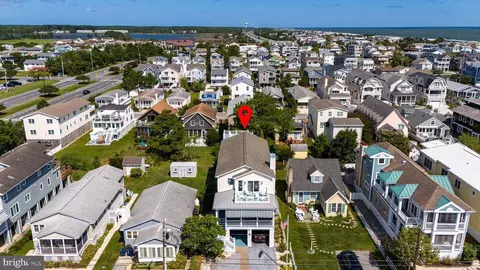
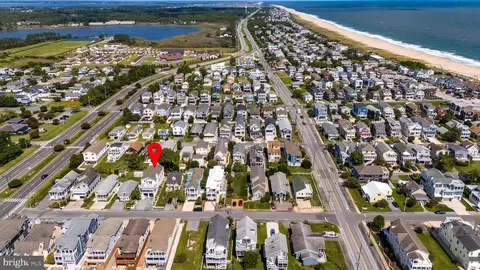
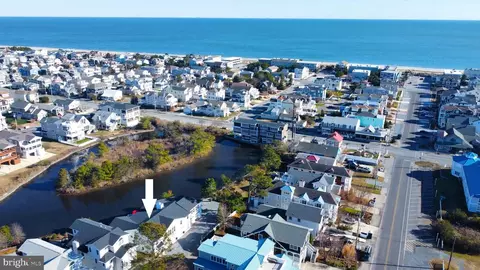
| Directions | From Route 1/Coastal Highway: 2 Streets North Of The Totem Pole, Take A Right Onto Second St, Home Is The Fifth One On The Left. |
| Zoning | TN |
MLS # DESU2068670
MLS # 1001032406| Est. value | Bed/bath | Sqft | mi | |
|---|---|---|---|---|
| 213 2nd St, Bethany Beach, DE 19930 | $1,782,000 | 2/— | 1,092 | 0.01 |
| 217 2nd St, Bethany Beach, DE 19930 | $1,502,000 | 3/1 | 1,005 | 0.01 |
| 219 2nd St, Bethany Beach, DE 19930 | $1,835,000 | 4/— | 1,407 | 0.02 |
| 211 2nd St, Bethany Beach, DE 19930 | $2,935,000 | 5/3 | 2,930 | 0.02 |
| 221 2nd St, Bethany Beach, DE 19930 | $2,266,000 | 5/— | 1,670 | 0.02 |
| 209 2nd St, Bethany Beach, DE 19930 | $2,741,000 | 5/4 | 2,894 | 0.02 |
| 214 3rd St, Bethany Beach, DE 19930 | $2,138,000 | 5/3 | 2,880 | 0.03 |
| 216 3rd St, Bethany Beach, DE 19930 | $1,535,000 | 3/— | 1,500 | 0.03 |
Estimated values are based on public record data and automated valuation models. Values are not guaranteed and may not reflect current market conditions.
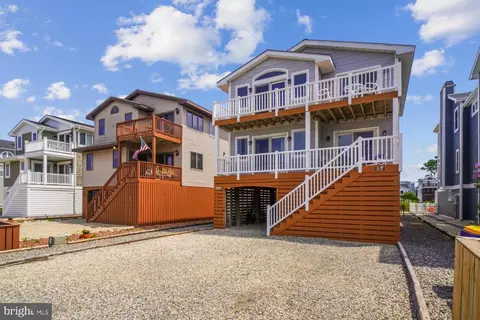
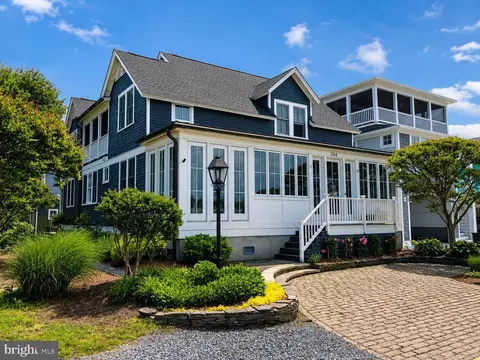
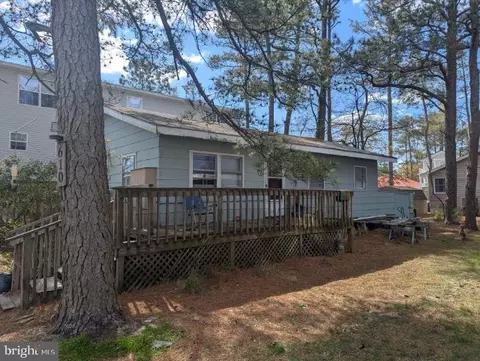
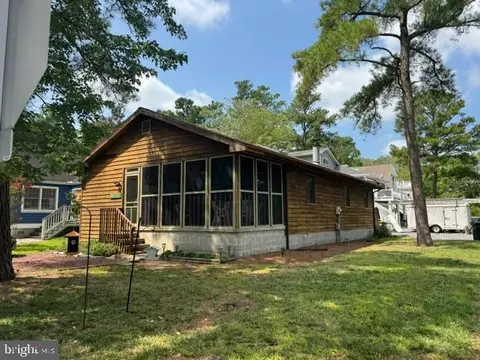

$769,500
$534,450
$460,000
$1,610,000
$750,000
$377,950
$245,000
$481,960
$589,900
$2,195,000
$531,589
$450,000
$734,624
$444,490
$253,000
$586,775
$300,625
$312,450
$479,900
$375,287