Movoto Real Estate
Sold on 04/06/2023

116 Soft Shell Cv, Bethany Beach, DE 19930

$858,600

Last sold 04/06/2023 for $730K

  • 5

    bed

  • 4

    bath

  • 2,600

    Sqft ($281/Sqft)

House not for sale

About 116 Soft Shell Cv

Property type House
Neighborhood
Year built 2001
HOA fee $156/month
Lot size 4,792 Sqft
Movoto estimate
Parking 2 garage spaces
Property description
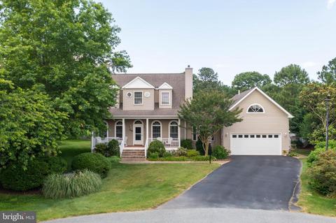
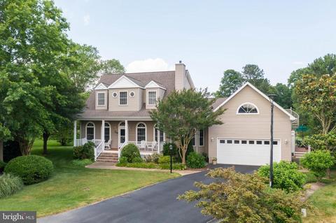
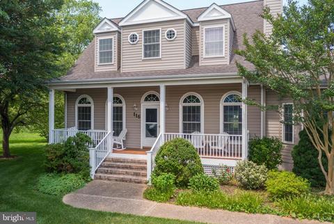
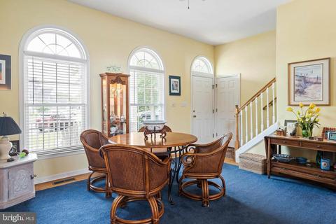
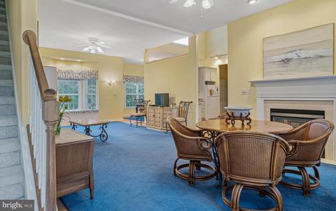
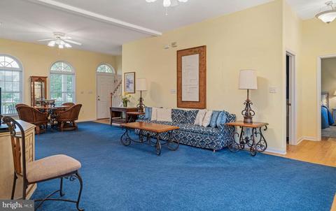
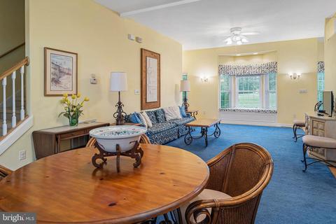
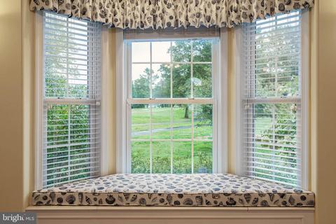
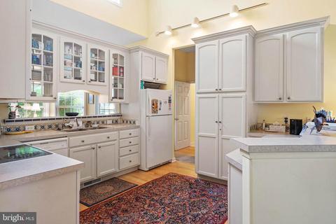
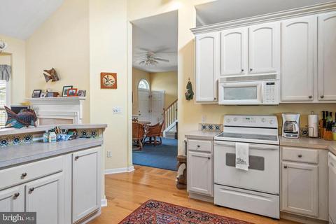
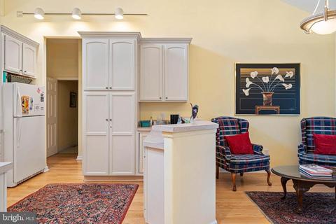
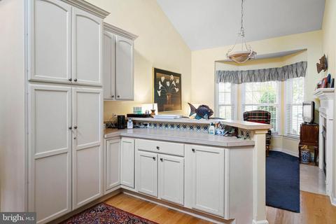
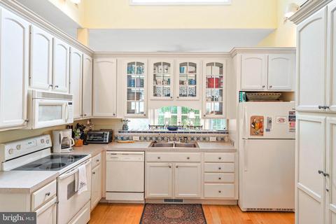
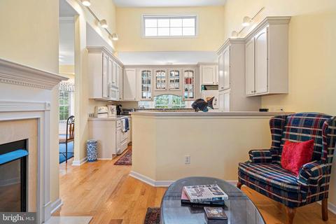
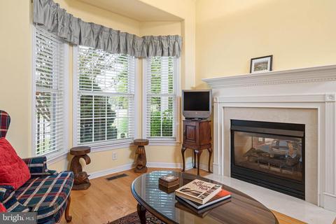
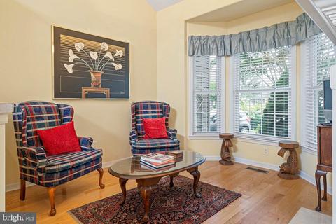
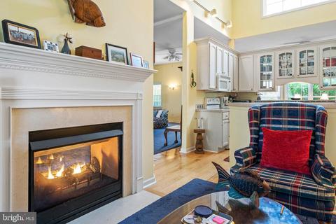
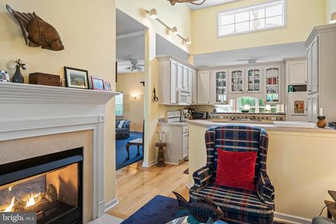
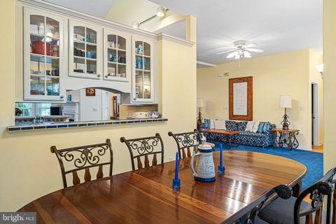
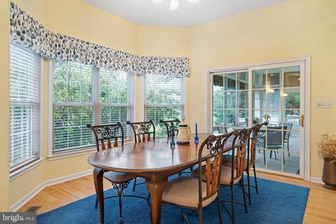
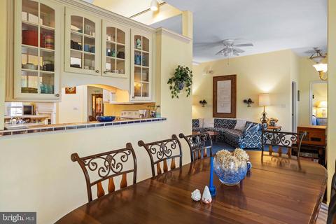
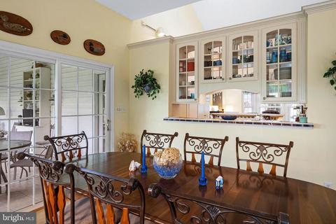
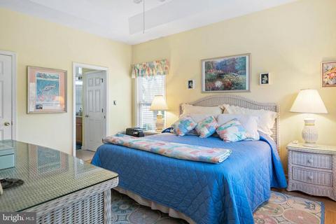
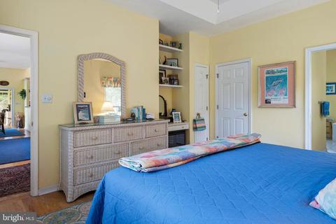
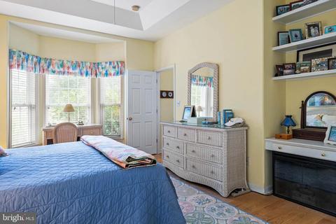
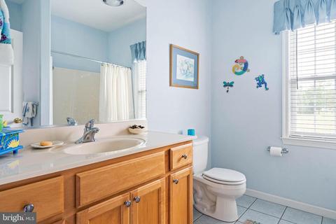
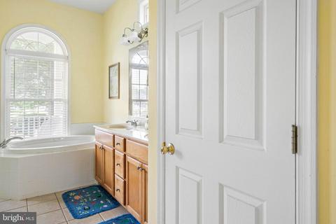
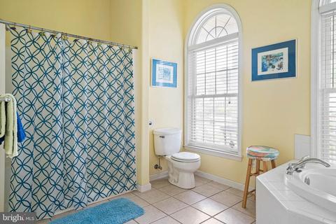
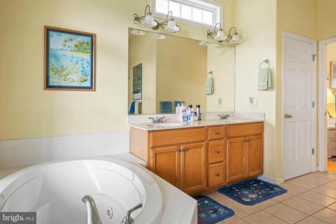
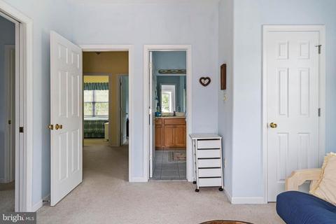
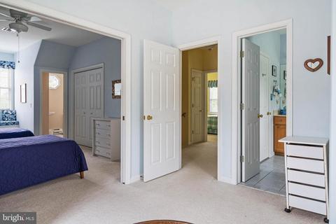
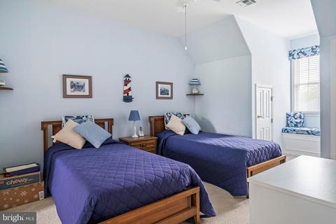
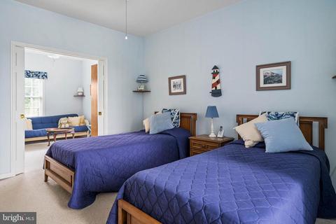
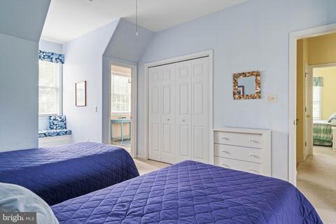
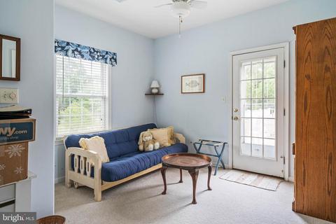
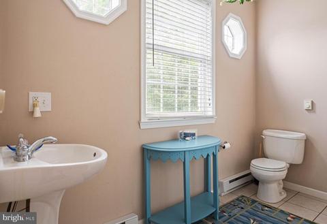
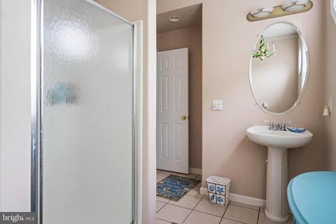
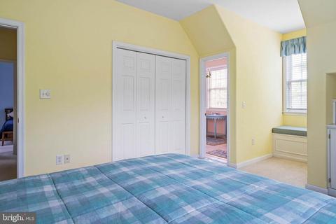
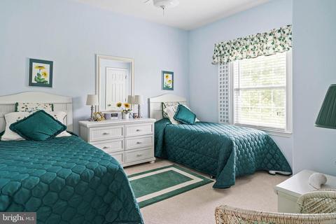
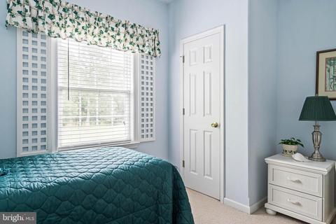
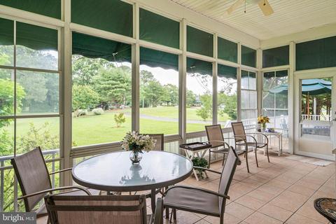
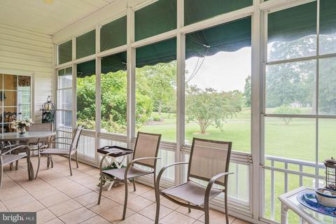
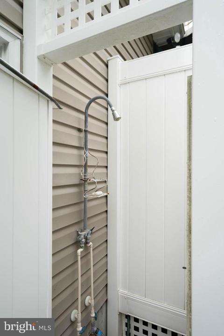
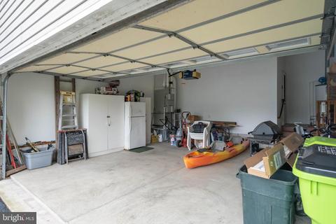
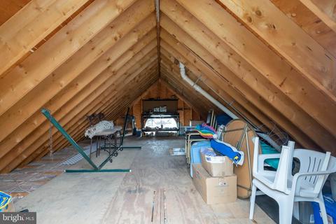
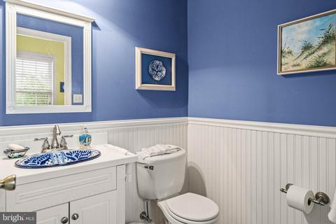
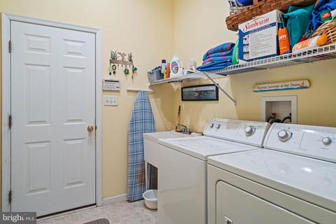
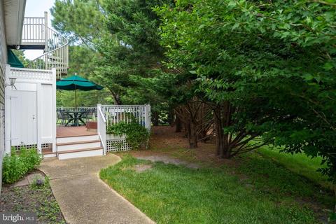
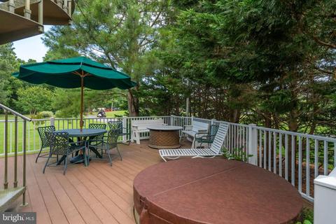
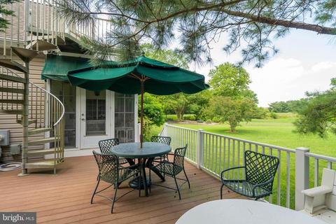
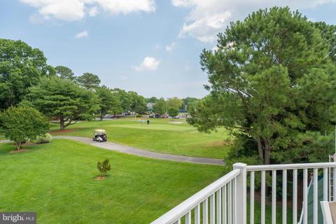
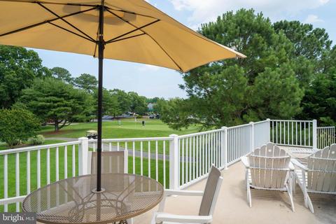
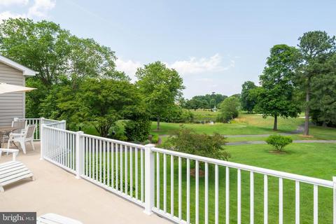
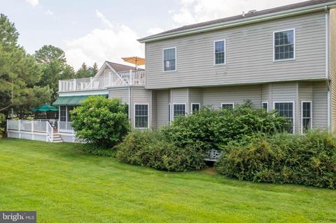
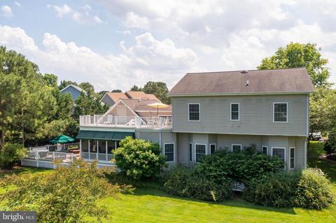
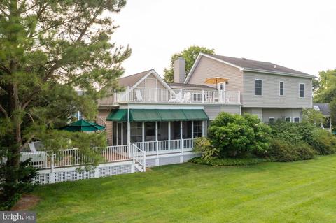
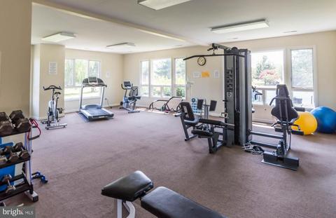
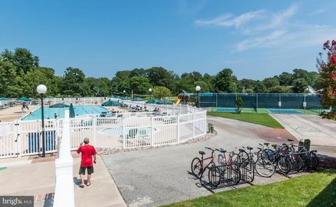
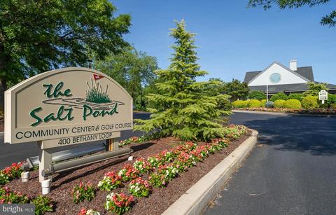
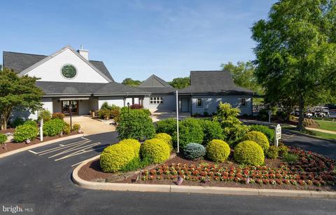
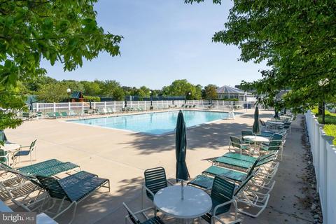
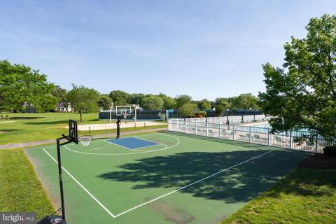
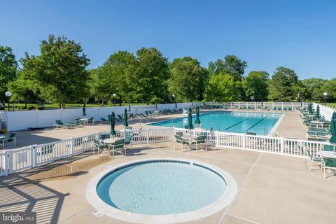
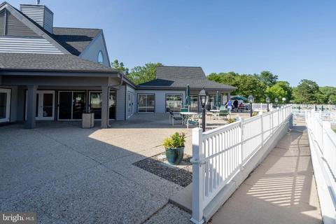
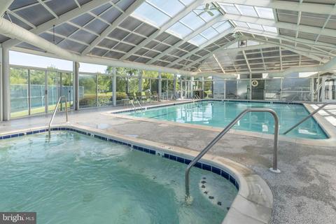
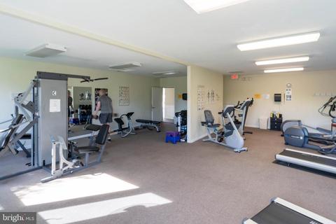
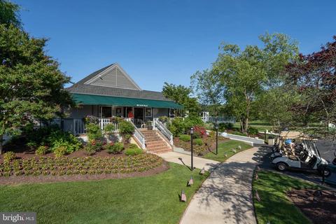
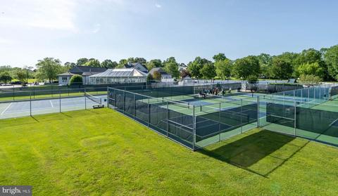
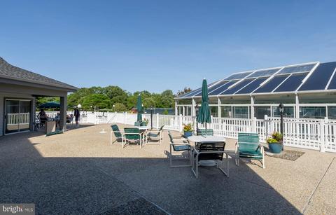
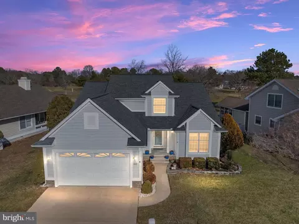
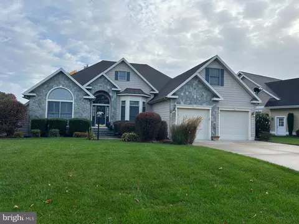
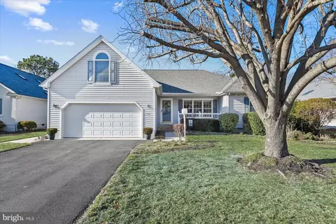
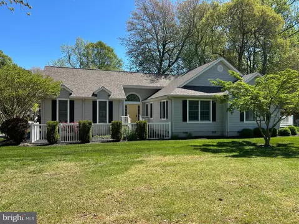
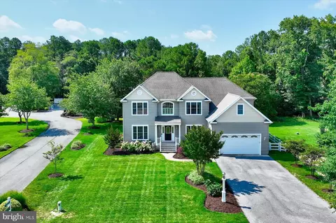
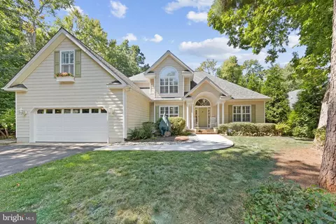
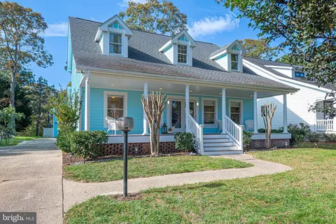
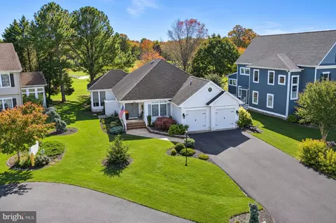
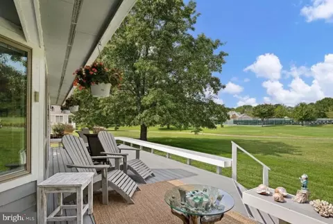
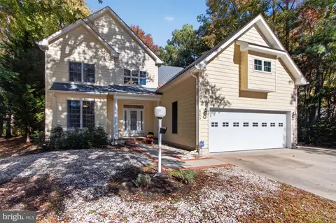
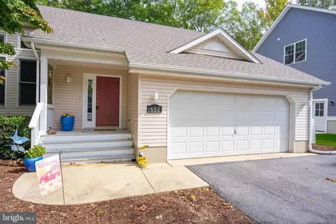
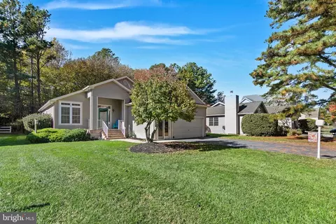
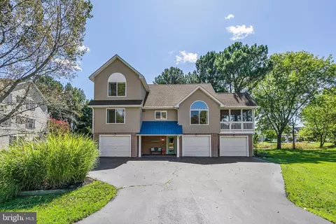
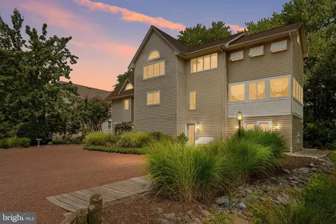
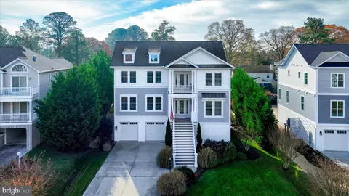
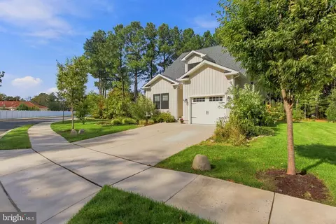
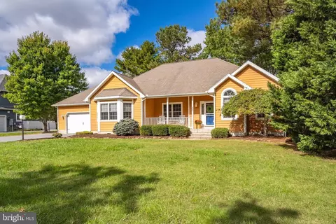
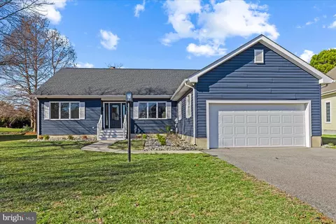
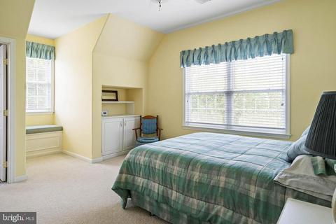
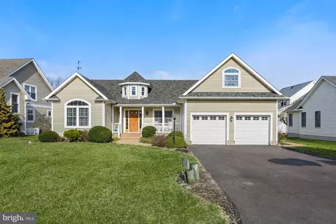
116 Soft Shell Cove, a beautiful 5 Bedroom/3.5 Bath home in Salt Pond, features a broad front porch for sitting or rocking while keeping up with nearby neighbors or keeping an eye open for expected guests. Step into the Foyer and the large Great Room with wood floors that continue into the Dining Room, Kitchen and Sitting Room. The Great Room enjoys multiple spaces for visiting: a table for four to play cards or complete a jigsaw puzzle, a sectional couch for TV viewing, and a bay window with sitting space (and storage beneath). A two-sided propane gas Fireplace trimmed in marble with a beautiful wood mantle also warms the Great Room and adjacent Den. The Great Room, Dining Room with sliding glass doors to a wonderful 3 Season Room enjoy exceptional golf course views as far as the eye can see. The Kitchen, with direct pass-through to the Dining Room, enjoys high ceilings and a transom window that lets in loads of light from above. The Kitchen’s off-white appliances (a range with electric cooktop & self-cleaning oven, a built-in microwave, refrigerator with icemaker and dishwasher) are complimented by matching cabinets. The countertops and pass-through are trimmed with custom tile for a unique finished look. Beyond the Dining Room and 3 Season Room is a large open deck with plenty of seating, two circular tables (one with an umbrella) and a hot tub with cover. A spiral stairway allows you to climb to the large Second Floor Deck and a large walk-in Attic above the 2 Car Garage. The first floor Primary Suite, which is reached from the Great Room, also features a Bay Window overlooking the golf course. The Primary Suite includes a vaulted ceiling, ceiling fan with lighting, built-in bookcase, walk-in closet and linen closet. Its furniture is premium wicker (including King-sized bed). The Primary Bath features a twin basin vanity, large walk-in shower and a separate, large soaking tub with window view. Upstairs, you’ll find four more large Bedrooms (with lush wall-to-wall carpet) and 2 full Baths featuring upgraded ceramic tile plus windows featuring banquettes. A Powder Room and Laundry Room round out first floor features. Don't forget the second Floor Deck with golf course views. In fact, there's so much to see, you’ll have to visit. Don’t forget the outdoor shower… and don’t overlook those fairway views! There’s a 2-Year Cinch Home Warranty with a $100 Deductible for added peace of mind. The Warranty may include an appliance purchase program. Salt Pond, less than a mile from Bethany Beach, features an 18-hole golf course, a recreational center, indoor and outdoor swimming pools, tennis and pickleball courts, a children's play area, among other amenities. You’ll enjoy Salt Pond’s mix of single family homes and town homes, the tree-lined streets that complement them, and the walking trails and bike paths that further enhance the community. Amenities include a community center, fitness center, extraordinary golf course, outdoor and indoor swimming pools with a large Hot Tub, children’s wading pool, tennis & pickleball courts, basketball & volleyball courts, shuffleball & children’s play area. Salt Pond boasts a mix of year-round and part-time residents and easy access to Bethany Beach, directly east, Fenwick Island and Ocean City, MD, south on Route 1; or Dewey Beach, Rehoboth Beach and Lewes, north on Route 1. Welcome Home to Salt Pond!
Listed by
Listing Agent - JOE LOUGHRAN
Listing Office - Long & Foster Real Estate, Inc.
Source: Bright MLS mls logo
MLS#DESU2023610 • last updated 3 years ago
Movoto checked Bright MLS for data 6 minutes ago
Overview
Cooling/AC Central A/C, Ceiling Fan(s), Programmable Thermostat, Zoned, Electric
Heating Propane - Leased
Type Residential
Status Closed
SqFt 2600
Lot Size (SqFt) 4792
Lot Size (Acres) 0.11
County Tax 156, Annually
School Tax 1226
Annual Property Tax 1382
Year Built 2001
Condition Excellent
HOA Fee 1870, Annually
New Construction (Y/N) N
HOA Name THE SALT POND HOMEOWNERS ASSOCIATION
Foreclosure (Y/N) N
Interior
Total # of Bathrooms 4
# Full Baths 3
# Half Baths 1
Total # of Bedrooms 5
Other Room(s) Living Room, Dining Room, Primary Bedroom, Bedroom 2, Bedroom 3, Bedroom 4, Bedroom 5, Kitchen, Family Room, Den, Foyer, Breakfast Room, Laundry, Bathroom 2, Bathroom 3, Primary Bathroom, Half Bath, Screened Porch
Total # of Rooms 7
Appliances Washer, Built-In Microwave, Built-In Range, Dishwasher, Disposal, Dryer - Electric, Dryer - Front Loading, Extra Refrigerator/Freezer, Oven - Self Cleaning, Oven/Range - Electric, Refrigerator, Water Heater
Walls/ Ceilings 2 Story Ceilings, 9'+ Ceilings, Cathedral Ceilings, Dry Wall, Tray Ceilings
Interior Features Attic, Breakfast Area, Carpet, Ceiling Fan(s), Combination Dining/Living, Combination Kitchen/Dining, Entry Level Bedroom, Floor Plan - Open, Kitchen - Eat-In, Kitchen - Table Space, Primary Bath(s), Recessed Lighting, Soaking Tub, Stall Shower, Tub Shower, Walk-in Closet(s), Window Treatments, Wood Floors, Other
Accessibility Features None
Exterior
Roof Architectural Shingle, Asphalt
Garage Desc Built In, Garage - Front Entry, Garage Door Opener
Parking Desc Asphalt Driveway, Off Street, Driveway, Attached Garage
# Garage Spaces 2
# Parking Spaces 8
# Attached Garage Spaces 2
# Driveway Spaces 6
Exterior Features Awning(s), BBQ Grill, Extensive Hardscape, Exterior Lighting, Flood Lights, Hot Tub, Outside Shower, Play Area, Street Lights, Underground Lawn Sprinkler
Existing Structures Above Grade
Lot Desc Cul-de-sac
Amenities / Utilities
Sewer/ Septic Public Hook/Up Avail
Pool Yes - Community
Security Features Smoke Detector
Community Pool Indoor, Concrete, Fenced, Gunite, Heated, In Ground, Lap/Exercise
Location
Subdivision SALT POND
Water Source Public
Senior Community (Y/N) N
School District INDIAN RIVER
Location Adjoins Golf Course
Directions From Bethany Beach, Take Route 26 West To RIGHT Onto Central Avenue. Proceed To RIGHT Onto Bethany Loop Followed By Another RIGHT Onto Oyster Shell Cove. Follow Oyster Shell Cove To LEFT Onto Soft Shell Cove. Proceed To 116 Soft Shell Cove At The End Of The Cul-de-sac.
Zoning MR
Lot/ Land Details
Road Responsibility Private
Soil Types Sandy
$858K
Range: $804K-$912K
Last 30 days 
  • Apr 2023
    Public Records
  • Apr 27, 2023 Sold
    $730,000
  • Apr 2023
    mls logo MLS # DESU2023610
  • Apr 6, 2023 Sold
    $730,000 (-2.7%)
  • Feb 22, 2023 Pending
    —
  • Feb 13, 2023 Price Change
    $750,000 (-6.1%)
  • Nov 27, 2022 Price Change
    $799,000 (-6.0%)
  • Oct 12, 2022 Price Change
    $850,000 (-2.7%)
  • Aug 21, 2022 Price Change
    $874,000 (-2.8%)
  • Aug 3, 2022 Price Change
    $899,000 (-5.1%)
  • Jun 29, 2022 Price Change
    $947,500 (-2.8%)
  • Jun 14, 2022 Listed
    $975,000
  • Year Property taxes Tax assessment
  • 2023
    $1,449 +1.7%
    $35,050
  • 2022
    $1,424 +3.1%
    $35,050
  • 2021
    $1,382 +4.8%
    $35,050
  • 2020
    $1,318 +0.4%
    $35,050
  • 2019
    $1,312 -1.0%
    $35,050
  • 2018
    $1,325 -0.8%
    $35,050
  • 2017
    $1,336 +13.5%
    $35,050
  • 2016
    $1,178 -3.0%
    $35,050
  • 2015
    $1,214 +1.5%
    —
  • 2014
    $1,195
    —
  • 116 Soft Shell Cv
    $730K
  • Salt Pond
    —
  • 19930
    $959K -13% y/y
  • Bethany Beach
    $899K -13% y/y
No chart available
Statistics calculated by Movoto
Est. value Bed/bath Sqft mi
114 Soft Shell Cv, Bethany Beach, DE 19930 $817,300 4/2 1,965 0.02
117 Soft Shell Cv, Bethany Beach, DE 19930 $1,334,000 —/— 1,632 0.02
112 Soft Shell Cv, Bethany Beach, DE 19930 $874,500 3/— 1,962 0.03
115 Soft Shell Cv, Bethany Beach, DE 19930 $840,000 4/— 2,872 0.03
113 Soft Shell Cv, Bethany Beach, DE 19930 $806,800 3/2 2,054 0.04
110 Soft Shell Cv, Bethany Beach, DE 19930 $806,900 3/2 1,932 0.05
111 Soft Shell Cv, Bethany Beach, DE 19930 $894,000 4/— 2,524 0.05
109 Soft Shell Cv, Bethany Beach, DE 19930 $793,500 3/— 1,953 0.06

Estimated values are based on public record data and automated valuation models. Values are not guaranteed and may not reflect current market conditions.
Thinking of selling? Get a Cash Offer.

  • A smooth, fast sale
  • Skip staging and repairs
  • No strings attached
8/10
Lord Baltimore Elementary School
public Grades K-5
Indian River School District
5/10
Selbyville Middle School
public Grades 6-8
Indian River School District
6/10
Indian River High School
public Grades 9-12
Indian River School District
Source: GreatSchools.org © 2026. All rights reserved.

Around Salt Pond

Explore everything this neighborhood has to offer.
By entering my info and clicking Ask a Question, I am providing my e-signature and express written consent to receive marketing emails, calls, and texts (including via automatic telephone dialing systems, AI generative, artificial or pre-recorded voice technology) relating to my inquiry from Movoto (and parties calling/messaging on their behalf) even if my number appears on the company, state, or national Do Not Call Registry. You also agree to ourTerms and Conditions and Privacy Policy. Consent not required to receive services (call 1-844-420-1270 to be connected without providing consent).

Nearby recently sold homes in Bethany Beach, DE

Nearby homes for sale in Bethany Beach, DE

Newest listings in 19930

  • Real Estate
  • DE
  • Sussex County
  • Bethany Beach
  • 19930
  • 116 Soft Shell Cv
Meet with a real estate agent today (844) 430-0869
The multiple listing information is provided by BRIGHT MLS. IDX information is provided exclusively for consumers’ personal, non-commercial use and that it may not be used for any purpose other than to identify prospective properties consumers may be interested in purchasing. Information deemed reliable but not guaranteed to be accurate. Buyer to verify all information. The information provided is for consumers' personal, non-commercial use and may not be used for any purpose other than to identify prospective properties consumers may be interested in purchasing. Listing information updated every 15 minutes. Terms of use & Privacy Policy, California Privacy Info. Copyright © 2005 - 2026 Movoto, Inc. All rights reserved. Equal Housing Opportunity CalDRE CalDRE #01517281
Movoto Real Estate is committed to ensuring accessibility for individuals with disabilities. We are continuously working to improve the accessibility of our web experience for everyone. We welcome feedback and accommodation requests, please submit them here.
© 2026 BRIGHT, All Rights Reserved
Information Deemed Reliable But Not Guaranteed
The data relating to real estate for sale on this website appears in part through the BRIGHT Internet Data Exchange program, a voluntary cooperative exchange of property listing data between licensed real estate brokerage firms in which Movoto participates, and is provided by BRIGHT through a licensing agreement.The information provided by this website is for the personal, non-commercial use of consumers and may not be used for any purpose other than to identify prospective properties consumers may be interested in purchasing. Data last updated: 11/12/2026. Some properties which appear for sale on this website may no longer be available because they are under contract, have Closedor are no longer being offered for sale. Some real estate firms do not participate in IDX and their listings do not appear on this website. Some properties listed with participating firms do not appear on this website at the request of the seller. This home sale information is not to be construed as an appraisal and may not be used as such for any purpose. BRIGHTMLS is the (or a) provider of this home sale information and has compiled content from various sources. Some properties represented may not have actually solddue to reporting errors.
Requests for information regarding mortgage products will be directed to Movoto.com affiliate, Lower, LLC - a licensed Mortgage Lender (NMLS #1124061), or, based on your location, may be redirected to a participating mortgage marketing partner that may pay Lower, LLC for any consumer contact information provided through this site.