
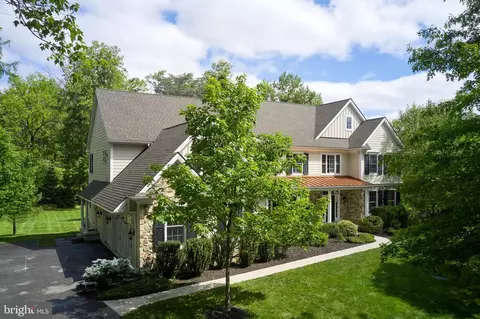
- $1,950,000
- 6Bd
- 6Ba
- 7,082 Sq Ft
SOLD


Last sold 08/21/2023 for $1.92M
bed
bath
Sqft ($245/Sqft)
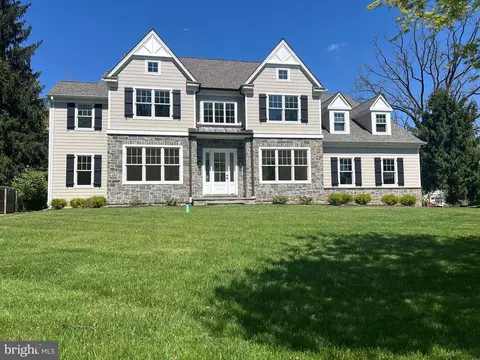
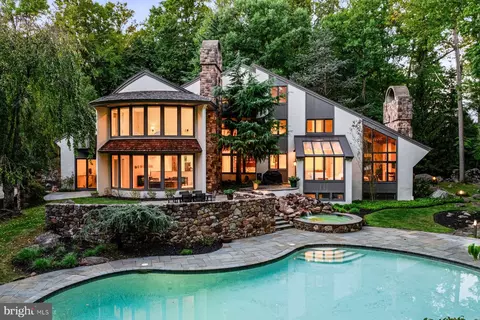
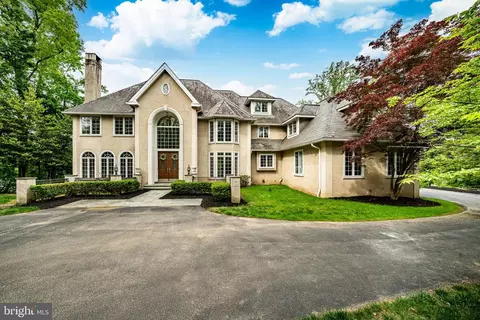
| Property type House | Year built 2015 | HOA fee $0/month | Lot size 1 Acre | Movoto estimate | Parking 4 garage spaces |
| Overview | |
| Cooling/AC | Central A/C, Electric |
| Heating | Propane - Leased |
| Levels/Style | Traditional |
| Type | Residential |
| Status | Closed |
| SqFt | 7853 |
| Lot Size (SqFt) | 43560 |
| Lot Size (Acres) | 1 |
| Tax: Assessed Value | 716850 |
| Annual Property Tax | 25001 |
| Year Built | 2015 |
| Condition | Excellent |
| Municipality | EASTTOWN TWP |
| New Construction (Y/N) | N |
| Foreclosure (Y/N) | N |
| Interior | |
| Total # of Bathrooms | 6 |
| # Full Baths | 5 |
| # Half Baths | 1 |
| Total # of Bedrooms | 5 |
| Basement | Full, Fully Finished |
| Other Room(s) | Living Room, Dining Room, Family Room, Foyer, In-Law/auPair/Suite, Laundry, Mud Room, Other, Office, Storage Room, Bonus Room |
| Laundry | Main Floor |
| Appliances | Built-In Microwave, Cooktop, Dishwasher, Disposal, Dryer - Electric, Dryer - Front Loading, Energy Efficient Appliances, Exhaust Fan, Extra Refrigerator/Freezer, Icemaker, Microwave, Oven - Double, Oven - Self Cleaning, Oven - Wall, Oven/Range - Electric, Range Hood, Refrigerator, Six Burner Stove, Washer - Front Loading, Water Heater, Water Heater - High-Efficiency |
| Interior Features | 2nd Kitchen, Breakfast Area, Built-Ins, Butlers Pantry, Carpet, Ceiling Fan(s), Chair Railings, Crown Moldings, Curved Staircase, Dining Area, Entry Level Bedroom, Exposed Beams, Family Room Off Kitchen, Floor Plan - Open, Floor Plan - Traditional, Formal/Separate Dining Room, Kitchen - Eat-In, Kitchen - Gourmet, Kitchen - Island, Kitchenette, Primary Bath(s), Pantry, Recessed Lighting, Stall Shower, Store/Office, Upgraded Countertops, Walk-in Closet(s), Window Treatments, Wine Storage, Efficiency, Soaking Tub, Tub Shower, Wainscotting, Wood Floors |
| Accessibility Features | 36"+ Wide Halls |
| Exterior | |
| Roof | Asphalt |
| Construction | Frame |
| Foundation | Concrete Perimeter |
| Garage Desc | Additional Storage Area, Garage - Side Entry, Garage Door Opener, Inside Access, Oversized |
| Parking Desc | Attached Garage, Driveway |
| # Garage Spaces | 4 |
| # Parking Spaces | 4 |
| # Attached Garage Spaces | 4 |
| Exterior Features | Extensive Hardscape, Exterior Lighting, Flood Lights, Sidewalks |
| Existing Structures | Above Grade, Below Grade |
| Amenities / Utilities | |
| Sewer/ Septic | Public Sewer |
| Pool | No Pool |
| Location | |
| Subdivision | NONE AVAILABLE |
| Water Source | Public |
| Senior Community (Y/N) | N |
| High School | CONESTOGA |
| Elementary School | DEVON |
| School District | TREDYFFRIN-EASTTOWN |
| Middle School | T E MIDDLE |
| Directions | Off Sugartown Rd In The Estate Section |
| Zoning | R1 |
 MLS # PACT2051384
MLS # PACT100015
 MLS # 6969976
MLS # 6821661
MLS # 6697564
MLS # 6579708
MLS # 6200912
MLS # 1003557575
| Est. value | Bed/bath | Sqft | mi | |
|---|---|---|---|---|
| 359 Lindsey Dr, Berwyn, PA 19312 | $2,032,000 | 4/4 | 4,630 | 0.03 |
| 343 Lindsey Dr, Berwyn, PA 19312 | $879,400 | 3/1 | 2,312 | 0.03 |
| 350 Lindsey Dr, Berwyn, PA 19312 | $1,269,800 | 5/3 | 3,739 | 0.05 |
| 367 Lindsey Dr, Berwyn, PA 19312 | $1,348,000 | 4/2 | 3,049 | 0.05 |
| 360 Lindsey Dr, Berwyn, PA 19312 | $977,800 | 5/2 | 2,504 | 0.06 |
| 344 Lindsey Dr, Berwyn, PA 19312 | $859,000 | 3/1 | 2,060 | 0.06 |
| 339 Lindsey Dr, Berwyn, PA 19312 | $2,041,100 | 3/3 | 6,704 | 0.06 |
| 513 Sugartown Rd, Berwyn, PA 19312 | $975,100 | 3/3 | 2,402 | 0.09 |
Estimated values are based on public record data and automated valuation models. Values are not guaranteed and may not reflect current market conditions.
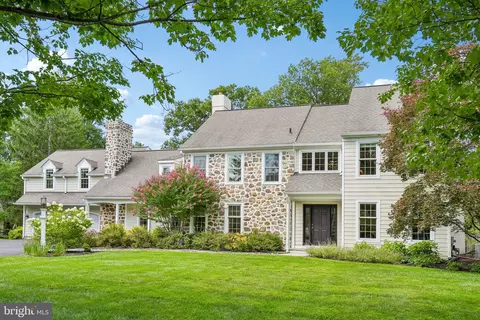
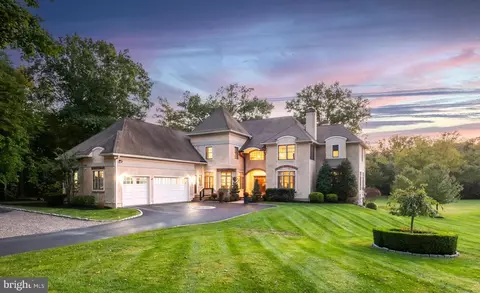
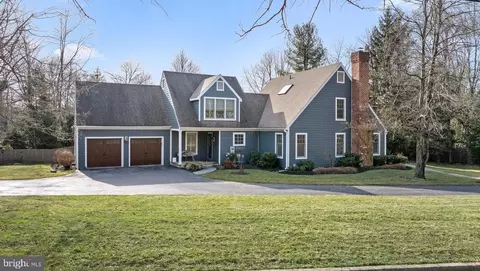

$260,000
$999,450
$549,500
$249,900
$229,900
$315,990
$562,500
$713,000
$1,350,000
$289,000
$1,000,000
$454,950
$1,019,990
$952,910
$380,000
$349,900
$420,000
$259,950
$199,900
$439,990
$1,635,000
$380,000
$472,500
$207,500
$235,000
$444,500
$1,375,000
$334,450
$329,900