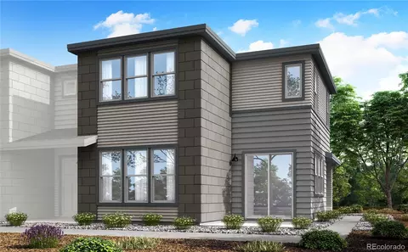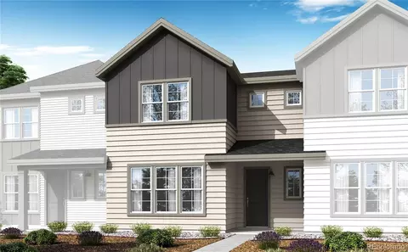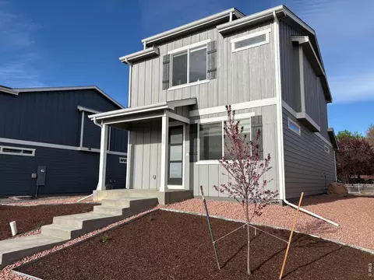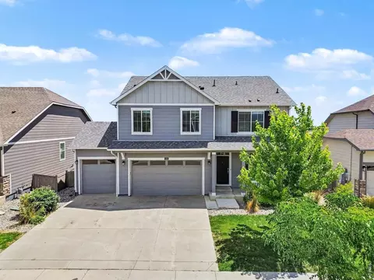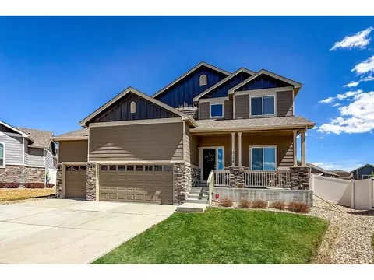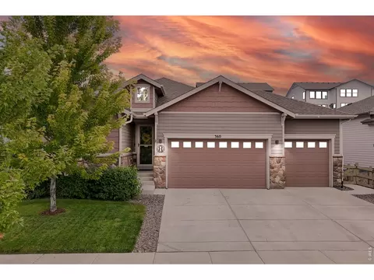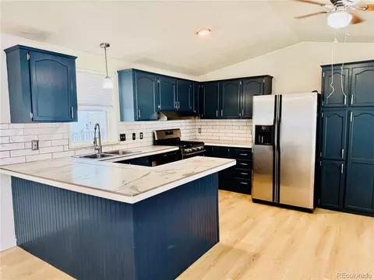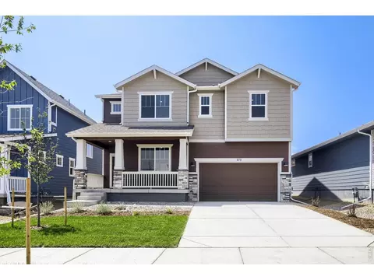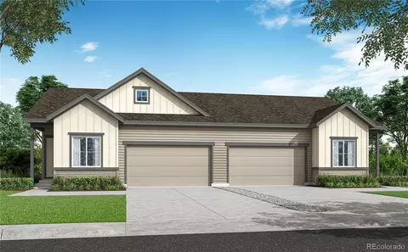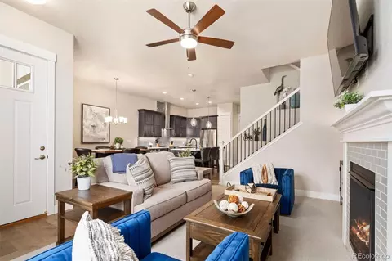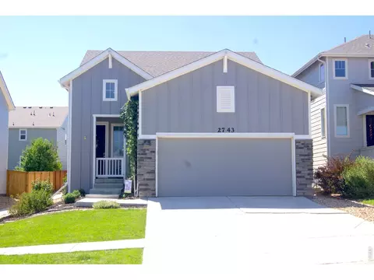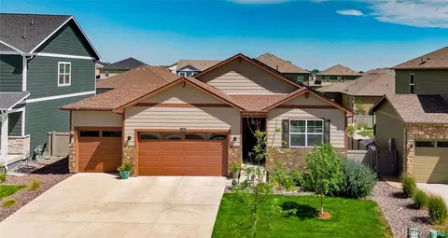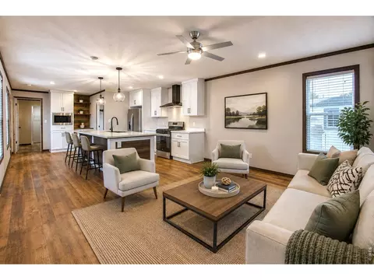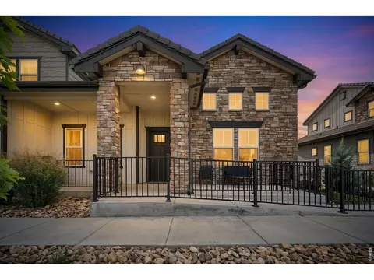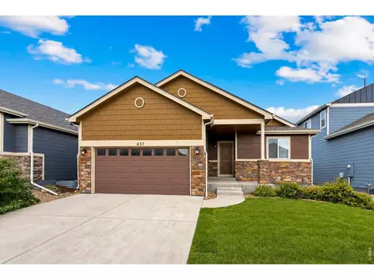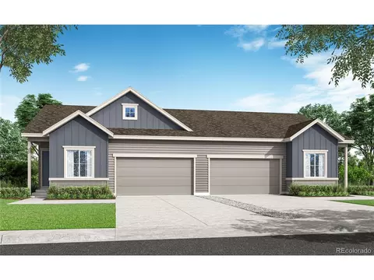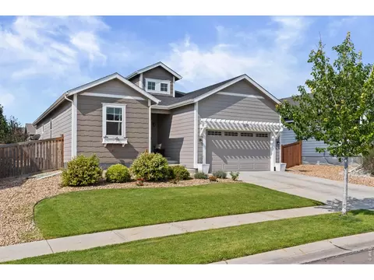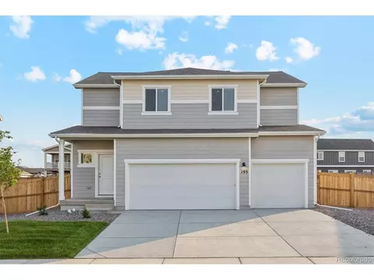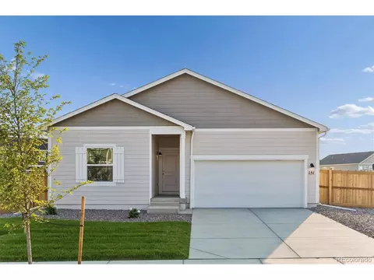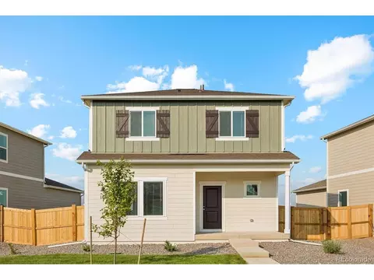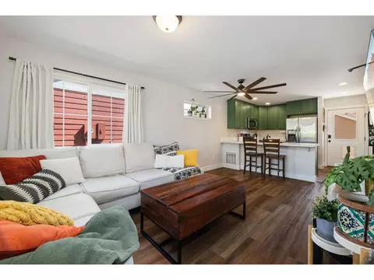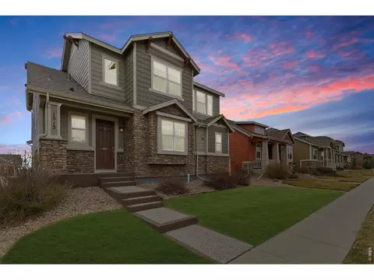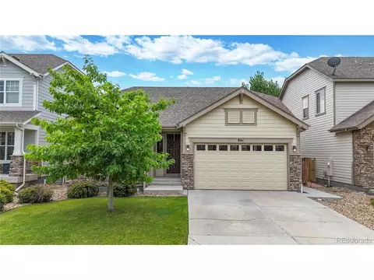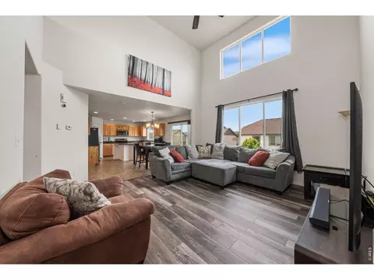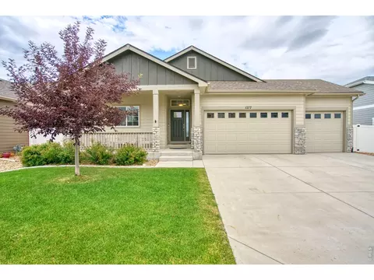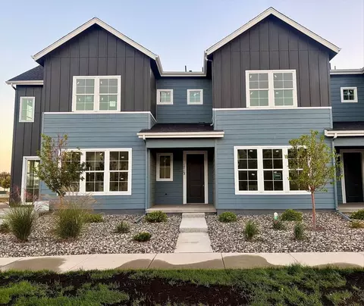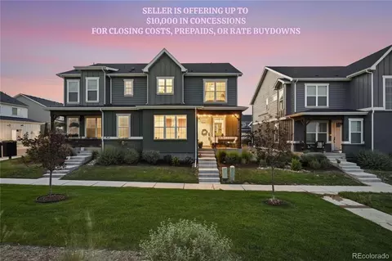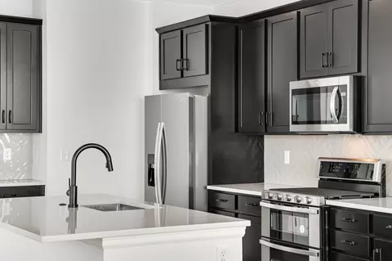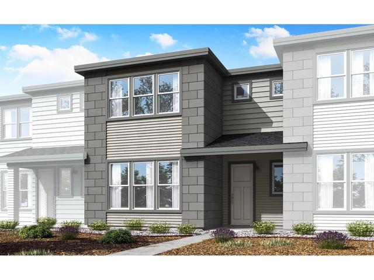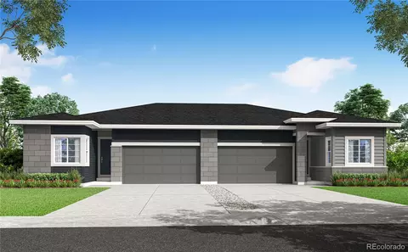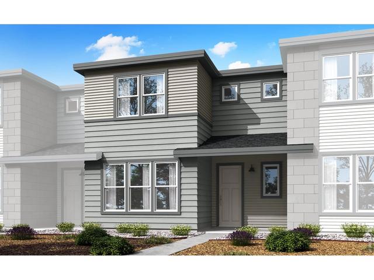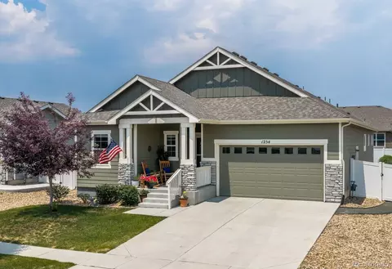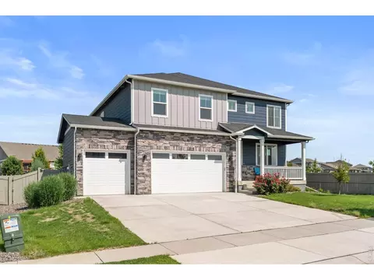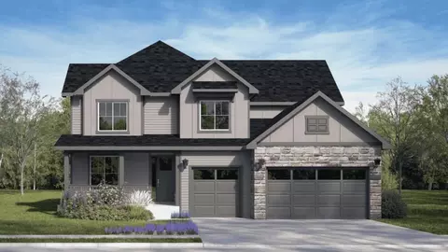
The Jamestown floor plan is a spacious two-story home that features 5 bedrooms, 4 bathrooms, a versatile loft, formal dining room, and thoughtful living spaces designed to accommodate growing families and modern lifestyles. Step onto the welcoming front porch and into a bright foyer that sets the tone for the rest of the home. Just off the entry, the formal dining room provides an elegant space for hosting holiday meals, special occasions, or everyday family dinners. Continue into the heart of the home where the open-concept kitchen, nook, and living room create the perfect setting for gathering and entertaining. The well-appointed kitchen features a large center island, pantry, abundant cabinetry, and generous countertop space, offering both style and functionality. Just beyond the nook, a covered patio extends your living space outdoors and provides the perfect place to enjoy Colorado evenings. The main floor also includes a private secondary bedroom with a walk-in closet and nearby full bathroom, making it ideal for guests, multi-generational living, or a private home office. A spacious 3-car garage provides plenty of room for vehicles, storage, and recreational equipment. Upstairs, the owner's suite offers a relaxing retreat with a spacious bedroom, luxurious bathroom featuring dual vanities, a soaking tub, separate shower, and an oversized walk-in closet. Three additional bedrooms and two full bathrooms provide comfortable accommodations for family members, while
- $614,990
- 5Bd
- 4Ba
- 3,153 Sq Ft