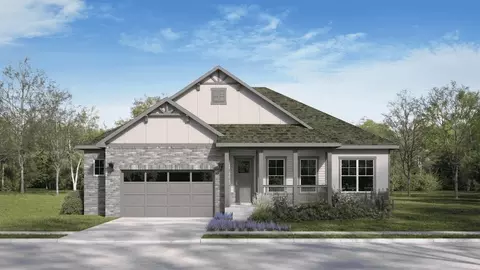
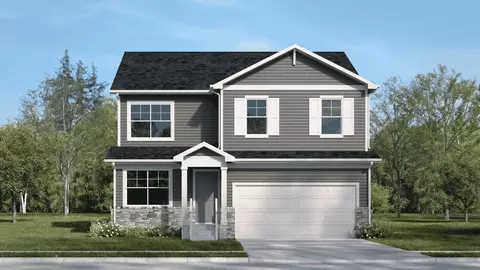
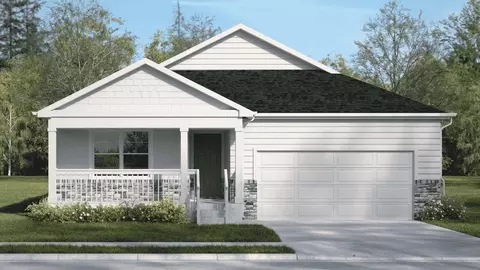
The Riverbend floorplan is a spacious, single-story home designed with versatility in mind, featuring 4 bedrooms and 2 full bathrooms, ideal for families seeking ample living space. The main floor boasts an open-concept layout, where the Great Room flows seamlessly into the Dining Room, creating an inviting atmosphere for gatherings. The Primary Bedroom includes a large walk-in closet and a private bath, providing a peaceful retreat within the home. Secondary bedrooms are thoughtfully arranged on the opposite side of the house, along with an optional study in place of the fourth bedroom for added flexibility. The 2-car garage is conveniently connected to the main living area. Additionally, the unfinished basement offers a blank canvas for future expansion, whether you're looking to create a recreational area, storage, or a personal workshop. The Riverbend is crafted to suit various lifestyles, with both functional and customizable spaces throughout.
- $584,990
- 4Bd
- 2Ba
- 2,094 Sq Ft