Movoto Real Estate
  • Exterior
  • Floorplan
  • Other
  • View/Area
  • Entry Way
  • Animated home icon 3D tour

957 Andrews Crest Dr, Berthoud, CO 80513

$614,990
•
  • 5

    bed

  • 4

    bath

  • 3,626

    Sqft ($170/Sqft)

Buildable house for sale

About 957 Andrews Crest Dr

Property type House
Move-in ready? No - To be built
HOA fee $0/month
Movoto estimate
Parking 3 garage spaces
Property description
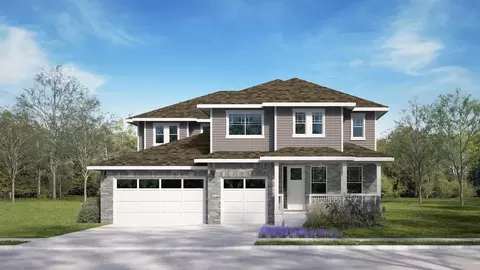
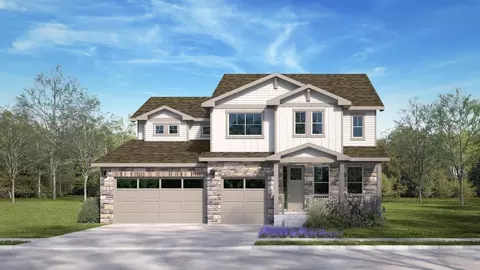
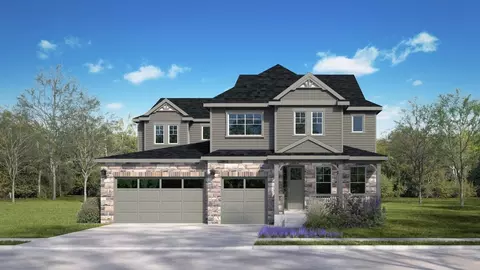
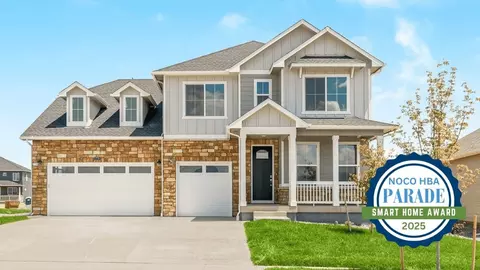
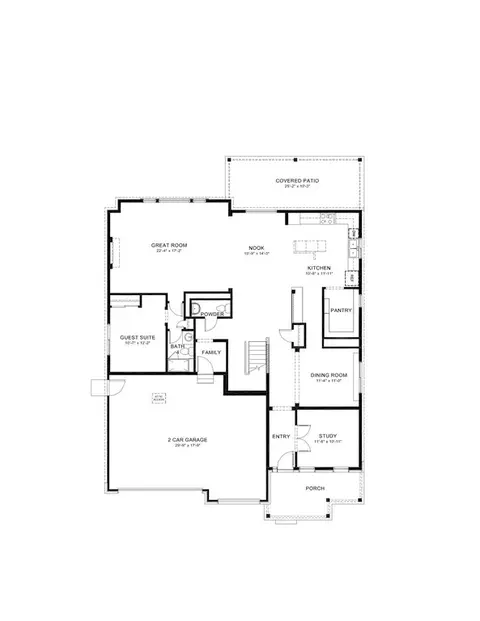
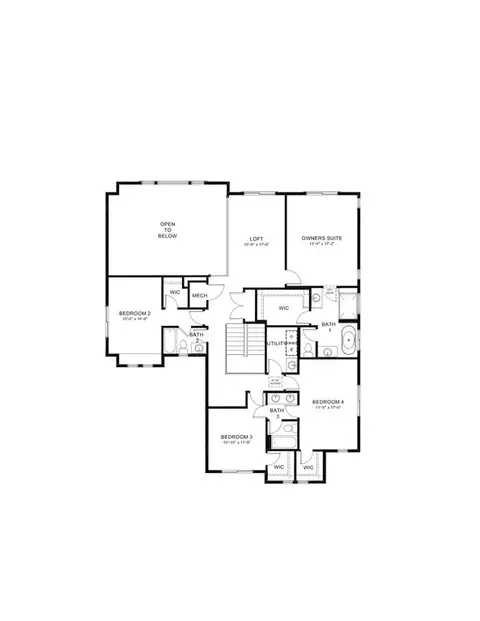
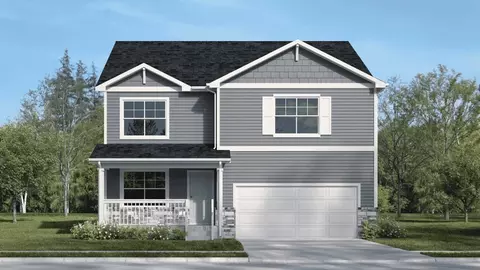
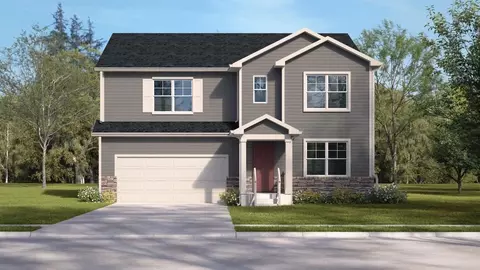
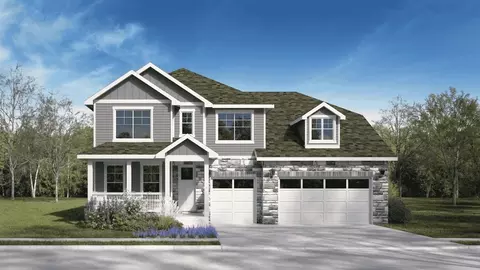
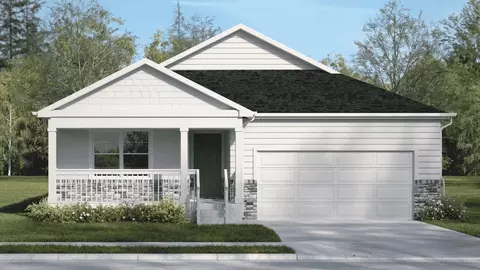
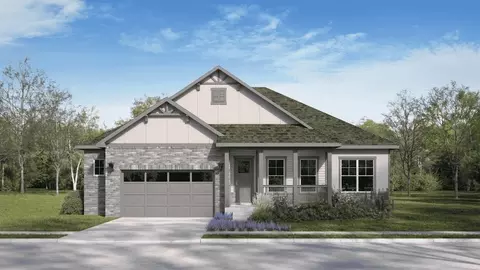
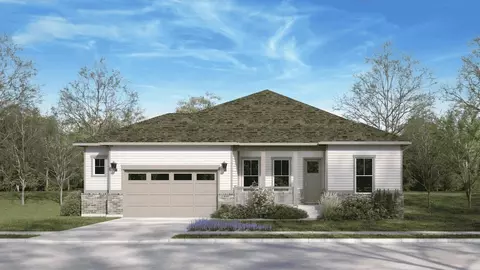
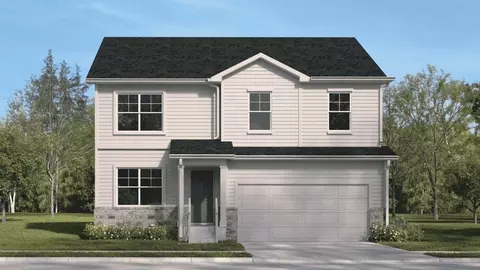
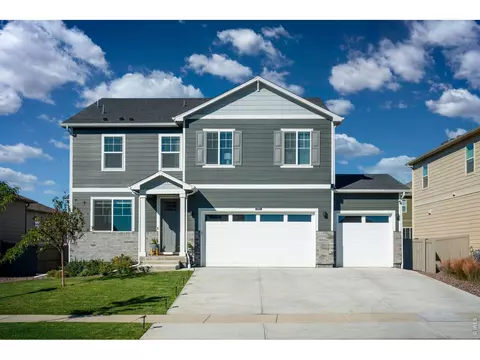
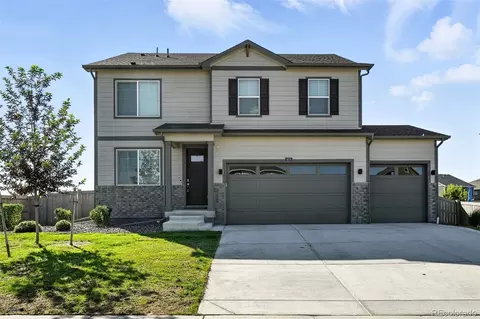
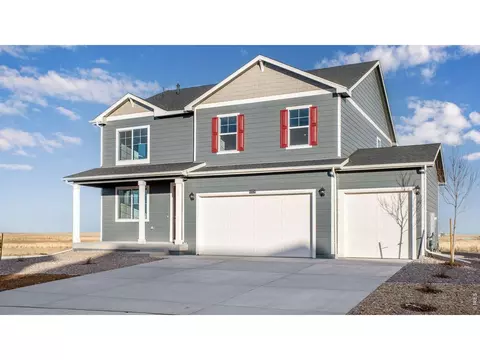
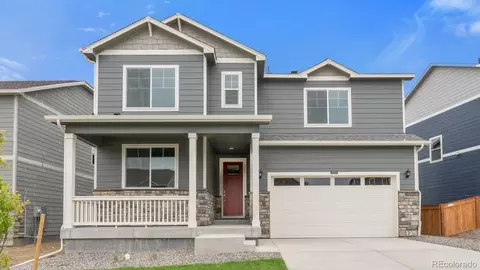
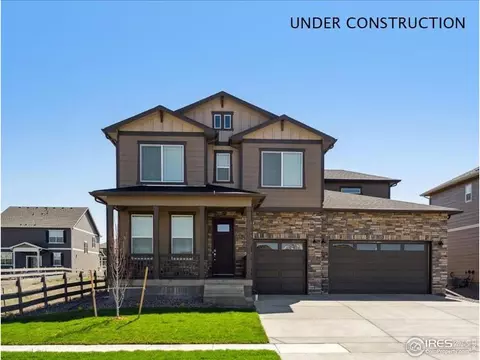
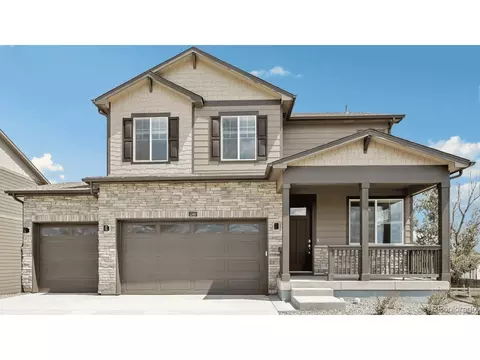
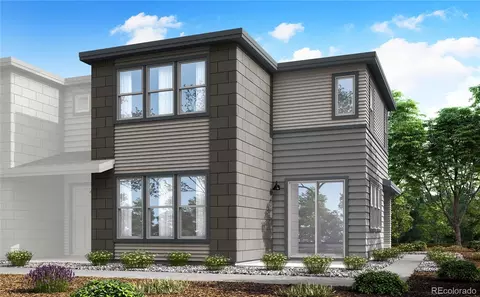
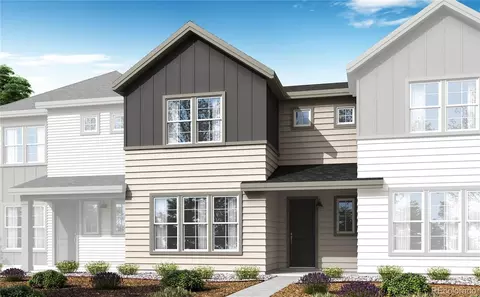
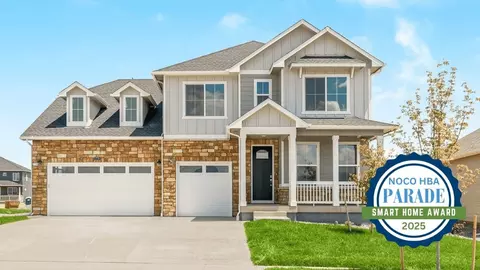
The Geneva floor plan is a spacious two-story home that features 5 bedrooms, 4.5 bathrooms, a dedicated study, loft, guest suite, and thoughtfully designed gathering spaces perfect for growing households and entertaining. Step inside from the covered front porch and discover a welcoming entryway that opens to a private study, providing the perfect space for a home office, library, or creative retreat. As you continue into the home, you'll find an inviting open-concept layout where the kitchen, nook, and great room seamlessly flow together. The chef-inspired kitchen features a large center island, abundant cabinetry, a spacious pantry, and ample countertop space, making meal preparation and entertaining effortless. Adjacent to the kitchen, the dining nook and expansive great room offer plenty of room for everyday living, while direct access to the covered patio creates the ideal indoor-outdoor lifestyle. Conveniently located on the main floor is a private guest suite complete with its own full bathroom, offering comfort and privacy for overnight visitors or multi-generational living. A powder room and family entry off the garage add everyday convenience to this well-planned design. Upstairs, the owner's suite serves as a luxurious retreat featuring a spacious bedroom, spa-inspired bathroom with dual vanities, soaking tub, separate shower, and a generous walk-in closet. Three additional bedrooms, two full bathrooms, a centrally located laundry room, and an expansive lof
Listed by
Builder: D.R. Horton
Source: Realtor mls logo
Source: Last updated: 10 hours ago
Movoto checked Realtor for data 7 minutes ago
Request a virtual or in-person tour
Overview
Levels/Style 2
Virtual Tour External Link
Interior
# Half Bathrooms 1
# Total Bathrooms 4
# Total Bedrooms 5
Plan Information
Subdivision Website External Link
SalesOffice Hours Mon - Tue 10:00 AM - 6:00 PM Wed 1:00 PM - 6:00 PM Thu - Fri Closed Sat 10:00 AM - 6:00 PM Sun 12:00
SalesOffice Agent Phone (720) 896-7094
SalesOffice Agent FullName Online Sales Concierge
Status Active
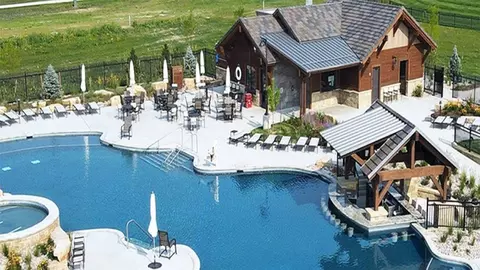
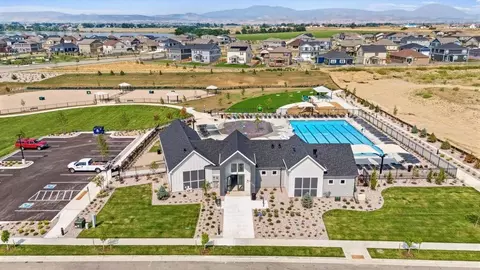
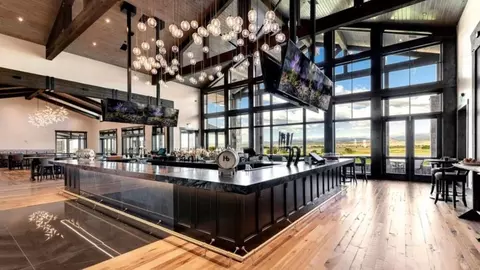
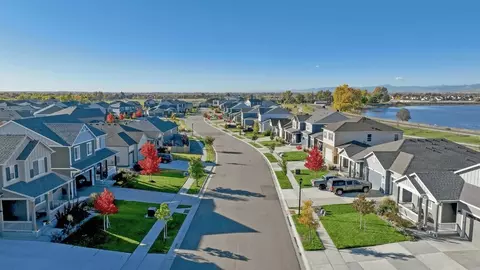
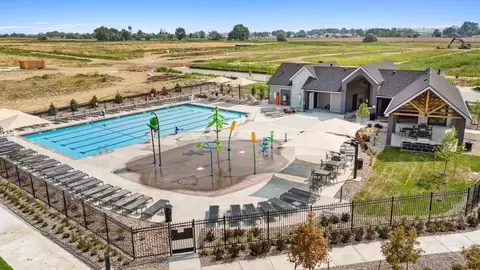
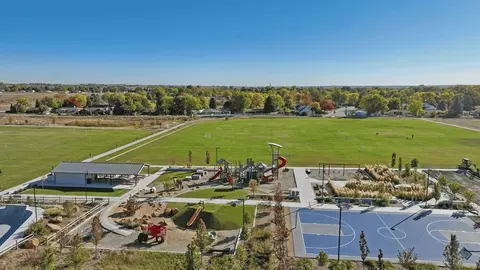
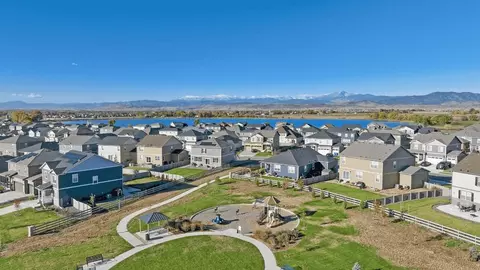
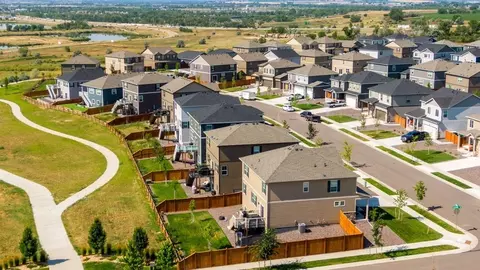
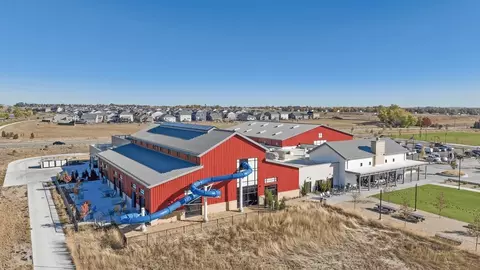
Home Details Discover Exceptional Living At Vantage-a Brand-new, Highly Sought-after Community In Berthoud, Colorado. Vantage Features An Impressive Collection Of Thoughtfully Designed Floorplans Offering 3 To 5 Bedrooms, Up To 3.5 Bathrooms, And 2- To 3-car Garages. Choose From Spacious Ranch-style Homes Or Elegant Two-story Designs, Each Crafted To Complement Your Lifestyle. Every Home At Vantage Includes An Outstanding Lineup Of Features And Amenities. Residents Enjoy TPC Colorado Privileges, Including Access To The World-class Fitness Center, A Resort-style Pool With Swim-up Bar And Hot Tub, And A 20% Dining Discount At Both On-site Restaurants. Closer To Home, The Community Offers Exclusive Access To The Vantage Pool, Splash Pad, Grilling Area, Playground, And Two Dog Parks Within A 5-acre Private Complex. Homes Also Come Equipped With Premium Upgrades Such As Tankless Water Heaters, Active Radon Mitigation Systems, Included Blinds, And Advanced Smart Home Technology-featuring A Video Doorbell, Keyless Entry, Alexa Integration, And Modular Light Switches With Remote Access. All Of This Is Set Against A Stunning Backdrop Of Water And Mountain Views. This Is Your Chance To Experience Elevated Living In An Exceptional Location. Schedule Your Tour Today!
Plan Name GENEVA
Living Area 3626
# Garage Spaces 3
BaseSqft 3626
Price 614990
Community Information
Price Range (Low) 614990
Price Range (High) 687510
Has Garage(Y/N) Yes
Has Pond(Y/N) No
Has Basement(Y/N) No
Has Pool(Y/N) No
Has View(Y/N) No
Directions From I25, Take Exit 250 Toward CO56/Berthoud And Head West On CO56 For Approximately 3 Miles, Then Turn Right Onto Mountain View Avenue And Continue For About Half A Mile; Turn Right Onto Andrews Crest Drive And Follow The Road Into The Vantage Community, Where The Model Will Be Straight Ahead.
Subdivision Vantage
Tour this community
When would you like to visit?
7/10
5/10
6/10
Source: GreatSchools.org © 2026. All rights reserved.

Around the neighborhood

Explore everything this neighborhood has to offer.
5/100
Walk
78/100
Family
31/100
Dining
74/100
Pet
  • Real Estate
  • CO
  • Larimer County
  • Berthoud
  • 80513
  • 957 Andrews Crest Dr

My commute

Enter a destination to see travel time and distance.
By entering my info and clicking Ask a Question below, I am providing my e-signature and express written consent to receive marketing emails, calls, and texts (including via automatic telephone dialing systems, AI generative, artificial or pre-recorded voice technology) relating to my inquiry from Movoto (and parties calling/messaging on their behalf) even if my number appears on the company, state, or national Do Not Call Registry. You also agree to ourTerms and Conditions and Privacy Policy. Consent not required to receive services (call 1-844-420-1270 to be connected without providing consent).

Nearby homes for sale in Berthoud, CO

Nearby recently sold homes in Berthoud, CO

Newest listings in 80513

Meet with a real estate agent today (844) 430-0869
The multiple listing information is provided by . IDX information is provided exclusively for consumers’ personal, non-commercial use and that it may not be used for any purpose other than to identify prospective properties consumers may be interested in purchasing. Information deemed reliable but not guaranteed to be accurate. Buyer to verify all information. The information provided is for consumers' personal, non-commercial use and may not be used for any purpose other than to identify prospective properties consumers may be interested in purchasing. Listing information updated every 15 minutes. Terms of use & Privacy Policy, California Privacy Info. Copyright © 2005 - 2026 Movoto, Inc. All rights reserved. Equal Housing Opportunity CalDRE CalDRE #01517281
Movoto Real Estate is committed to ensuring accessibility for individuals with disabilities. We are continuously working to improve the accessibility of our web experience for everyone. We welcome feedback and accommodation requests, please submit them here.
Requests for information regarding mortgage products will be directed to Movoto.com affiliate, Lower, LLC - a licensed Mortgage Lender (NMLS #1124061), or, based on your location, may be redirected to a participating mortgage marketing partner that may pay Lower, LLC for any consumer contact information provided through this site.