
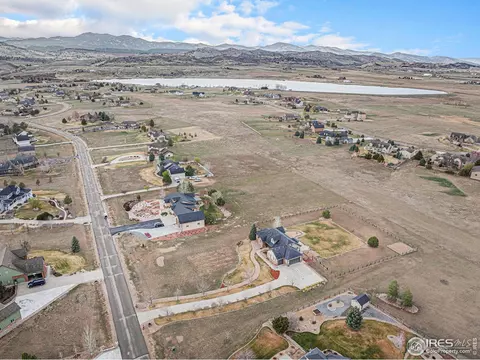
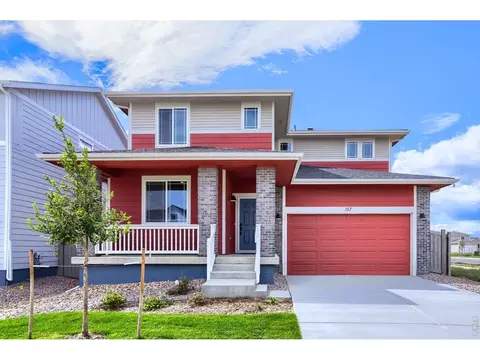
- $955,000
- 4Bd
- 4Ba
- 2,759 Sq Ft
SOLD

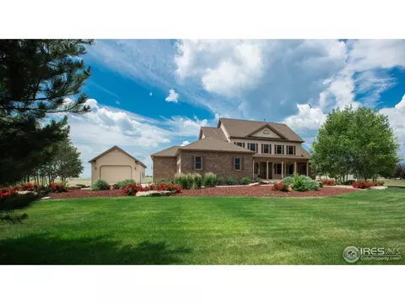
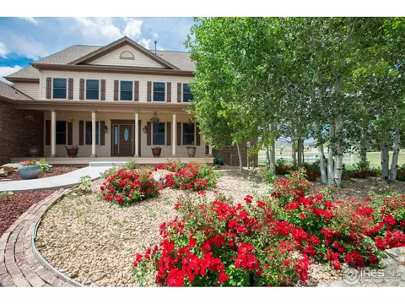
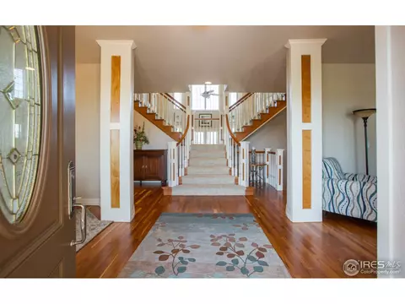
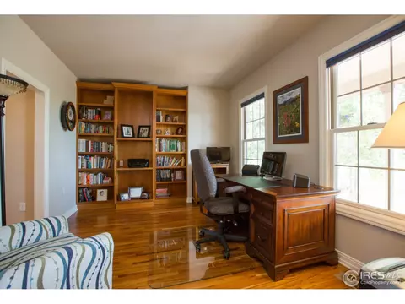
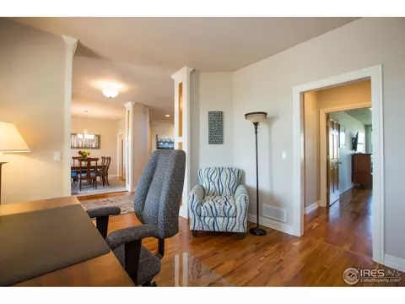
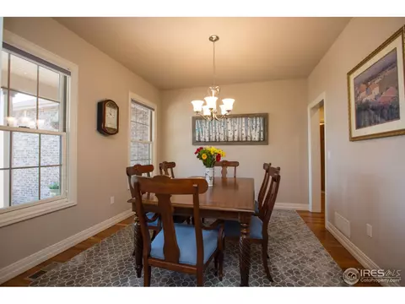
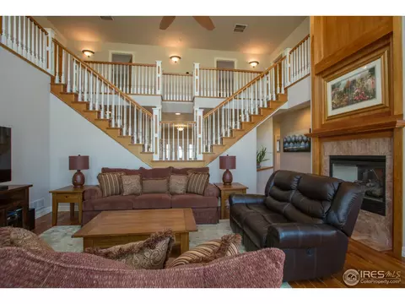
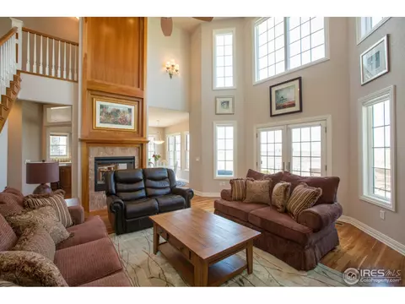
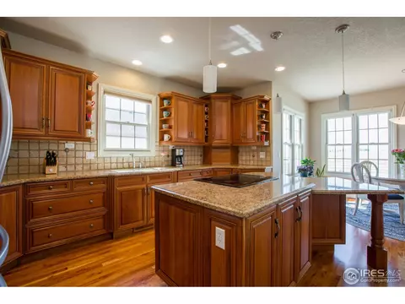
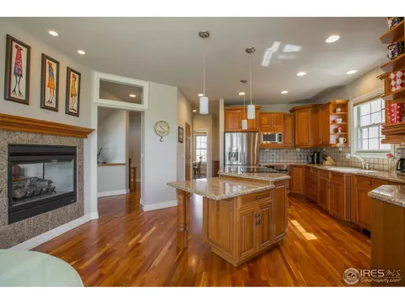
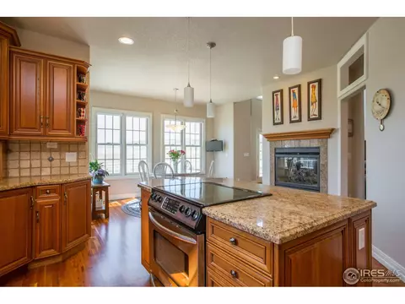
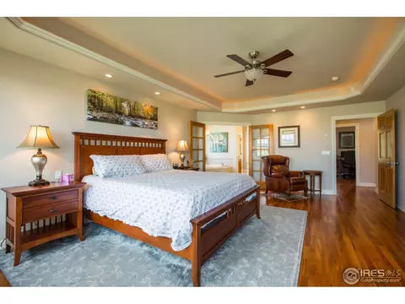
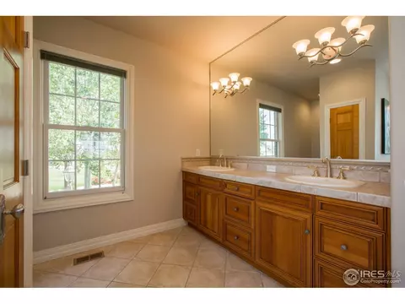
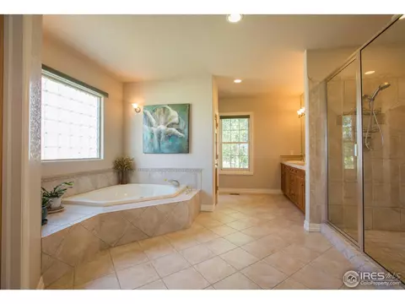
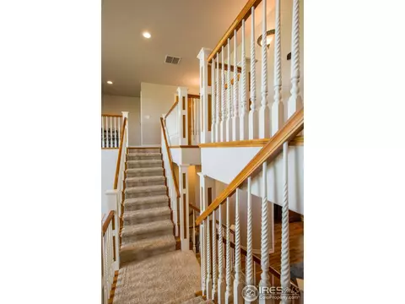
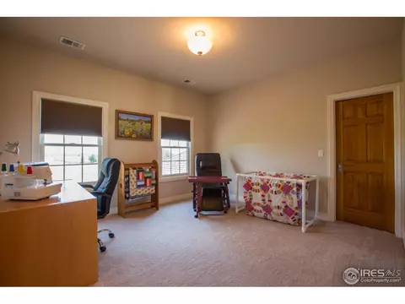
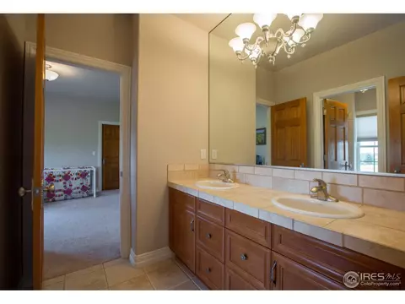
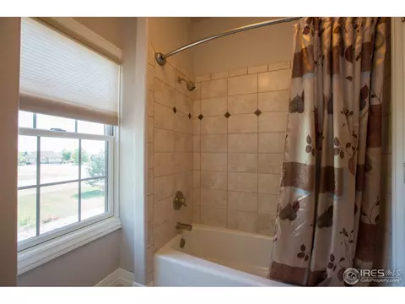
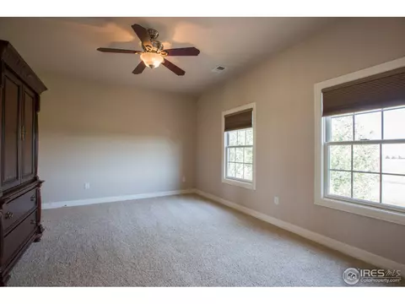
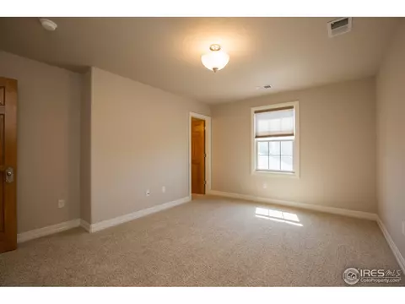
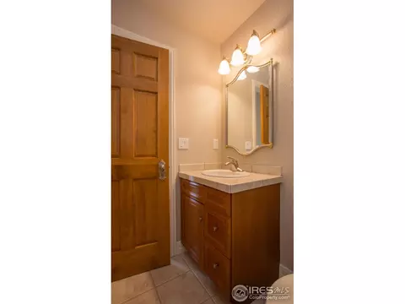
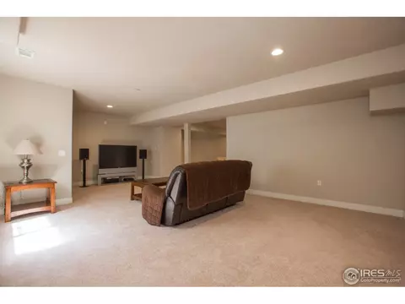
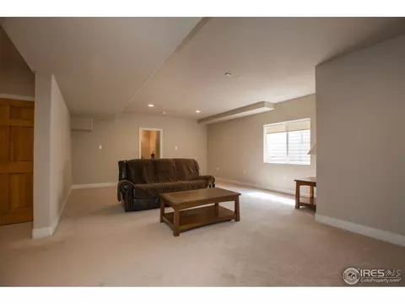
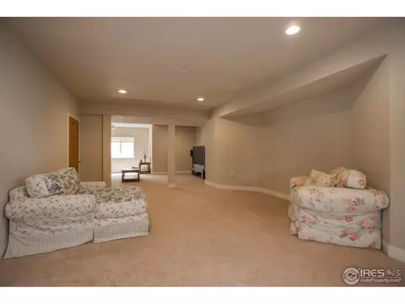
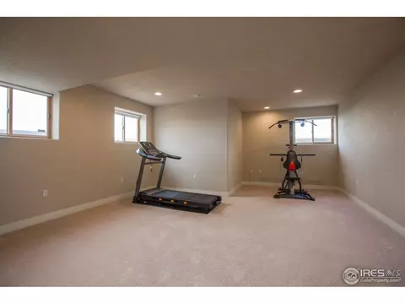
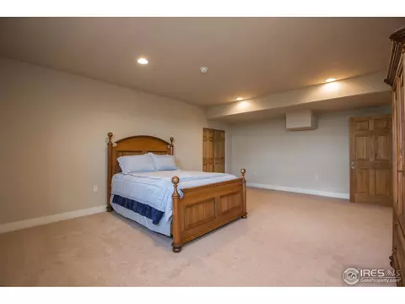
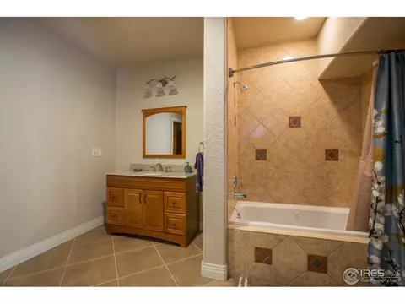
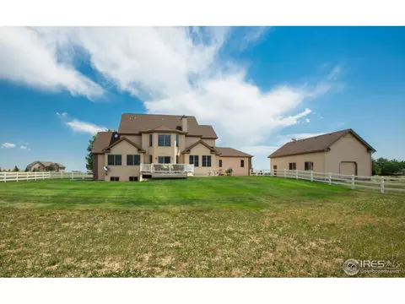
Last sold 05/11/2018 for $790K
bed
bath
Sqft ($148/Sqft)
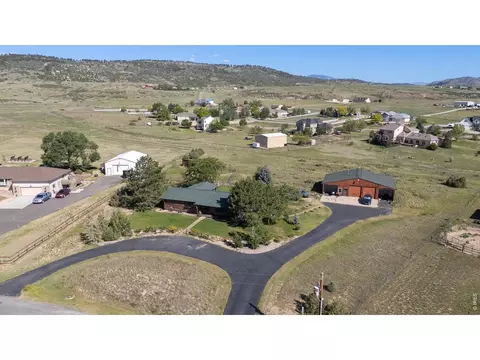
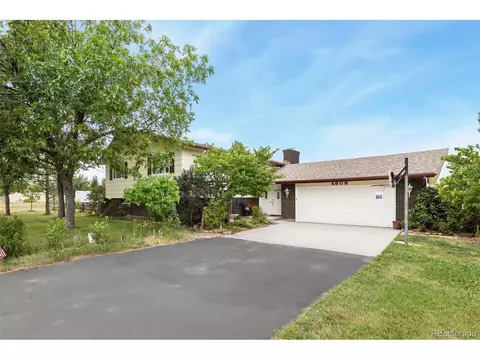
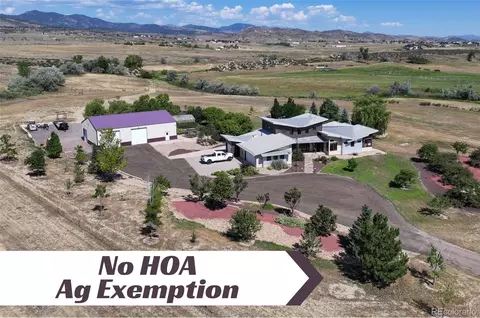
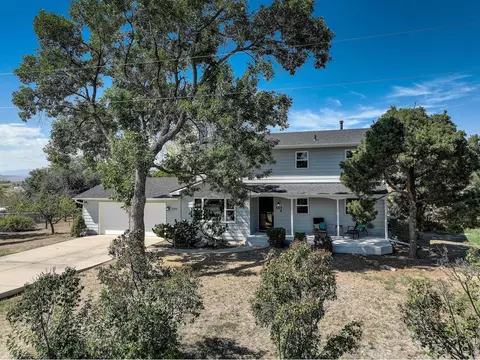
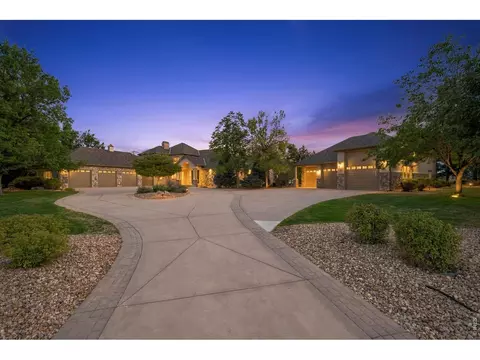
| Property type House | Year built 2004 | HOA fee $42/month | Lot size 2.03 Acre | Movoto estimate | Parking 4 garage spaces |

| Overview | |
| Cooling/AC | Ceiling Fan(s) |
| Heating | Forced Air, 2 Or More Heat Sources, Humidity Control |
| Levels/Style | Two |
| MLS # | 843736 |
| Type | Residential |
| Status | Sold |
| SubType | Single Family Residence |
| Living Area | 5332 |
| Lot Size (Acres) | 2.03 |
| Annual Tax | 4449.59 |
| HOA Fee | Annually, 500 |
| HOA | Rainbow Lake Estates |
| Interior | |
| Total # of Bathrooms | 5 |
| # Full Baths | 5 |
| Total # of Bedrooms | 5 |
| Basement | Partially Finished, Daylight, Sump Pump |
| Laundry | Sink |
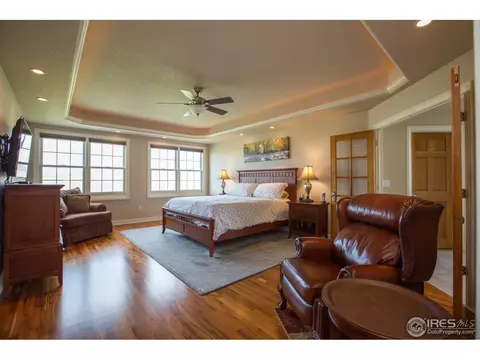
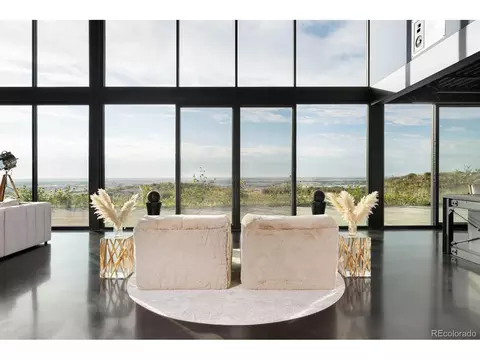
| Flooring | Wood |
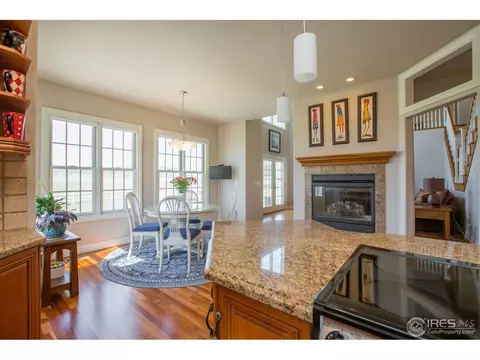
| Fireplace Desc | Gas, Multi-Sided, Living Room, Dining Room |
| Window Features | Window Coverings |
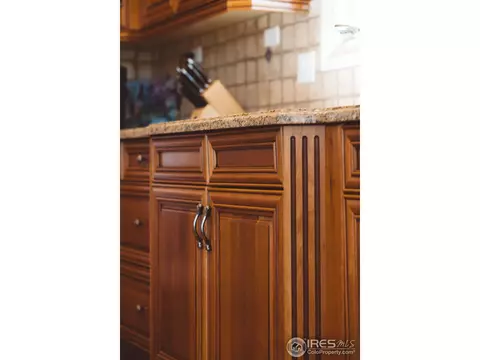
| Interior Features | Eat-in Kitchen, Separate Dining Room, Cathedral Ceiling(s), Workshop, Pantry, Walk-In Closet(s), Washer/Dryer Hookup, Jack & Jill Bathroom, Kitchen Island |
| Exterior | |
| Roof | Composition |
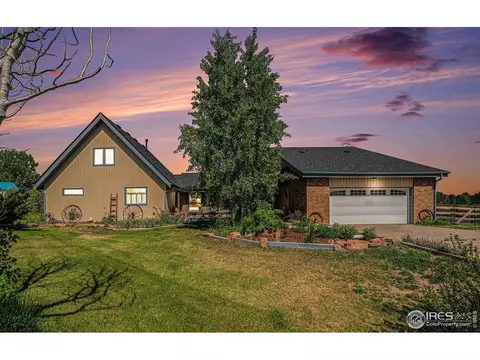
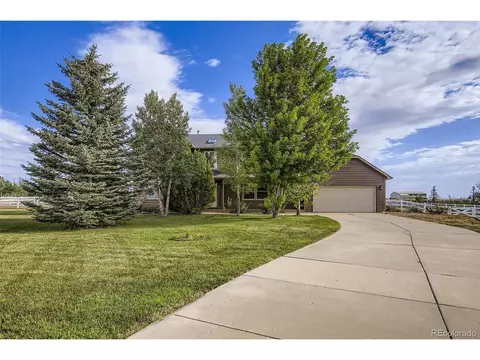
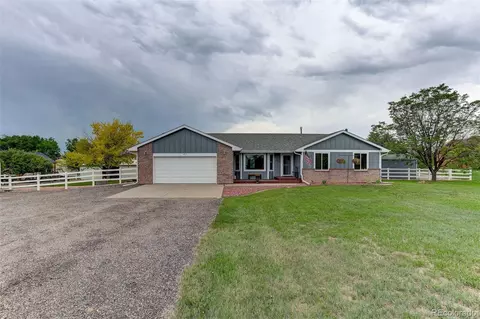
| Construction | Frame, Brick |
| Exterior Features | Sprinkler System, >8' Garage Door, Oversized Garage |
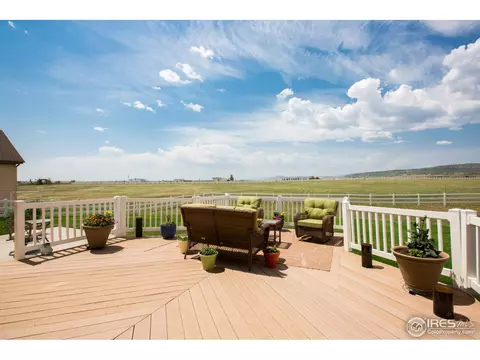
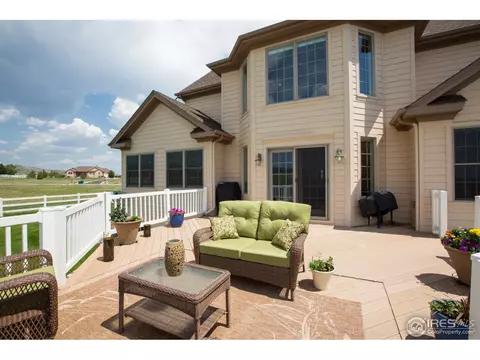
| Patio & Porch | Patio, Deck |
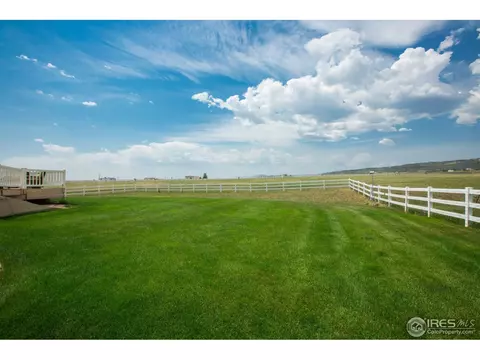
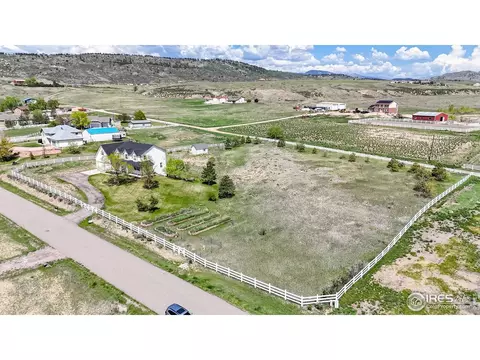
| Lot Features | Corner Lot, Native Grass, Level, Abuts Private Open Space, House Faces North, Paved, Fire Hydrant Within 500 Feet |
| Other Structures | Storage |
| Fencing | Partial, Fenced, Vinyl |
| Amenities / Utilities | |
| Green Features: Energy Efficiency | Southern Exposure, Windows |
| Utilities | Natural Gas Available |
| Sewer/ Septic | Septic Tank |
| Electricity | PV REA |
| Water Source | District |
| Appliances | Electric Range, Self Cleaning Oven, Double Oven, Dishwasher, Microwave, Disposal |
| Spa Desc | Bath |
| HOA Fee Includes | Snow Removal |
| Location | |
| View | Mountain(s), Hills |
| County | Larimer |
| Subdivision | Rainbow Lake Estates |
| Middle School | Turner |
| High School District | Thompson R2-J |
| APN | R1617639 |
| Directions | Take 287 South To WCR 8, West On WCR 8, North On NCR 23, West On WCR 8E, North On Malibu Dr To Property On Left. |
| Lot/ Land Details | |
| Possible Use | Single Family |
| Road Frontage | Priv Rd Up To County Standards |
| Road Surface | Asphalt |
MLS # 843736 MLS # IR843736
MLS # 739276
MLS # 703116
MLS # IR843736
MLS # 739276
MLS # 703116| Est. value | Bed/bath | Sqft | mi | |
|---|---|---|---|---|
| 4980 Malibu Dr, Berthoud, CO 80513 | $1,298,000 | 4/4 | 3,553 | 0.05 |
| 4981 Malibu Dr, Berthoud, CO 80513 | $1,210,000 | 2/2 | 1,896 | 0.08 |
| 4985 Malibu Dr, Berthoud, CO 80513 | $1,288,000 | 5/4 | 2,435 | 0.09 |
| 1101 Shelby Dr, Berthoud, CO 80513 | $1,323,000 | 4/4 | 2,653 | 0.09 |
| 4974 Malibu Dr, Berthoud, CO 80513 | $1,187,000 | 3/3 | 2,890 | 0.09 |
| 1100 Shelby Dr, Berthoud, CO 80513 | $1,163,000 | 3/4 | 1,881 | 0.09 |
| 4977 Malibu Dr, Berthoud, CO 80513 | $1,373,000 | 5/5 | 3,582 | 0.1 |
| 4973 Malibu Dr, Berthoud, CO 80513 | $1,415,000 | 6/5 | 3,004 | 0.12 |
Estimated values are based on public record data and automated valuation models. Values are not guaranteed and may not reflect current market conditions.
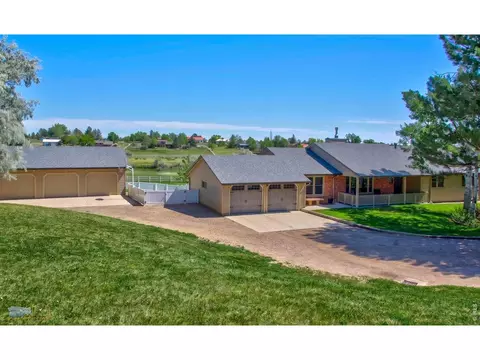
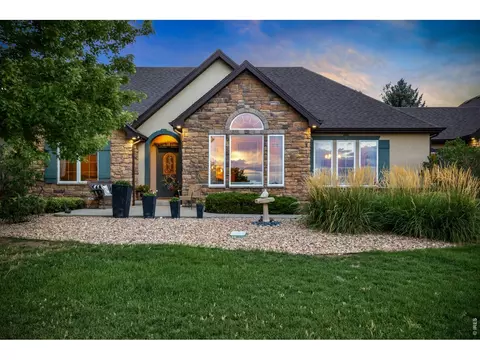
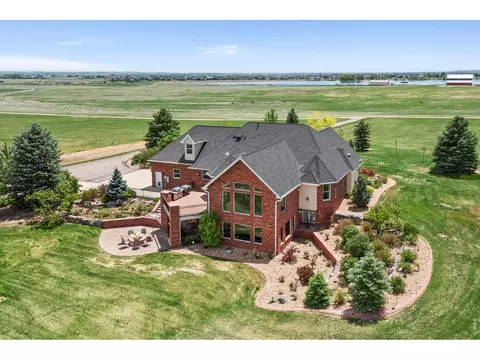
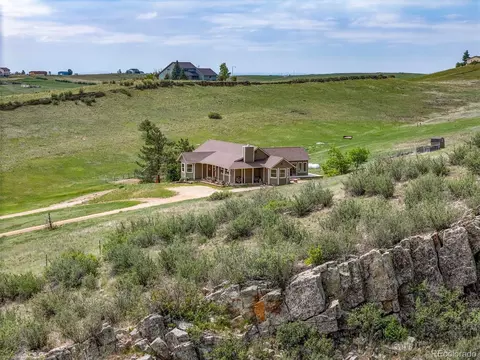
$615,000
$620,000
$461,750
$535,039
$2,400,000
$575,000
$639,900
$799,900
$495,000
$542,000
$549,950
$942,450
$454,498
$775,000
$619,000
$715,000
$1,162,450
$635,000
$225,000
$515,000
$667,200
$595,000
$979,450
$569,950
$594,900
$720,500
$655,000
$741,950
$675,000
$685,000