Movoto Real Estate
Sold on 08/27/2015

1320 Glenview Dr, Berthoud, CO 80513

  • $870,000

    Last sold 08/27/2015 for $508K

  • 4

    bed

  • 3

    bath

  • 2,394

    Sqft ($212/Sqft)

House not for sale
Movoto is helping 6 homebuyers near you

About 1320 Glenview Dr

Property type House
Year built 1978
HOA fee $41/month
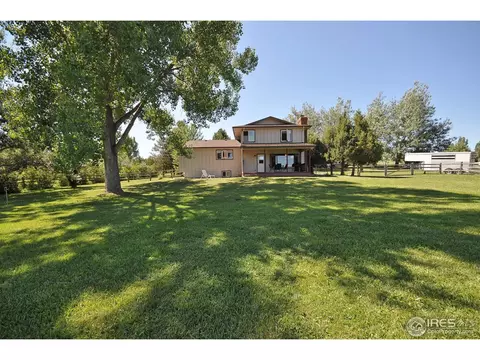
Lot size 2.32 Acre
Movoto estimate
Parking 2 garage spaces
Rental estimate
Property description
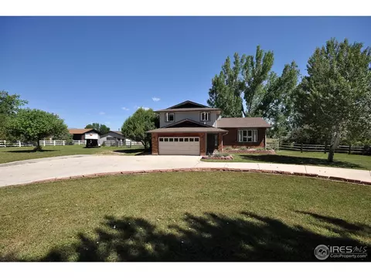
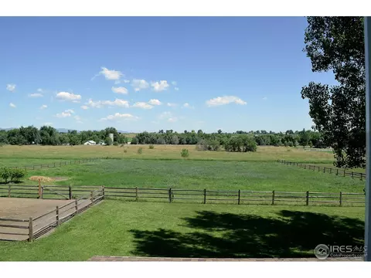
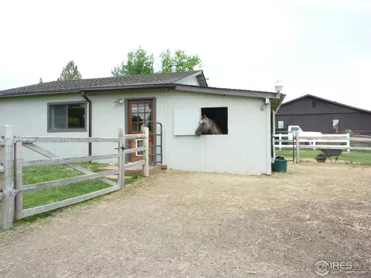

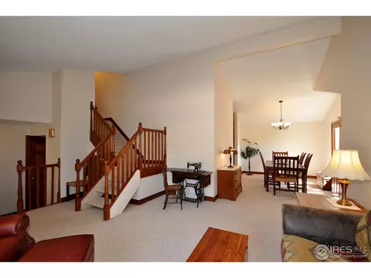
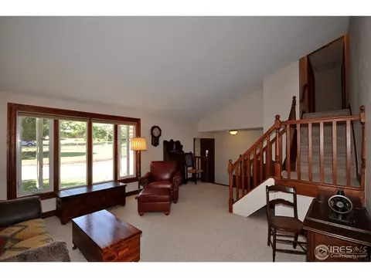
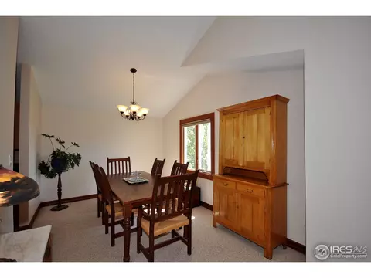
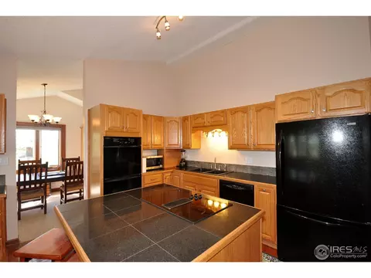
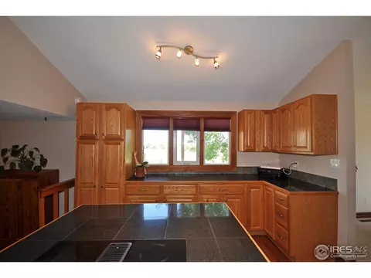
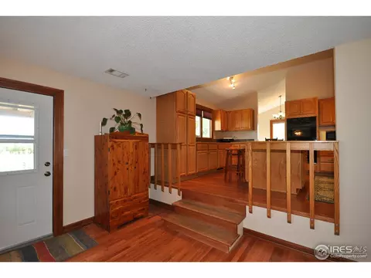
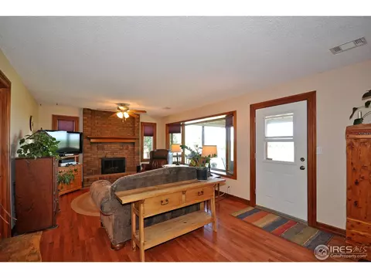
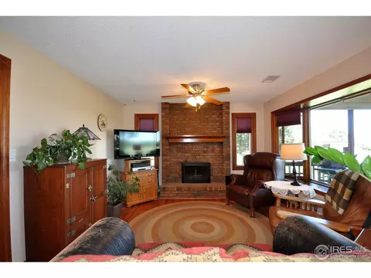
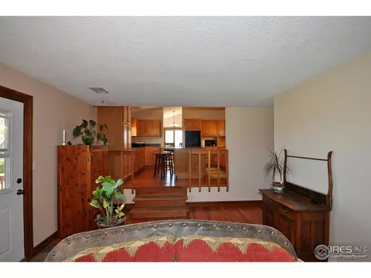
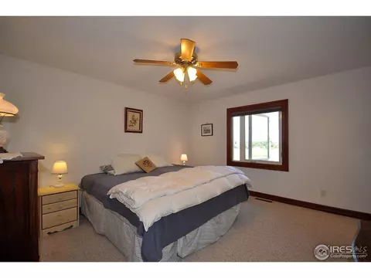
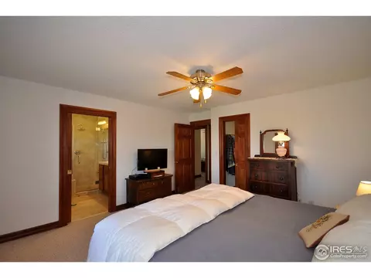
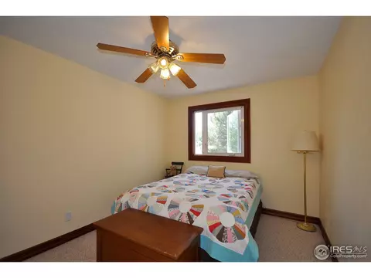
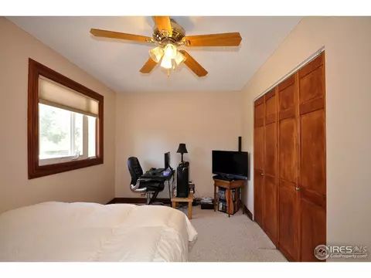
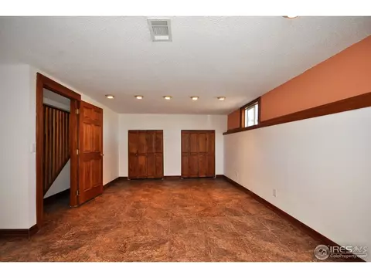
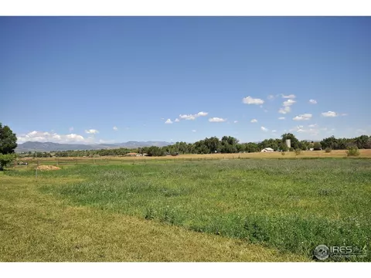
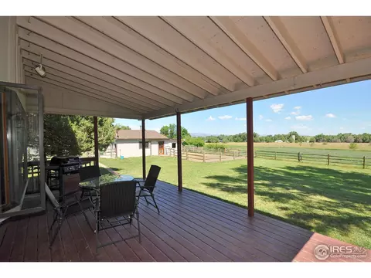
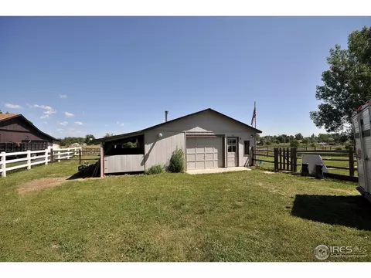
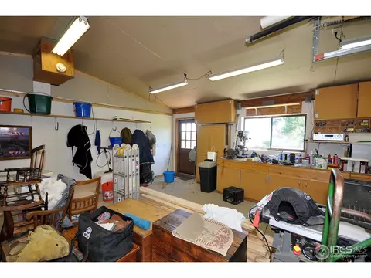
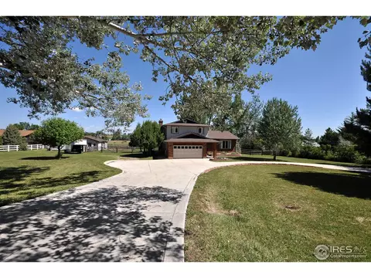
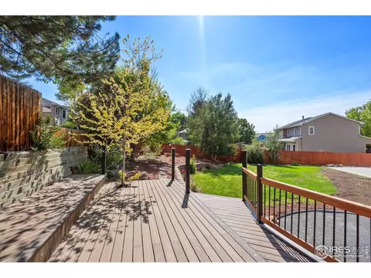
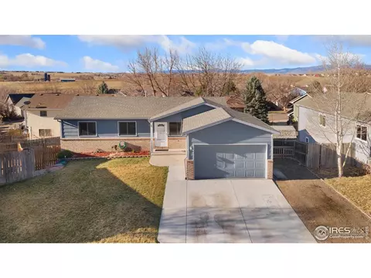
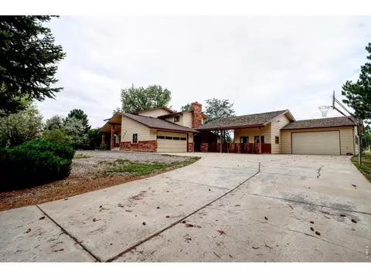
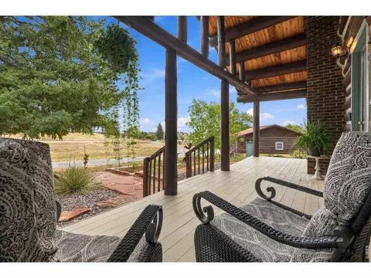
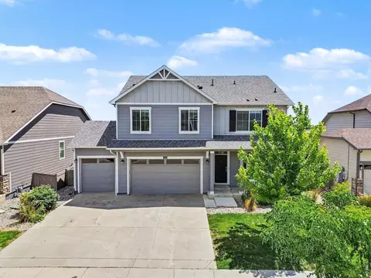
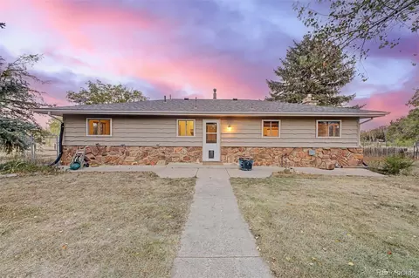
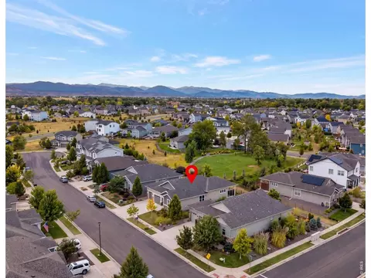
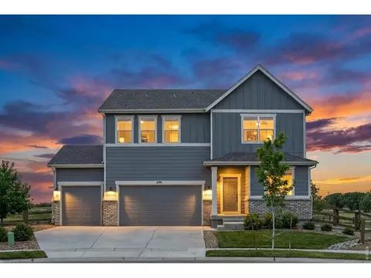
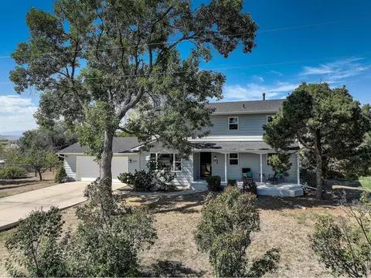
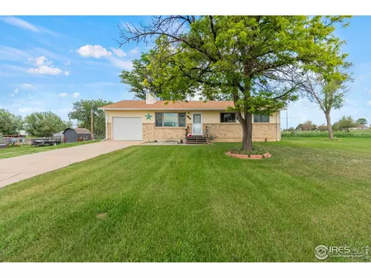
Beautiful Horse Property ready to go! Four Level home on 2.32 acres has large rooms, kitchen with island, formal living and dining room. Family room with wood burning fireplace opens to large deck overlooking your green pasture. Mature trees, circular drive, dog run, extra parking, Central A/C. Outbuilding includes Barn/Hay Storage/Heated Shop-Garage. Irrigation Water available through HOA. City Sewer, District Water. County Taxes reflect Sewer Special Assessment for tie-in to Berthoud system
Listed by
Listing Agent - Franci Wunderlich
Listing Agent Contact: 9706691234
Listing Office - RE/MAX Alliance-Loveland
Source: IRESMLS mls logo
MLS#769304 • last updated 10 months ago
Movoto checked IRESMLS for data 20 minutes ago
Overview
Cooling/AC Ceiling Fan(s)
Heating Forced Air, Humidity Control, Electronic Air Filter
Levels/Style Four, Contemporary
MLS # 769304
Type Residential
Status Sold
SubType Single Family Residence
Living Area 2394
Lot Size (Acres) 2.32
Annual Tax 3421
HOA Fee Quarterly, 123
HOA River Glen HOA
Interior
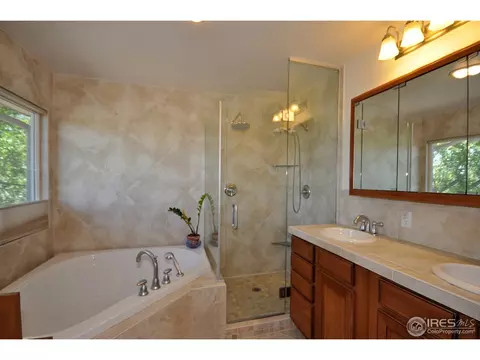
Total # of Bathrooms 3
# Full Baths 2
# Half Baths 1
Total # of Bedrooms 4
Basement Partial, Partially Finished, Crawl Space
Flooring Wood
Fireplace Desc Family Room
Accessibility Features Main Floor Bath, Main Level Laundry
Window Features Window Coverings
Interior Features Eat-in Kitchen, Separate Dining Room, Cathedral Ceiling(s), Open Floorplan, Workshop, Pantry, Bay Or Bow Window, Walk-In Closet(s), Washer/Dryer Hookup, Kitchen Island
Exterior
Roof Composition
Construction Frame, Brick
Exterior Features Sprinkler System, Heated Garage, Oversized Garage
Patio & Porch Patio, Deck
Lot Features Sloping Lot, Outbuildings, House Faces South, Paved, Fire Hydrant Within 500 Feet
Other Structures Storage
Fencing Fenced, Wood, Chain Link, Other, Wire, Dog Run/Kennel
Amenities / Utilities
Green Features: Energy Efficiency Southern Exposure, Windows, Thermostat
Utilities Natural Gas Available, Electricity Available, Cable Available, Satellite Avail, High Speed Avail
Sewer/ Septic Public Sewer
Electricity Xcel
Water Source District
Appliances Electric Range, Self Cleaning Oven, Double Oven, Dishwasher, Refrigerator, Washer, Dryer, Disposal, Fire Alarm
HOA Fee Includes Management
Horse Amenities Horse(s) Allowed, Zoning Appropriate For 4+ Horses, Barn, Corral(s), Pasture, Hay Storage
Location
View Hills
County Larimer
Subdivision River Glen
Middle School Turner
High School District Thompson R2-J
APN R0495859
Directions From Hwy 287, Go E On CR 2E, Take Immediate Left On Riverglen Dr And A Right On Glenview Dr Towards The Bottom Of The Hill.
Lot/ Land Details
Possible Use Single Family
Road Frontage County Maintained
Road Surface Asphalt
$870K
Range: $765K-$974K
Last 30 days 
Rental est.: $5,114/month
Gross rent multiplier: 8.3 - Good
  • Aug 2015
    Public Records
  • Aug 31, 2015 Sold
    $508,000
  • Aug 2015
    mls logo MLS # 769304
  • Aug 27, 2015 Sold
    $508,000 (-0.4%)
  • Jul 15, 2015 Listed
    $510,000
  • Jul 13, 2015 Listed
    $510,000 (+30.1%)
  • Sep 2012
    mls logo MLS # 690435
  • Sep 18, 2012 Sold
    $392,000
  • Sep 4, 2012 Listed
    $394,900 (+3.9%)
  • Sep 2012
    Public Records
  • Sep 18, 2012 Sold
    $392,000 (-0.7%)
  • Mar 2007
    Public Records
  • Mar 26, 2007 Sold
    $380,000
  • Year Property taxes Tax assessment
  • 2024
    $5,991 +2.9%
    $62,732 +43.11%
  • 2023
    $5,823 +24.9%
    $43,834 -2.8%
  • 2022
    $4,663 -2.2%
    $45,095
  • 2021
    $4,768 +4.3%
    $45,095 +5.36%
  • 2020
    $4,571 +25.7%
    $42,800
  • 2019
    $3,636 -10.7%
    $42,800 +19.41%
  • 2018
    $4,070 +11.2%
    $35,842
  • 2017
    $3,660 +6.6%
    $35,842 +12.26%
  • 2016
    $3,435 +0.5%
    $31,928
  • 2015
    $3,418
  • 1320 Glenview Dr
    $508K
  • 80513
    $619K -15% y/y
  • Berthoud
    $619K -15% y/y
No chart available
Statistics calculated by Movoto
Est. value Bed/bath Sqft mi
1336 Glenview Dr, Berthoud, CO 80513 $983,000 3/3 2,198 0.04
1304 Glenview Dr, Berthoud, CO 80513 $923,000 3/3 2,128 0.04
1817 Glenview Ct, Berthoud, CO 80513 $896,000 4/3 2,000 0.08
1404 Glenview Dr, Berthoud, CO 80513 $915,000 4/3 2,234 0.08
1224 Glenview Dr, Berthoud, CO 80513 $1,014,000 2/3 3,120 0.08
1212 Glenview Dr, Berthoud, CO 80513 $1,120,000 4/3 2,488 0.12
1225 Glenview Dr, Berthoud, CO 80513 $916,000 3/3 2,161 0.12
1420 Glenview Dr, Berthoud, CO 80513 $1,214,000 4/4 2,489 0.12

Estimated values are based on public record data and automated valuation models. Values are not guaranteed and may not reflect current market conditions.
Thinking of selling? Get a Cash Offer.

  • A smooth, fast sale
  • Skip staging and repairs
  • No strings attached
6/10
5/10
6/10
Source: GreatSchools.org © 2026. All rights reserved.

Around the neighborhood

Explore everything this neighborhood has to offer.
By entering my info and clicking Ask a Question below, I am providing my e-signature and express written consent to receive marketing emails, calls, and texts (including via automatic telephone dialing systems, AI generative, artificial or pre-recorded voice technology) relating to my inquiry from Movoto (and parties calling/messaging on their behalf) even if my number appears on the company, state, or national Do Not Call Registry. You also agree to ourTerms and Conditions and Privacy Policy. Consent not required to receive services (call 1-844-420-1270 to be connected without providing consent).

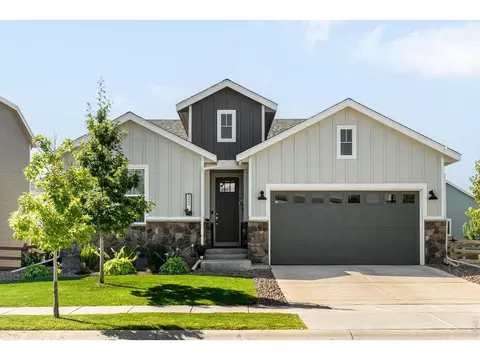
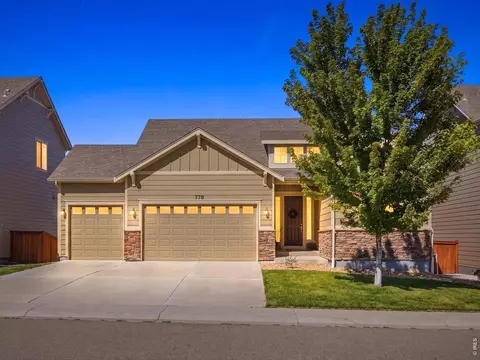
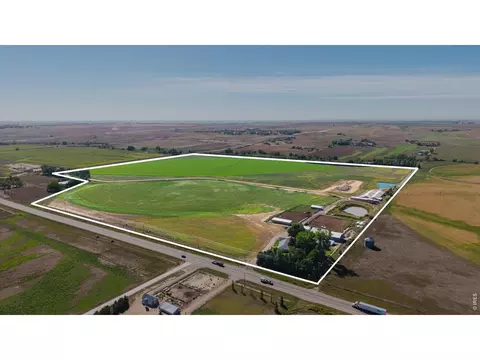
Nearby recently sold homes in Berthoud, CO

Nearby homes for sale in Berthoud, CO

Newest listings in 80513

  • Real Estate
  • CO
  • Larimer County
  • Berthoud
  • 80513
  • 1320 Glenview Dr
Meet with a real estate agent today (844) 430-0869
The multiple listing information is provided by Information and Real Estate Services, LLC MLS. IDX information is provided exclusively for consumers’ personal, non-commercial use and that it may not be used for any purpose other than to identify prospective properties consumers may be interested in purchasing. Information deemed reliable but not guaranteed to be accurate. Buyer to verify all information. The information provided is for consumers' personal, non-commercial use and may not be used for any purpose other than to identify prospective properties consumers may be interested in purchasing. Listing information updated every 15 minutes. Terms of use & Privacy Policy, California Privacy Info. Copyright © 2005 - 2026 Movoto, Inc. All rights reserved. Equal Housing Opportunity CalDRE CalDRE #01517281
Movoto Real Estate is committed to ensuring accessibility for individuals with disabilities. We are continuously working to improve the accessibility of our web experience for everyone. We welcome feedback and accommodation requests, please submit them here.
Information source: Information and Real Estate Services, LLC. Provided for limited non-commercial use only under IRES Rules. © Copyright IRES. Terms of Use: Listing information is provided exclusively for consumers' personal, non-commercial use and may not be used for any purpose other than to identify prospective properties consumers may be interested in purchasing. Property locations as displayed on any map are best approximations only and exact locations should be independently verified. Information deemed reliable but not guaranteed by the MLS.
Requests for information regarding mortgage products will be directed to Movoto.com affiliate, Lower, LLC - a licensed Mortgage Lender (NMLS #1124061), or, based on your location, may be redirected to a participating mortgage marketing partner that may pay Lower, LLC for any consumer contact information provided through this site.