
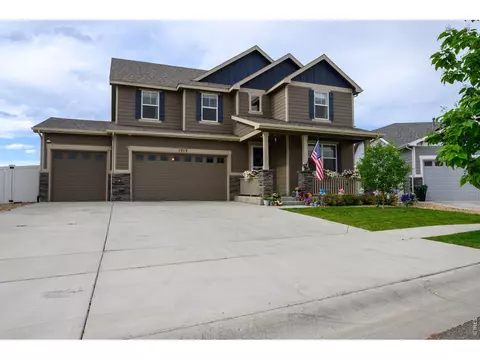
- $610,000
- 4Bd
- 3Ba
- 2,795 Sq Ft
SOLD 07/23/26


Last sold date unavailable
bed
bath
Sqft ($152/Sqft)
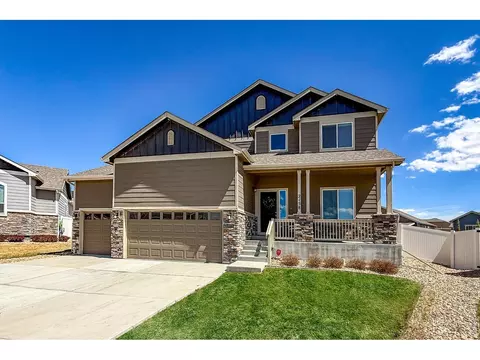
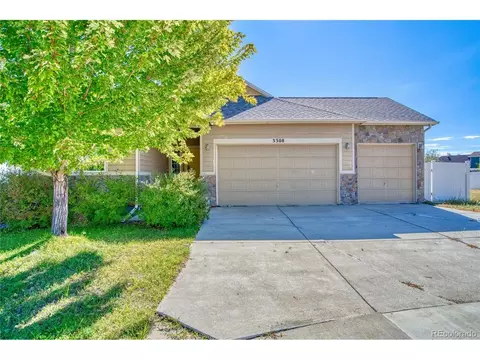
| Property type House | Neighborhood | Year built 2019 | HOA fee $0/month | Lot size 7,178 Sqft | Movoto estimate | Parking 3 garage spaces |
| Overview | |
| Year Built | 2019 |
| Total Square Feet | 3204 |
| Total Finished Sq Ft Including Basement | 2995 |
| Approximate Acreage | 0.16 |
| Lot Size | 7178 |
| Taxes | TBD |
| Tax Year | 2019 |
| Interior | |
| Total Bathrooms | 3 |
| Full Bathrooms | 3 |
| Master Bedroom Bath | 5 Piece Master Bath |
| Master Bedroom Width (ft.) | 14 |
| Bedroom 3 Length (ft.) | 10 |
| Bedroom 2 Width (ft.) | 10 |
| Bedroom 4 Length (ft.) | 18 |
| Total Bedrooms | 5 |
| Bedroom 4 Width (ft.) | 14 |
| Bedroom 5 Width (ft.) | 17 |
| Bedroom 5 Length (ft.) | 14 |
| Bedroom 2 Length (ft.) | 10 |
| Bedroom 3 Width (ft.) | 10 |
| Master Bedroom Length (ft.) | 14 |
| Kitchen Length (ft.) | 13 |
| Great Room Width (ft.) | 14 |
| Laundry Room Width (ft.) | 6 |
| Dining Room Length (ft.) | 10 |
| Laundry Room Length (ft.) | 8 |
| Great Room Length (ft.) | 14 |
| Laundry Room Level Code | Main |
| Rec Room Width (ft.) | 24 |
| Rec Room Length (ft.) | 23 |
| Dining Room Width (ft.) | 12 |
| Basement Square Feet | 1599 |
| Kitchen Width (ft.) | 13 |
| Main Floor Square Feet | 1605 |
| Exterior | |
| Finished Square Feet | 1605 |
| Zoning | RES |
| Basement Foundation | Full Basement, 90%+ Finished Basement |
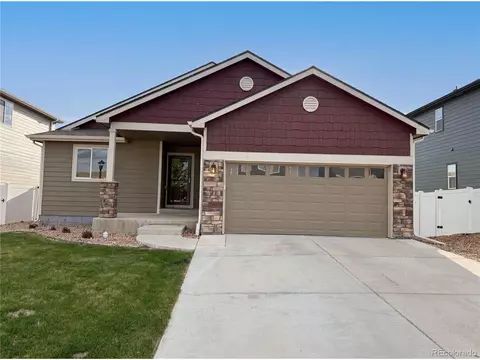
| Property Styles | 1 Story/Ranch |
| Construction | Wood/Frame, Stone |
| Garage Type | Attached |
| Number of Garage Spaces | 3 |
| Amenities / Utilities | |
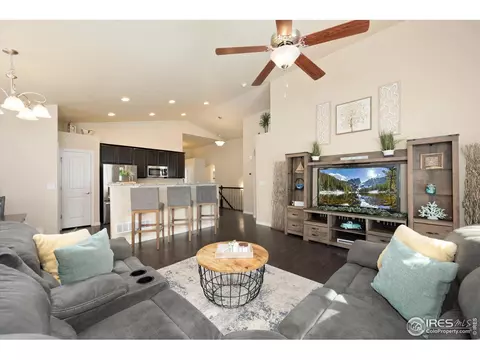
| Fireplaces | Great Room Fireplace, Masonry Fireplace |
| Heating | Forced Air |
| Cooling | Central Air Conditioning |
| Energy Features | Double Pane Windows, High Efficiency Furnace |
| Utilities | Natural Gas, Electric |
| Outdoor Features | Deck, >8' Garage Door |
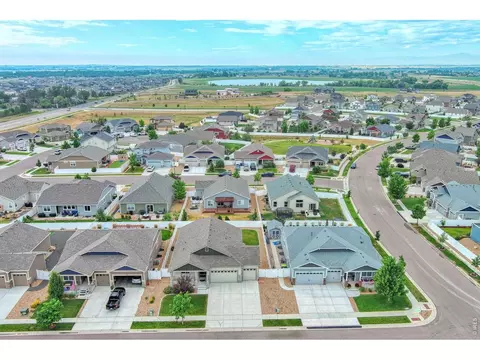
| Common Amenities | Common Recreation/Park Area |
| Design Features | Eat-in Kitchen, Open Floor Plan, Pantry, Walk-in Closet, Kitchen Island, 9ft+ Ceilings |
| Location | |
| Is Waterfront | 1 |
| Middle School | Berthoud Jr/Sr |
| Elementary School | Berthoud |
| School District | Thompson R2-J |
| High School | Berthoud |
| Driving Directions | From I-25 Go West On HWY 56 To Berthoud Pkwy, North On Berthoud Pkwy To Waterman St. West On Waterman St. To The Sales Center. The On Site Sales Center Is Located At The Corner Of Waterman St And Nicholson Dr. At 2301 Nicholson Dr. |
| Est. value | Bed/bath | Sqft | mi | |
|---|---|---|---|---|
| 1278 Coffman Dr, Berthoud, CO 80513 | $602,000 | 4/3 | 1,466 | 0.02 |
| 1243 Coffman Dr, Berthoud, CO 80513 | $728,000 | 5/6 | 1,936 | 0.02 |
| 1254 Coffman Dr, Berthoud, CO 80513 | $680,000 | 5/3 | 1,797 | 0.02 |
| 1296 Coffman Dr, Berthoud, CO 80513 | $671,000 | 5/4 | 1,580 | 0.02 |
| 1227 Coffman Dr, Berthoud, CO 80513 | $743,000 | 5/4 | 2,692 | 0.02 |
| 1281 Coffman Dr, Berthoud, CO 80513 | $730,000 | 5/4 | 1,936 | 0.03 |
| 1232 Coffman Dr, Berthoud, CO 80513 | $727,000 | 5/6 | 1,936 | 0.03 |
| 2161 Cadman St, Berthoud, CO 80513 | $724,000 | 5/6 | 1,936 | 0.04 |
Estimated values are based on public record data and automated valuation models. Values are not guaranteed and may not reflect current market conditions.

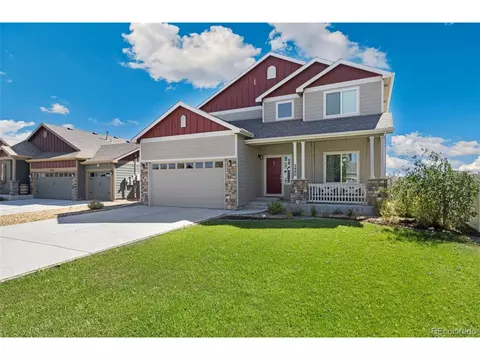
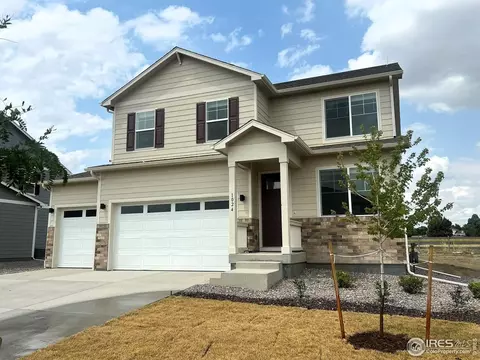
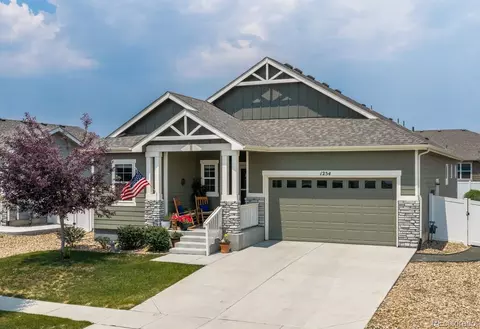
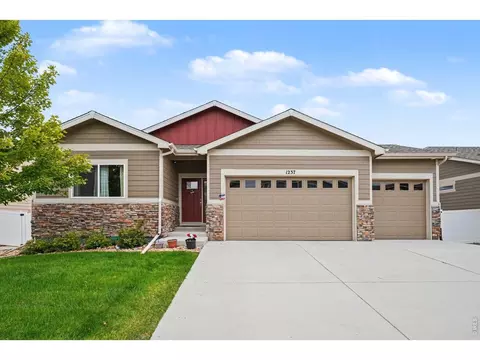
$615,000
$620,000
$461,750
$535,039
$2,400,000
$575,000
$639,900
$799,900
$495,000
$542,000
$549,950
$942,450
$454,498
$775,000
$619,000
$715,000
$1,162,450
$635,000
$225,000
$515,000
$667,200
$595,000
$979,450
$569,950
$594,900
$720,500
$655,000
$741,950
$675,000
$685,000
