
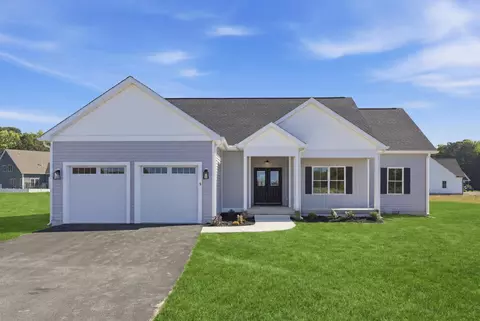
- $640,000
- 4Bd
- 3Ba
- 2,103 Sq Ft
$5K

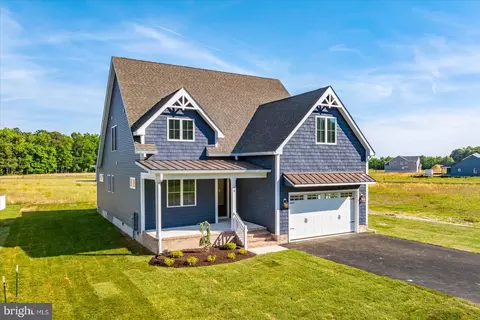
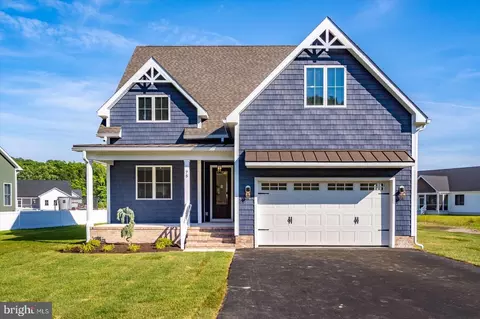
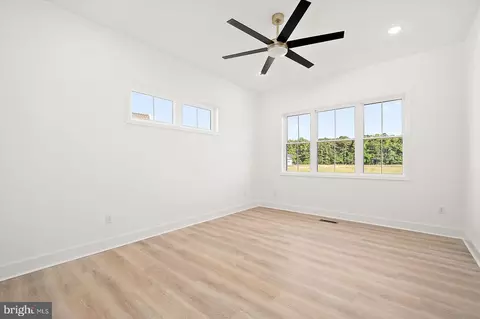
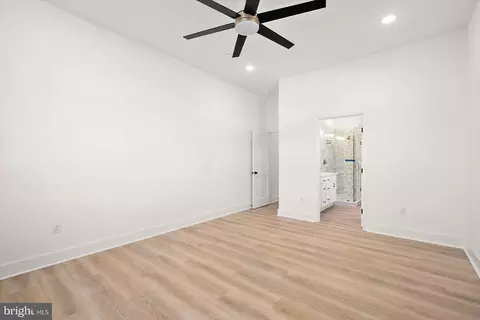
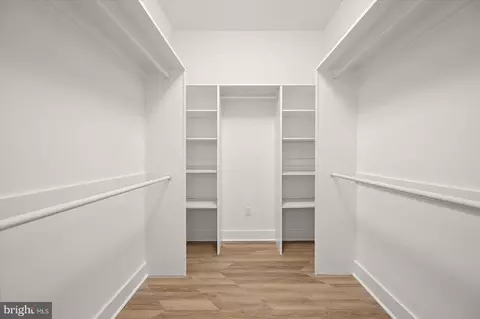
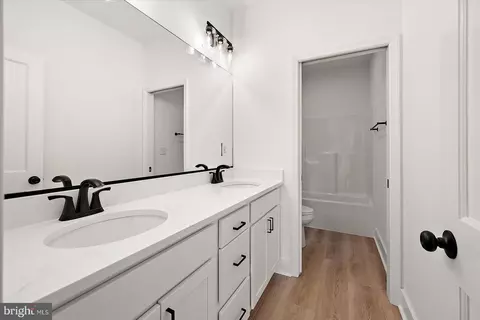
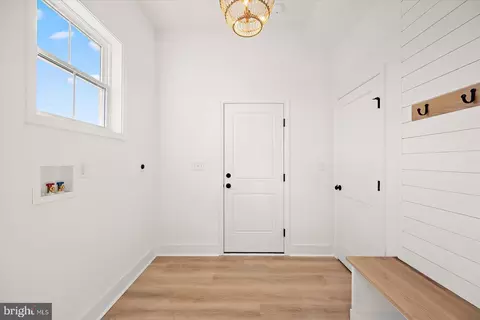
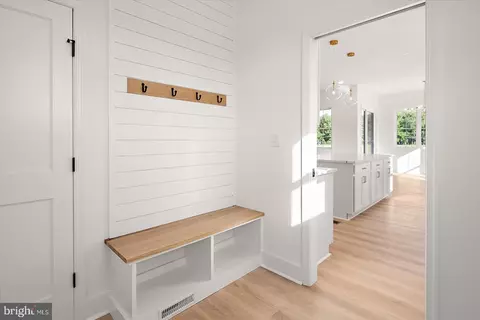
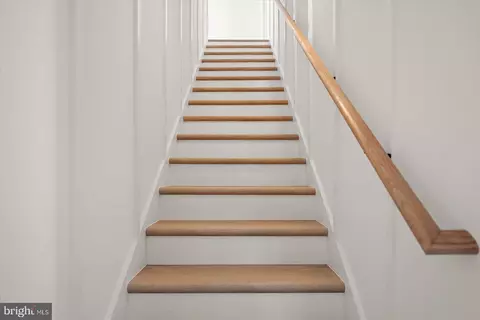
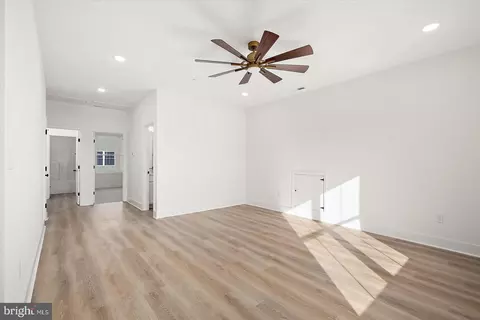


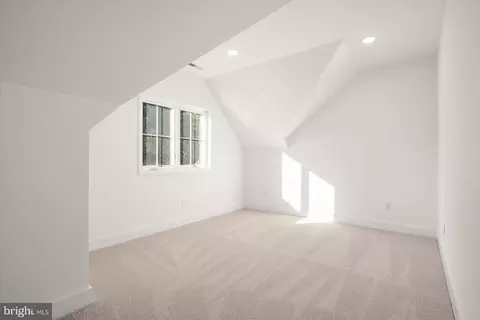
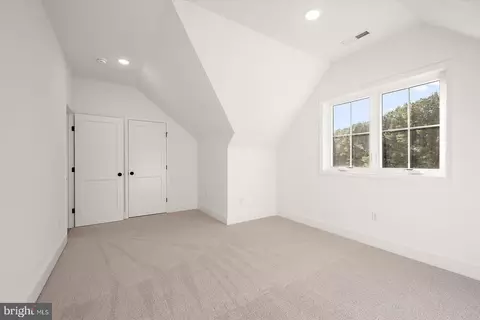
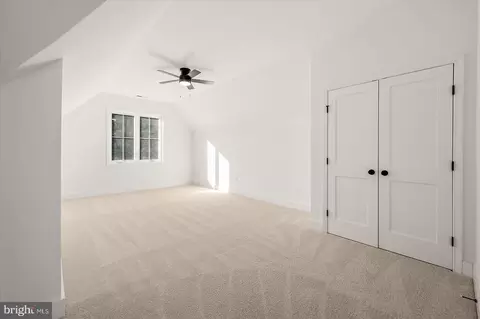
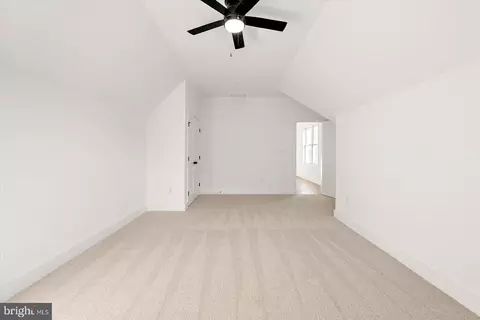
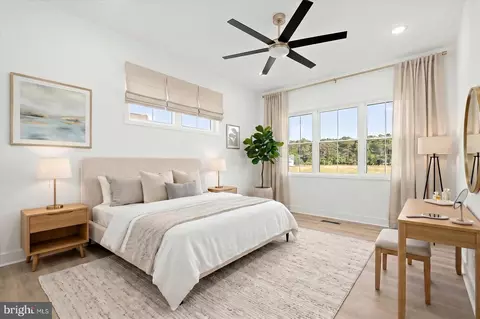
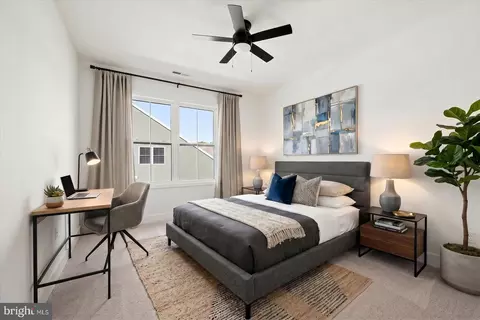
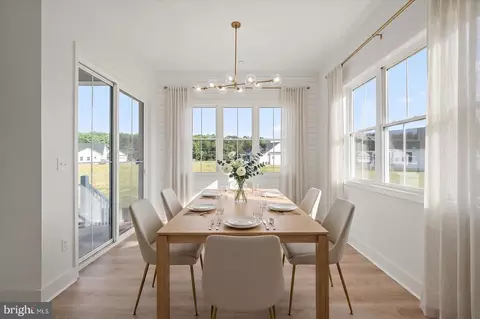
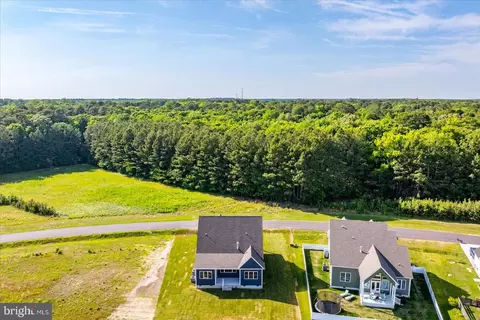
bed
bath
Sqft ($286/Sqft)
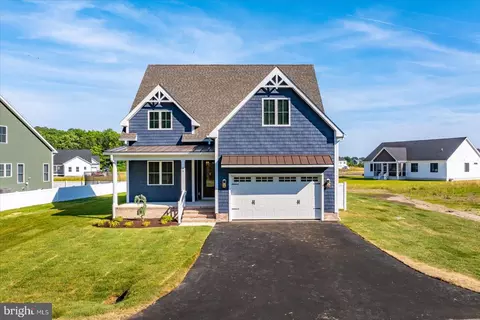
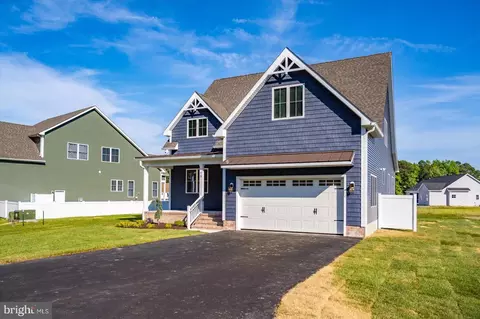
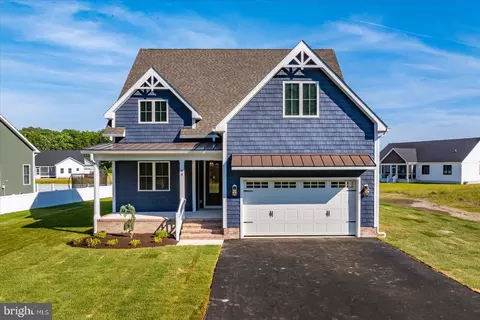
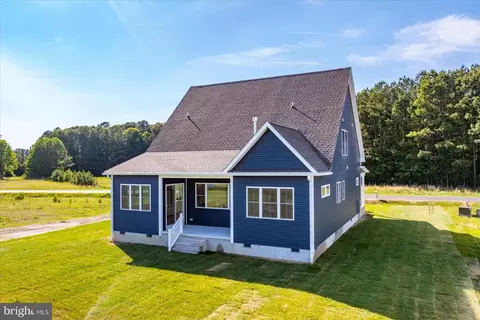
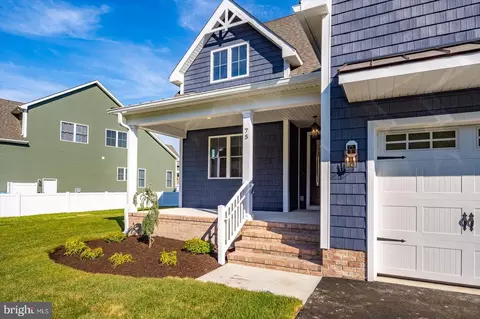
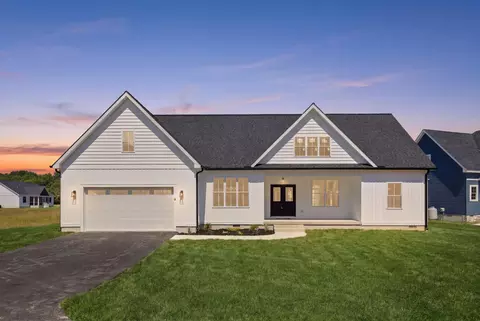
| Property type House | Year built 2026 | HOA fee $83/month | Lot size 0.25 Acre | Movoto estimate | Parking 2 garage spaces |

| Overview | |
| Cooling/AC | Central A/C, Electric |
| Heating | Electric |
| Type | Residential |
| Status | Active |
| SqFt | 2850 |
| Lot Size (SqFt) | 11064 |
| Lot Size (Acres) | 0.25 |
| County Tax | 967, Annually |
| Tax: Assessed Value | 120333 |
| Annual Property Tax | 1100 |
| Year Built | 2026 |
| Condition | Excellent |
| HOA Fee | 996, Annually |
| New Construction (Y/N) | Y |
| Foreclosure (Y/N) | N |
| Interior | |
| Total # of Bathrooms | 4 |
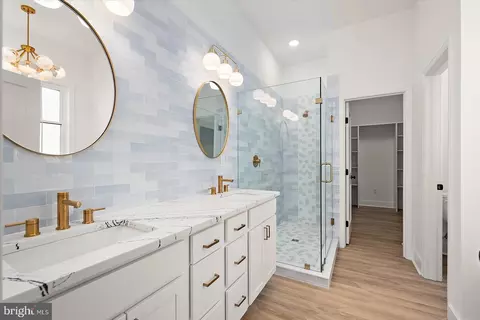
| # Full Baths | 3 |
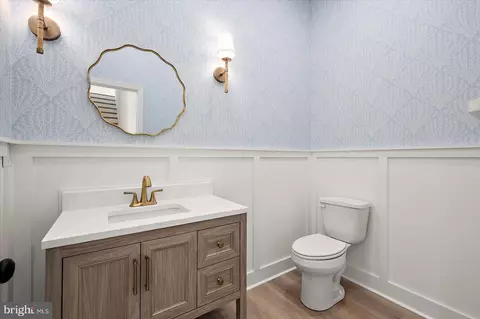
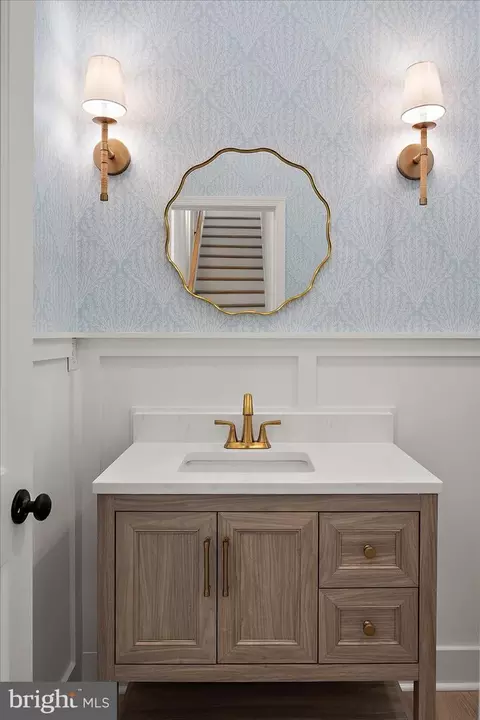
| # Half Baths | 1 |
| Total # of Bedrooms | 4 |
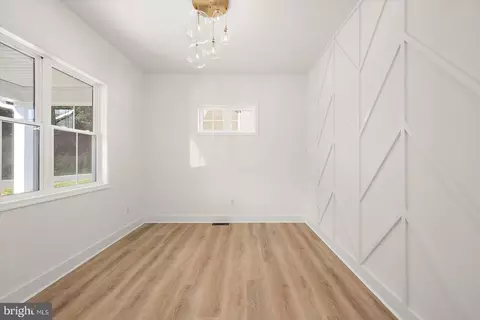
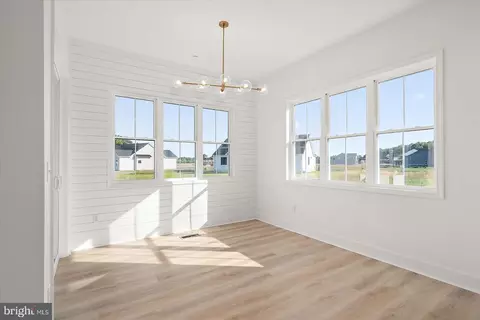
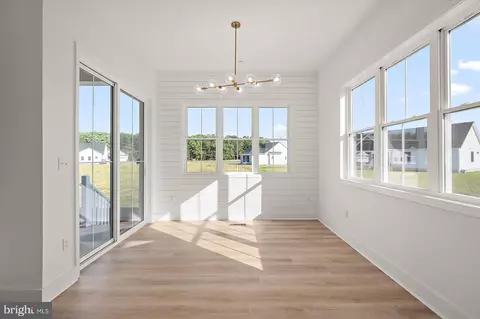
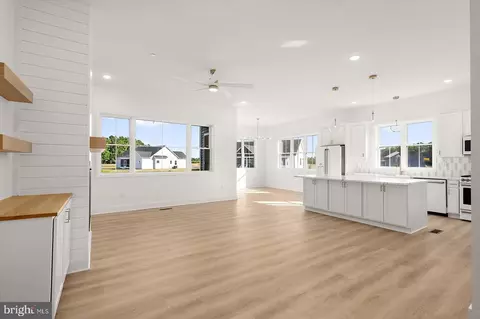
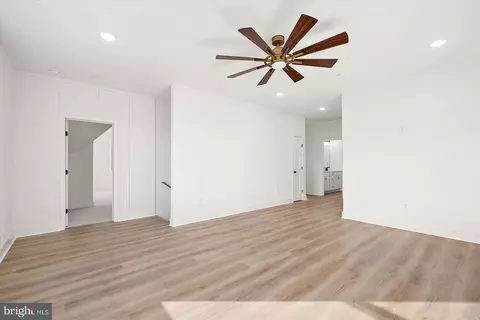
| Other Room(s) | Primary Bedroom, Bedroom 2, Bedroom 3, Bedroom 4, Kitchen, Family Room, Foyer, Breakfast Room, 2nd Stry Fam Rm, Laundry, Office, Bathroom 2, Bathroom 3, Primary Bathroom |
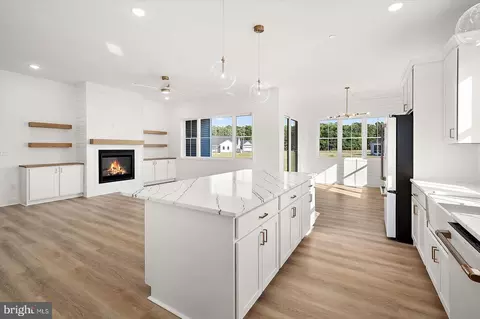
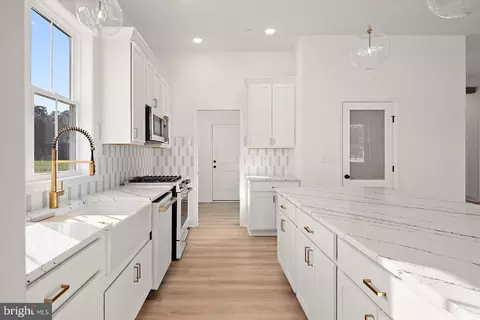
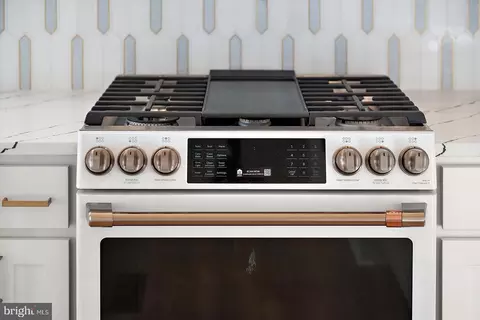
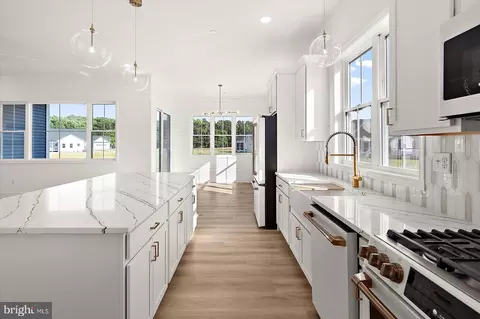
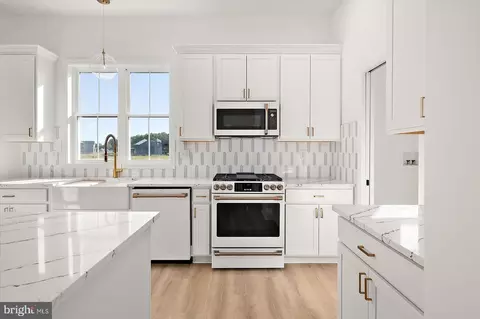
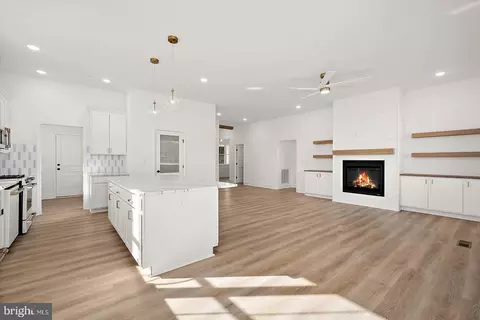
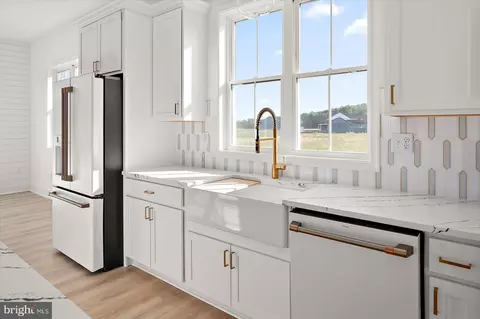
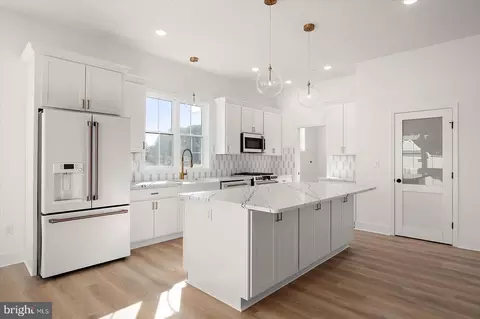
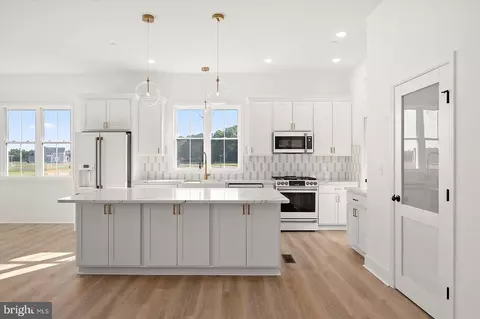
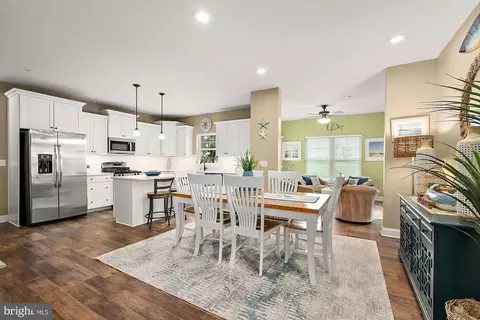
| Appliances | Built-In Microwave, Dishwasher, Disposal, Oven - Wall, Oven/Range - Gas, Refrigerator, Water Heater - Tankless |
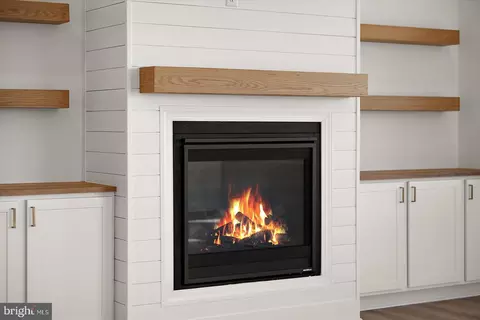
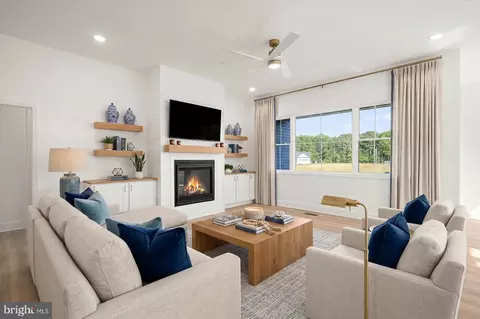
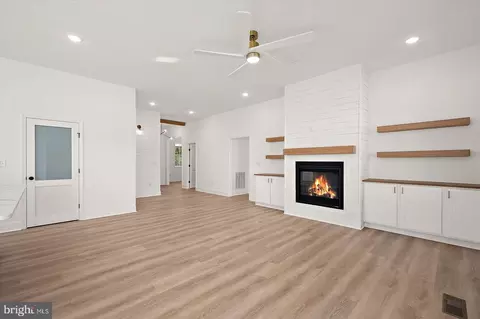
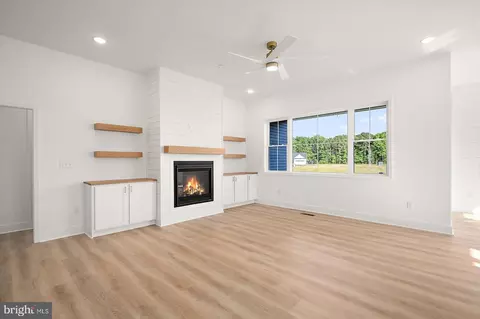
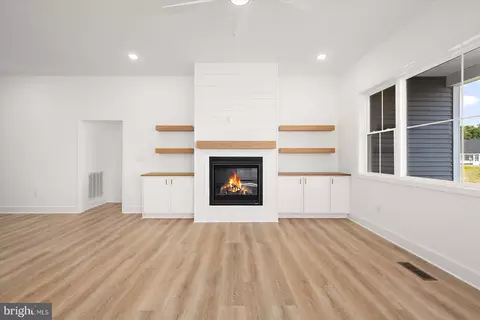
| Fireplace | Gas/Propane |
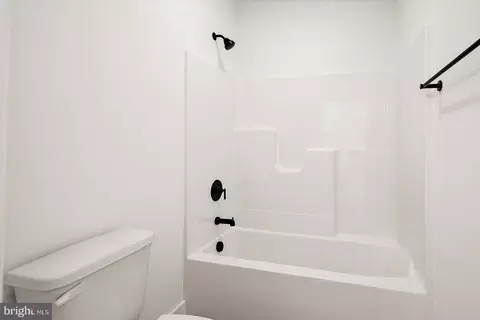
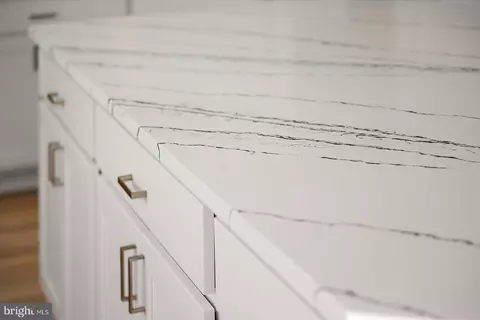
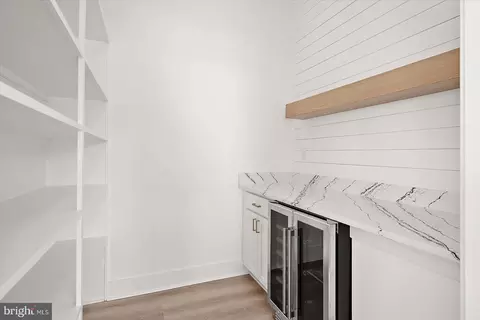
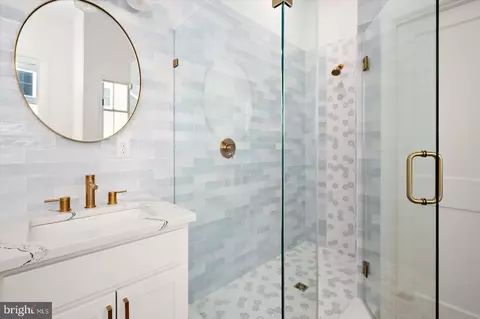
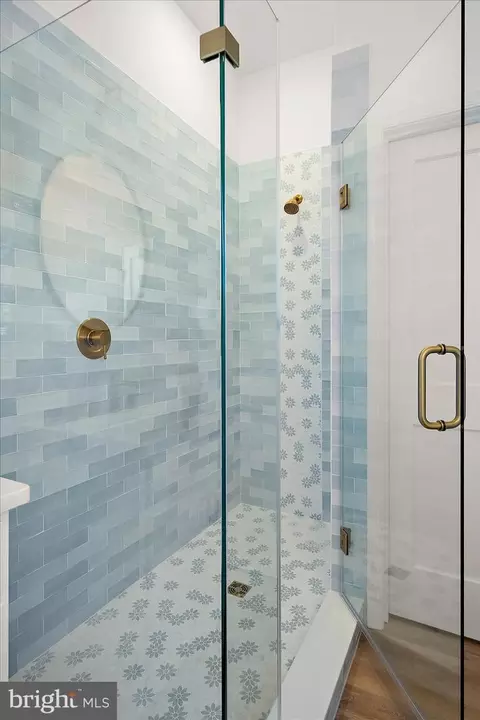
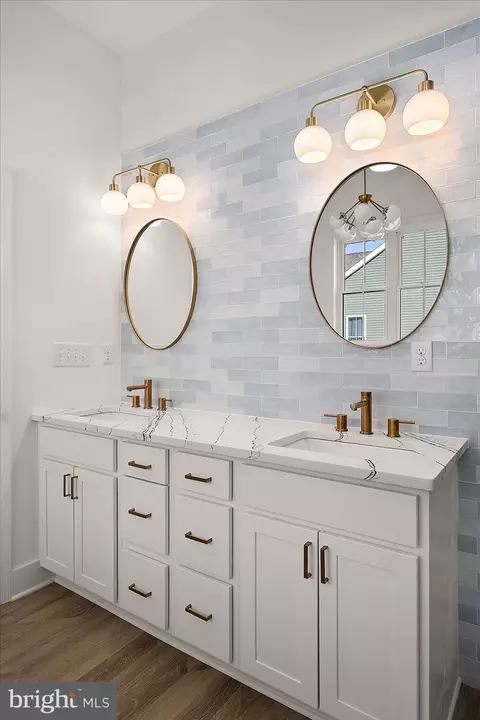
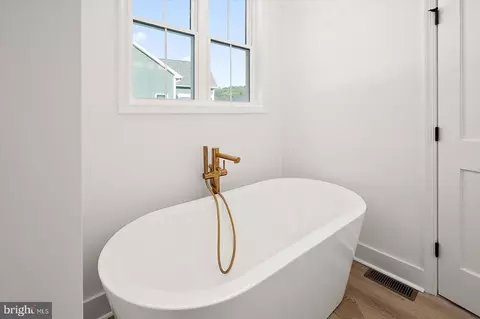
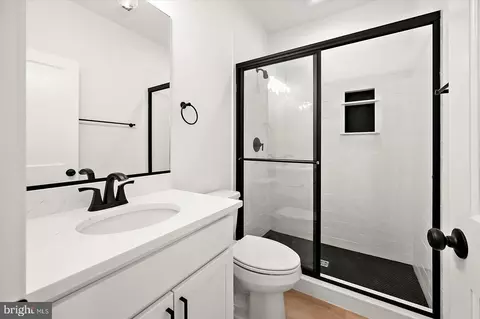
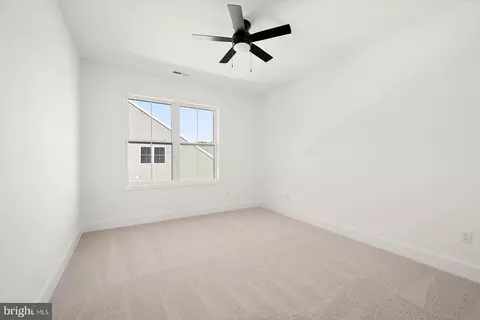
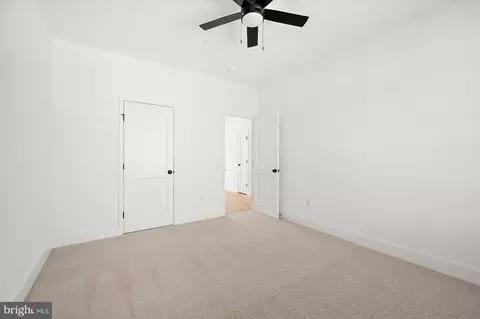
| Interior Features | Bar, Bathroom - Soaking Tub, Bathroom - Stall Shower, Bathroom - Walk-In Shower, Breakfast Area, Built-Ins, Butlers Pantry, Ceiling Fan(s), Entry Level Bedroom, Family Room Off Kitchen, Floor Plan - Open, Kitchen - Gourmet, Kitchen - Island, Pantry, Primary Bath(s), Recessed Lighting, Upgraded Countertops, Walk-in Closet(s), Wet/Dry Bar, Carpet |
| Accessibility Features | None |
| Exterior | |
| Roof | Asphalt |
| Foundation | Crawl Space |
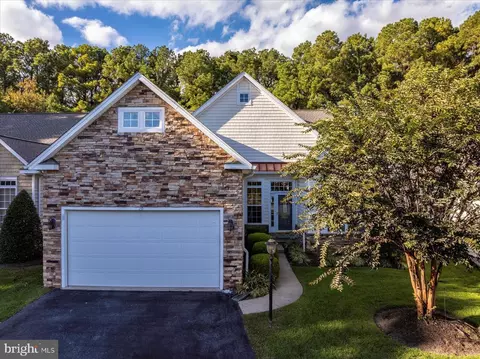
| Garage Desc | Garage - Front Entry |
| Parking Desc | Attached Garage |
| # Garage Spaces | 2 |
| # Parking Spaces | 2 |
| # Attached Garage Spaces | 2 |
| Existing Structures | Above Grade, Below Grade |
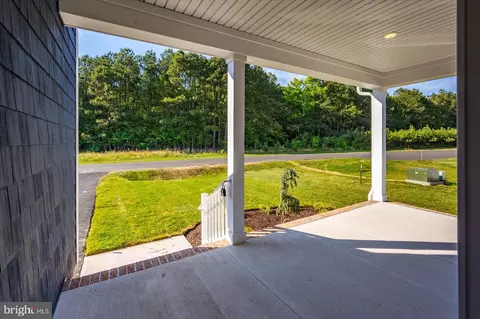
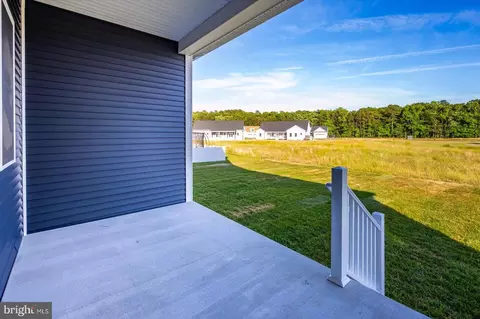
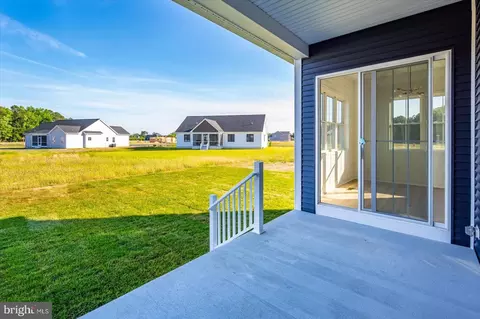
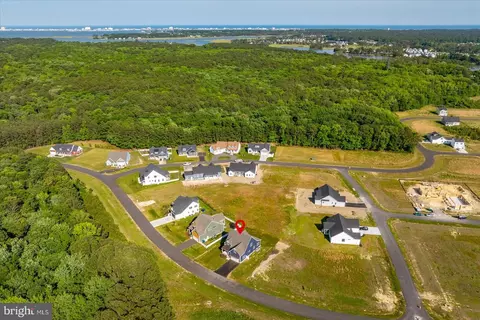
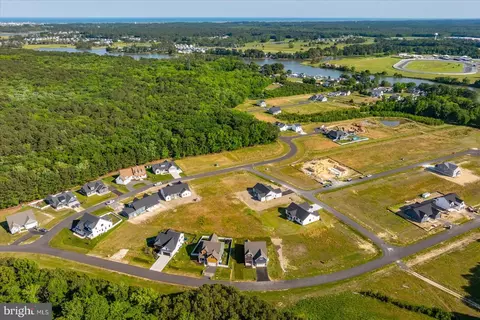
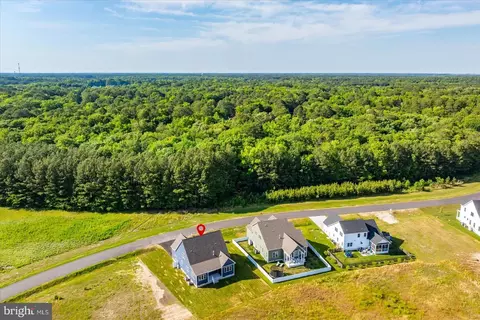
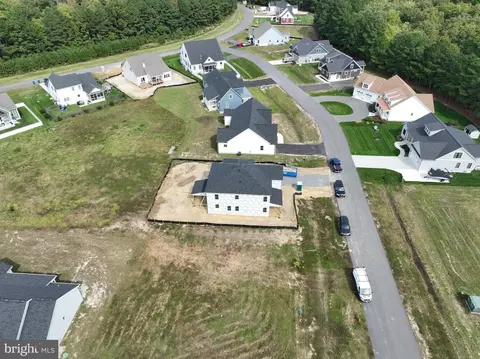
| Lot Desc | Cleared |
| Amenities / Utilities | |
| Sewer/ Septic | Public Sewer |
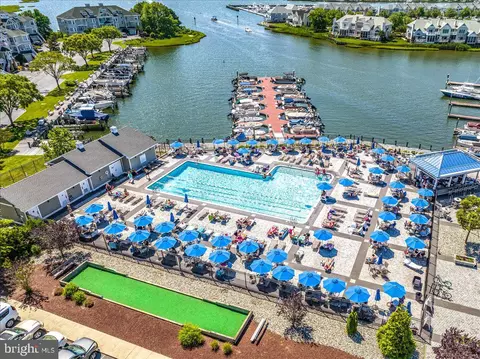
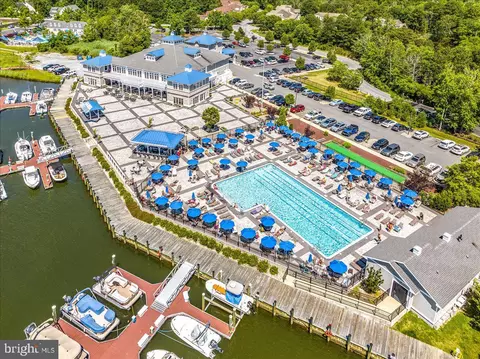
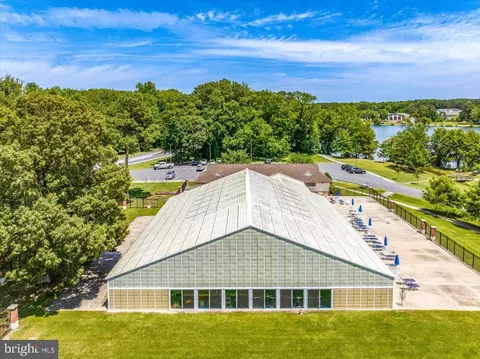
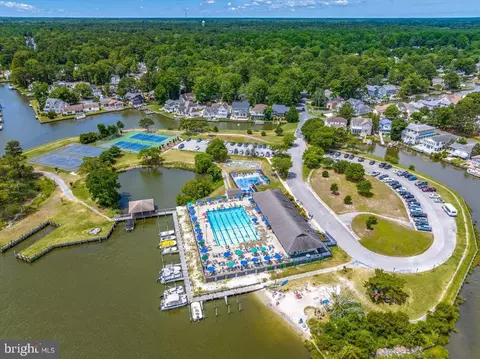
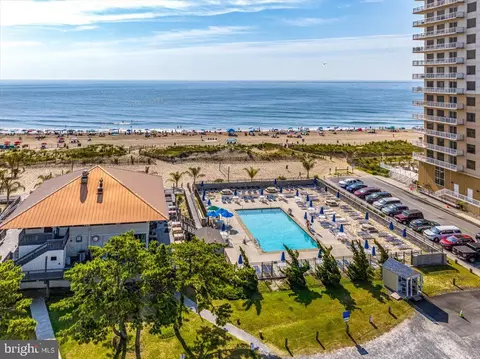
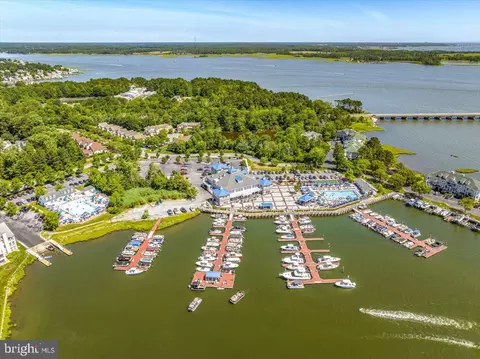
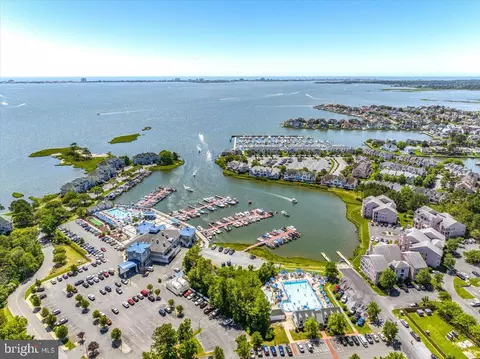
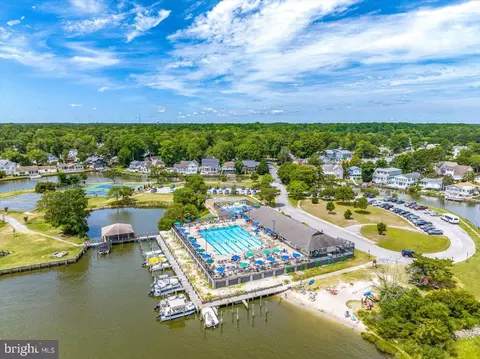
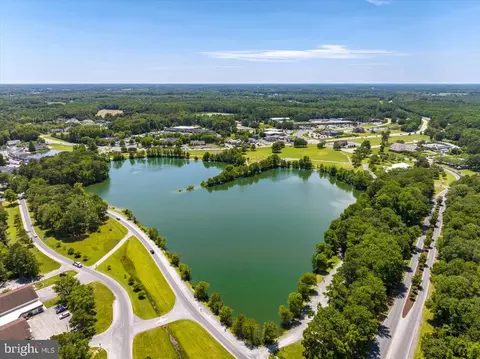
| Pool | Yes - Community |
| Inclusions | Sold Unfurnished |
| Location | |
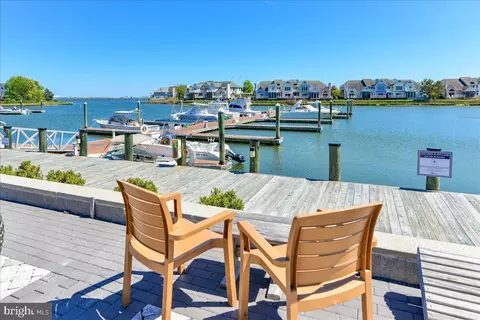
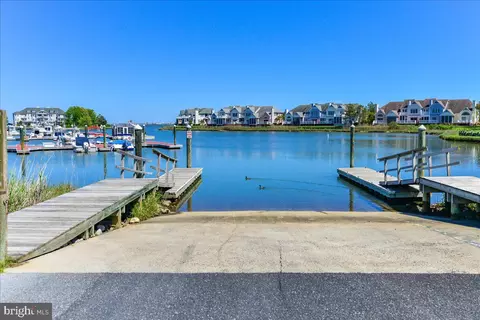
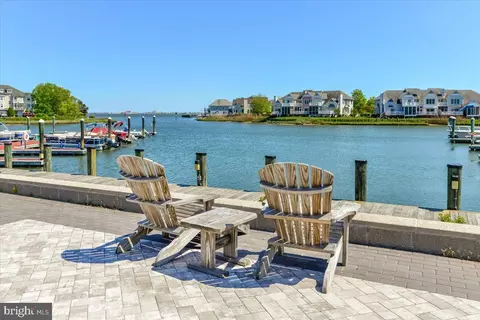
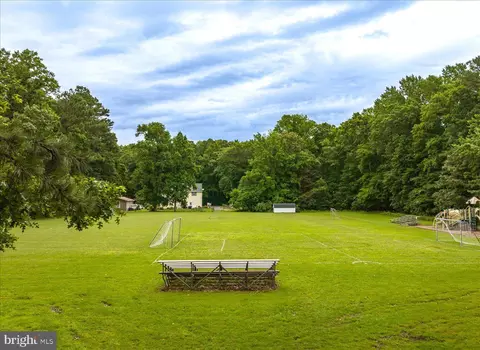
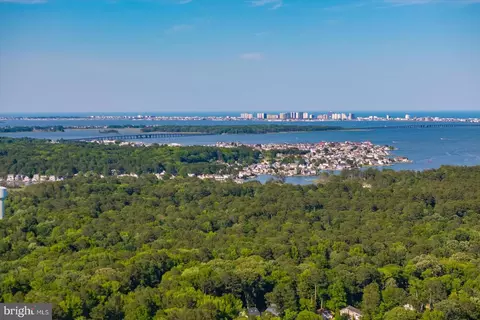
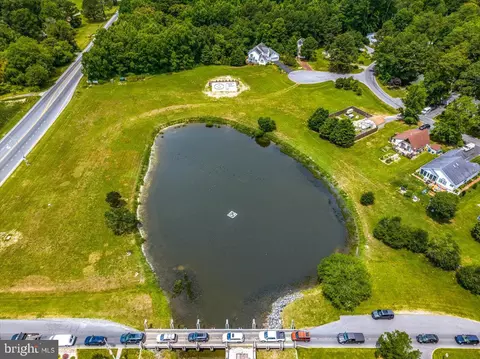
| View | Scenic Vista |
| Subdivision | NONE AVAILABLE |
| Water Source | Public |
| Senior Community (Y/N) | N |
| High School | STEPHEN DECATUR |
| Elementary School | SHOWELL |
| School District | WORCESTER COUNTY PUBLIC SCHOOLS |
| Middle School | BERLIN INTERMEDIATE SCHOOL |
| Directions | From Ocean Pines South Entrance Turn Right Onto Ocean Parkway. Turn Right Onto King Richard Rd. 75 King Richard Rd Is The New Construction Home Towards The End Of The Road. |
| Zoning | R |
Select a date to see it sooner.

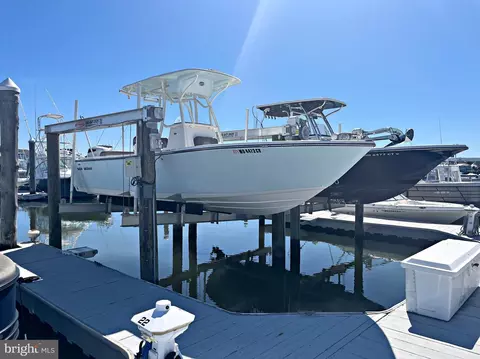
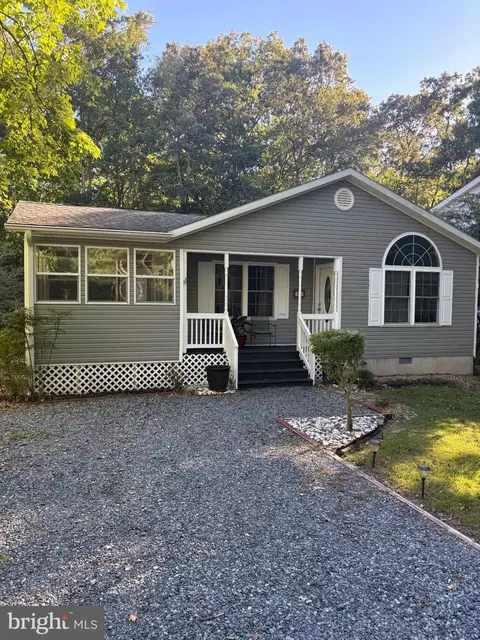
$360,990
$460,000
$245,000
$377,950
$425,000
$750,000
$1,610,000
$425,740
$769,500
$227,450
$253,000
$444,490
$531,589
$479,900
$300,625
$177,500
$734,624
$312,450
$177,450
$586,775