
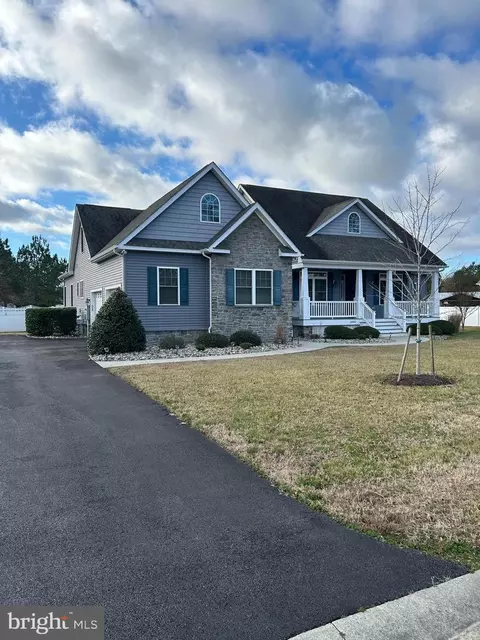
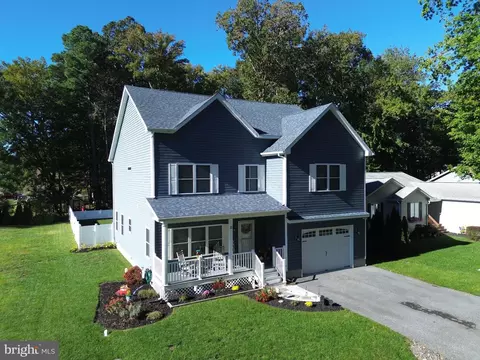
- $750,000
- 4Bd
- 4Ba
- 3,657 Sq Ft
SOLD

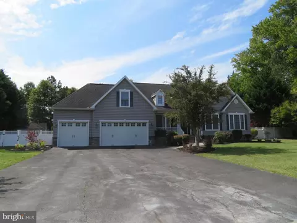
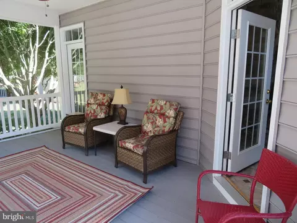
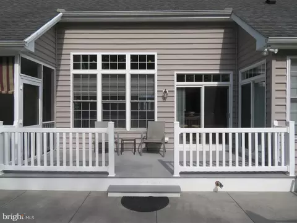
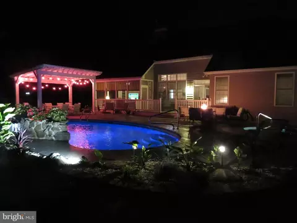
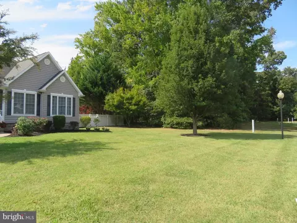
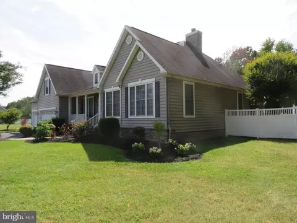
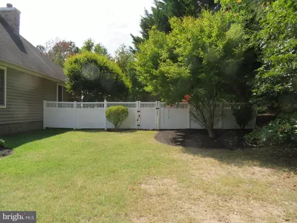
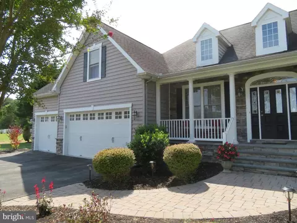
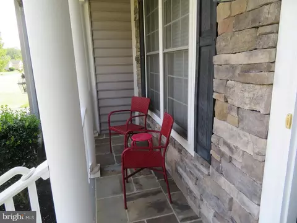
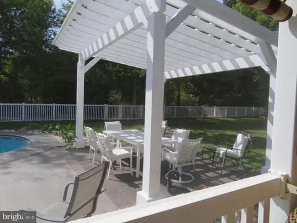
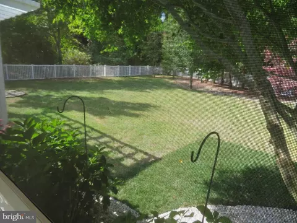
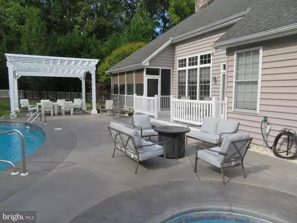
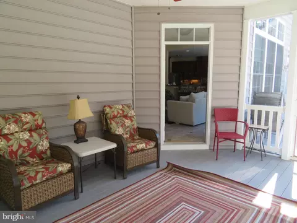
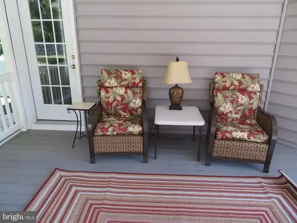
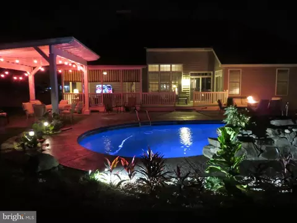
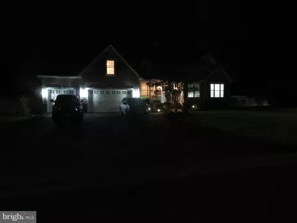
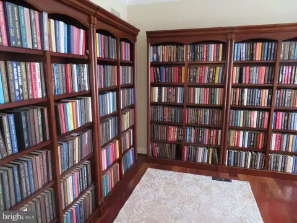
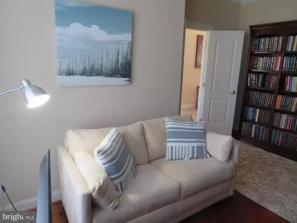
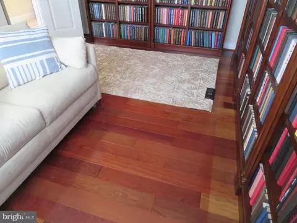
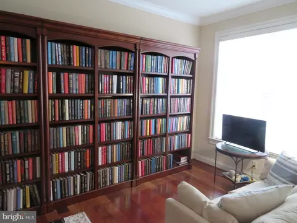
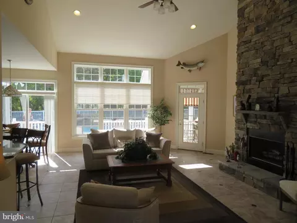
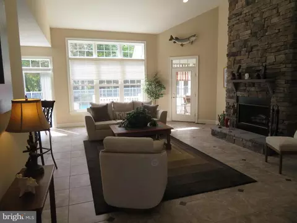
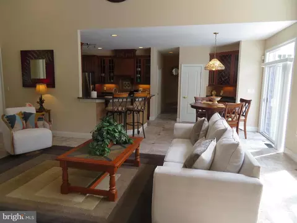
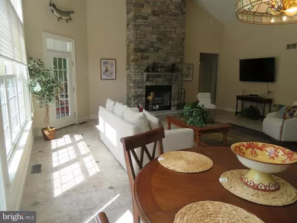
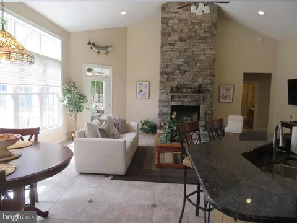
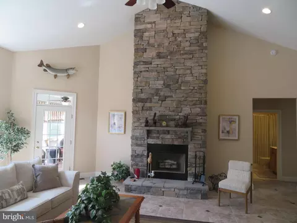
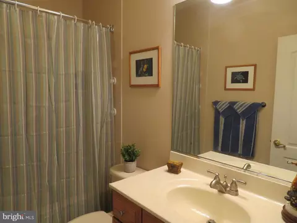
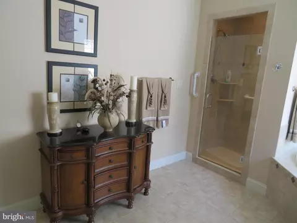
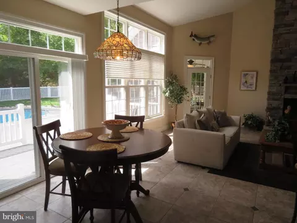
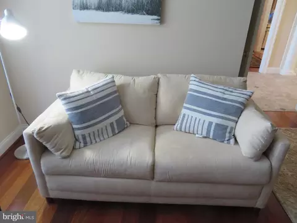
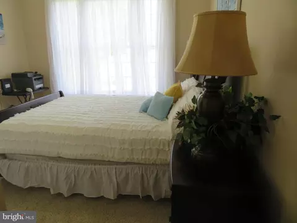
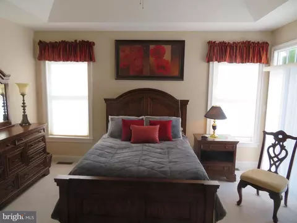
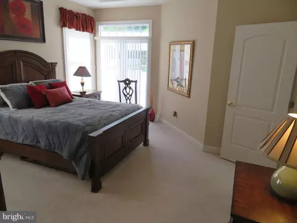
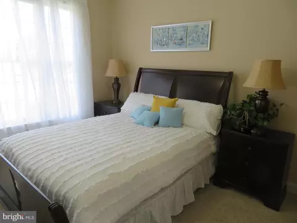
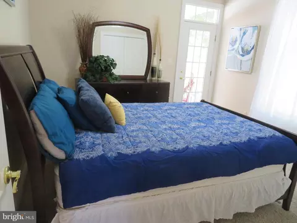
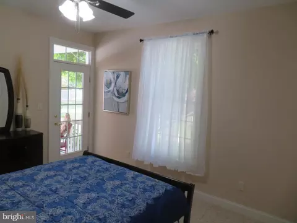
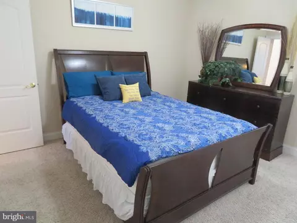
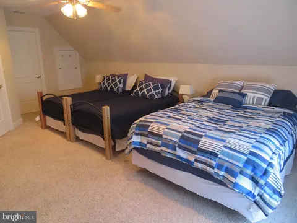
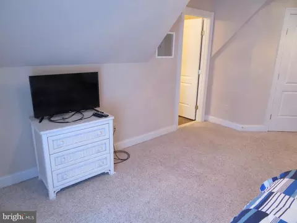
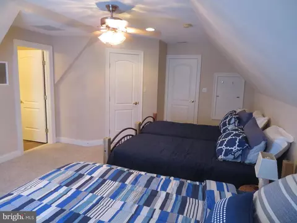
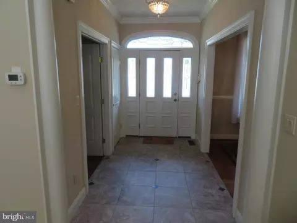
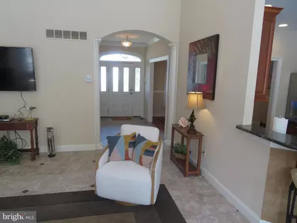
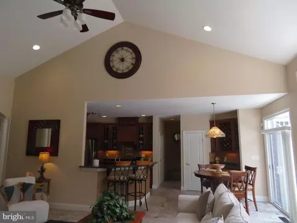
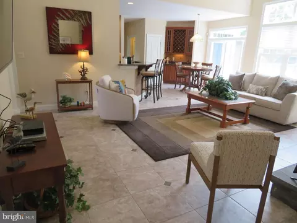
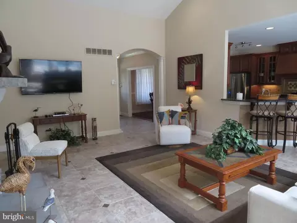
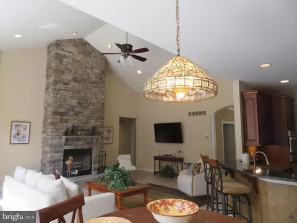
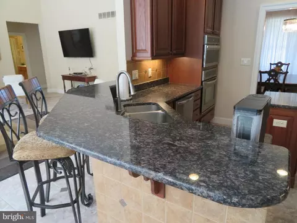
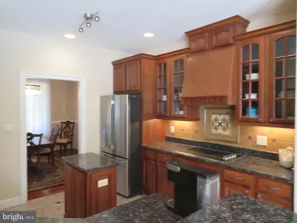
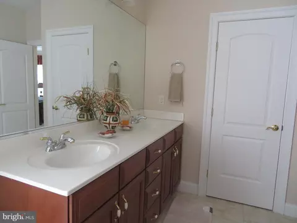
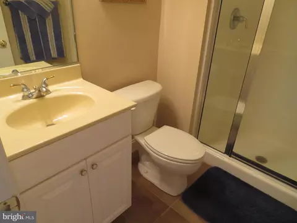
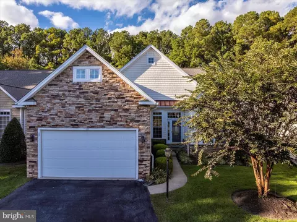
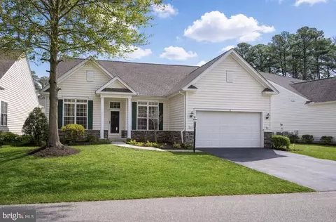
Last sold 10/04/2024 for $760K
bed
bath
Sqft ($303/Sqft)
| Property type House | Neighborhood | Year built 2008 | HOA fee $35/month | Lot size 0.86 Acre | Movoto estimate | Parking 3 garage spaces |

| Overview | |
| Cooling/AC | Ceiling Fan(s), Central A/C, Electric |
| Heating | Central, Electric |
| Levels/Style | Contemporary |
| Type | Residential |
| Status | Closed |
| SqFt | 2512 |
| Lot Size (SqFt) | 37470 |
| Lot Size (Acres) | 0.86 |
| County Tax | 3612, Annually |
| Tax: Assessed Value | 427400 |
| Annual Property Tax | 4090 |
| Year Built | 2008 |
| Condition | Excellent |
| HOA Fee | 105, Quarterly |
| New Construction (Y/N) | N |
| HOA Name | PENNINGTON ESTATES PROPERTY OWNERS |
| Foreclosure (Y/N) | N |
| Interior | |
| Total # of Bathrooms | 3 |
| # Full Baths | 3 |
| Total # of Bedrooms | 4 |
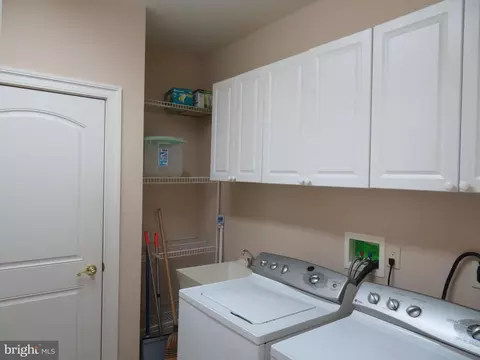
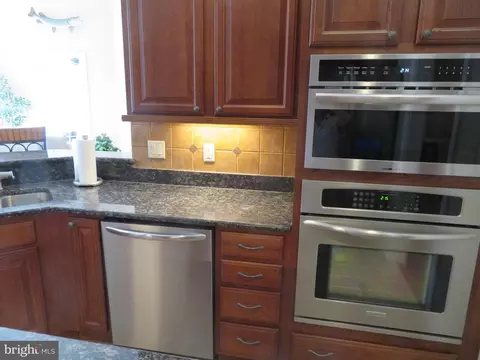
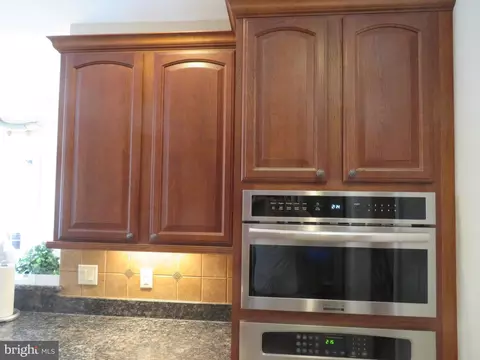
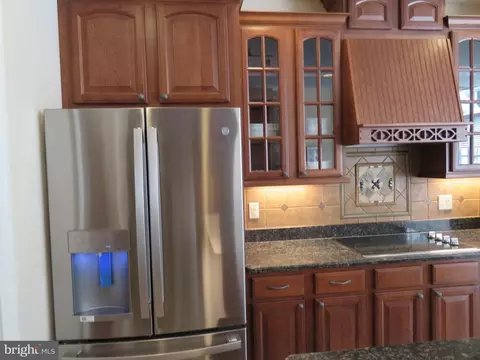
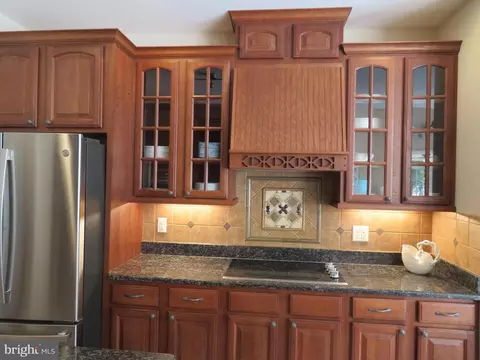
| Appliances | Dishwasher, Disposal, Dryer - Electric, Icemaker, Refrigerator, Stainless Steel Appliances, Surface Unit, Washer, Built-In Microwave, Cooktop, Oven - Single, Oven - Wall, Range Hood, Water Dispenser, Water Heater |
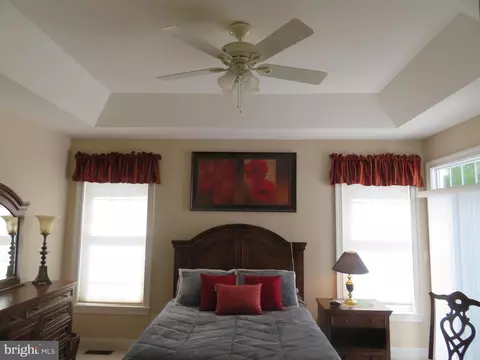
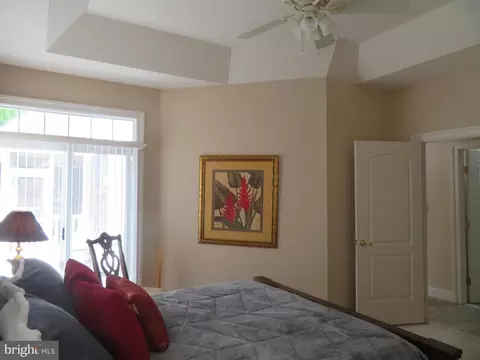
| Walls/ Ceilings | 9'+ Ceilings, Cathedral Ceilings, Dry Wall, Tray Ceilings |
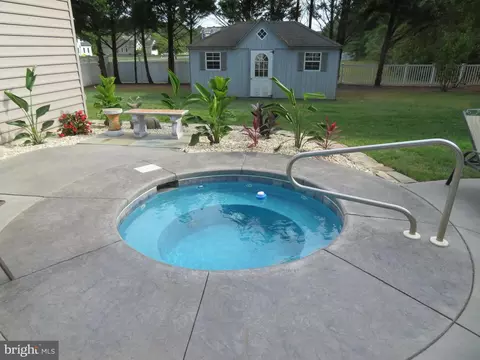
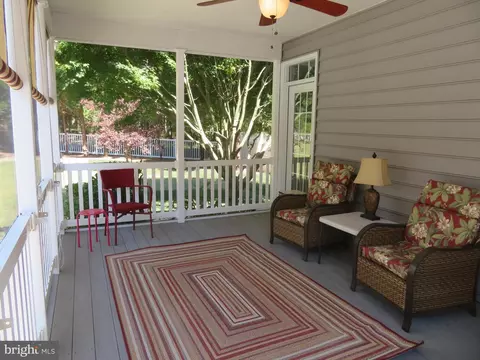
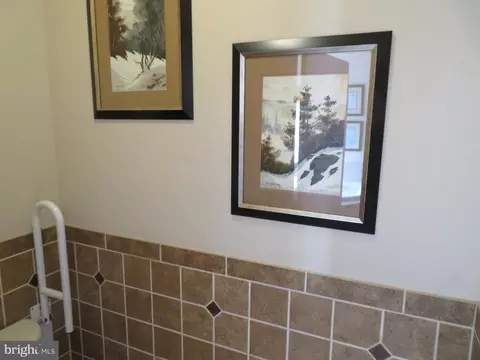
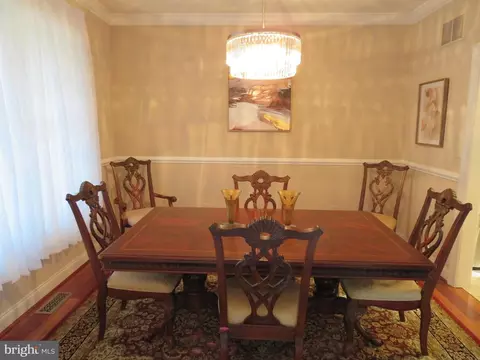
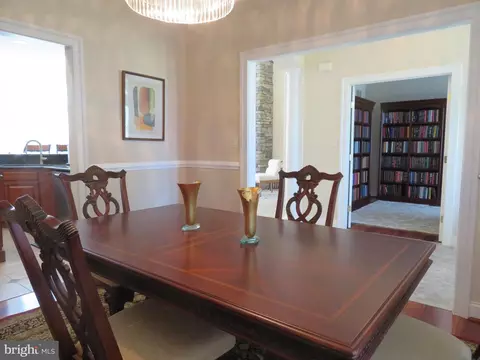
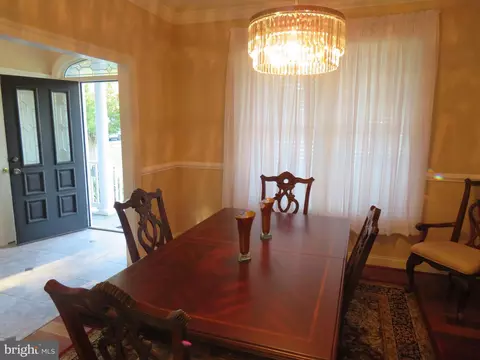
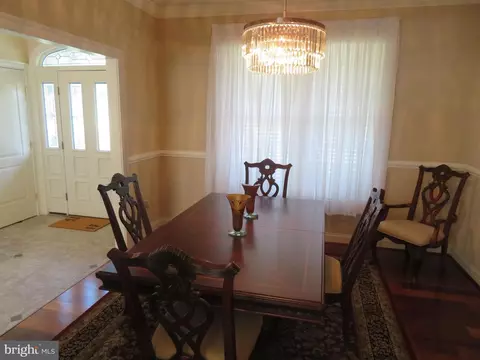
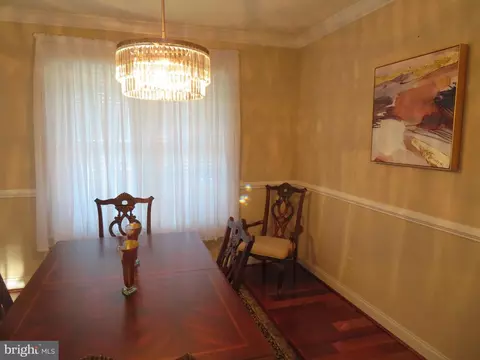
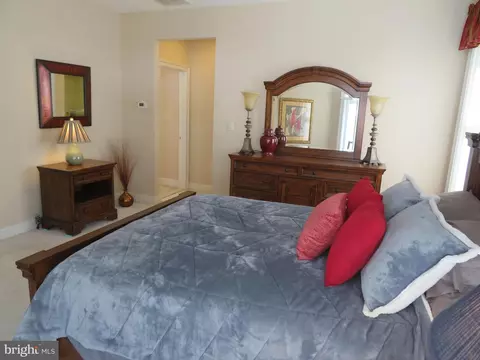
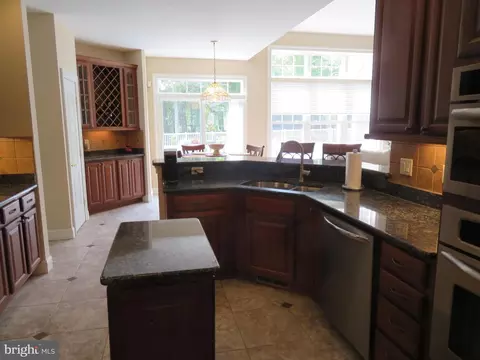
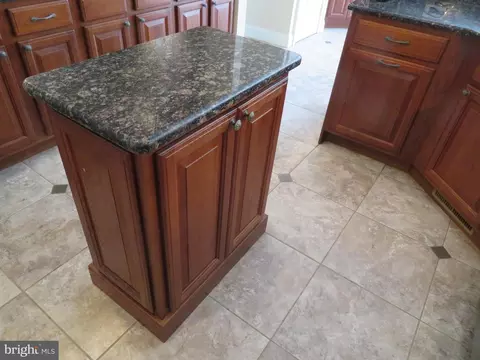
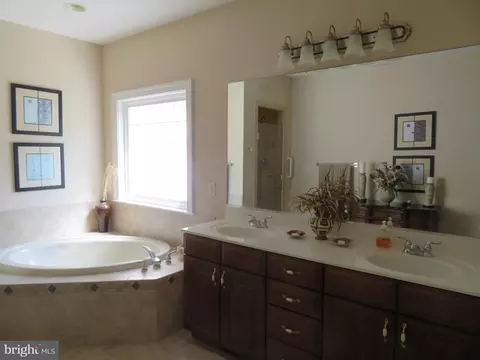
| Interior Features | Floor Plan - Open, Formal/Separate Dining Room, Upgraded Countertops, Wainscotting, Attic, Carpet, Breakfast Area, Ceiling Fan(s), Crown Moldings, Dining Area, Entry Level Bedroom, Pantry, Recessed Lighting, Bathroom - Soaking Tub, Sprinkler System, Bathroom - Stall Shower, Bathroom - Tub Shower, Walk-in Closet(s), Stove - Wood, Wet/Dry Bar, WhirlPool/HotTub, Window Treatments, Wine Storage, Wood Floors |
| Exterior | |
| Roof | Architectural Shingle |
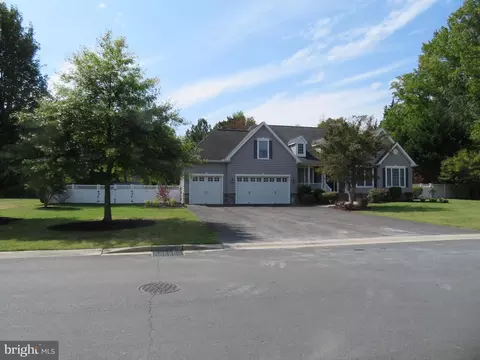
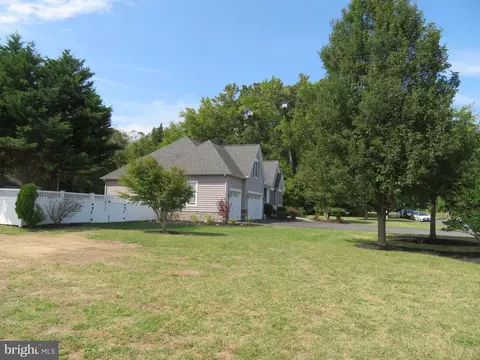
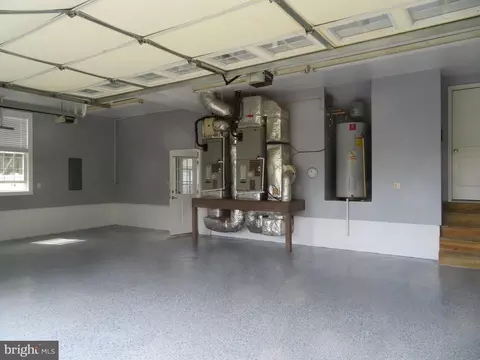
| Garage Desc | Garage - Front Entry, Garage Door Opener, Inside Access, Garage - Rear Entry |
| Parking Desc | Attached Garage, Driveway, Off Street |
| # Garage Spaces | 3 |
| # Parking Spaces | 9 |
| # Attached Garage Spaces | 3 |
| # Driveway Spaces | 6 |
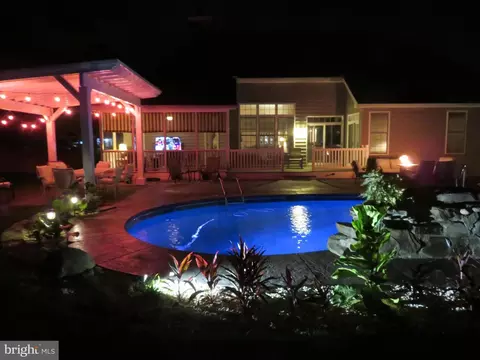
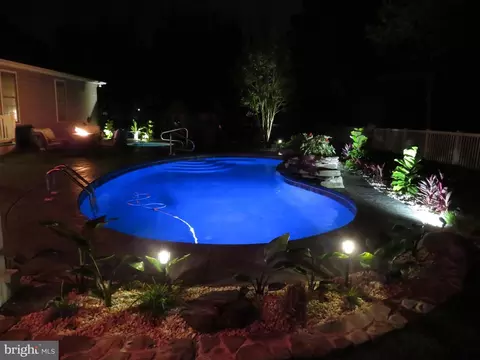
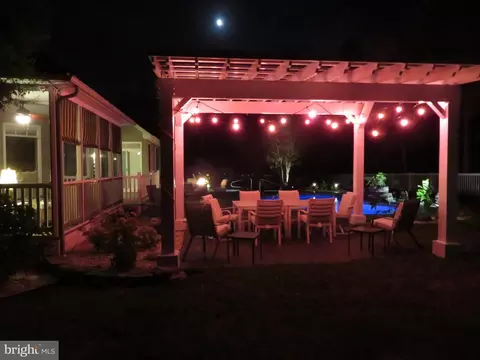
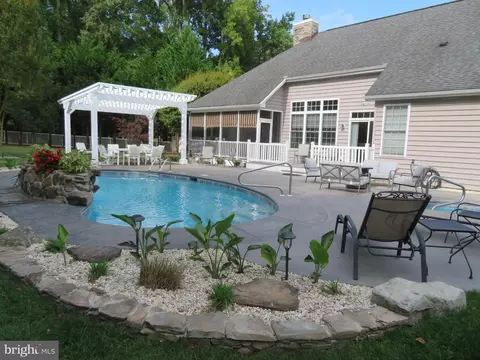
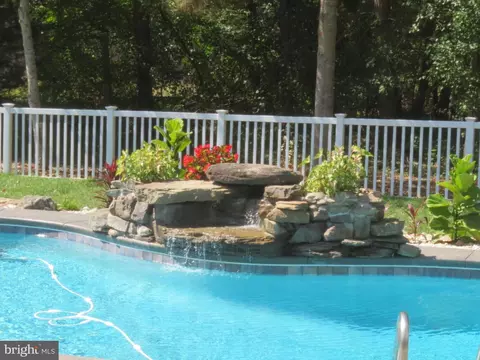
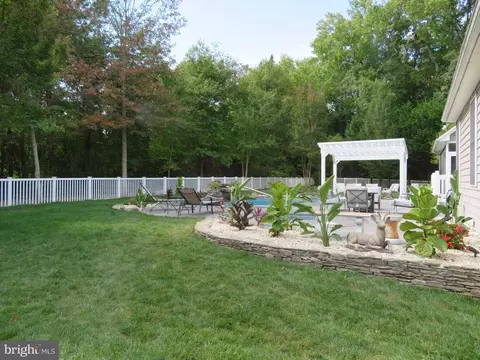
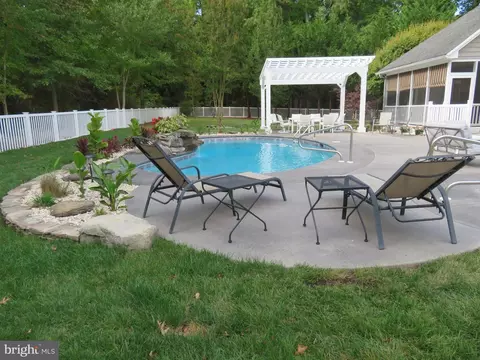
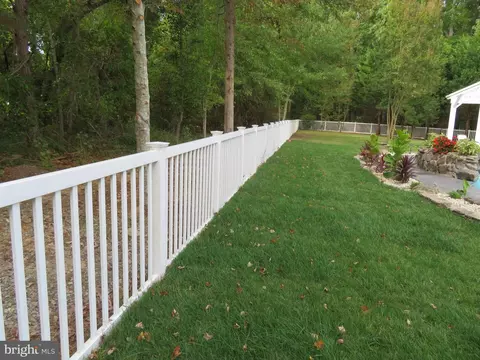
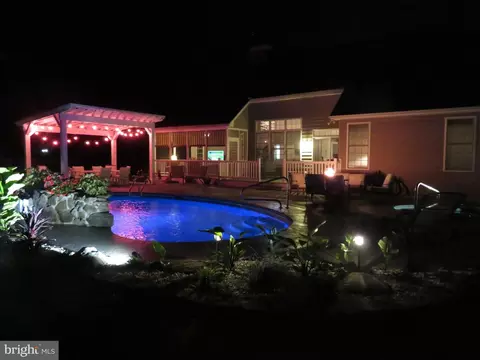
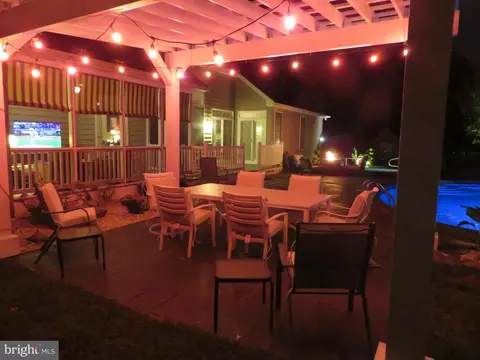
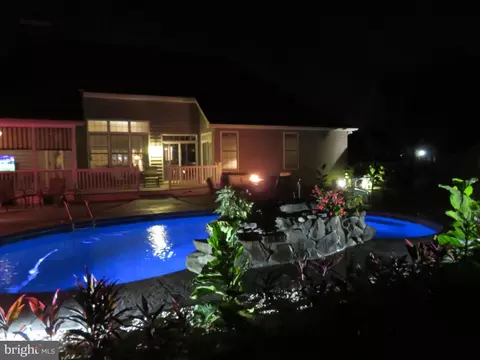
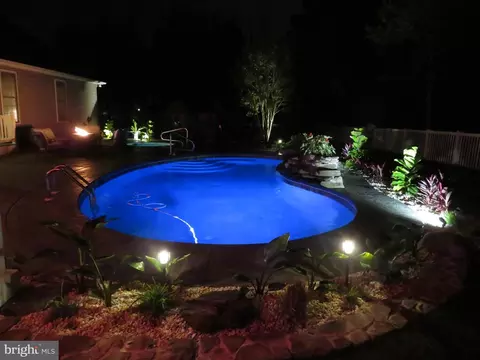
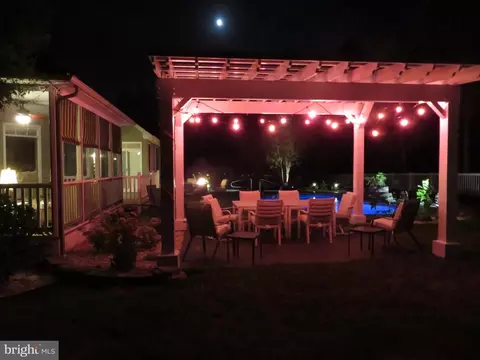
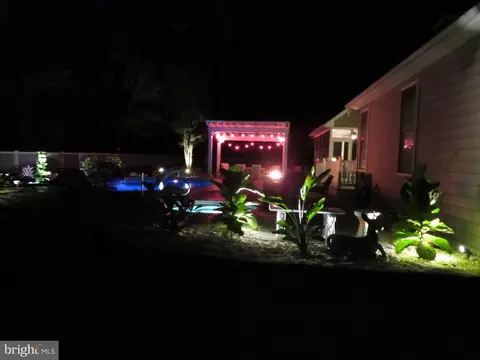
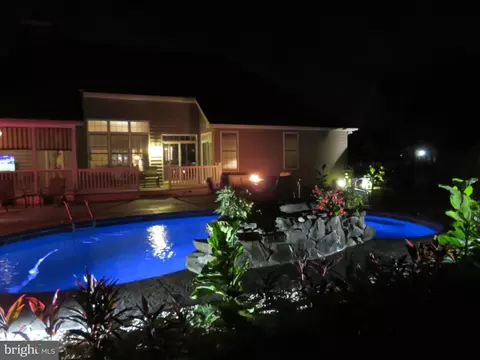
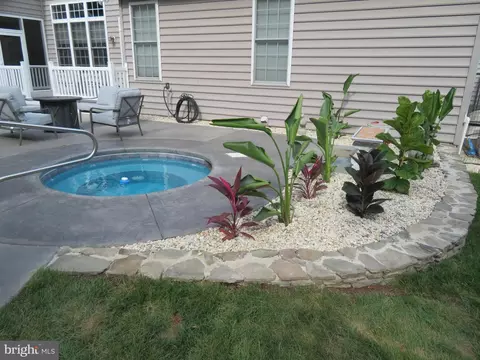
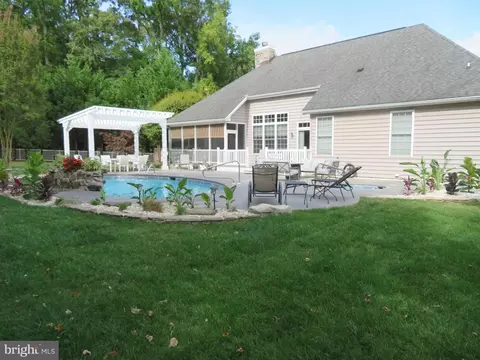
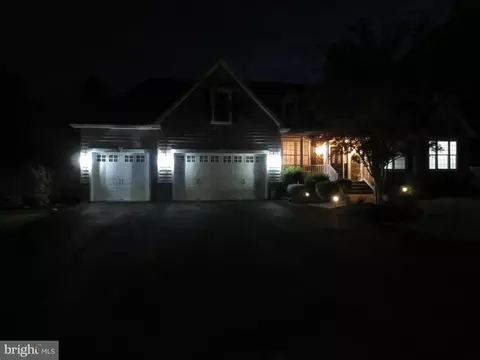
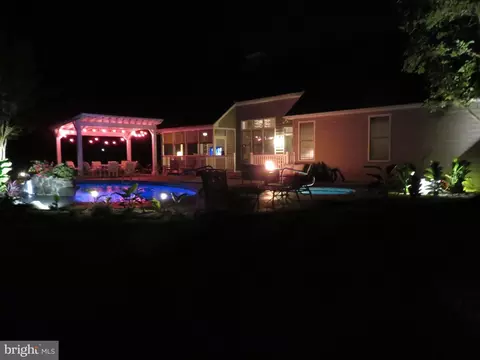
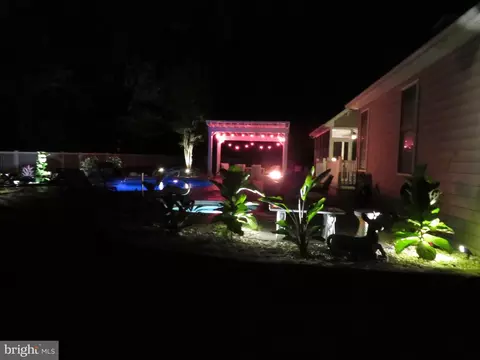
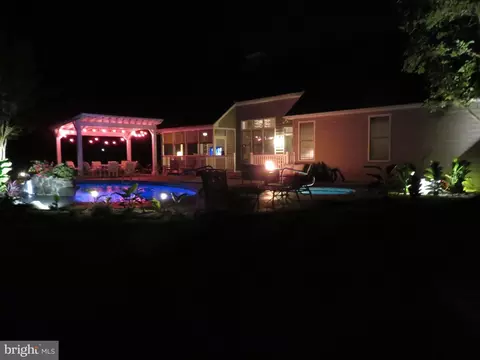
| Exterior Features | Exterior Lighting, Extensive Hardscape, Lawn Sprinkler, Outbuilding(s), Stone Retaining Walls, Street Lights, Underground Lawn Sprinkler, Water Falls, Water Fountains |
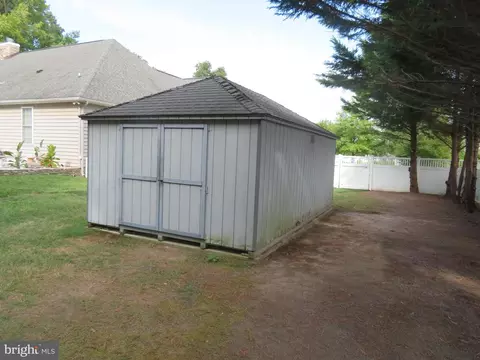
| Existing Structures | Above Grade, Below Grade, Garage(s), Shed |
| Amenities / Utilities | |
| Utilities | Natural Gas Available |
| Sewer/ Septic | Public Sewer |
| Pool | Yes - Personal |
| Inclusions | Partially Furnished - See Inventory Sheet |
| HOA Amenities | Common Grounds |
| Location | |
| View | Street |
| Subdivision | PENNINGTON ESTATES |
| Water Source | Public |
| Senior Community (Y/N) | N |
| High School | STEPHEN DECATUR |
| Elementary School | SHOWELL |
| School District | WORCESTER COUNTY PUBLIC SCHOOLS |
| Middle School | STEPHEN DECATUR |
| Directions | Rt. #589/Racetrack Rd. North From Rt. 50 Pass Casino On Rt., Go To 3rd Red Light Light & Turn Left As If Going Into FOOD LION Shop Center, But Don't Go Into Shop Center. Make First Left By Dunkin Donut & M&T Bank On To Commons Rd., Go To Stop Sign & Make Rt. On EMORY To Stop Sign & Home Straight Ahead Straight Through Stop Sign Into Driveway. |
| Zoning | R |
| Lot/ Land Details | |
| Road Responsibility | City/County |
MLS # MDWO2022944| Est. value | Bed/bath | Sqft | mi | |
|---|---|---|---|---|
| 10909 Emory Dr, Berlin, MD 21811 | $1,058,000 | —/3 | 4,946 | 0.04 |
| 11305 Pennington Pl, Berlin, MD 21811 | $761,000 | —/2 | 2,710 | 0.05 |
| 11310 Pennington Pl, Berlin, MD 21811 | $656,000 | —/2 | 2,916 | 0.06 |
| 10907 Emory Dr, Berlin, MD 21811 | $840,000 | 4/3 | 3,657 | 0.07 |
| 11309 Pennington Pl, Berlin, MD 21811 | $952,000 | —/4 | 4,126 | 0.08 |
| 11312 Pennington Pl, Berlin, MD 21811 | $750,000 | —/2 | 2,618 | 0.09 |
| 11311 Pennington Pl, Berlin, MD 21811 | $533,000 | —/2 | 2,117 | 0.09 |
| 10905 Emory Dr, Berlin, MD 21811 | $700,000 | 3/2 | 2,812 | 0.09 |
Estimated values are based on public record data and automated valuation models. Values are not guaranteed and may not reflect current market conditions.

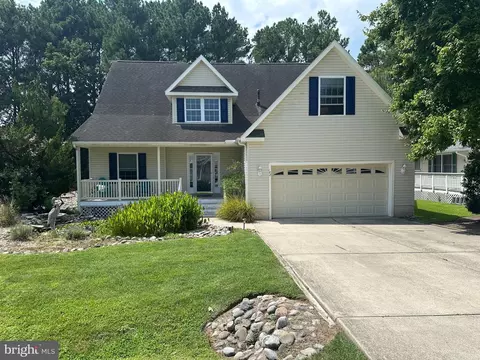
$360,990
$460,000
$245,000
$377,950
$425,000
$750,000
$1,610,000
$425,740
$769,500
$227,450
$253,000
$444,490
$531,589
$479,900
$300,625
$177,500
$734,624
$312,450
$177,450
$586,775