
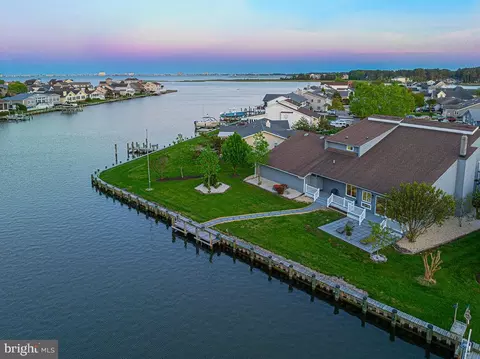
- $1,110,000
- 6Bd
- 4Ba
- 4,000 Sq Ft
SOLD

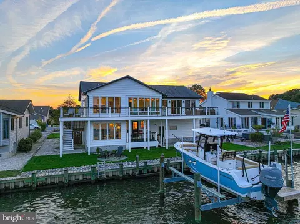
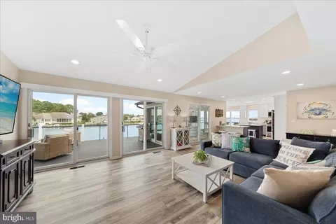
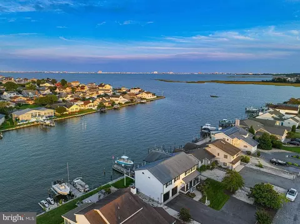
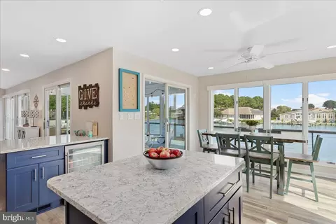
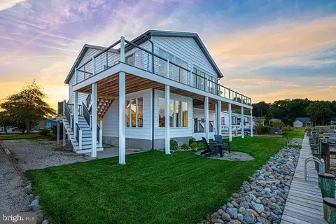
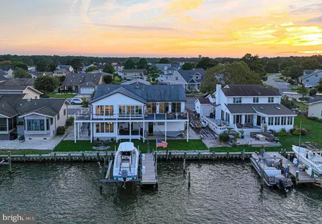
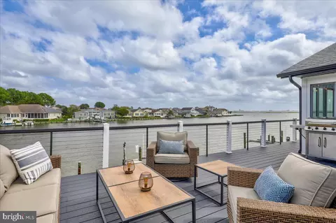
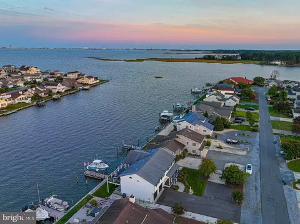
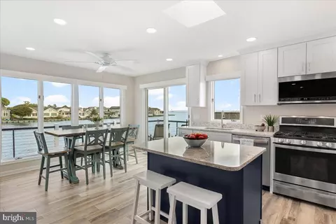
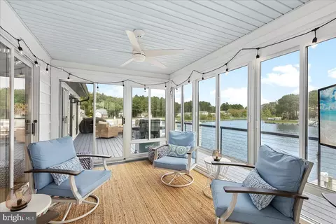
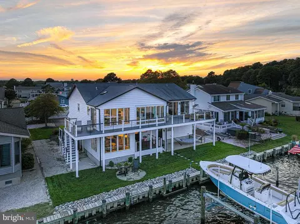
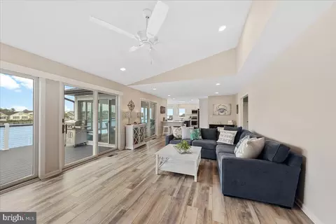
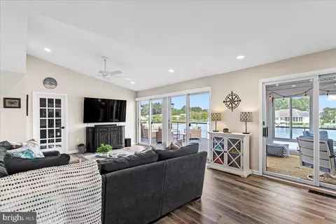
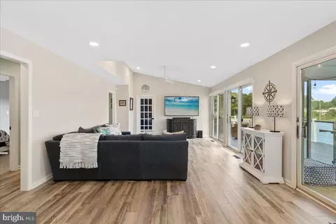
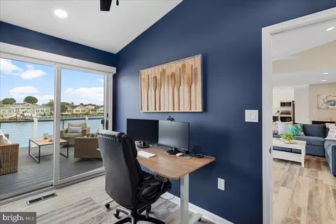
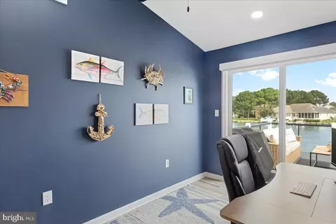
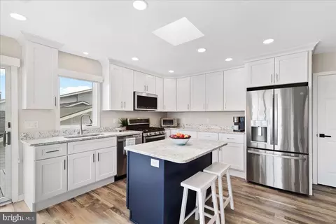
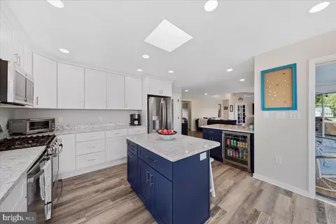
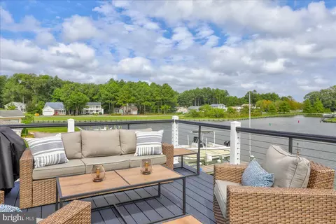
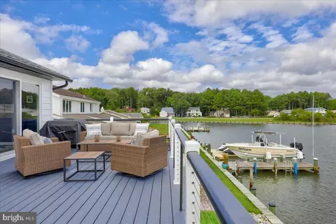
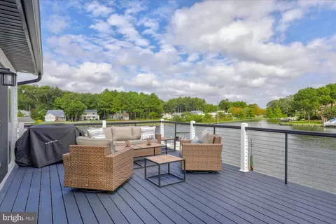
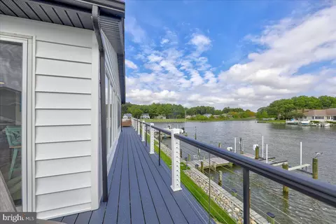
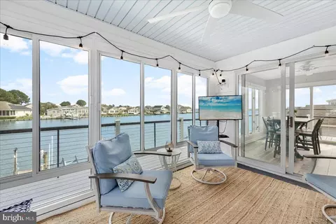
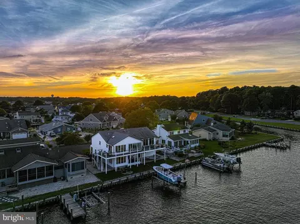
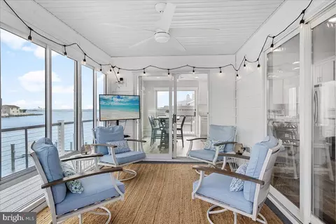
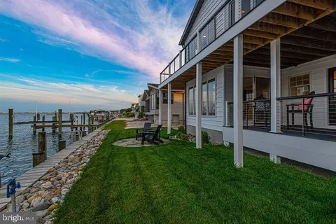
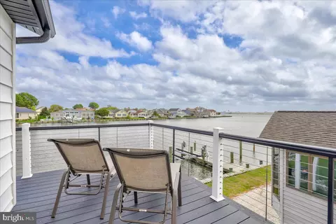
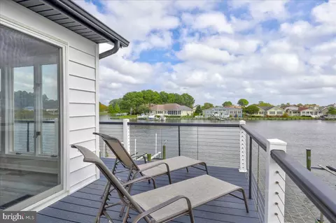
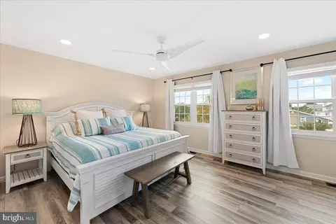
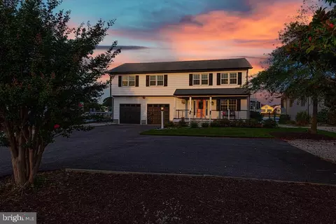
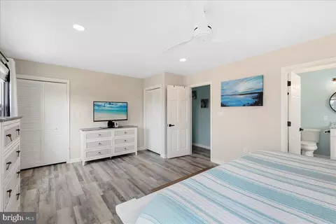
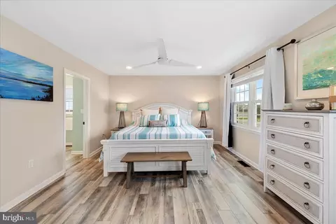
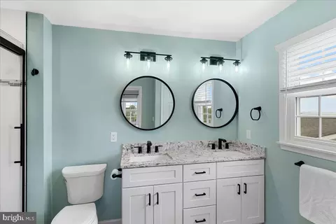
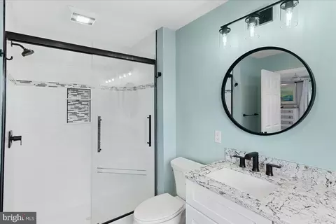
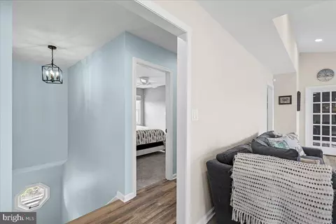
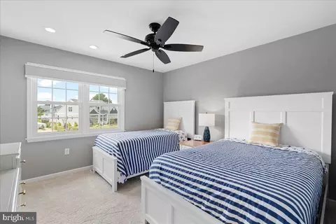
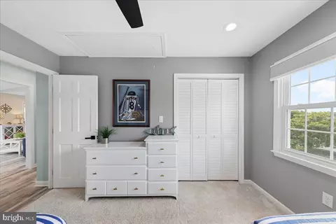
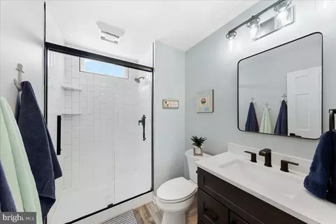
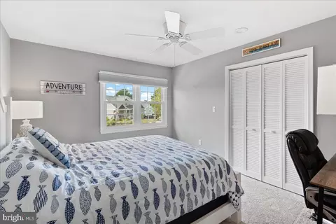
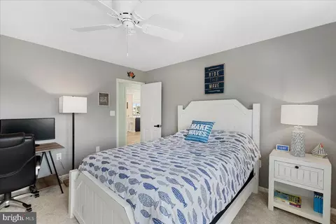
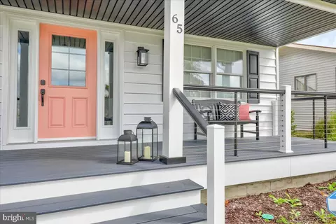
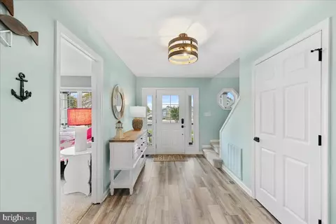
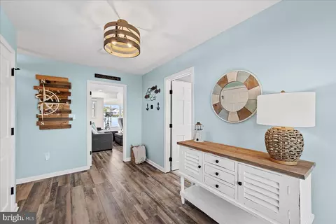
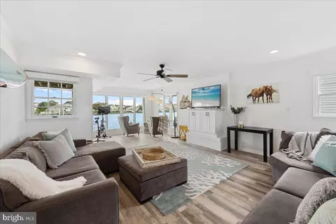
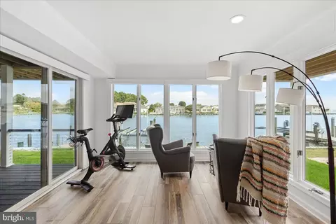
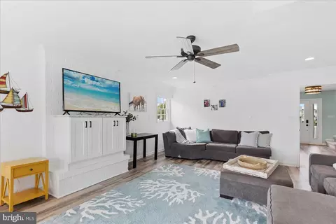
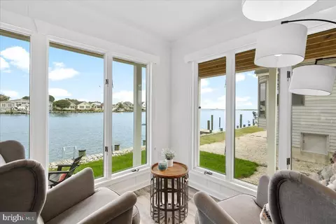
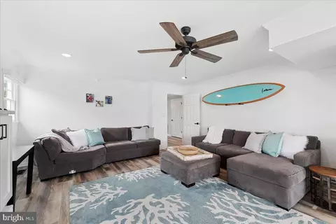
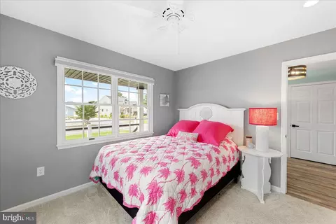
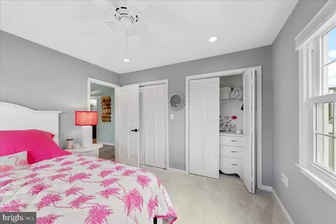
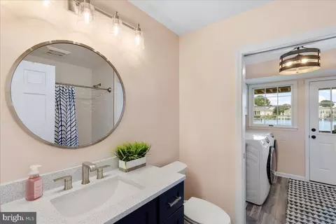
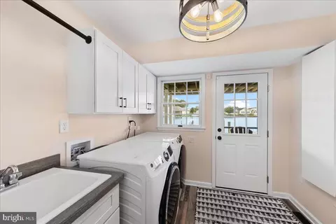
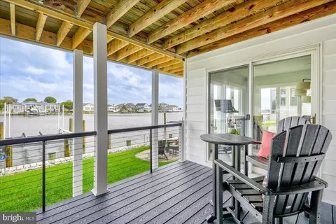
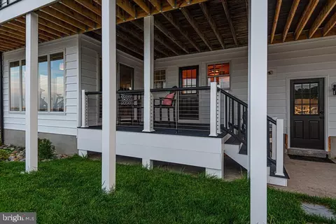
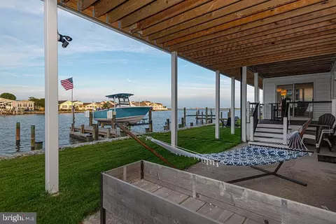
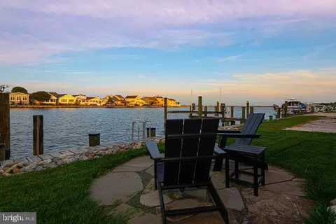
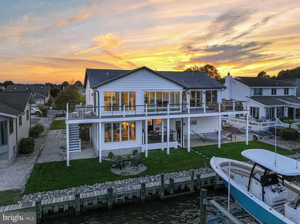
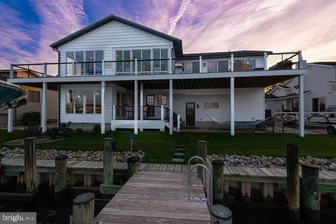
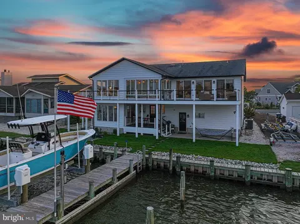
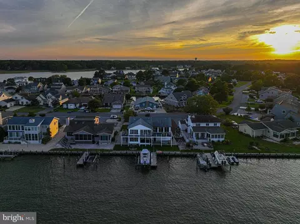
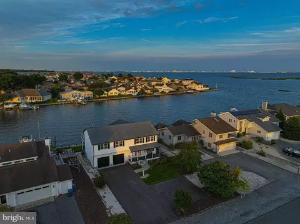
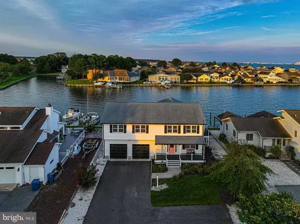
Last sold 11/30/2023 for $1.39M
bed
bath
Sqft ($503/Sqft)
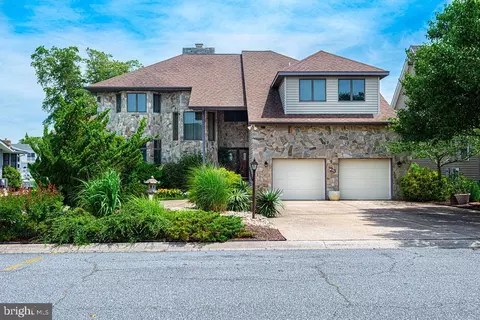
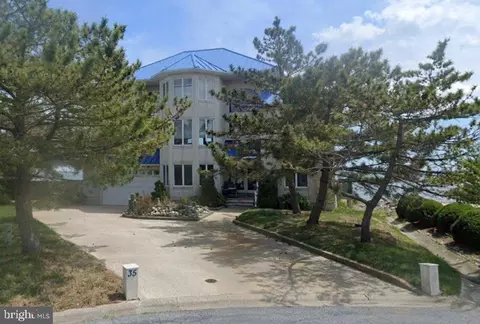
| Property type House | Neighborhood | Year built 1988 | HOA fee $125/month | Lot size 0.29 Acre | Movoto estimate | Parking 2 garage spaces |

| Overview | |
| Cooling/AC | Central A/C, Electric |
| Heating | Natural Gas |
| Levels/Style | Coastal |
| Type | Residential |
| Status | Closed |
| SqFt | 2780 |
| Lot Size (SqFt) | 12823 |
| Lot Size (Acres) | 0.29 |
| County Tax | 4372, Annually |
| Tax: Assessed Value | 527700 |
| Annual Property Tax | 4952 |
| Year Built | 1988 |
| Condition | Excellent |
| HOA Fee | 1498, Annually |
| New Construction (Y/N) | N |
| HOA Name | OCEAN PINES ASSOCIATION |
| Foreclosure (Y/N) | N |
| Interior | |
| Total # of Bathrooms | 3 |
| # Full Baths | 3 |
| Total # of Bedrooms | 4 |
| Other Room(s) | Primary Bedroom, Bedroom 2, Bedroom 3, Bedroom 4, Kitchen, Family Room, Foyer, Laundry, Office, Bathroom 2, Bathroom 3, Primary Bathroom, Screened Porch |
| Laundry | Main Floor |
| Appliances | Built-In Microwave, Dishwasher, Disposal, Dryer - Gas, Energy Efficient Appliances, Exhaust Fan, Extra Refrigerator/Freezer, Oven/Range - Gas, Refrigerator, Stainless Steel Appliances, Washer - Front Loading, Water Heater |
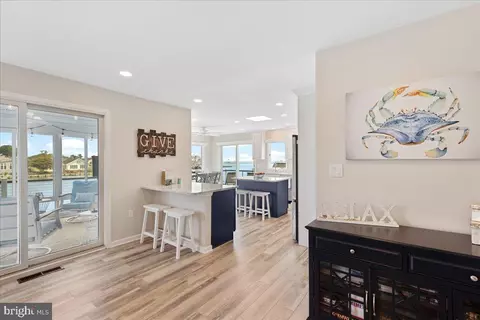
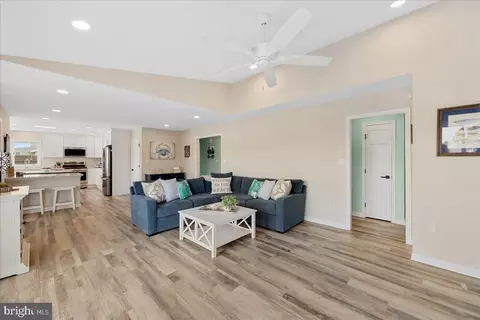
| Walls/ Ceilings | 9'+ Ceilings, Vaulted Ceilings |
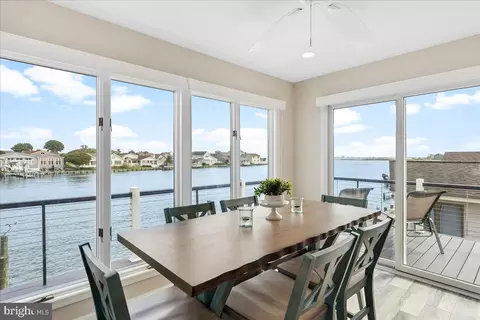
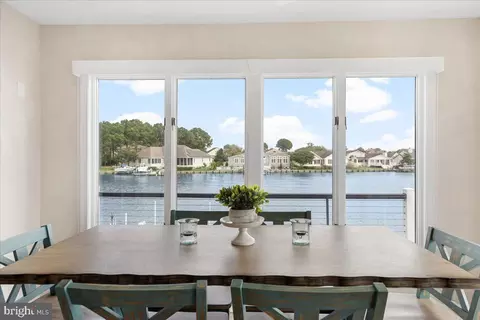
| Interior Features | Attic, Breakfast Area, Built-Ins, Carpet, Ceiling Fan(s), Dining Area, Entry Level Bedroom, Family Room Off Kitchen, Floor Plan - Open, Kitchen - Eat-In, Kitchen - Gourmet, Kitchen - Island, Kitchen - Table Space, Pantry, Primary Bath(s), Recessed Lighting, Skylight(s), Sprinkler System, Upgraded Countertops, Window Treatments |
| Accessibility Features | None |
| Exterior | |
| Roof | Architectural Shingle |
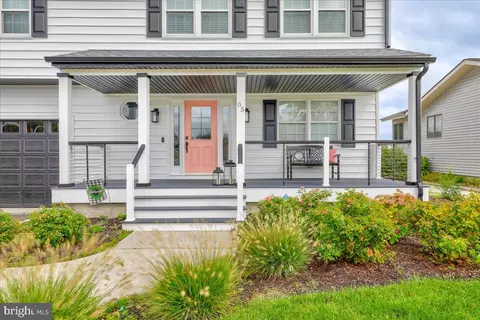
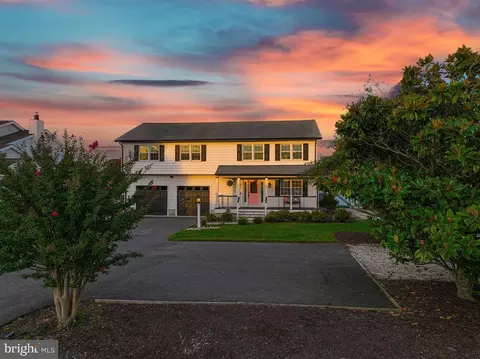
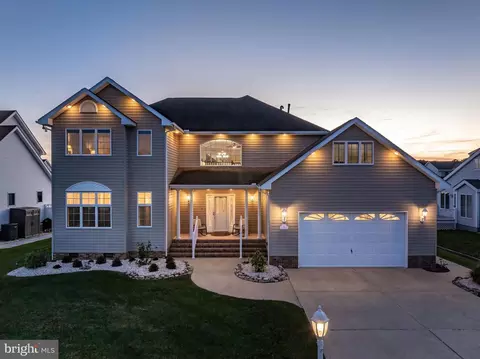
| Construction | Vinyl Siding |
| Foundation | Crawl Space |
| Garage Desc | Garage - Front Entry |
| Parking Desc | Attached Garage |
| # Garage Spaces | 2 |
| # Parking Spaces | 2 |
| # Attached Garage Spaces | 2 |
| Exterior Features | Extensive Hardscape, Exterior Lighting, Gutter System, Secure Storage |
| Existing Structures | Above Grade, Below Grade |
| Amenities / Utilities | |
| Sewer/ Septic | Public Sewer |
| Pool | Yes - Community |
| HOA Fees Include | Common Area Maintenance |
| Inclusions | Fully Furnished With A Few Exceptions |
| Location | |
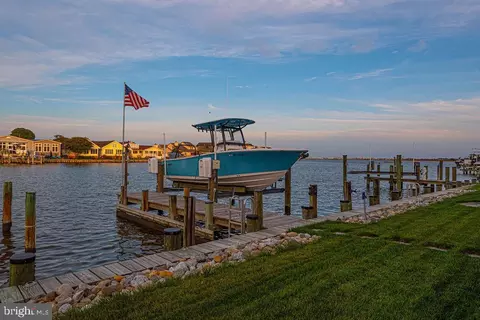
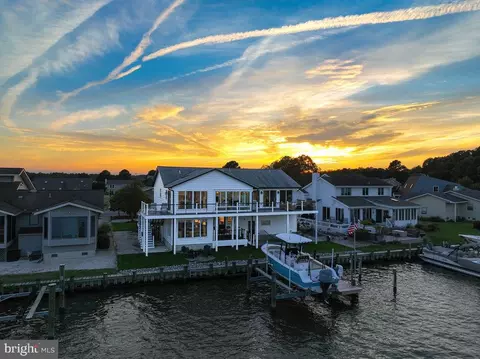
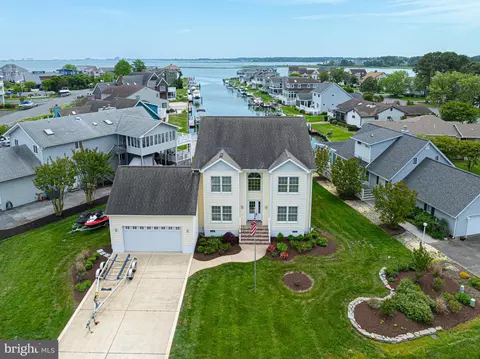
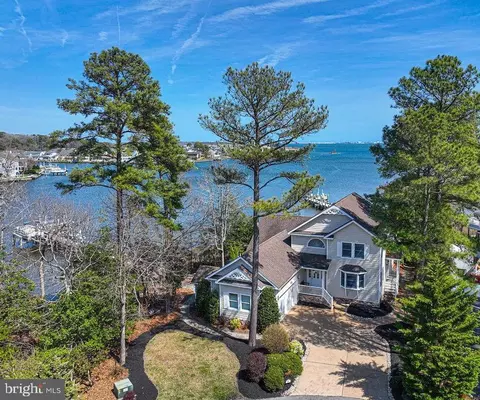
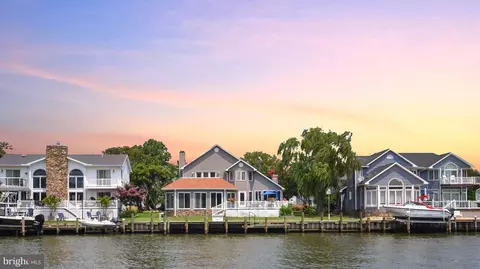
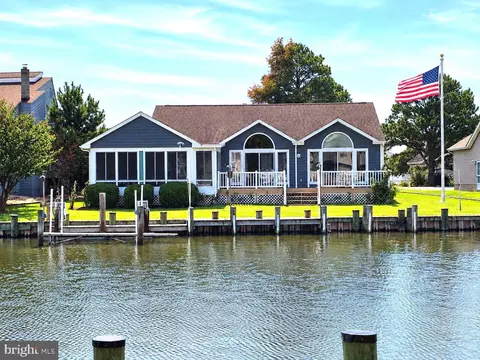
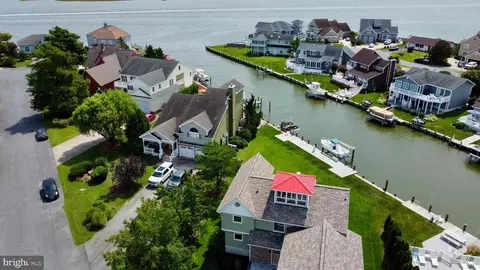
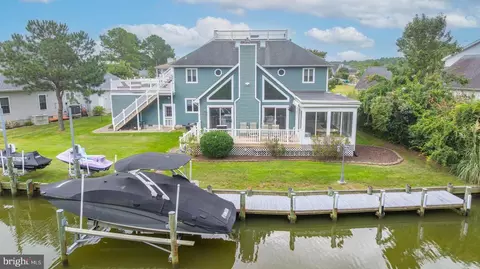
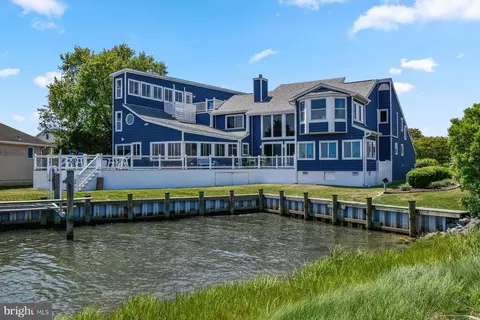
| Waterfront | Private Dock Site |
| Body of Water | Canal |
| Subdivision | OCEAN PINES - WOOD DUCK ISLE I |
| Water Source | Public |
| Senior Community (Y/N) | N |
| School District | WORCESTER COUNTY PUBLIC SCHOOLS |
| Location | Canal |
| Directions | Google Maps |
| Zoning | R-3 |
| Dock / Slip Conveyance | Physical Dock/Slip Conveys |
| Dock Type | Hoist/Lift Electric |
MLS # MDWO2016896| Est. value | Bed/bath | Sqft | mi | |
|---|---|---|---|---|
| 65 Wood Duck Dr, Ocean Pines, MD 21811 | $1,172,000 | 4/3 | 2,784 | 0 |
| 63 Wood Duck Dr, Ocean Pines, MD 21811 | $934,000 | 3/2 | 1,835 | 0.01 |
| 67 Wood Duck Dr, Ocean Pines, MD 21811 | $905,000 | —/2 | 1,857 | 0.02 |
| 61 Wood Duck Dr, Ocean Pines, MD 21811 | $786,000 | —/2 | 1,368 | 0.03 |
| 69 Wood Duck Dr, Ocean Pines, MD 21811 | $1,003,000 | —/2 | 2,936 | 0.03 |
| 66 Wood Duck Dr, Ocean Pines, MD 21811 | $675,000 | —/2 | 1,396 | 0.04 |
| 68 Wood Duck Dr, Ocean Pines, MD 21811 | $999,000 | —/3 | 2,456 | 0.04 |
| 60 Wood Duck Dr, Ocean Pines, MD 21811 | $967,000 | —/2 | 2,561 | 0.04 |
Estimated values are based on public record data and automated valuation models. Values are not guaranteed and may not reflect current market conditions.
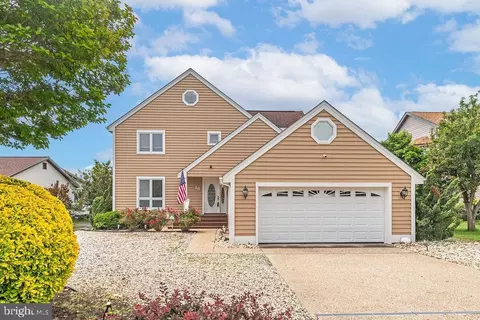

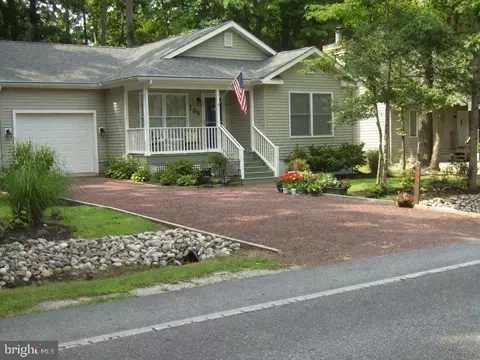
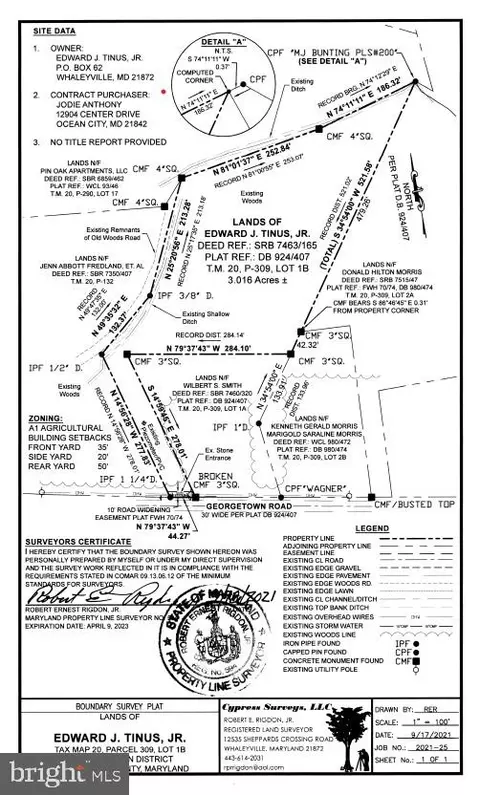
$360,990
$460,000
$245,000
$377,950
$425,000
$750,000
$1,610,000
$425,740
$769,500
$227,450
$253,000
$444,490
$531,589
$479,900
$300,625
$177,500
$734,624
$312,450
$177,450
$586,775