
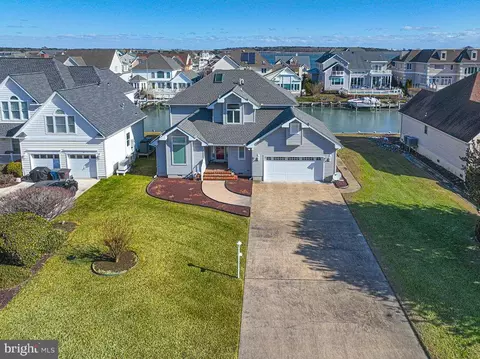
- $935,000
- 3Bd
- 3Ba
- 2,295 Sq Ft
SOLD 06/15/26

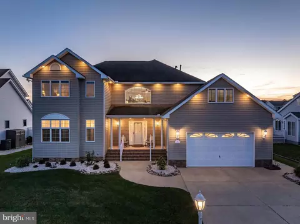
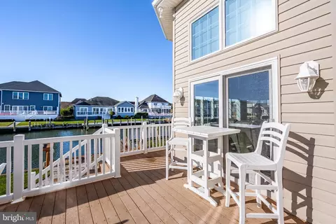
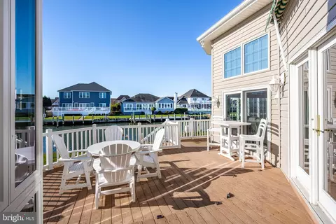
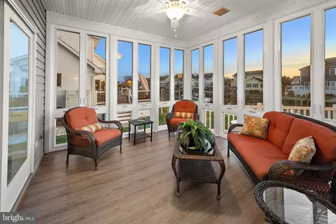
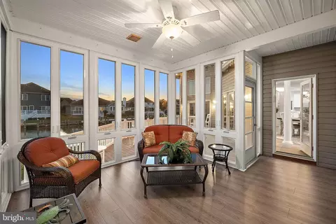
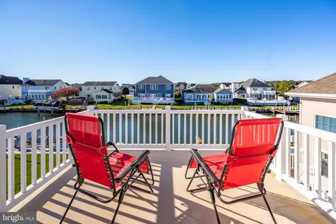
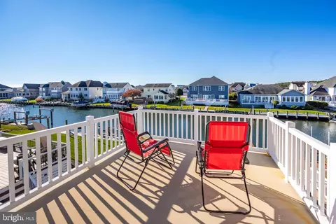
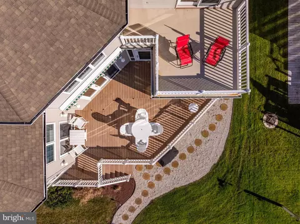
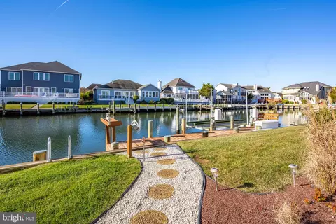
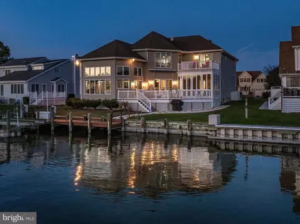
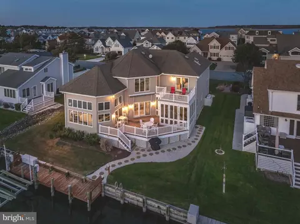
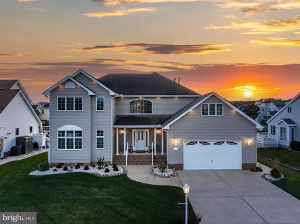
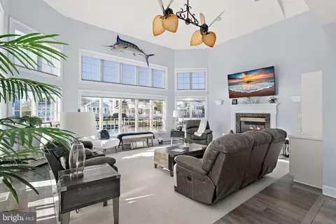
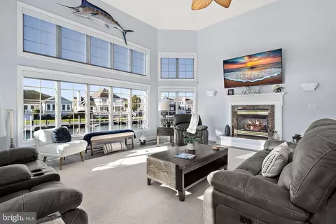
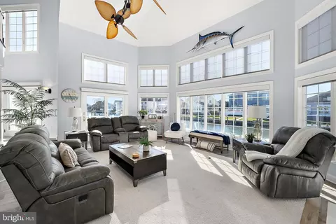
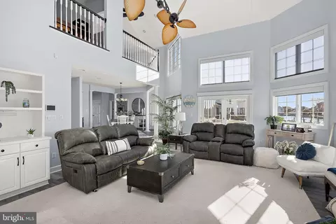
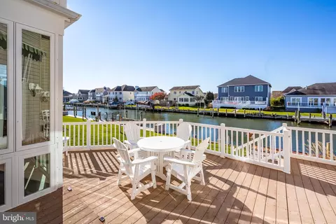
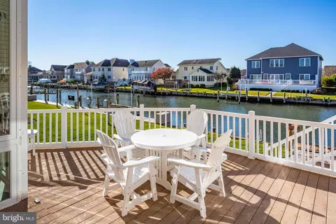
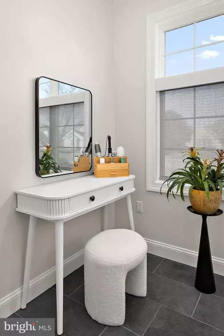
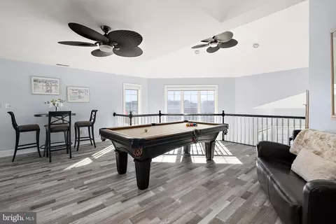
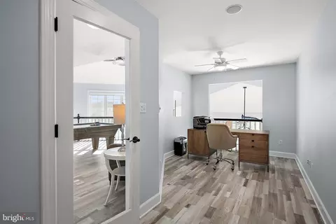
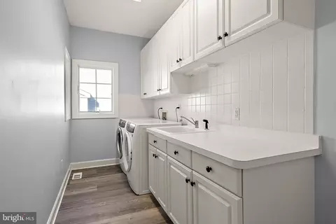
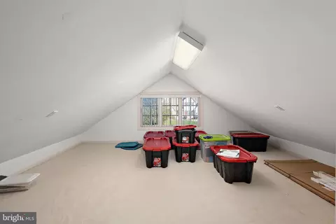
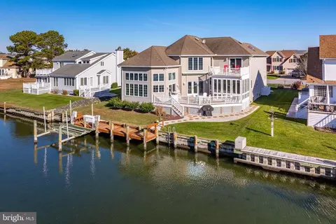
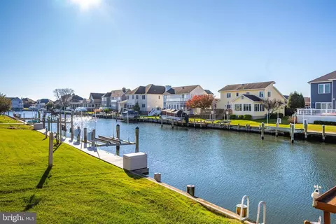
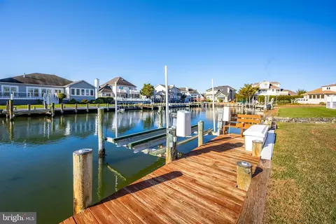
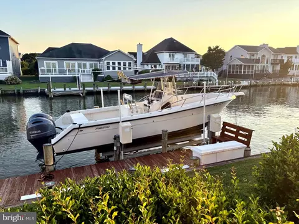
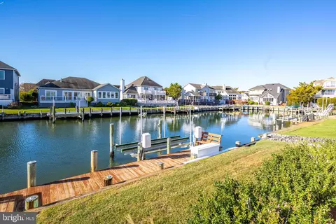
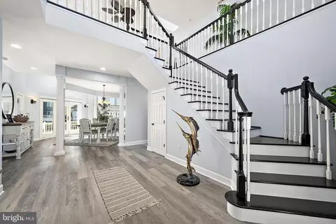
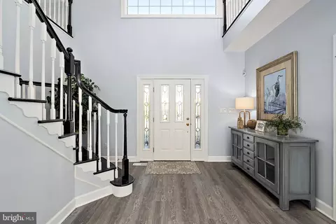
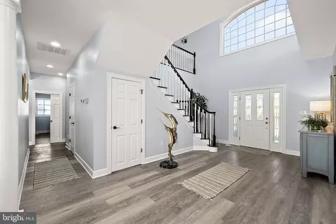
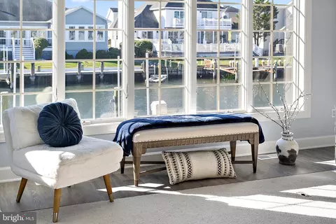
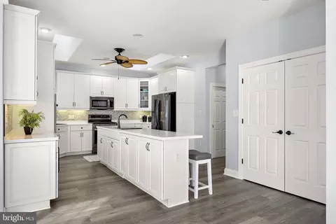
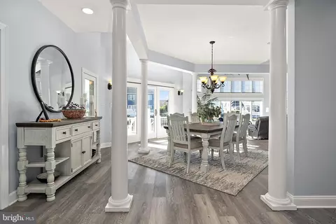
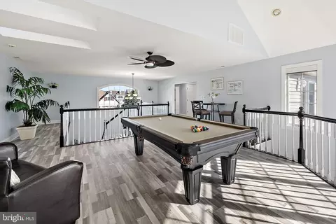
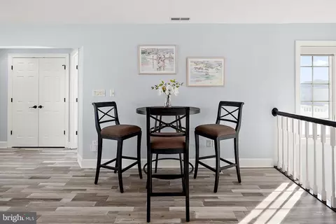
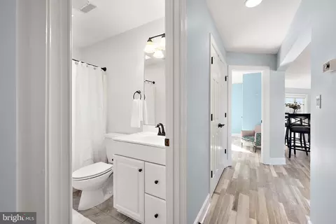
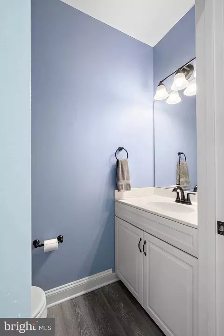
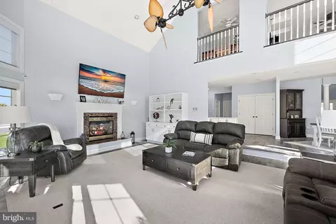
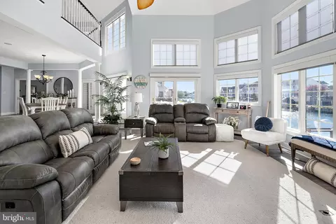
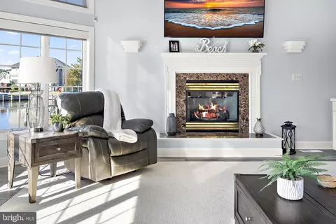
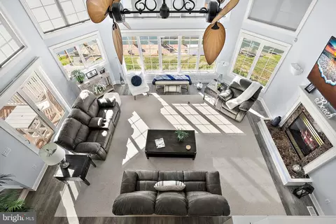
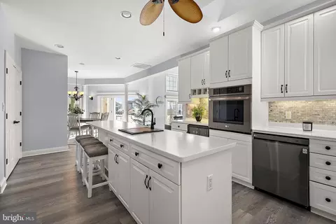
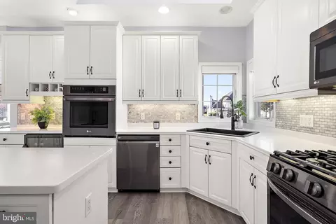
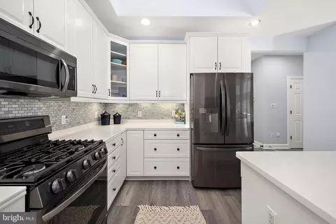
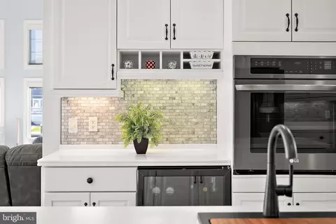
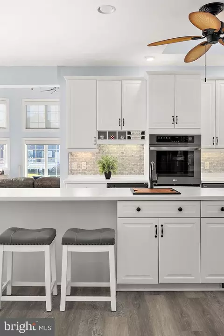
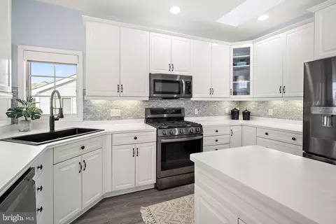
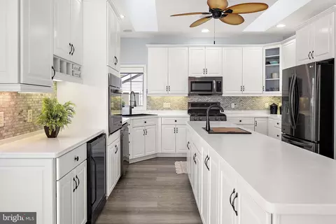
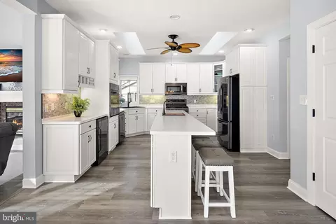
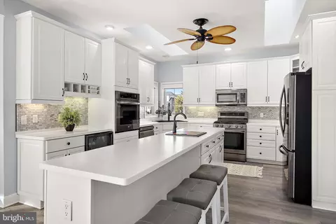
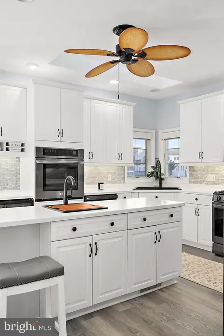
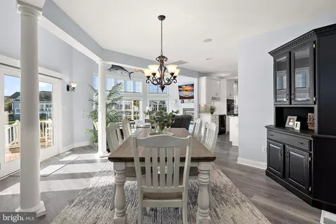
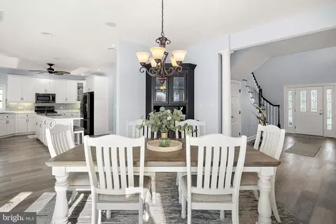
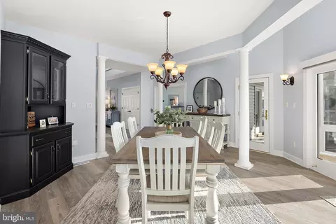
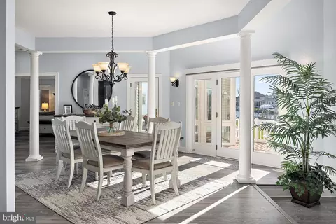
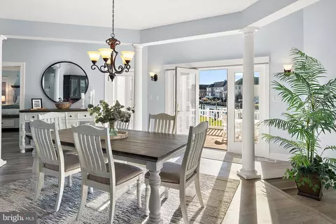
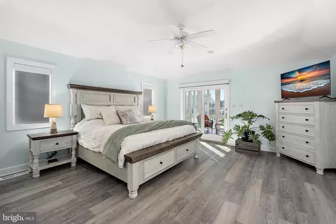
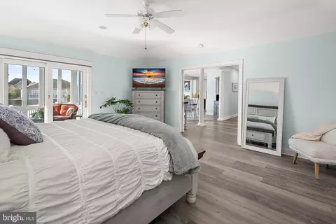
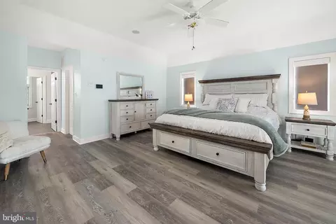
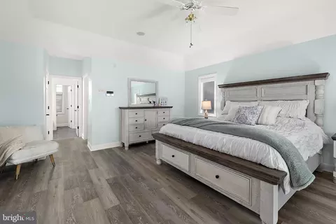
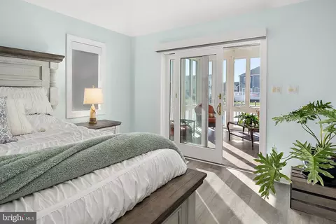
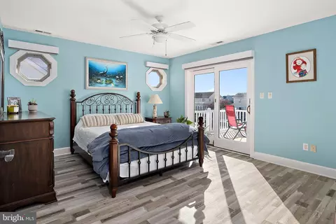
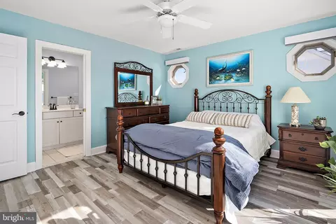
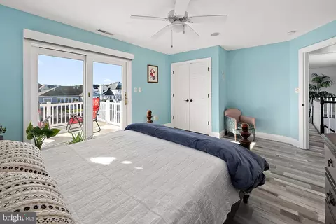
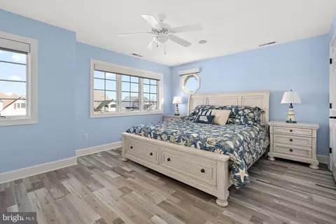
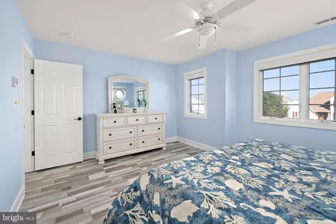
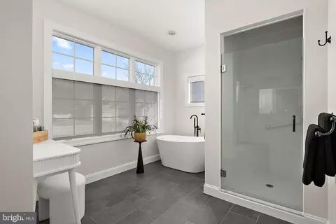
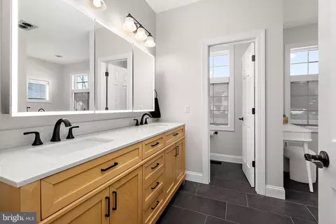
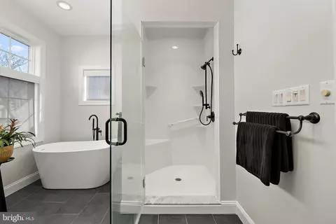
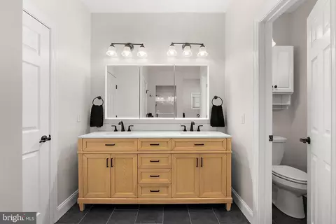
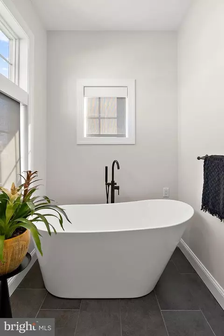
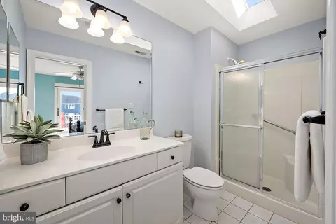
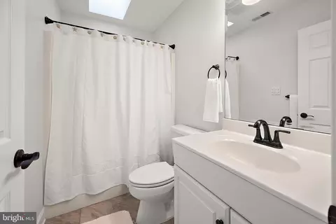
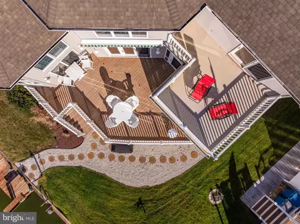
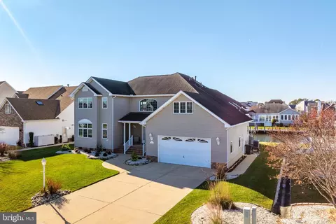
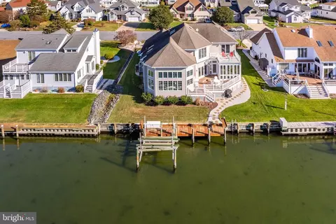
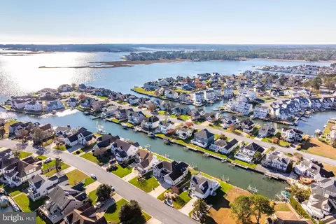
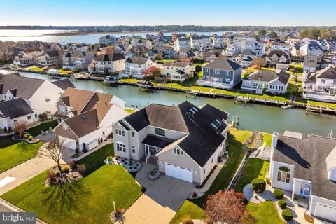
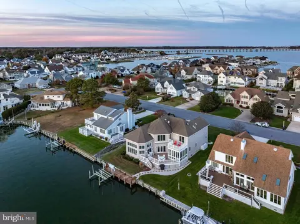
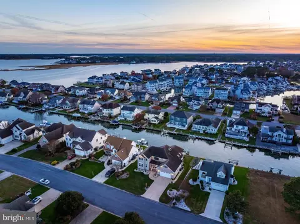
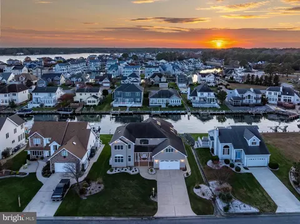
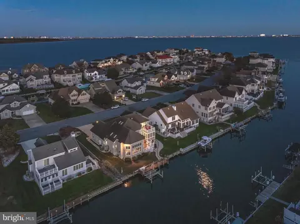
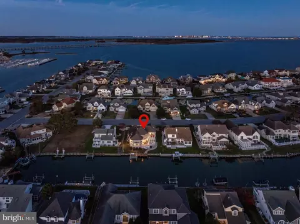
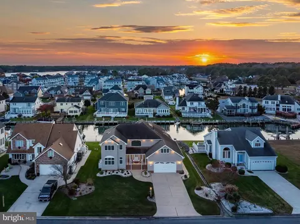
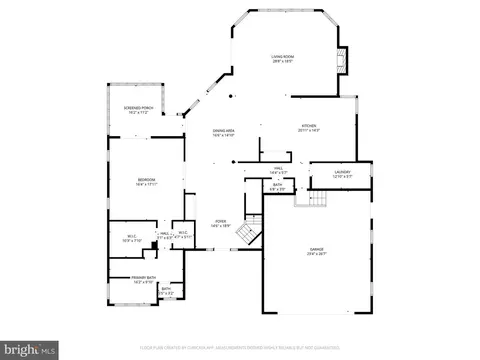
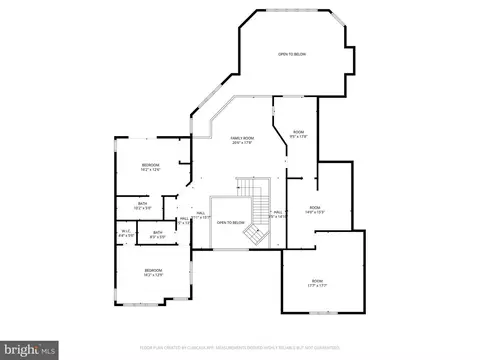
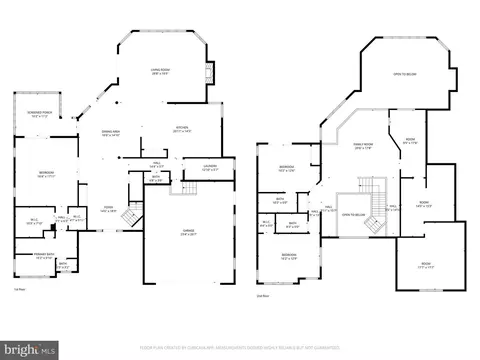
Last sold 08/14/2026 after 108 Days
bed
bath
Sqft ($328/Sqft)
| Property type House | Neighborhood | Year built 1996 | HOA fee $80/month | Lot size 0.32 Acre | Movoto estimate | Parking 2 garage spaces | Rental estimate |

| Overview | |
| Cooling/AC | Central A/C, Electric |
| Heating | Propane - Leased |
| Type | Residential |
| Status | Closed |
| SqFt | 3350 |
| Lot Size (SqFt) | 14000 |
| Lot Size (Acres) | 0.32 |
| Tax: Assessed Value | 1192133 |
| Annual Property Tax | 9702 |
| Year Built | 1996 |
| Condition | Excellent |
| HOA Fee | 965, Annually |
| New Construction (Y/N) | N |
| Foreclosure (Y/N) | N |
| Interior | |
| Total # of Bathrooms | 4 |
| # Full Baths | 3 |
| # Half Baths | 1 |
| Total # of Bedrooms | 3 |
| Laundry | Main Floor |
| Appliances | Built-In Microwave, Built-In Range, Central Vacuum, Dishwasher, Disposal, Dryer - Front Loading, Dryer - Gas, Energy Efficient Appliances, Exhaust Fan, Extra Refrigerator/Freezer, Icemaker, Oven - Double, Oven - Self Cleaning, Oven - Wall, Oven/Range - Gas, Refrigerator, Stainless Steel Appliances, Washer - Front Loading, Water Heater |
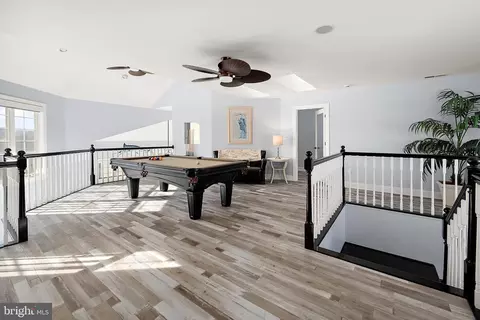
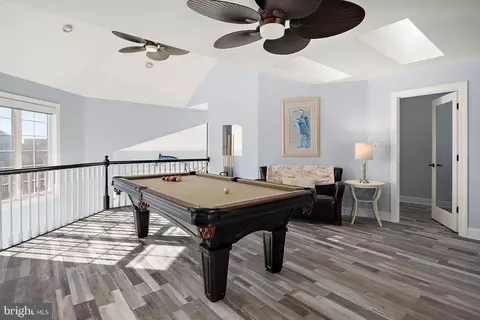
| Walls/ Ceilings | Cathedral Ceilings, High, Tray Ceilings, Vaulted Ceilings |
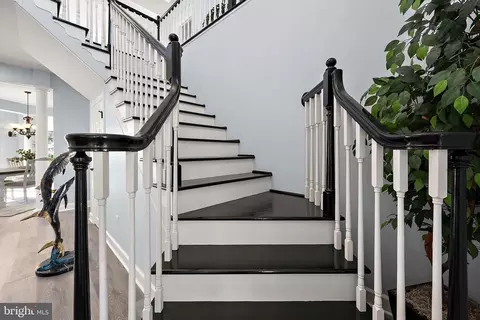
| Interior Features | Attic/House Fan, Bathroom - Soaking Tub, Bathroom - Stall Shower, Bathroom - Walk-In Shower, Breakfast Area, Built-Ins, Carpet, Ceiling Fan(s), Central Vacuum, Dining Area, Entry Level Bedroom, Family Room Off Kitchen, Floor Plan - Open, Formal/Separate Dining Room, Kitchen - Gourmet, Kitchen - Island, Pantry, Primary Bath(s), Primary Bedroom - Bay Front, Recessed Lighting, Skylight(s), Sound System, Store/Office, Walk-in Closet(s), Window Treatments, Curved Staircase, Wine Storage |
| Accessibility Features | Other |
| Exterior | |
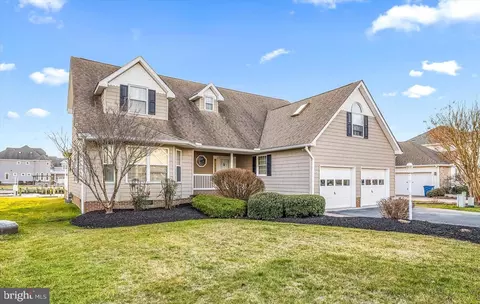
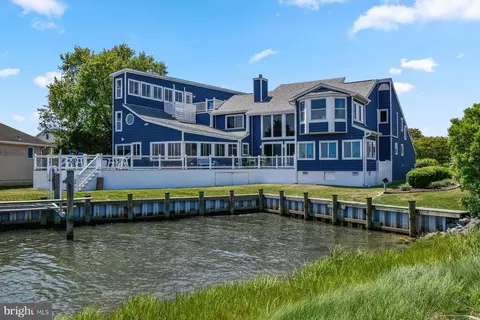
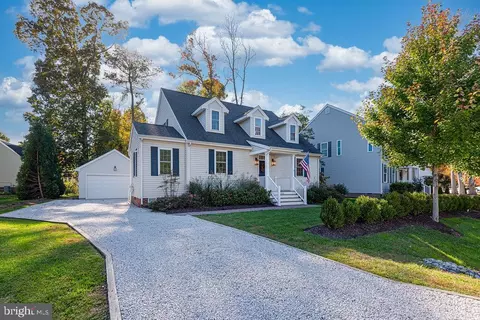
| Construction | Vinyl Siding |
| Foundation | Crawl Space |
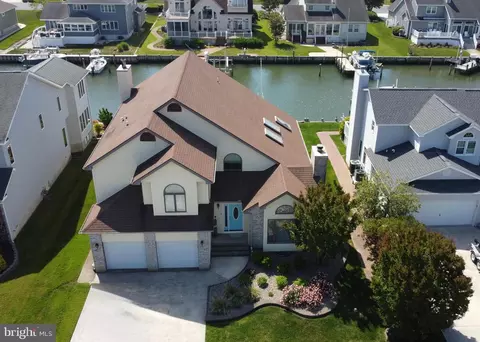
| Garage Desc | Built In, Garage - Front Entry, Inside Access, Garage Door Opener, Oversized |
| # Garage Spaces | 2 |
| # Parking Spaces | 2 |
| # Attached Garage Spaces | 2 |
| Parking Desc | Attached Garage |
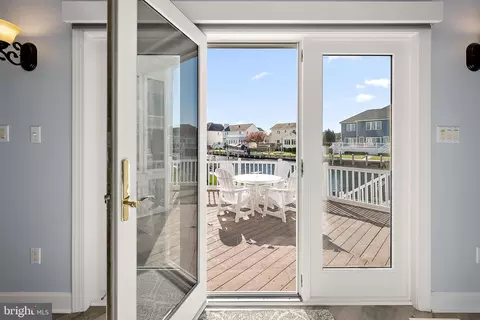
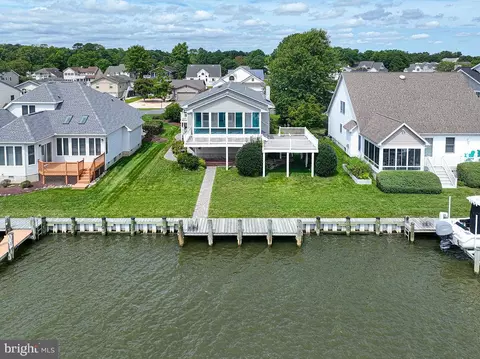
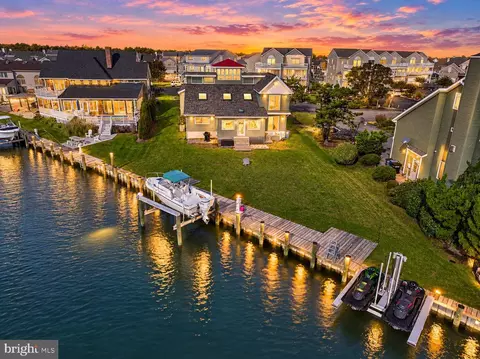
| Exterior Features | Exterior Lighting, Gutter System, Lawn Sprinkler, Outside Shower, Roof Deck, Underground Lawn Sprinkler, Boat Storage |
| Existing Structures | Above Grade, Below Grade |
| Amenities / Utilities | |
| Sewer/ Septic | Public Sewer |
| Pool | Yes - Community |
| Security Features | Electric Alarm |
| Community Pool | Gunite, Indoor, Lap/Exercise |
| Location | |
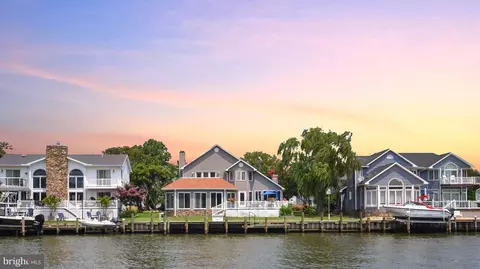
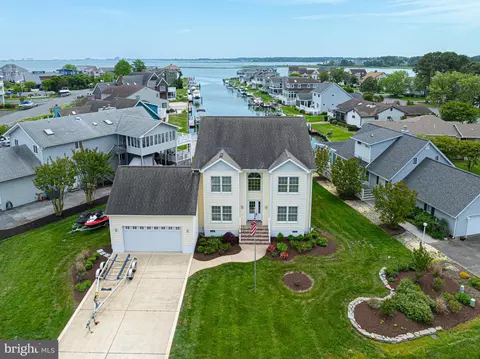
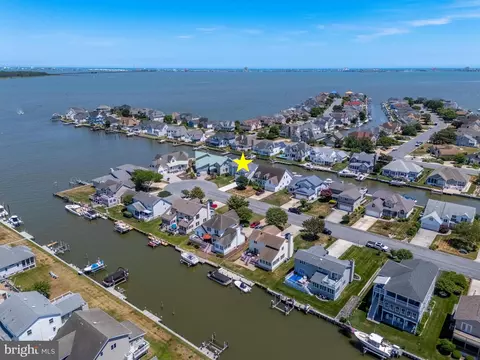
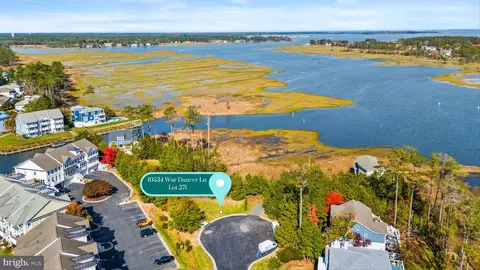
| Body of Water | Canal |
| Subdivision | OCEAN PINES - TERNS LANDING |
| Water Source | Public |
| Senior Community (Y/N) | N |
| School District | WORCESTER COUNTY PUBLIC SCHOOLS |
| Location | Canal |
| Directions | GPS |
| Zoning | RESIDENTIAL |
MLS # MDWO2037508
MLS # MDWO2034972
MLS # MDWO2030886| Est. value | Bed/bath | Sqft | mi | |
|---|---|---|---|---|
| 8 Leslie Mews, Ocean Pines, MD 21811 | $1,158,000 | 3/3 | 5,313 | 0 |
| 6 Leslie Mews, Ocean Pines, MD 21811 | $1,158,000 | —/2 | 2,511 | 0.01 |
| 10 Leslie Mews, Ocean Pines, MD 21811 | $1,246,000 | 4/3 | 2,983 | 0.02 |
| 12 Leslie Mews, Ocean Pines, MD 21811 | $1,418,000 | 5/4 | 4,194 | 0.03 |
| 7 Harlan Trce, Ocean Pines, MD 21811 | $1,041,000 | 3/2 | 2,228 | 0.04 |
| 9 Harlan Trce, Ocean Pines, MD 21811 | $1,601,000 | —/— | 4,132 | 0.04 |
| 5 Harlan Trce, Ocean Pines, MD 21811 | $1,069,000 | —/2 | 2,222 | 0.04 |
| 11 Harlan Trce, Ocean Pines, MD 21811 | $1,125,000 | —/2 | 2,452 | 0.04 |
Estimated values are based on public record data and automated valuation models. Values are not guaranteed and may not reflect current market conditions.




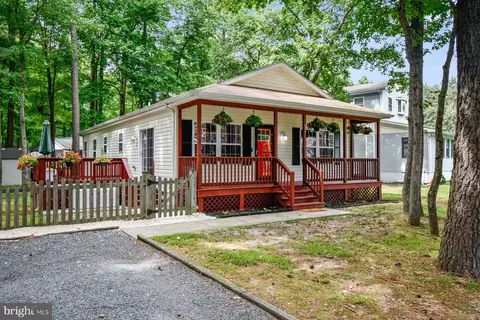
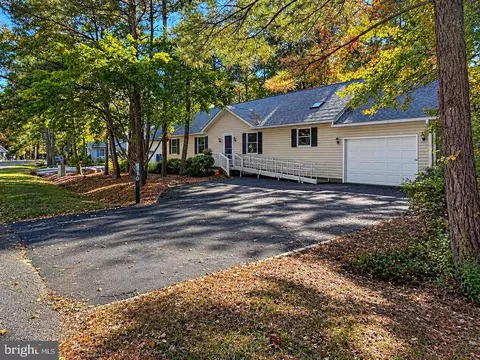
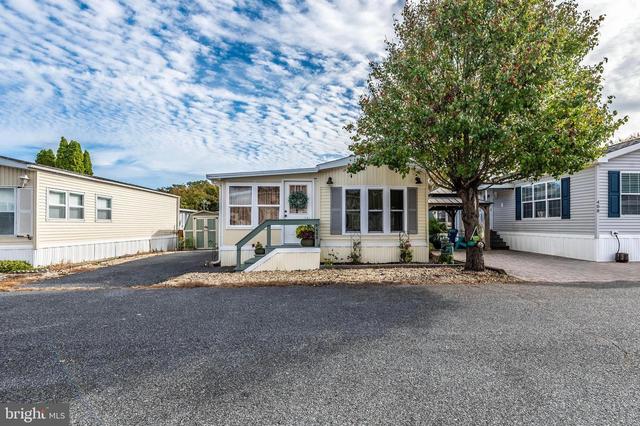
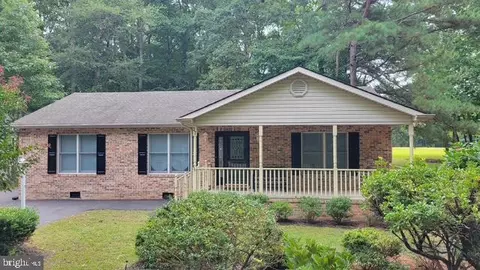
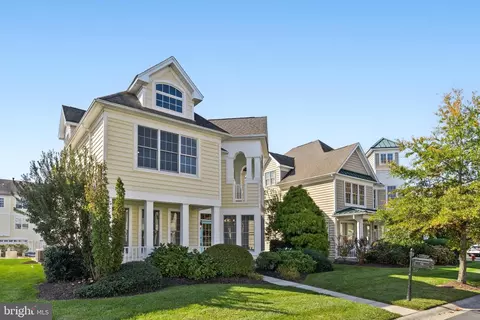
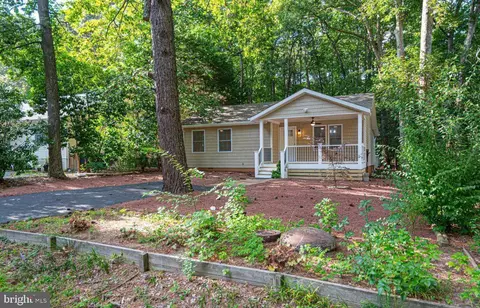
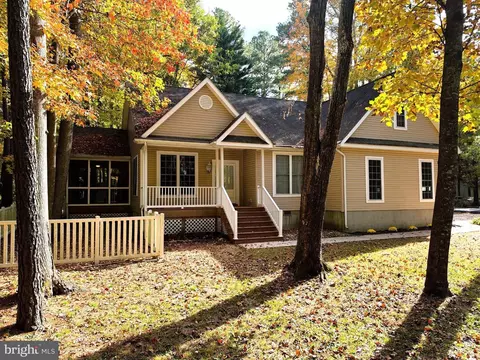

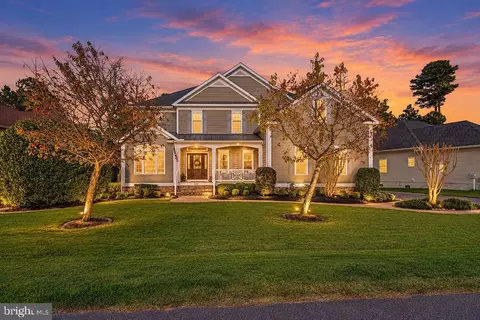
$360,990
$460,000
$245,000
$377,950
$425,000
$750,000
$1,610,000
$425,740
$769,500
$227,450
$253,000
$444,490
$531,589
$479,900
$300,625
$177,500
$734,624
$312,450
$177,450
$586,775