
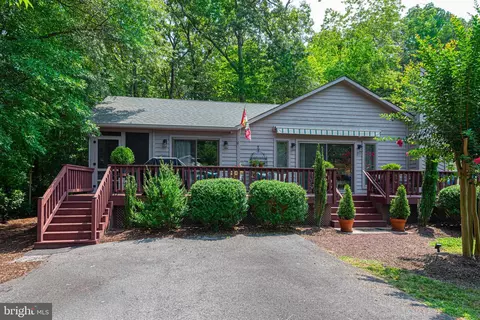
- $464,200
- 3Bd
- 3Ba
- 1,740 Sq Ft
SOLD 09/15/26

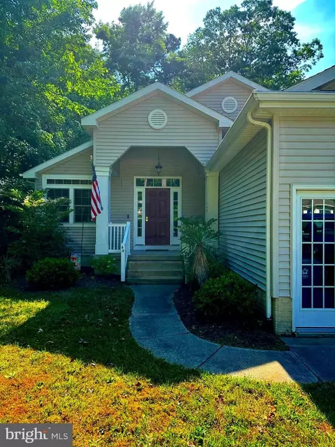
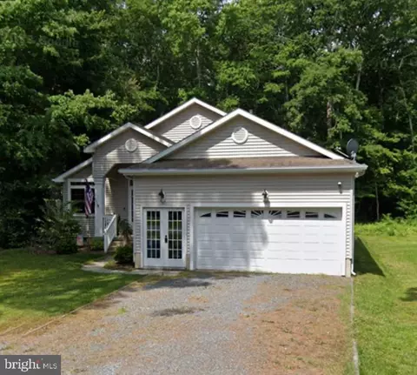
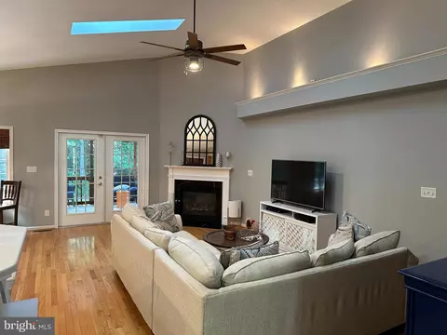
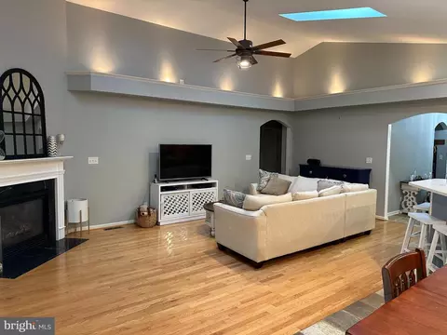
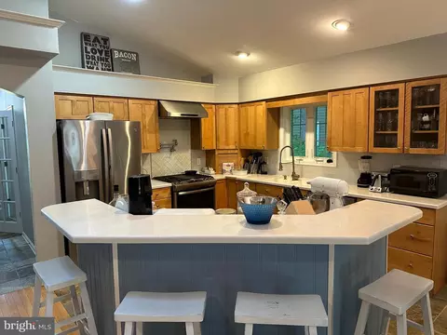
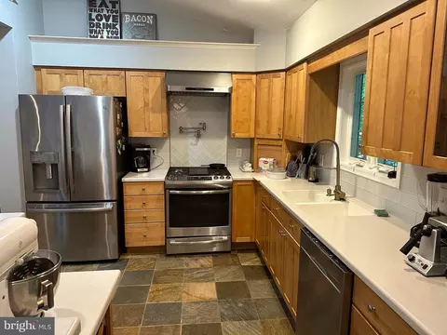
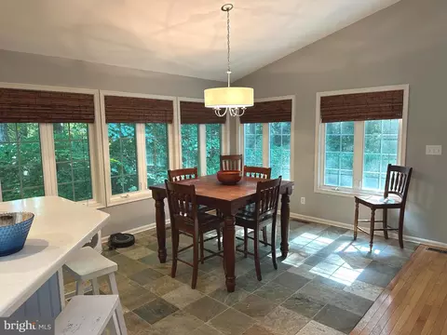
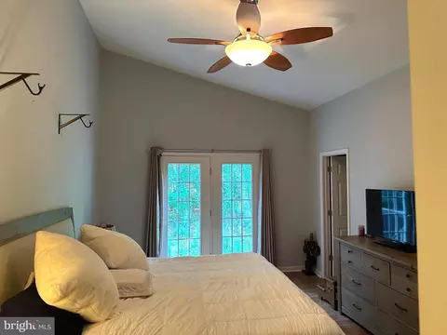
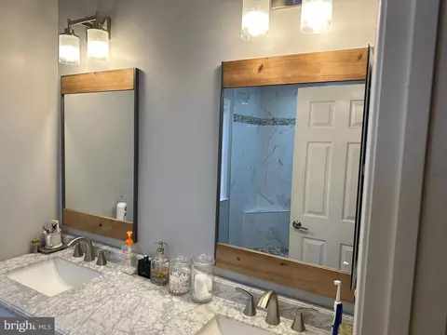
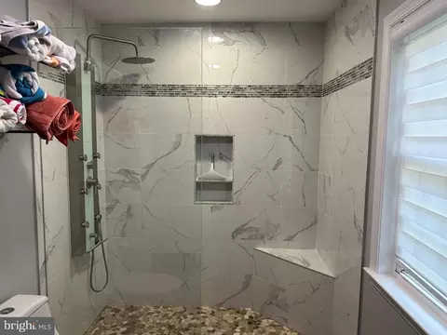
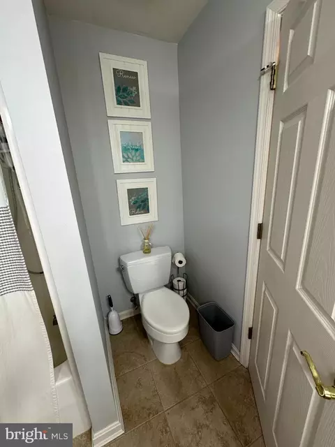
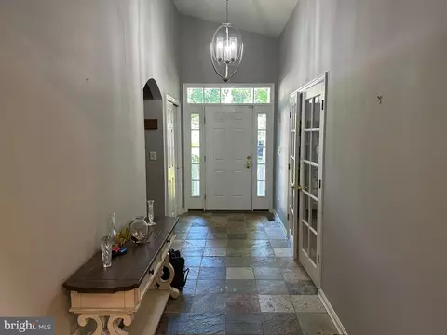
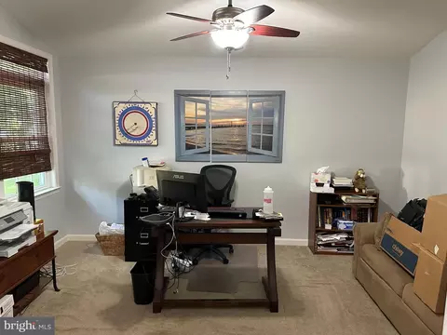
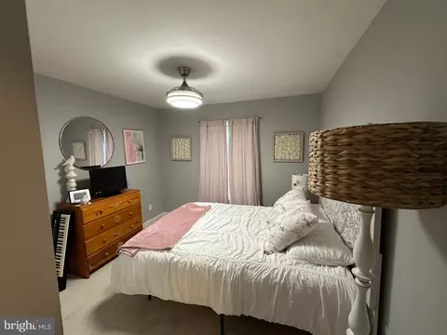
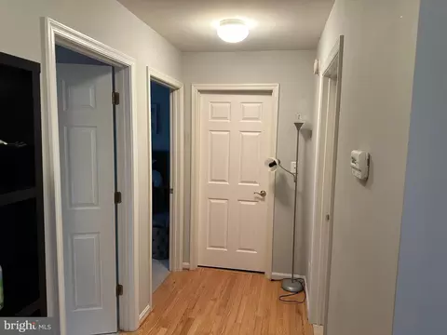
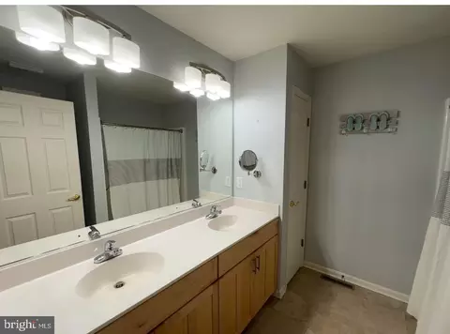
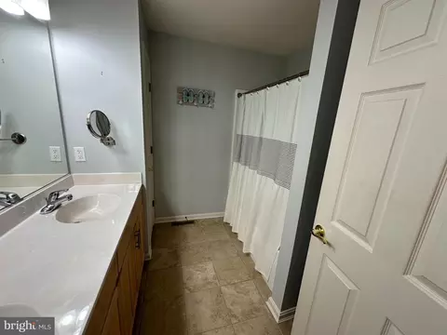
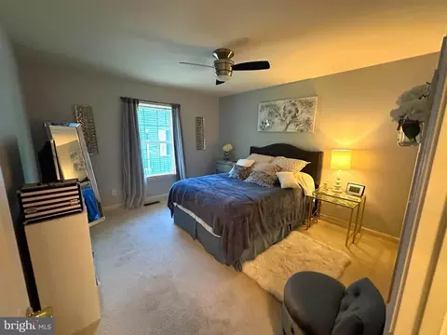
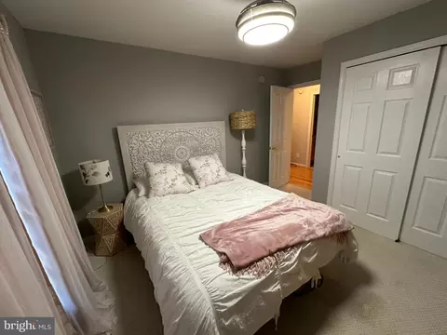
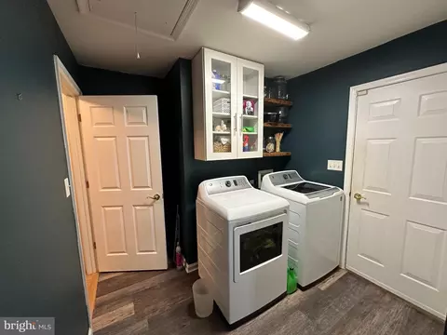
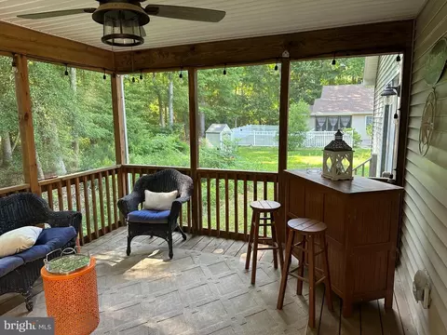
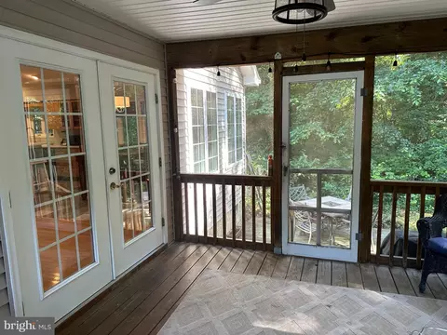
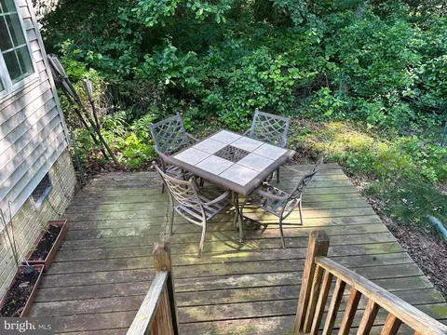
Last sold 09/12/2024 for $415K
bed
bath
Sqft ($230/Sqft)
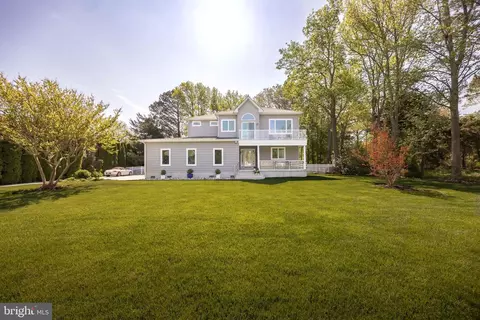
| Property type House | Neighborhood | Year built 2005 | HOA fee $83/month | Lot size 9,583 Sqft | Movoto estimate | Parking 2 garage spaces | Rental estimate |

| Overview | |
| Cooling/AC | Central A/C, Ceiling Fan(s), Electric |
| Heating | Natural Gas |
| Levels/Style | Ranch/Rambler |
| Type | Residential |
| Status | Closed |
| SqFt | 1804 |
| Lot Size (SqFt) | 9744 |
| Lot Size (Acres) | 0.22 |
| County Tax | 3341, Annually |
| Tax: Assessed Value | 349133 |
| Annual Property Tax | 3341 |
| Year Built | 2005 |
| Condition | Very Good, Good |
| HOA Fee | 1000, Annually |
| New Construction (Y/N) | N |
| HOA Name | OCEAN PINES ASSOCIATION INC |
| Foreclosure (Y/N) | N |
| Interior | |
| Total # of Bathrooms | 2 |
| # Full Baths | 2 |
| Total # of Bedrooms | 3 |
| Other Room(s) | Kitchen, Family Room, Laundry, Screened Porch |
| Appliances | Water Heater, Washer, Stove, Stainless Steel Appliances, Refrigerator, Range Hood, Exhaust Fan, Dryer, Dishwasher, Cooktop, Extra Refrigerator/Freezer |
| Walls/ Ceilings | 9'+ Ceilings, Dry Wall |
| Fireplace | Gas/Propane |
| Interior Features | Ceiling Fan(s), Carpet, Combination Kitchen/Dining, Entry Level Bedroom, Family Room Off Kitchen, Floor Plan - Open, Primary Bath(s), Recessed Lighting, Bathroom - Tub Shower, Upgraded Countertops, Wood Floors |
| Accessibility Features | 2+ Access Exits |
| Exterior | |
| Roof | Architectural Shingle, Asphalt, Shingle |
| Construction | Stick Built |
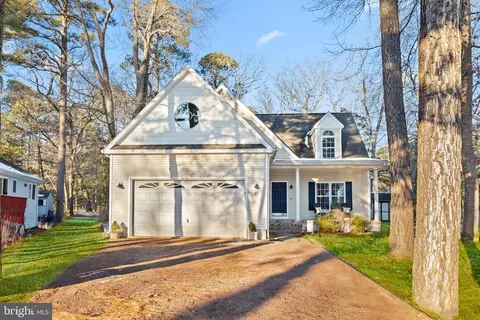
| Garage Desc | Additional Storage Area, Garage - Front Entry, Inside Access, Garage Door Opener |
| Parking Desc | Gravel Driveway, Driveway, Off Site, Attached Garage |
| # Garage Spaces | 2 |
| # Parking Spaces | 4 |
| # Attached Garage Spaces | 2 |
| # Driveway Spaces | 2 |
| Exterior Features | Gutter System, Sidewalks |
| Existing Structures | Above Grade, Below Grade, None |
| Lot Desc | Backs To Trees |
| Amenities / Utilities | |
| Sewer/ Septic | Public Sewer |
| Electricity | 150 Amps |
| Other Equipment | None |
| Pool | Yes - Community |
| Security Features | Smoke Detector |
| Community Pool | Concrete, Fenced, In Ground, Lap/Exercise |
| Location | |
| Subdivision | OCEAN PINES - SHERWOOD FOREST |
| Water Source | Public |
| Senior Community (Y/N) | N |
| High School | STEPHEN DECATUR |
| School District | WORCESTER COUNTY PUBLIC SCHOOLS |
| Middle School | STEPHEN DECATUR |
| Directions | Race Track Rd, Right Onto Manklin Creek Rd, Turn Right Onto Ocean Park Pkwy, Right Onto King Richard Rd. House On The Right |
| Zoning | R-2 |
| Lot/ Land Details |
MLS # MDWO2021108| Est. value | Bed/bath | Sqft | mi | |
|---|---|---|---|---|
| 42 King Richard Rd, Ocean Pines, MD 21811 | $367,000 | 3/2 | 1,188 | 0.01 |
| 40 King Richard Rd, Ocean Pines, MD 21811 | $447,000 | 3/2 | 1,752 | 0.02 |
| 45 King Richard Rd, Ocean Pines, MD 21811 | $431,000 | 3/2 | 1,501 | 0.03 |
| 50 King Richard Rd, Ocean Pines, MD 21811 | $359,000 | 4/2 | 1,218 | 0.04 |
| 47 King Richard Rd, Ocean Pines, MD 21811 | $414,000 | 3/2 | 1,636 | 0.04 |
| 17 Poplar Trl, Ocean Pines, MD 21811 | $517,000 | 4/2 | 1,820 | 0.04 |
| 19 Poplar Trl, Ocean Pines, MD 21811 | $520,000 | 4/2 | 2,628 | 0.05 |
| 15 Poplar Trl, Ocean Pines, MD 21811 | $368,000 | —/2 | 1,178 | 0.05 |
Estimated values are based on public record data and automated valuation models. Values are not guaranteed and may not reflect current market conditions.
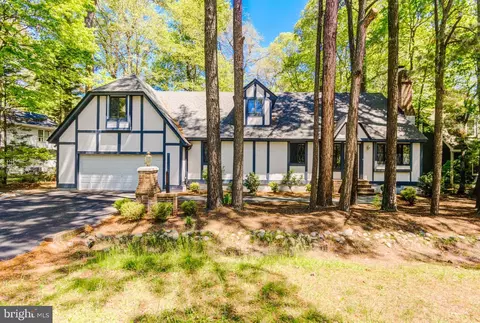
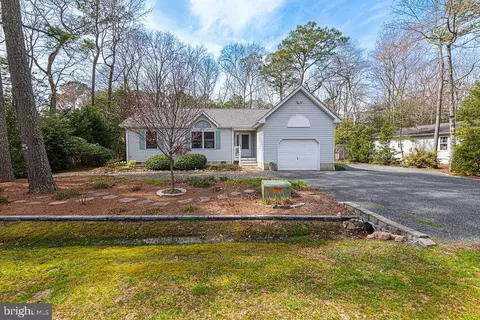
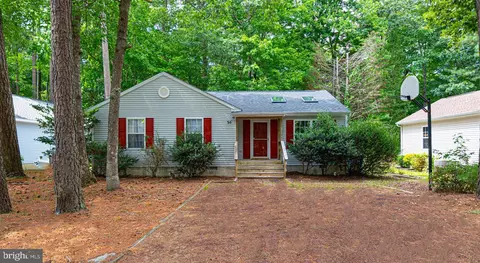
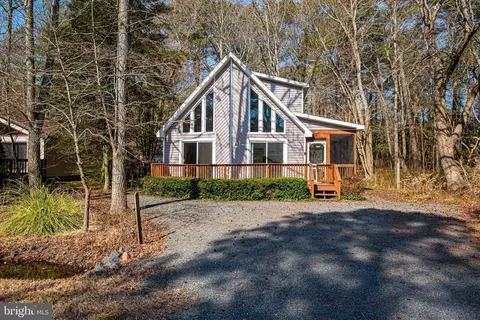
$360,990
$460,000
$245,000
$377,950
$425,000
$750,000
$1,610,000
$425,740
$769,500
$227,450
$253,000
$444,490
$531,589
$479,900
$300,625
$177,500
$734,624
$312,450
$177,450
$586,775