
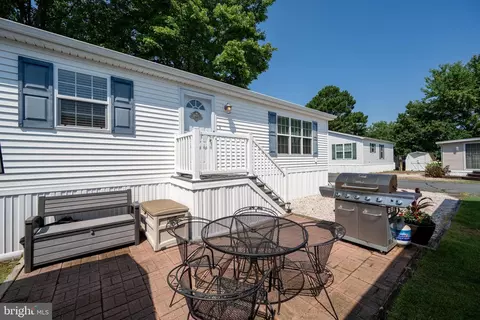
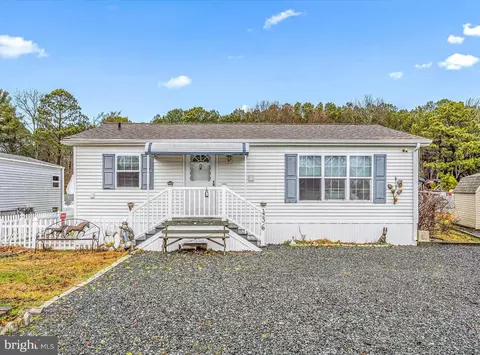
- $216,000
- 2Bd
- 1Ba
- 748 Sq Ft
SOLD

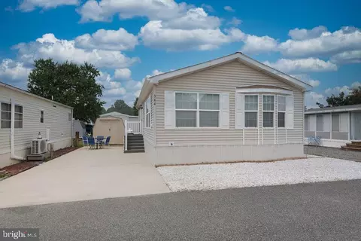
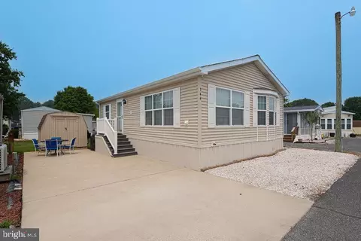
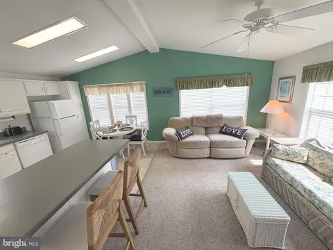
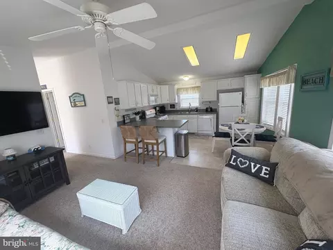
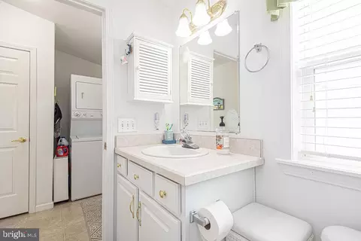
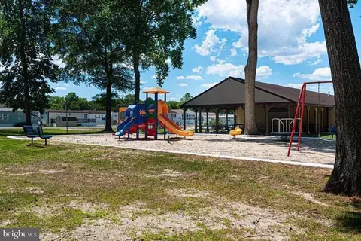
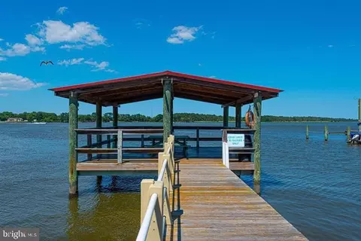
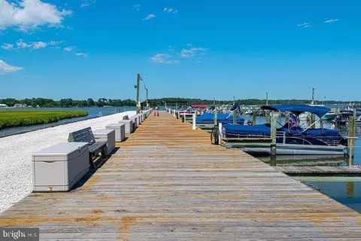
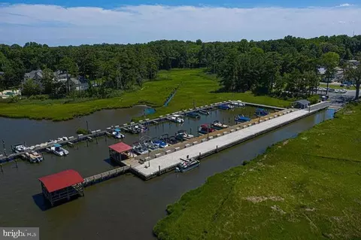
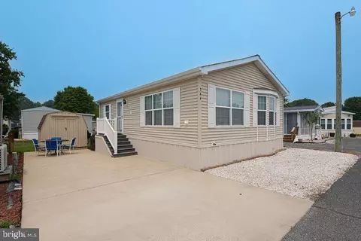
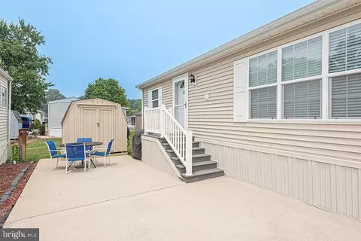
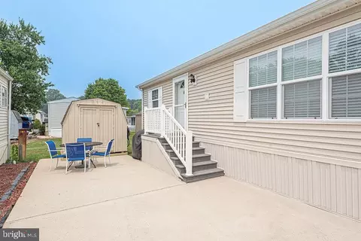
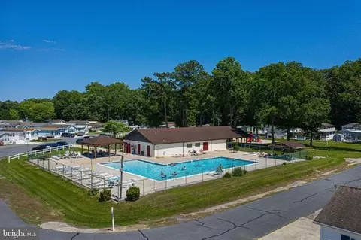
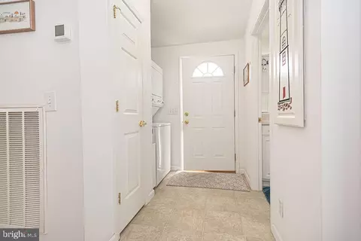
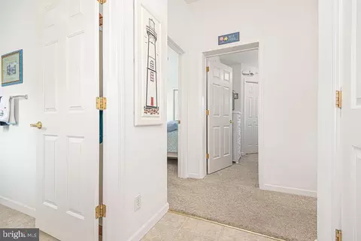
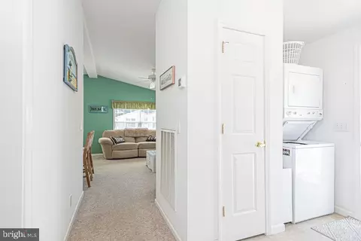
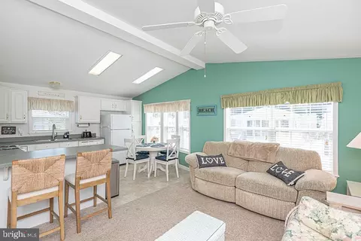
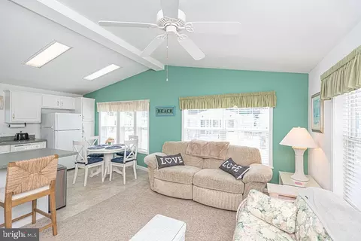
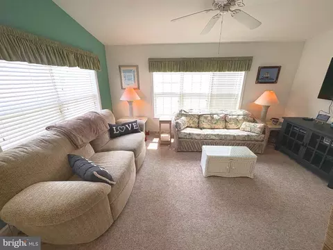
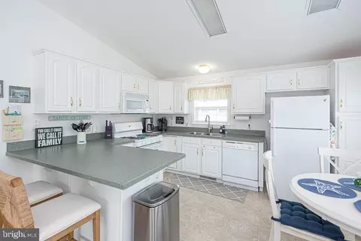
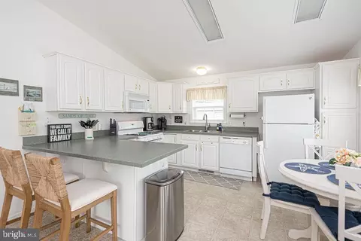
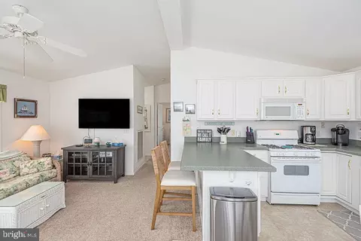
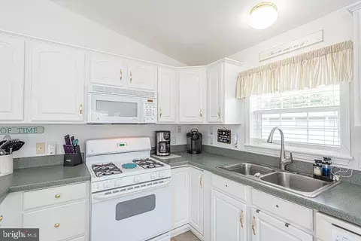
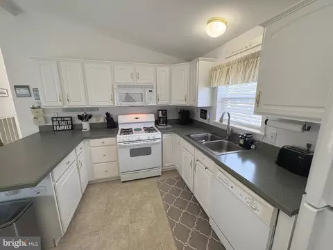
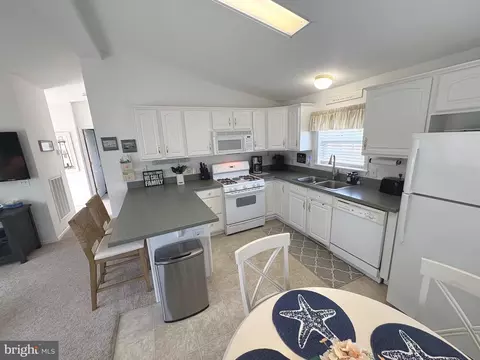
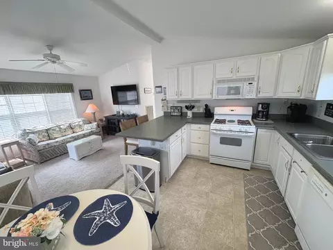
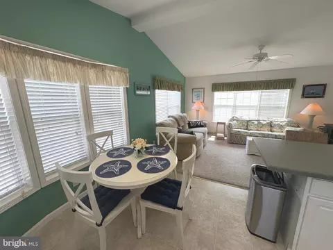
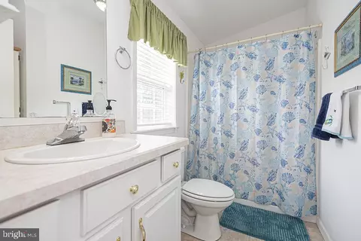
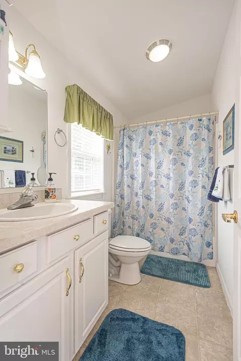
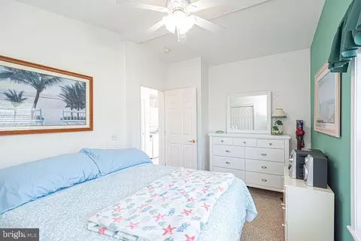
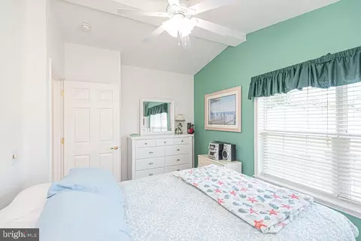
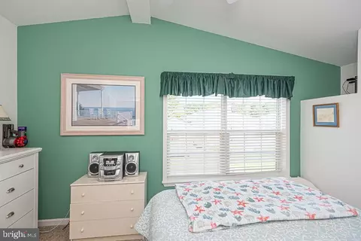
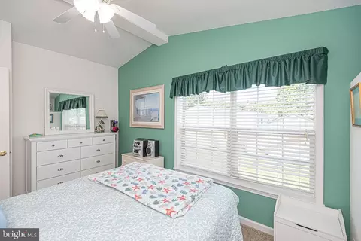
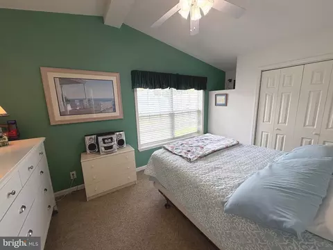
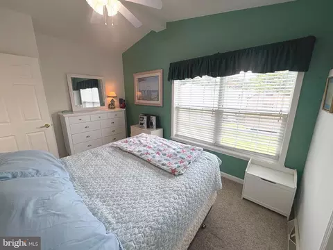
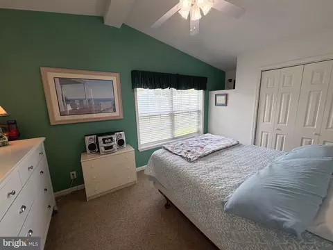
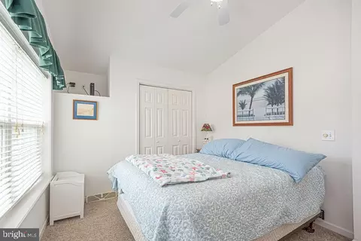
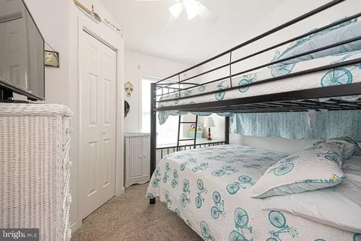
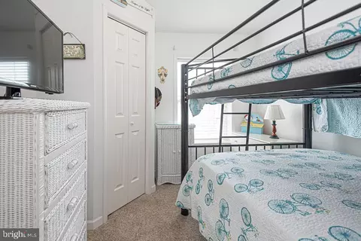
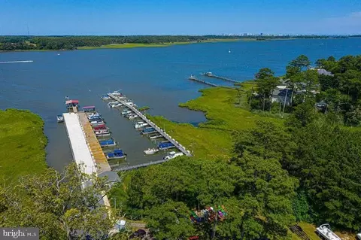
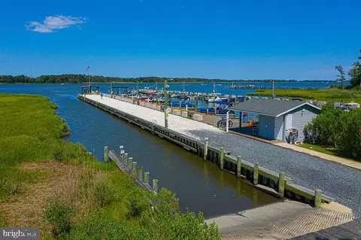
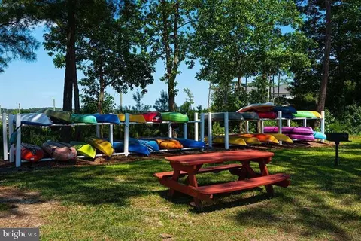
Last sold 08/19/2026 after 25 Days
bed
bath
Sqft ($314/Sqft)
| Property type House | Neighborhood | Year built 2005 | HOA fee $180/month | Lot size 2,050 Sqft | Movoto estimate | Rental estimate |

| Overview | |
| Cooling/AC | Central A/C, Ceiling Fan(s), Electric |
| Heating | Propane - Leased |
| Levels/Style | Ranch/Rambler |
| Type | Residential |
| Status | Closed |
| SqFt | 748 |
| Lot Size (SqFt) | 2050 |
| Lot Size (Acres) | 0.05 |
| County Tax | 1262, Annually |
| Tax: Assessed Value | 178500 |
| Annual Property Tax | 1436 |
| Year Built | 2005 |
| Condition | Very Good |
| HOA Fee | 180, Monthly |
| New Construction (Y/N) | N |
| HOA Name | WHITE HORSE PARK COMMUNITY ASSOCIATION |
| Foreclosure (Y/N) | N |
| Interior | |
| Total # of Bathrooms | 1 |
| # Full Baths | 1 |
| Total # of Bedrooms | 2 |
| Other Room(s) | Living Room, Bedroom 2, Kitchen, Foyer, Bedroom 1, Bathroom 1 |
| Appliances | Built-In Microwave, Dishwasher, Oven/Range - Gas, Refrigerator, Water Heater, Washer/Dryer Stacked, Exhaust Fan |
| Walls/ Ceilings | Dry Wall, Vaulted Ceilings |
| Interior Features | Bathroom - Tub Shower, Carpet, Ceiling Fan(s), Combination Kitchen/Dining, Dining Area, Entry Level Bedroom, Floor Plan - Open, Kitchen - Table Space, Pantry, Window Treatments, Kitchen - Eat-In |
| Accessibility Features | None |
| Exterior | |
| Roof | Architectural Shingle |
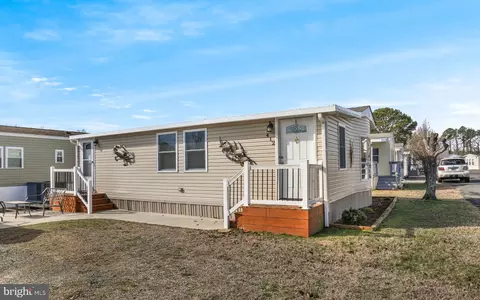
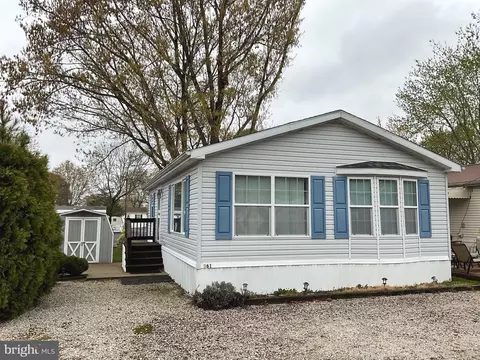
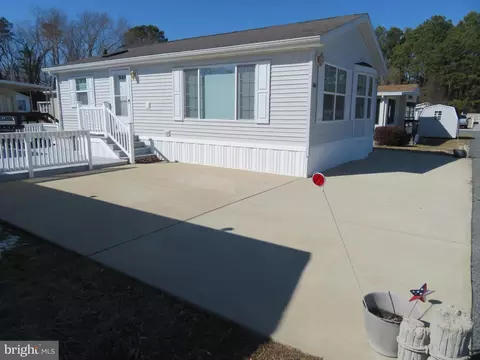
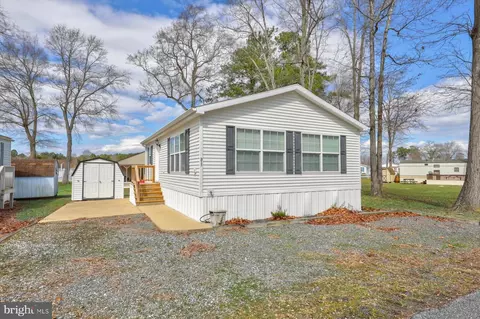
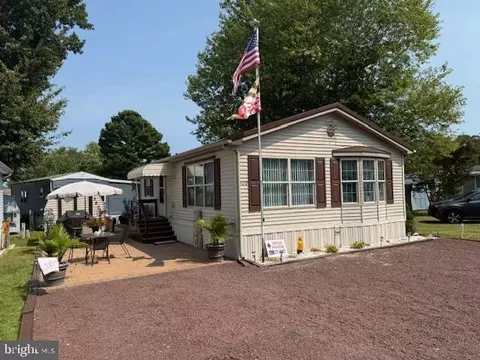
| Construction | Vinyl Siding |
| Foundation | Crawl Space |
| Parking Desc | Driveway, Off Street |
| # Parking Spaces | 3 |
| # Off-Street Spaces | 1 |
| # Driveway Spaces | 2 |
| Exterior Features | Secure Storage, Exterior Lighting, Outbuilding(s), BBQ Grill |
| Existing Structures | Above Grade, Below Grade, Patio(s), Storage Barn/Shed |
| Amenities / Utilities | |
| Sewer/ Septic | Public Sewer |
| Electricity | Circuit Breakers |
| Pool | Yes - Community |
| Inclusions | See Attached Inventory |
| Community Pool | Concrete, Fenced, In Ground |
| Location | |
| View | Street |
| Subdivision | WHITE HORSE PARK PH 3 |
| Water Source | Public |
| Senior Community (Y/N) | N |
| School District | WORCESTER COUNTY PUBLIC SCHOOLS |
| Location | Middle Of Block |
| Directions | Rt. 589 To Beauchamp Road To End - Turn Left Into White Horse Park - Register At Office Or Gatehouse - Proceed Through Security Gate Onto Salt Spray Drive - Left On Timberline Circle - Rt On Dolphin - Rt On Pine Cone - Property On Rt. |
| Zoning | A-1 |
| Lot/ Land Details | |
| Road Surface Type | Paved |
MLS # MDWO2039766| Est. value | Bed/bath | Sqft | mi | |
|---|---|---|---|---|
| 343 Pine Cone Dr, Berlin, MD 21811 | $147,000 | —/1 | 648 | 0.01 |
| 345 Pine Cone Dr, Berlin, MD 21811 | $164,000 | 3/1 | 726 | 0.01 |
| 422 Snowbird Ct, Berlin, MD 21811 | $152,000 | 3/1 | 726 | 0.01 |
| 423 Snowbird Ct, Berlin, MD 21811 | $176,000 | —/1 | 716 | 0.01 |
| 336 Pine Cone Dr, Berlin, MD 21811 | $163,000 | 2/1 | 666 | 0.02 |
| 346 Pine Cone Dr, Berlin, MD 21811 | $115,000 | 1/1 | 396 | 0.02 |
| 335 Pine Cone Dr, Berlin, MD 21811 | $240,000 | —/1 | 748 | 0.02 |
| 342 Pine Cone Dr, Berlin, MD 21811 | $174,000 | —/1 | 759 | 0.02 |
Estimated values are based on public record data and automated valuation models. Values are not guaranteed and may not reflect current market conditions.



$360,990
$460,000
$245,000
$377,950
$425,000
$750,000
$1,610,000
$425,740
$769,500
$227,450
$253,000
$444,490
$531,589
$479,900
$300,625
$177,500
$734,624
$312,450
$177,450
$586,775