Movoto Real Estate
Sold on 04/28/2025
  • View/Area
  • Other
  • Entry Way
  • Living
  • Dining
  • Kitchen
  • Exterior
  • Bedroom
  • Bath
  • Floorplan

14 Goldeneye Ct, Ocean Pines, MD 21811

  • $1,096,000

    Last sold 04/28/2025 for $1.21M

  • 5

    bed

  • 3

    bath

  • 2,693

    Sqft ($452/Sqft)

House not for sale
Learn about Ocean Pines's top local Real Estate agents

About 14 Goldeneye Ct

Property type House
Neighborhood
Year built 1987
HOA fee $134/month
Lot size 0.28 Acre
Movoto estimate
Parking 2 garage spaces
Property description
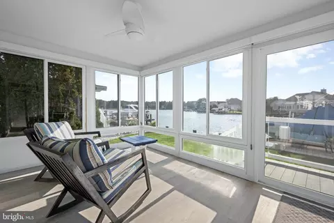
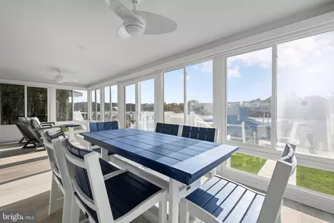
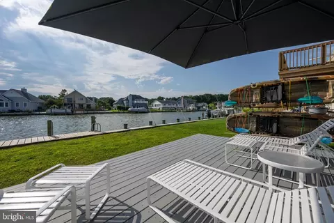
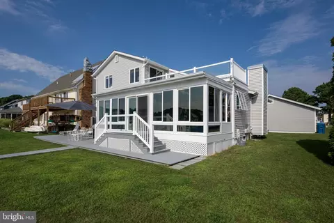
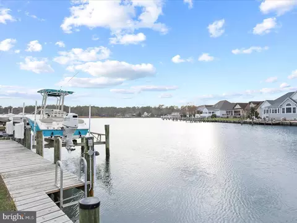
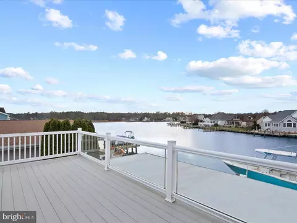
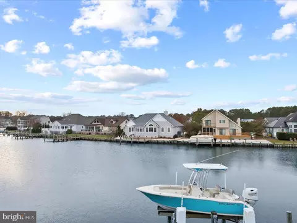
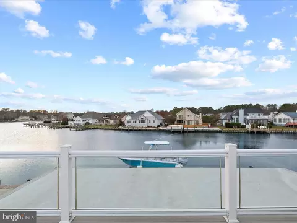
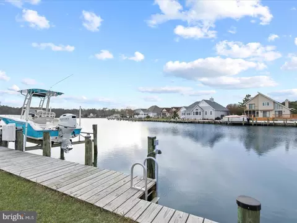
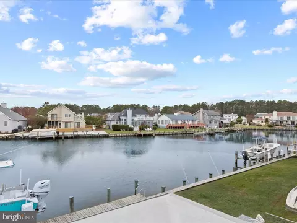
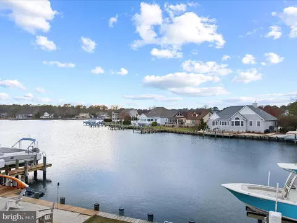
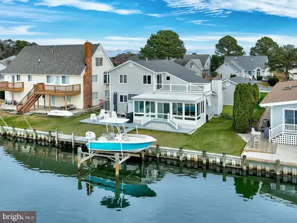
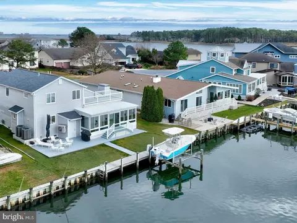
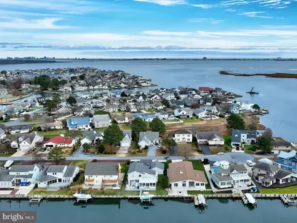
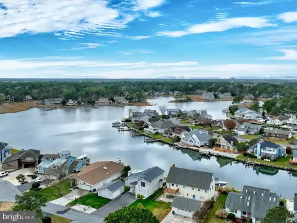
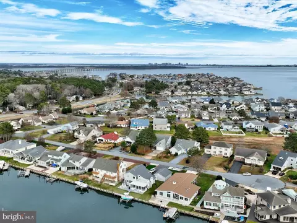
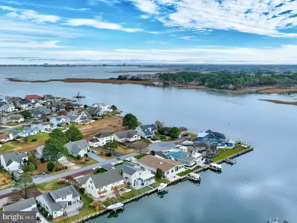
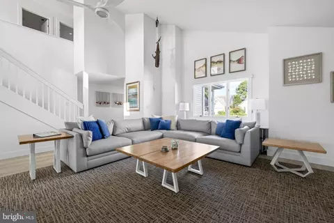
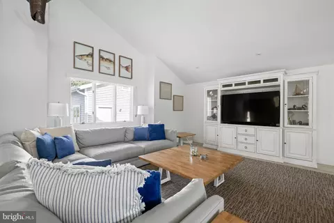
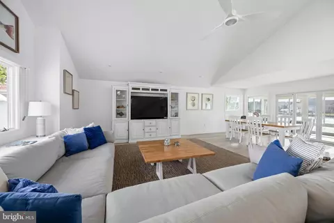
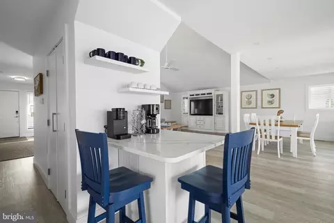
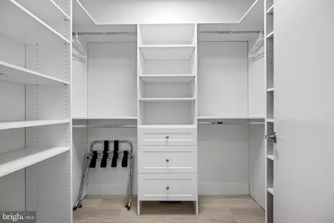
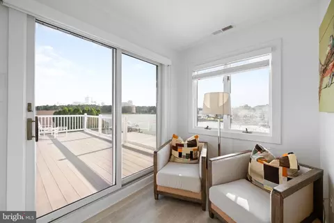
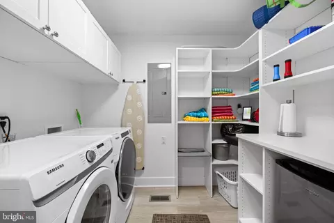
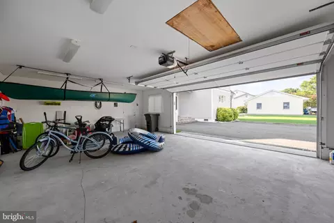
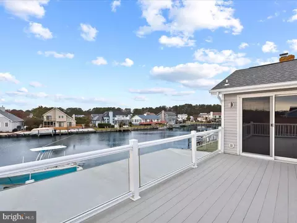
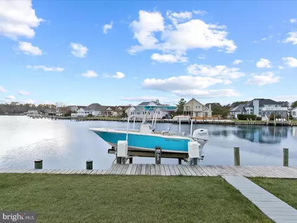
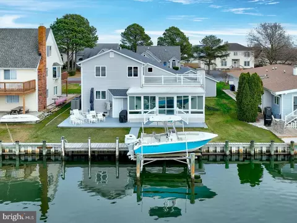
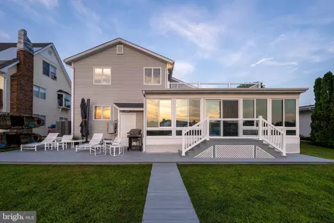
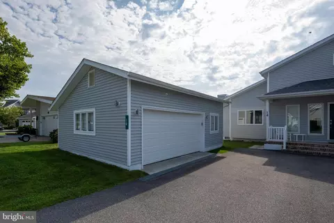
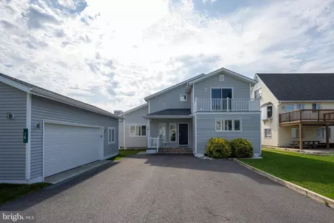
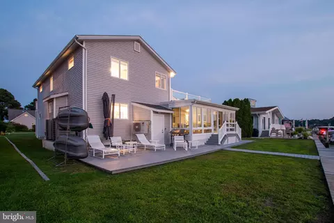
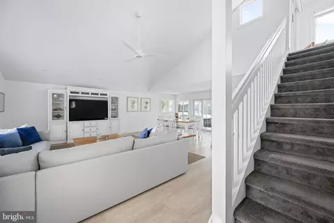
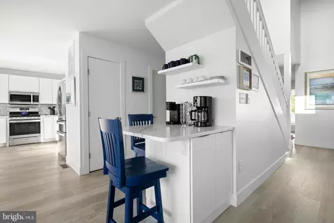
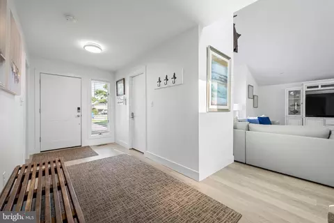
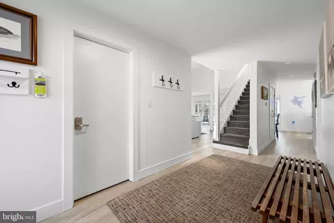
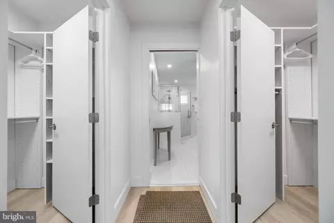
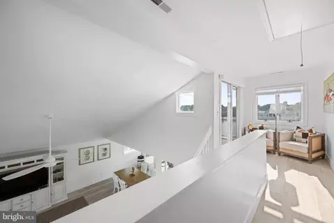
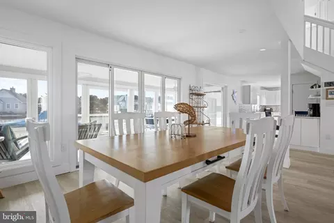
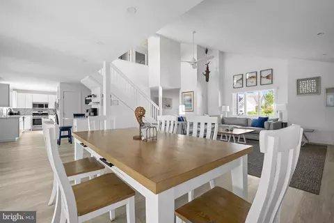
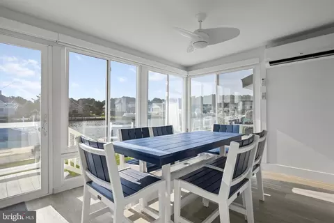
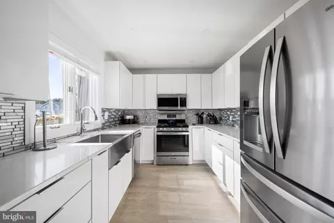
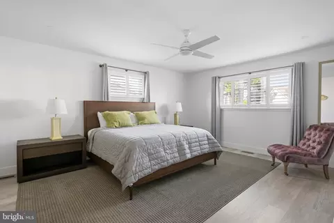
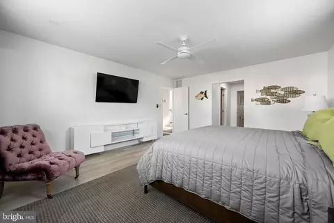
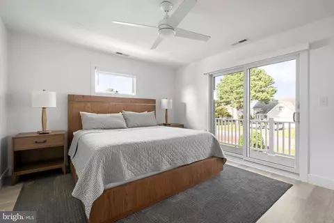
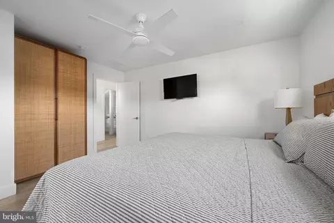
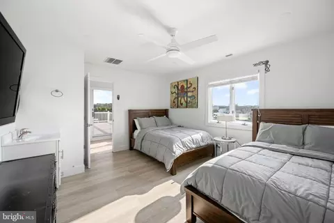
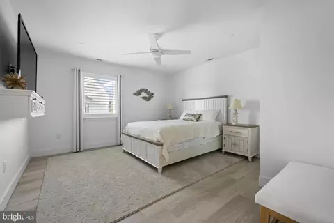
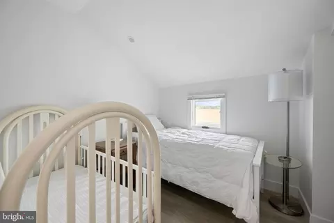
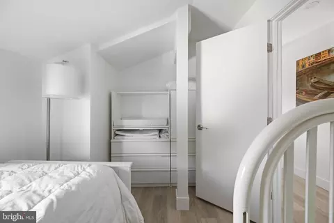
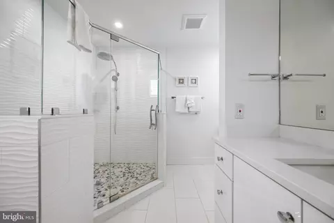
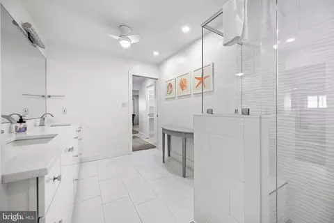
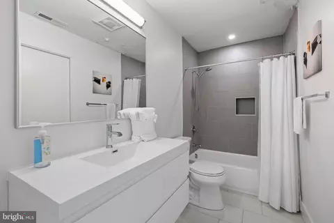
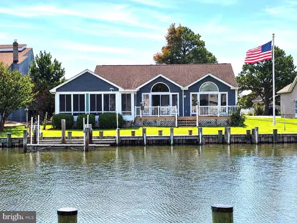
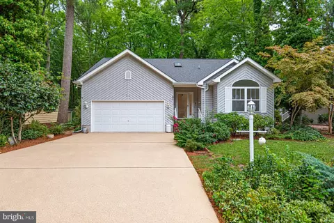
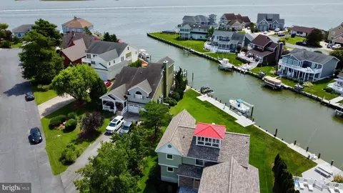
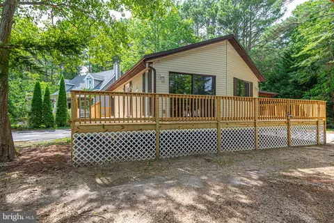
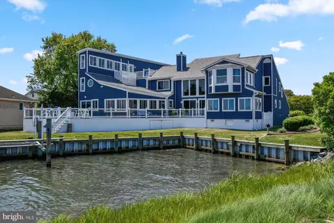
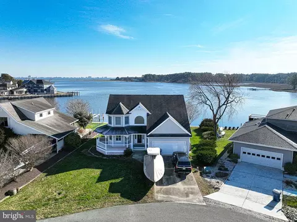
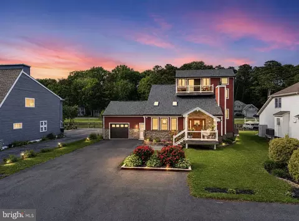
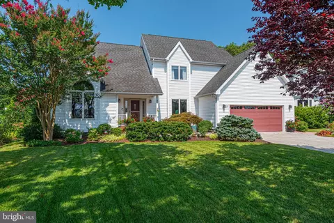
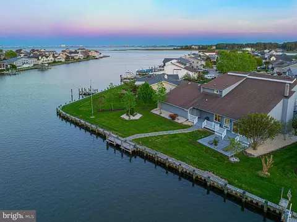
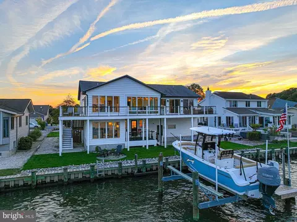
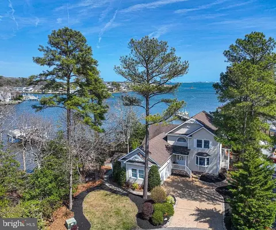
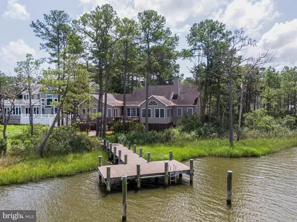
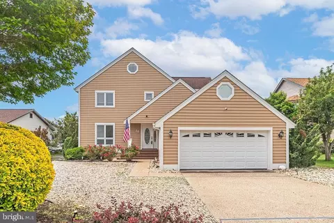
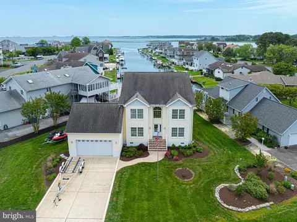
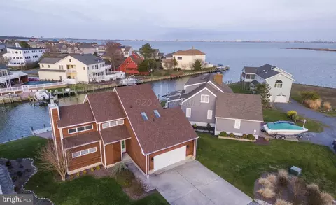
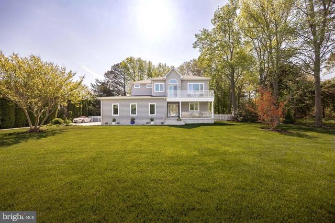
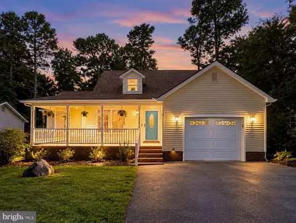
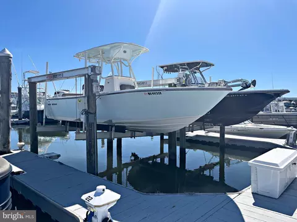
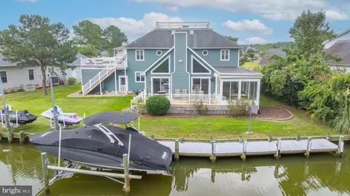
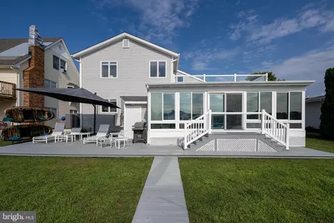
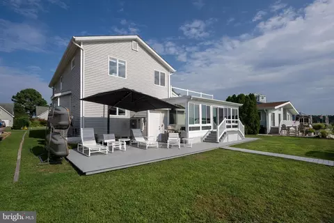
Experience Coastal Luxury Like Never Before - From sunrise to sunset, this exquisite waterfront home has been completely remodeled from top to bottom blending modern luxury with breathtaking views. Welcome to 14 Goldeneye Court, a stunning retreat in the vibrant Wood Duck I community of Ocean Pines. Situated on a generous waterfront lot, this move-in ready residence provides direct canal access to the bay, opening a world of boating and water adventures along the Eastern Shore. Step inside and experience light-filled, airy interiors with soaring ceilings and an open floor plan designed for effortless entertaining. Thoughtfully renovated between 2022 and 2023, this 4-bedroom, 2.5-bath home showcases luxury vinyl plank flooring that unifies the main living areas, while architectural details, refined finishes, and exquisite craftsmanship elevate every space. In addition to the 4 bedrooms there is a versatile small home office designed for both productivity and comfort but could easily be converted into a cozy bedroom. The spacious sunroom is now energy efficient with newly installed insulation, drywall and tinted windows. Every aspect of this home has been enhanced with high-quality updates during the 2022-23 Renovation, including a new roof on both the house and garage, dual-zoned HVAC with new ductwork and returns, and a new sunroom unit. The gourmet kitchen now features new appliances, custom cabinetry, and quartz countertops, while all bathrooms have been completely renovated with new flooring, sinks, hardware, custom mirrors and cabinets, faucets, lighting, fans, a new tub, customized shower, and tile surrounds extending to the ceiling. Additional improvements include new windows, doors and sliders. Thoughtful enhancements continue with custom closet solutions in all closets, custom window treatments, new interior doors, updated plumbing throughout—including a tankless water heater, gas line to the outdoor grill and a dedicated water line to the shed. The home’s lighting has been upgraded with new recessed LED, decorative and exterior lighting, along with new ceiling fans throughout. Additional upgrades include an updated and renovated boat lift with electrical work, a new rear deck and handrail, and a newly paved driveway with additional front space for your boat trailer or extra parking. Beyond the stunning interior updates, this home extends its luxury outdoors with multiple gathering spaces, balconies, and 73’ of bulkhead (replaced in 2022) with a boat lift. A stunning second level sun deck offers unparalleled view of the water and additional outdoor space. An oversized detached 2.5-car garage with brand new exterior siding includes a workshop and 2nd floor level perfect for additional storage for all of your coastal lifestyle essentials. The garage door is new and the interior features new drywall along with energy efficient insulation. Plenty of parking with room for 8 cars. Boat available for sale separately. Unparalleled Community Amenities Ocean Pines is a premier coastal resort community offering an impressive array of amenities, including a championship golf course, scenic nature trails, five pools with aquatics programs, a premier racquet sports complex, and year-round community events. Enjoy the exclusive beachfront restaurant in Ocean City, yacht club and beach clubs, marinas, farmers & artisans’ markets, and a charming gift shop. Embrace coastal living at its finest—schedule your private tour today to experience this incredible waterfront retreat!
Listed by
Listing Agent - Ann Buxbaum
Listing Office - Northrop Realty
Source: Bright MLS mls logo
MLS#MDWO2029084 • last updated 1 year ago
Movoto checked Bright MLS for data 2 minutes ago
Overview
Cooling/AC Central A/C, Ceiling Fan(s), Electric
Heating Electric
Levels/Style Contemporary
Type Residential
Virtual Tour N/A
Status Active
SqFt 2693
Lot Size (SqFt) 12250
Lot Size (Acres) 0.28
Tax: Assessed Value 466200
Annual Property Tax 4462
Year Built 1987
Condition Excellent
Municipality BERLIN
HOA Fee 1611, Annually
New Construction (Y/N) N
Foreclosure (Y/N) N
Interior
Total # of Bathrooms 3
# Full Baths 2
# Half Baths 1
Total # of Bedrooms 5
Other Room(s) Living Room, Dining Room, Primary Bedroom, Bedroom 2, Bedroom 3, Bedroom 4, Bedroom 5, Kitchen, Foyer, Laundry
Laundry Main Floor
Total # of Rooms 10
Appliances Built-In Microwave, Cooktop - Down Draft, Dishwasher, Disposal, Dryer, Energy Efficient Appliances, Exhaust Fan, Freezer, Icemaker, Oven/Range - Gas, Refrigerator, Stainless Steel Appliances, Washer, Water Dispenser, Water Heater, Water Heater - Tankless
Walls/ Ceilings Cathedral Ceilings
Interior Features Attic, Bathroom - Stall Shower, Bathroom - Tub Shower, Breakfast Area, Built-Ins, Ceiling Fan(s), Combination Dining/Living, Combination Kitchen/Dining, Combination Kitchen/Living, Dining Area, Entry Level Bedroom, Floor Plan - Open, Kitchen - Gourmet, Primary Bath(s), Pantry, Recessed Lighting, Skylight(s), Upgraded Countertops, Walk-in Closet(s), Window Treatments
Accessibility Features Other
Door Features Storm
Exterior
Roof Architectural Shingle, Pitched
Garage Desc Oversized
Parking Desc Crushed Stone, Off Street, Driveway, Detached Garage
# Garage Spaces 2
# Parking Spaces 2
# Detached Garage Spaces 2
Exterior Features Exterior Lighting, Flood Lights, Play Area, Street Lights, Tennis Court(s), Water Fountains
Existing Structures Above Grade, Below Grade
Amenities / Utilities
Utilities Cable TV
Sewer/ Septic Public Sewer
Pool Yes - Community
Inclusions 2 Televisions. Outside Furniture. Outside Umbrella
Community Pool Fenced, In Ground
Location
Waterfront Private Dock Site
Body of Water Canal
Subdivision OCEAN PINES - WOOD DUCK ISLE I
Water Source Public
Senior Community (Y/N) N
High School STEPHEN DECATUR
Elementary School SHOWELL
School District WORCESTER COUNTY PUBLIC SCHOOLS
Middle School STEPHEN DECATUR
Directions Follow MD-528 S And MD-90 W/Ocean City Expy To MD-589 S/Race Track Rd In Ocean Pines. Take The MD-589 Exit From MD-90 W/Ocean City Expy., Take Cathell Rd And Ocean Pines/Ocean Pkwy To Goldeneye Ct In Ocean Pines
Zoning R-3
Dock / Slip Conveyance Deeded
Dock Type Hoist/Lift Electric
$1.09M
Range: $964K-$1.22M
Last 30 days 
  • May 2025
    Public Records
  • May 1, 2025 Sold
    $1,216,000
  • Apr 2025
    mls logo MLS # MDWO2029084
  • Apr 28, 2025 Sold
    $1,216,000 (-2.6%)
  • Mar 19, 2025 Active
  • Mar 6, 2025 Listed
    $1,249,000 (+77.6%)
  • Feb 2022
    Public Records
  • Feb 25, 2022 Sold
    $703,300
  • 14 Goldeneye Ct
    $1.21M
  • Ocean Pines - Wood Duck Isle I
  • 21811
    $525K +9% y/y
  • Ocean Pines
    $469K +4% y/y
No chart available
Statistics calculated by Movoto
Est. value Bed/bath Sqft mi
16 Goldeneye Ct, Ocean Pines, MD 21811 $990,000 3/2 2,378 0.01
12 Goldeneye Ct, Ocean Pines, MD 21811 $918,000 —/2 3,640 0.02
18 Goldeneye Ct, Ocean Pines, MD 21811 $968,000 —/2 3,026 0.02
8 Goldeneye Ct, Ocean Pines, MD 21811 $798,000 —/2 2,195 0.03
13 Goldeneye Ct, Ocean Pines, MD 21811 $636,000 —/3 2,592 0.03
11 Goldeneye Ct, Ocean Pines, MD 21811 $635,000 5/3 3,021 0.04
15 Goldeneye Ct, Ocean Pines, MD 21811 $552,000 3/2 2,352 0.04
22 Goldeneye Ct, Ocean Pines, MD 21811 $863,000 —/2 2,673 0.04

Estimated values are based on public record data and automated valuation models. Values are not guaranteed and may not reflect current market conditions.

Thinking of selling? Get a Cash Offer.

  • A smooth, fast sale
  • Skip staging and repairs
  • No strings attached
9/10
Showell Elementary School
public Grades PK, K-4
Worcester County Public Schools
8/10
Berlin Intermediate School
public Grades 5-6
Worcester County Public Schools
10/10
Stephen Decatur Middle School
public Grades 7-8
Worcester County Public Schools
5/10
Stephen Decatur High School
public Grades 9-12
Worcester County Public Schools
Source: GreatSchools.org © 2026. All rights reserved.

Around Ocean Pines - Wood Duck Isle I

Explore everything this neighborhood has to offer.
By entering my info and clicking Ask a Question below, I am providing my e-signature and express written consent to receive marketing emails, calls, and texts (including via automatic telephone dialing systems, AI generative, artificial or pre-recorded voice technology) relating to my inquiry from Movoto (and parties calling/messaging on their behalf) even if my number appears on the company, state, or national Do Not Call Registry. You also agree to ourTerms and Conditions and Privacy Policy. Consent not required to receive services (call 1-844-420-1270 to be connected without providing consent).

Nearby recently sold homes in Ocean Pines, MD

Nearby homes for sale in Ocean Pines, MD

Newest listings in 21811

  • Real Estate
  • MD
  • Worcester County
  • Ocean Pines
  • 21811
  • 14 Goldeneye Ct
Meet with a real estate agent today (844) 430-0869
The multiple listing information is provided by BRIGHT MLS. IDX information is provided exclusively for consumers’ personal, non-commercial use and that it may not be used for any purpose other than to identify prospective properties consumers may be interested in purchasing. Information deemed reliable but not guaranteed to be accurate. Buyer to verify all information. The information provided is for consumers' personal, non-commercial use and may not be used for any purpose other than to identify prospective properties consumers may be interested in purchasing. Listing information updated every 15 minutes. Terms of use & Privacy Policy, California Privacy Info. Copyright © 2005 - 2026 Movoto, Inc. All rights reserved. Equal Housing Opportunity CalDRE CalDRE #01517281
Movoto Real Estate is committed to ensuring accessibility for individuals with disabilities. We are continuously working to improve the accessibility of our web experience for everyone. We welcome feedback and accommodation requests, please submit them here.
© 2026 BRIGHT, All Rights Reserved
Information Deemed Reliable But Not Guaranteed
The data relating to real estate for sale on this website appears in part through the BRIGHT Internet Data Exchange program, a voluntary cooperative exchange of property listing data between licensed real estate brokerage firms in which Movoto participates, and is provided by BRIGHT through a licensing agreement.The information provided by this website is for the personal, non-commercial use of consumers and may not be used for any purpose other than to identify prospective properties consumers may be interested in purchasing. Data last updated: 8/11/2026. Some properties which appear for sale on this website may no longer be available because they are under contract, have Closedor are no longer being offered for sale. Some real estate firms do not participate in IDX and their listings do not appear on this website. Some properties listed with participating firms do not appear on this website at the request of the seller. This home sale information is not to be construed as an appraisal and may not be used as such for any purpose. BRIGHTMLS is the (or a) provider of this home sale information and has compiled content from various sources. Some properties represented may not have actually solddue to reporting errors.
Requests for information regarding mortgage products will be directed to Movoto.com affiliate, Lower, LLC - a licensed Mortgage Lender (NMLS #1124061), or, based on your location, may be redirected to a participating mortgage marketing partner that may pay Lower, LLC for any consumer contact information provided through this site.