
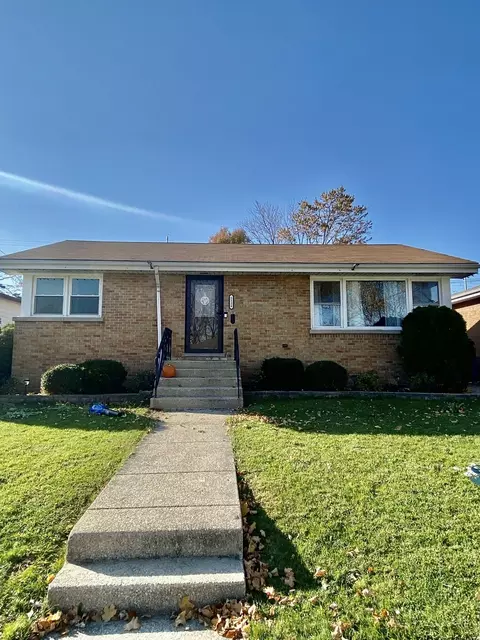

- $240,000
- 4Bd
- 2Ba
- 1,528 Sq Ft
SOLD


Last sold 12/30/2011 for $238K
bed
bath
Sqft ($88/Sqft)
| Property type House | Neighborhood | Year built 1982 | HOA fee $0/month | Movoto estimate | Parking 2 garage spaces |
| Property | |
| Approx Year Built | 1982 |
| Property Type | Detached Single |
| New Construction | N |
| Lot Size | .25-.49 Acre |
| Lot Dimensions | 80X175 |
| Taxes | 8021 |
| Parcel Identification Number | 15073030150000 |
| Tax Exemptions | Homeowner |
| Tax Year | 2009 |
| General Information | School Bus Service, Commuter Bus |
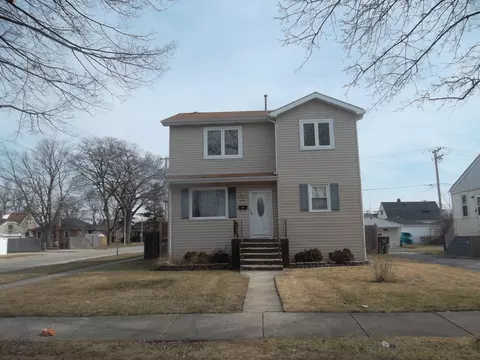
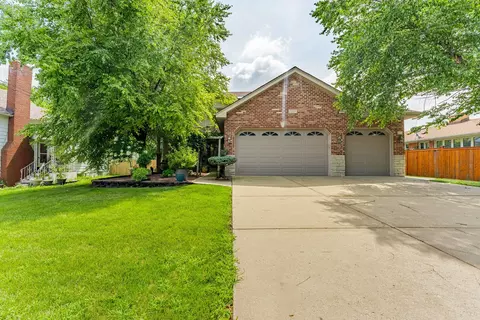
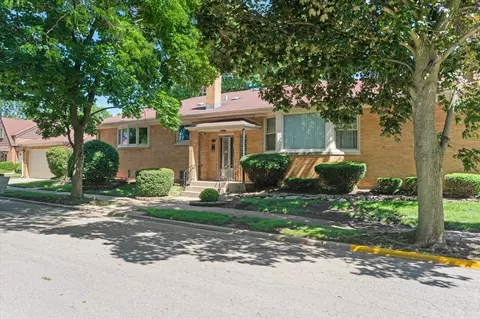
| Remarks | Beautiful Maintained Brick & Cedar Split Level Home w/4BR'S, 2 1/2Baths w/sub BMT. Large eat-in kitchen w/stainless steel appliances and Corian counters. 1st floor family rm w/SGD to yard. 1st flr Laundry Rm. Huge formal Living Rm and Dining Rm. Private Master Suite w/walk-in closet and Bath. Large Sub-Basement for plenty of storage. 2 1/2 car garage. One of the largest Homes in the Area. Home Warranty Included |
| Master Association Fee | No |
| Disability Access and/or Equipped | No |
| Approximate SqFt | 2699 |
| Frequency | Not Applicable |
| Interior | |
| Baths 1/2 | 1 |
| Total Full & 1/2 Baths | 2.1 |
| # Full Baths | 2 |
| Master Bedroom Bath | Full |
| Basement Bathrooms (Y/N) | No |
| Bedroom 2 Window Treatments | All |
| Bedroom 2 Size (ft.) | 18X13 |
| Bedroom 2 Level | 2nd Level |
| Master Bedroom Window Treatments | All |
| Master Bedroom Size (ft.) | 18X16 |
| Bedroom 3 Window Treatments | All |
| Bedroom 3 Size (ft.) | 16X12 |
| Bedroom 3 Level | 2nd Level |
| Bedroom 4 Size (ft.) | 12X10 |
| Bedroom 4 Level | 2nd Level |
| Bedrooms All Levels | 4 |
| Bedroom 4 Window Treatments | All |
| Master Bedroom Level | 3rd Level |
| Bedrooms Above Grade | 4 |
| Laundry Level | Not Applicable |
| Additional Room 5 Level | Not Applicable |
| Dining Room | Separate |
| Basement Description | Sub-Basement |
| Kitchen Level | Main Level |
| Additional Room 9 Level | Not Applicable |
| Additional Room 4 Level | Not Applicable |
| Basement | Partial |
| Family Room Level | Lower |
| Family Room Size (ft.) | 24X14 |
| Family Room Window Treatments | All |
| Additional Room 3 Level | Not Applicable |
| Additional Room 8 Level | Not Applicable |
| Additional Room 10 Level | Not Applicable |
| Additional Room 7 Level | Not Applicable |
| Additional Room 2 Level | Not Applicable |
| Dining Room Size (ft.) | 14X12 |
| Dining Room Window Treatments | All |
| Additional Room 6 Level | Not Applicable |
| Dining Room Level | Main Level |
| Additional Rooms | Utility Room-1st Floor |
| Living Room Level | Main Level |
| Living Room Size (ft.) | 21X15 |
| Living Room Window Treatments | All |
| Additional Rooms 1 Name | Utility Room-1st Floor |
| Additional Room 1 Size (ft.) | 1X1 |
| Additional Rooms 1 Level | Main Level |
| Bedroom 2 Flooring | Carpet |
| Living Room Flooring | Carpet |
| Kitchen Flooring | Wood Laminate |
| Bedroom 3 Flooring | Carpet |
| Family Room Flooring | Wood Laminate |
| Bedroom 4 Flooring | Carpet |
| Master Bedroom Flooring | Carpet |
| Dining Room Flooring | Carpet |
| Kitchen Window Treatments | All |
| Kitchen Size (ft.) | 20X16 |
| Rooms Count | 8 |
| Kitchen Type | Eating Area-Table Space, Pantry-Closet |
| Exterior | |
| Style Of House | Tri-Level |
| Type Detached | Split Level W/ Sub |
| Exterior Building Type | Brick, Cedar |
| Roof Type | Asphalt/Glass (Shingles) |
| Parking | Garage |
| Car Spaces | 2 |
| Driveway | Asphalt |
| Garage On-Site | Yes |
| Garage Type | Attached |
| Garage Details | Garage Door Opener(s), Transmitter(s) |
| Garage Spaces | 2 |
| Amenities / Utilities | |
| Heat/Fuel | Gas, Forced Air |
| Air Conditioning | Central Air |
| Sewer | Sewer-Public, Sewer-Storm |
| Water | Lake Michigan |
| Electricity | Circuit Breakers |
| Appliances | Oven/Range, Microwave, Dishwasher, Refrigerator, Washer, Dryer, Disposal |
| Equipment | CO Detectors, Ceiling Fan, Sump Pump |
| Area Amenities | Curbs/Gutters, Sidewalks, Street Lights, Street Paved |
| Location | |
| Waterfront Y/N | No |
| Elementary School | SUNNYSIDE ELEMENTARY SCHOOL |
| Middle School | MACARTHUR MIDDLE SCHOOL |
| High School District | 209 |
| Elementary School District | 87 |
| Middle School District | 87 |
| High School | PROVISO WEST HIGH SCHOOL |
| Directions | Taft To Maple West To Home |
| Est. value | Bed/bath | Sqft | mi | |
|---|---|---|---|---|
| 5936 W Maple Ave, Berkeley, IL 60163 | $382,000 | 2/1 | 883 | 0.01 |
| 5924 W Maple Ave, Berkeley, IL 60163 | $335,000 | 3/1 | 1,407 | 0.01 |
| 5920 W Maple Ave, Berkeley, IL 60163 | $408,000 | 3/2 | 1,620 | 0.02 |
| 5944 W Maple Ave, Berkeley, IL 60163 | $413,000 | 3/2 | 1,476 | 0.03 |
| 5935 W Maple Ave, Berkeley, IL 60163 | $384,000 | 3/2 | 1,850 | 0.03 |
| 5931 W Maple Ave, Berkeley, IL 60163 | $340,000 | 3/1 | 1,201 | 0.04 |
| 5927 W Maple Ave, Berkeley, IL 60163 | $338,000 | 3/1 | 1,201 | 0.04 |
| 1630 Victoria Ave, Berkeley, IL 60163 | $394,000 | 4/2 | 1,294 | 0.04 |
Estimated values are based on public record data and automated valuation models. Values are not guaranteed and may not reflect current market conditions.




$290,000
$339,950
$359,000
$229,900
$330,000
$689,450
$279,900
$239,000
$365,000
$359,500
$300,000
$679,000
$747,000
$294,950
$239,000
$370,000
$439,000
$232,450
$375,000
$320,000
$427,500
$355,000
$285,000
$489,900
$487,000
$367,500
$350,000
$509,500
$240,000
$355,000