
- $116,800
- 3Bd
- 2Ba
- 1,497 Sq Ft
SOLD


Last sold 06/23/2010 after 96 Days
bed
bath
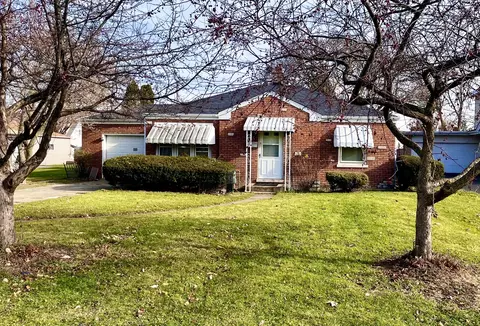
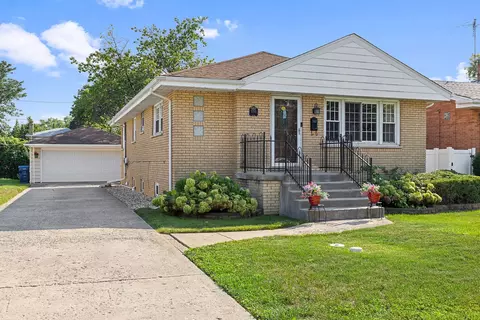
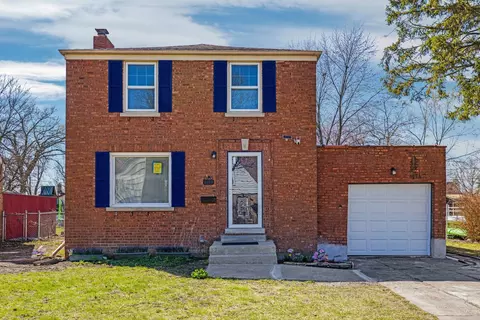
| Property type House | Neighborhood | Year built 1967 | HOA fee $0/month | Parking 2 garage spaces | Rental estimate |

| Overview | |
| Cooling/AC | Central Air |
| Levels/Style | Ranch |
| MLS # | 7475522 |
| Virtual Tour | N/A |
| Status | Closed |
| SubType | 1 Story |
| Type | Detached Single |
| Property Tax $ | 4012.62 |
| Year Built | 1967 |
| HOA Fee $ | 0, Not Applicable |
| Interior | |
| # Full Baths | 1 |
| # Half Baths | 1 |
| Basement | Full |
| Dining Room | Combined W/ LivRm |
| Total # of Rooms | 6 |
| Exterior | |
| Foundation | Concrete Perimeter |
| Roof | Asphalt |
| Construction | Brick |
| # Garage Spaces | 2 |
| Lot Desc | .25-.49 Acre |
| Amenities / Utilities | |
| Sewer/ Septic Desc | Public Sewer |
| Water Source | Lake Michigan |
| HOA Fee Includes | None |
| Location | |
| Area | Berkeley |
| County | Cook |
| Elementary School | SUNNYSIDE ELEMENTARY SCHOOL |
| Elementary School District | 87 |
| High School | PROVISO WEST HIGH SCHOOL |
| Middle School District | 87 |
| Middle School | MACARTHUR MIDDLE SCHOOL |
| High School District | 209 |
| APN | 15074010830000 |
MLS # 07475522
MLS # 07243610| Est. value | Bed/bath | Sqft | mi | |
|---|---|---|---|---|
| 5719 Rose Ct, Berkeley, IL 60163 | $383,000 | 3/1 | 1,255 | 0.01 |
| 5718 Rose Ct, Berkeley, IL 60163 | $384,000 | 3/1 | 1,260 | 0.04 |
| 5700 Rose Ct, Berkeley, IL 60163 | $388,000 | 4/1 | 1,302 | 0.04 |
| 5714 Rose Ct, Berkeley, IL 60163 | $410,000 | 3/1 | 1,381 | 0.04 |
| 5724 Rose Ct, Berkeley, IL 60163 | $388,000 | 3/1 | 1,210 | 0.04 |
| 5733 Rose Ct, Berkeley, IL 60163 | $384,000 | 4/1 | 1,300 | 0.04 |
| 5708 Rose Ct, Berkeley, IL 60163 | $382,000 | 3/1 | 1,246 | 0.04 |
| 5728 Rose Ct, Berkeley, IL 60163 | $400,000 | 3/1 | 1,308 | 0.04 |
Estimated values are based on public record data and automated valuation models. Values are not guaranteed and may not reflect current market conditions.


$290,000
$339,950
$359,000
$229,900
$330,000
$689,450
$279,900
$239,000
$365,000
$359,500
$300,000
$679,000
$747,000
$294,950
$239,000
$370,000
$439,000
$232,450
$375,000
$320,000
$427,500
$355,000
$285,000
$489,900
$487,000
$367,500
$350,000
$509,500
$240,000
$355,000