
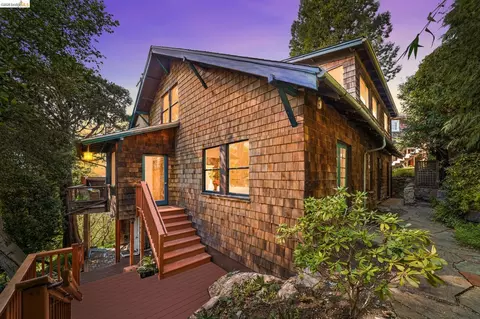
- $1,860,000
- 4Bd
- 3Ba
- 2,528 Sq Ft
SOLD 08/27/26

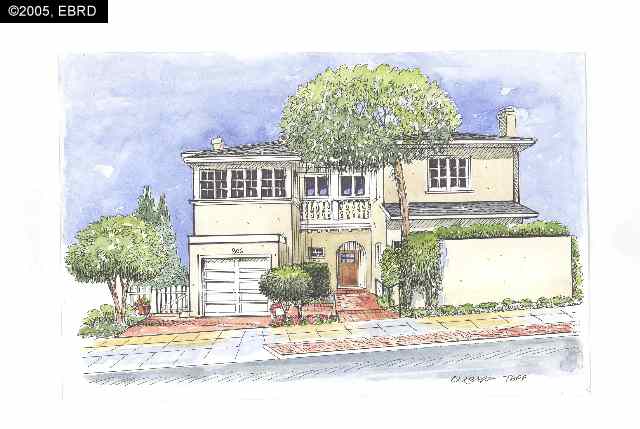

Last sold 11/17/2005 for $1.51M
bed
bath
Sqft ($520/Sqft)
| Property type House | Neighborhood | Year built 1926 | HOA fee $0/month | Lot size 4,982 Sqft | Movoto estimate | Parking 1 garage spaces | Rental estimate |
| Overview | |
| Cooling/AC | No Air Conditioning |
| Heating | Forced Air 1 Zone, Gas |
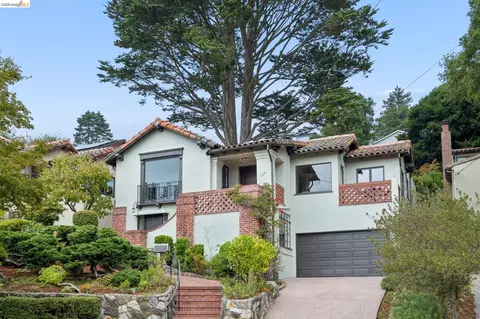
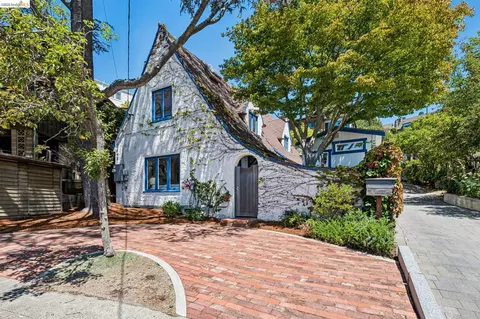
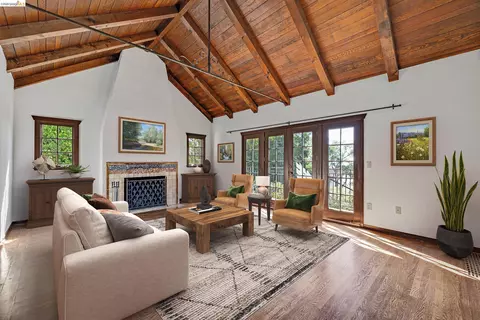
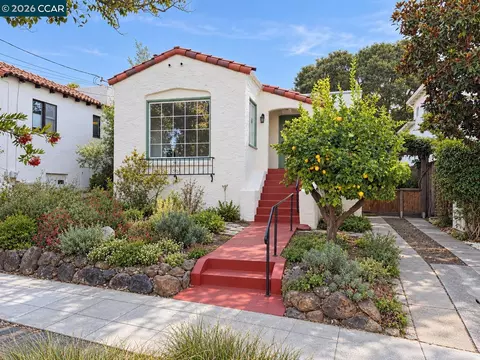
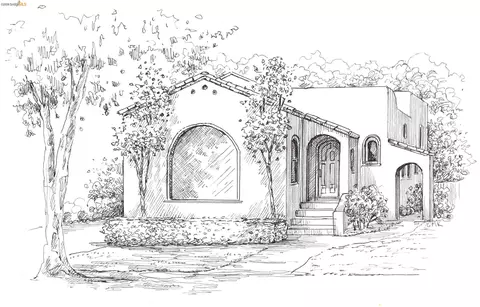
| Levels/Style | Craftsman, Mediterranean, Traditional, Three Or More Stories |
| Status | Sold |
| SqFt | 2906 |
| Type | RESIDENTIAL |
| SubType | Detached |
| MLS # | 40118891 |
| Lot Size (Acres) | 0.11 |
| City Transfer Tax | Yes |
| Builder Name | Craftsman |
| Property Condition | Existing |
| Year Built | 1926 |
| Interior | |
| Bathroom | Skylight, Tile, Tub With Jets, Updated Baths |
| Total # of Bathrooms | 4 |
| Primary Bathroom | Stall Shower, Tile, Updated Baths |
| Total # of Bedrooms | 5 |
| Kitchen | Breakfast Bar, Counter - Stone, Dishwasher, Double Oven, Eat In Kitchen, Garbage Disposal, Gas Range/Cooktop, Grill Built-in, Ice Maker Hookup, Microwave, Oven Built-in, Pantry, Refrigerator, Updated Kitchen, Wet Bar |
| Total # of Rooms | 9 |
| Add'l Room(s) | Au Pair, Basement Finished, Formal Dining Room, Storage, Sun Porch |
| Flooring | Hardwood Floors, Tile, Vinyl, Wall To Wall Carpeting |
| Fireplaces | 1, Brick, Living Room, Woodburning |
| Unit Feature(s) | No Steps To Entry |
| Exterior | |
| Foundation | Crawl Space, Partial Basement, Other |
| Exterior | Dual Pane Windows, Stucco |
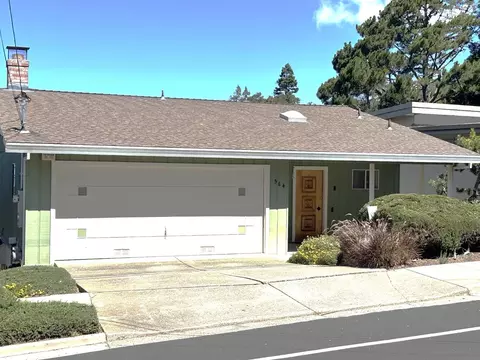
| Roof | Composition Shingles |
| # Garage Spaces | 1 |
| Parking | Attached Garage, Int Access From Garage, Off Street Parking, Workshop In Garage |
| Exterior Features | Back Yard, Deck(s), Fenced, Front Yard, Patio, Patio Enclosed |
| Lot Description | Down Slope, Regular |
| Amenities / Utilities | |
| Water/ Sewer | Sewer System - Public, Water - Public |
| Additional Equipment | Dryer, DSL/Modem Line, Garage Door Opener, Intercom, Washer, Water Heater Gas, Window Coverings, Other |
| Laundry | Dryer, In Basement, In Laundry Room, Washer |
| Pool | None |
| Location | |
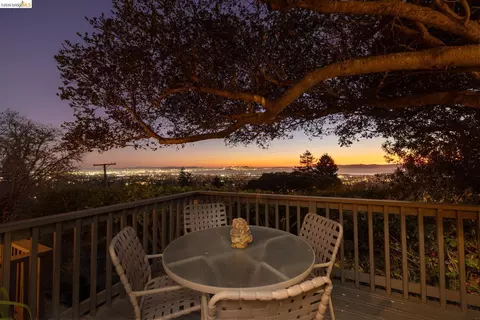
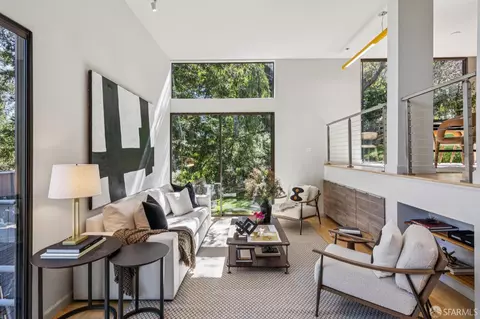
| View | Bay, Bay Bridge, City Lights, Golden Gate Bridge, Panoramic, San Francisco |
| Area | Berkeley Map Area 1 |
| County | Alameda |
| District/ Neighborhood/ Subdivison | 1000 OAKS HEIGHT |
| High School | Berkeley High |
| Middle School | King (Martin Luther Jr) Middle |
| Elementary School | Oxford Elementary |
| School District | Berkeley (510) 644-6504 |
| Directions | Marin/Arlington/Indian Rock/San Luis |
| APN | 61258001400 |
| Zoning | 1001 |
| Multifamily Details | |
| Unit 1: Occupied By | Vacant |
 MLS # 40679669
MLS # 40409752
MLS # 40118891
| Est. value | Bed/bath | Sqft | mi | |
|---|---|---|---|---|
| 810 San Luis Rd, Berkeley, CA 94707 | $2,266,000 | 5/3 | 2,219 | 0.01 |
| 800 San Luis Rd, Berkeley, CA 94707 | $2,810,000 | 5/2 | 3,726 | 0.02 |
| 813 San Diego Rd, Berkeley, CA 94707 | $1,903,800 | 4/2 | 2,528 | 0.02 |
| 811 San Diego Rd, Berkeley, CA 94707 | $2,182,000 | 3/2 | 2,172 | 0.02 |
| 809 San Diego Rd, Berkeley, CA 94707 | $1,648,300 | 4/2 | 1,867 | 0.02 |
| 807 San Luis Rd, Berkeley, CA 94707 | $2,139,000 | 4/2 | 2,155 | 0.02 |
| 794 San Luis Rd, Berkeley, CA 94707 | $2,187,000 | 3/2 | 2,037 | 0.03 |
| 815 San Diego Rd, Berkeley, CA 94707 | $1,895,000 | —/— | 2,365 | 0.03 |
Estimated values are based on public record data and automated valuation models. Values are not guaranteed and may not reflect current market conditions.


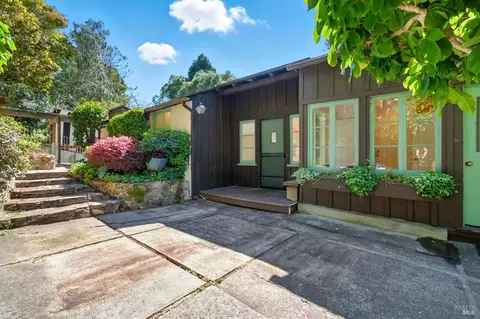





$649,000
$700,000
$1,099,000
$499,000
$1,298,000
$540,000
$864,000
$655,000
$599,999
$859,888
$689,000
$670,000
$795,000
$952,000
$675,000
$912,500
$578,475
$598,000
$559,500
$4,499,999
$546,500
$2,895,000
$769,000
$1,399,000
$1,490,000
$1,222,000
$1,598,000
$1,245,000
$489,450
$247,000
