Movoto Real Estate
Sold on 12/28/2023
  • Map Image
  • Map Image
  • Map Image

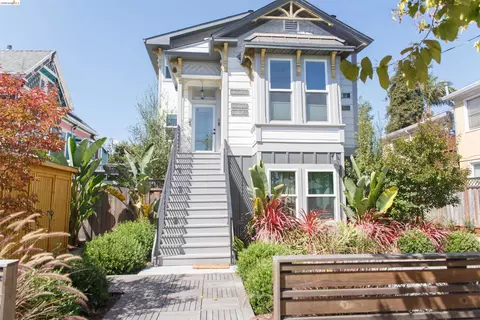
1034 Grayson St, Berkeley, CA 94710

  • $1,325,000

    Last sold 12/28/2023 after 50 Days

  • 3

    bed

  • 3

    bath

  • 1,498

    Sqft ($885/Sqft)

Condominium not for sale
Movoto is helping 15 homebuyers near you

About 1034 Grayson St

Property type Condominium
Neighborhood
Year built 2018
HOA fee $0/month
Lot size 4,999 Sqft
Property description
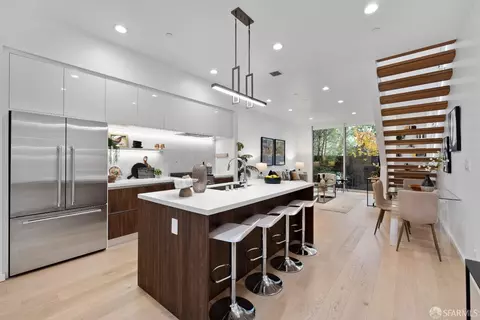
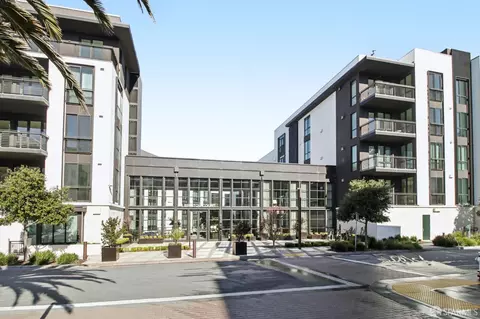
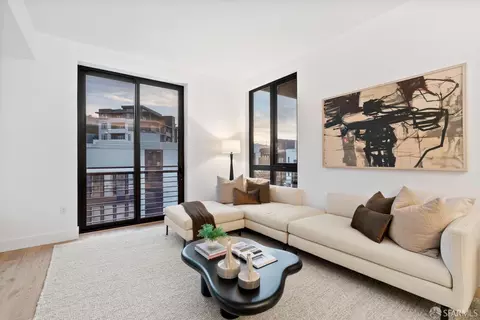
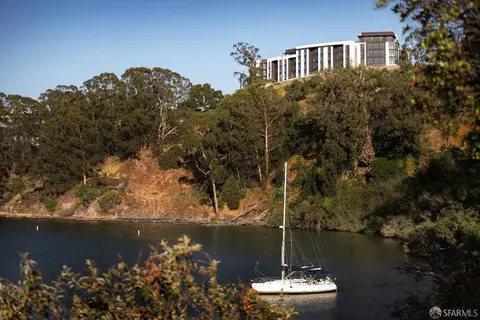
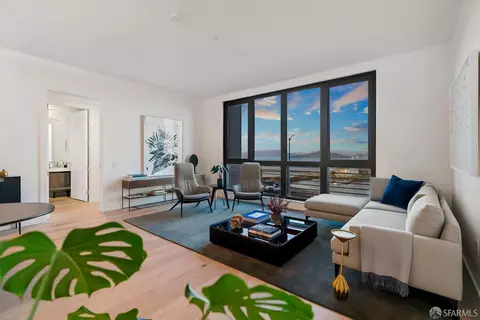
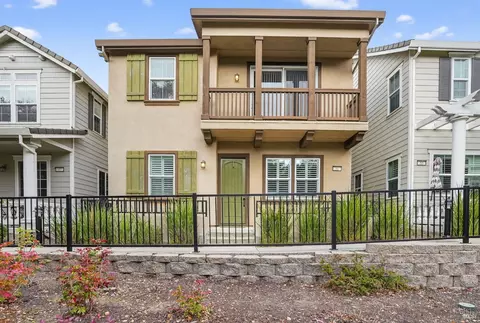
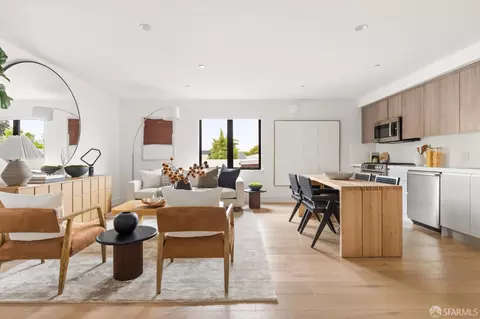
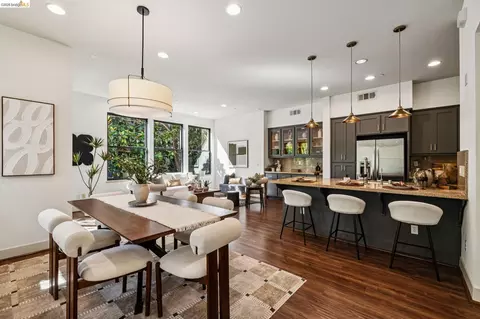
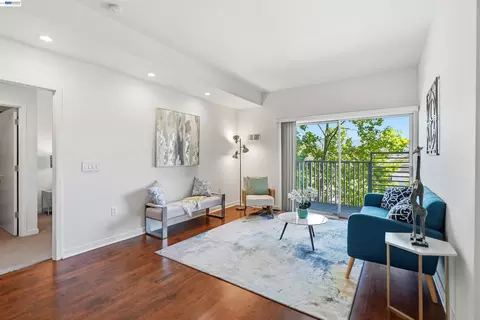
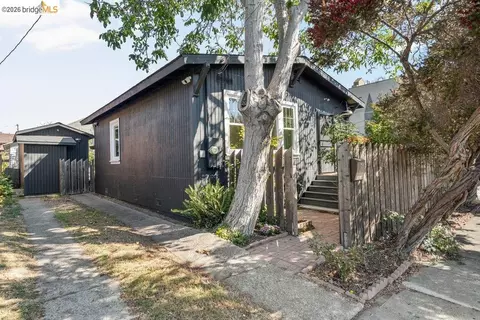
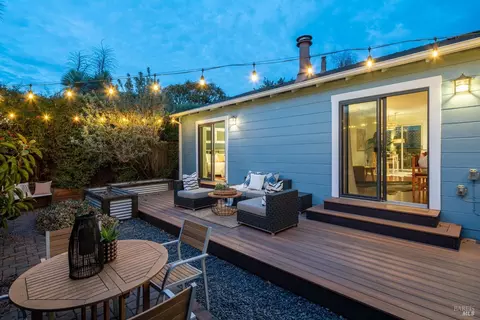
Welcome to 1034 Grayson. This charming 3-level townhouse built by Workshop1, a renowned local builder, is the epitome of contemporary living blended with modern comfort. Boasting three spacious levels and an open-concept living space, gourmet chef's kitchen including Fisher Paykel stove & refrigerator, large island with bar seating, high-end cabinetry all of which flows seamlessly into your living room and out into your private outdoor space. Stylish multi-level living features two generous bedrooms and a full bath ideal from the main entertainment living level. Once you arrive at the top-level master suite, you're greeted with an abundance of natural light into a sanctuary of personal space. The bathroom is finished with Grohe fixtures & double vanity, where you can indulge in a full-sized soaking bathtub & make your way to the perfect bedroom w/floor to ceiling sliding doors that leads to a private deck with an open panoramic view & peek-a-boo city views! The best part of this home is location, location, location! Easy access to Berkeley Bowl for all your grocery needs, local restaurants/cafes/bakeries like Standard Fare, Third Culture, 900 Grayson and Tarocco, and (potentially!) your new gym, Berkeley Ironworks. As an added bonus, quick access to the Bay Bridge and highway 580
Listed by
Listing Agent - Chris Chour
Listing Office - RealEstateAdvisor.com
Source: SFARMLS mls logo
MLS#423921779 • last updated 2 years ago
Movoto checked SFARMLS for data 5 minutes ago
Overview
Cooling/AC Central
Heating Gas
Levels/Style Three Or More, 3, Contemporary, Mid-Century, Modern/High Tech
SqFt 1498
Type Detached, Residential
SubType Condominium
MLS # 423921779
Status Closed
Lot Size (Acres) 0.1148
Lot Size (SqFt) 4999
Year Built 2018
Condition Original
Interior
Total # of Bathrooms 3
Primary Bathroom Double Sinks, Low-Flow Toilet(s), Shower Stall(s), Skylight/Solar Tube, Tile, Tub
# Half Baths 1
Primary Bedroom Balcony, Closet, Outside Access
# Full Baths 2
Bathroom Double Sinks, Low-Flow Toilet(s), Shower Stall(s), Tile
Bedrooms 3
Kitchen Breakfast Area, Granite Counter, Island W/Sink, Pantry Cabinet
Family Room Great Room
Total # of Rooms 9
Living Room Great Room
Dining Room Dining/Living Combo
Other Room(s) Dining Room, Kitchen, Laundry, Living Room, Primary Bathroom, Primary Bedroom, Storage
Laundry Dryer Included, Laundry Closet, Upper Floor, Washer Included
Flooring Tile, Wood
Appliances Dishwasher, Disposal, Free Standing Gas Oven, Free Standing Gas Range, Free Standing Refrigerator, Hood Over Range, Ice Maker, Tankless Water Heater
Interior Features Formal Entry
Accessibility Features Accessible Doors
Exterior
Roof Other
Construction Fiber Cement, Other
Parking Desc Independent, EV Charging, Side-by-Side, Uncovered Parking Space, On Site - Assigned (Condo Only)
Parking Fees No
Lot Desc Landscape Back
Driveway/ Sidewalk Sidewalk/Curb/Gutter
Patio/ Porch Uncovered Deck, Uncovered Patio
Amenities / Utilities
Electricity PV-On Grid
Utilities Cable Connected, Internet Available, Public
Sewer/ Septic Public Sewer
Water Source Public
Pool Desc No
Security Features Carbon Mon Detector, Smoke Detector
Pets Allowed Cats OK, Dogs OK
Spa Desc No
Location
View City
Location Of Unit End Unit
County Alameda
Senior Community No
APN 053-1661-058
We are not permitted to show value estimates for this property.
  • Apr 2026
    mls logo MLS # 41120675
  • Apr 14, 2026 Price Change
    $1,325,000 (+17.8%)
  • Feb 11, 2026 Listed
    $1,125,000
  • Feb 11, 2026 Listed
    $1,125,000 (-15.1%)
  • Jan 2024
    mls logo MLS # 423921779
  • Jan 19, 2024 Sold
    $1,325,000 (+10.5%)
  • Dec 28, 2023 Pending
  • Nov 8, 2023 Listed
    $1,199,000
  • 1034 Grayson St
    $1.32M
  • West Berkeley
    $899K -17% y/y
  • 94710
    $859K -12% y/y
  • Berkeley
    $1.09M -8% y/y
No chart available
Statistics calculated by Movoto

Thinking of selling? Get a Cash Offer.

  • A smooth, fast sale
  • Skip staging and repairs
  • No strings attached
7/10
6/10
7/10
8/10
Source: GreatSchools.org © 2026. All rights reserved.

Around West Berkeley

Explore everything this neighborhood has to offer. Learn more about West Berkeley.
By entering my info and clicking Ask a Question below, I am providing my e-signature and express written consent to receive marketing emails, calls, and texts (including via automatic telephone dialing systems, AI generative, artificial or pre-recorded voice technology) relating to my inquiry from Movoto (and parties calling/messaging on their behalf) even if my number appears on the company, state, or national Do Not Call Registry. You also agree to ourTerms and Conditions and Privacy Policy. Consent not required to receive services (call 1-844-420-1270 to be connected without providing consent).

Nearby recently sold homes in Berkeley, CA

Nearby homes for sale in Berkeley, CA

Newest listings in 94710

  • Real Estate
  • CA
  • Alameda County
  • Berkeley
  • 94710
  • West Berkeley
  • 1034 Grayson St
Meet with a real estate agent today (844) 430-0869
The multiple listing information is provided by San Francisco Association of REALTORS®. IDX information is provided exclusively for consumers’ personal, non-commercial use and that it may not be used for any purpose other than to identify prospective properties consumers may be interested in purchasing. Information deemed reliable but not guaranteed to be accurate. Buyer to verify all information. The information provided is for consumers' personal, non-commercial use and may not be used for any purpose other than to identify prospective properties consumers may be interested in purchasing. Listing information updated every 15 minutes. Terms of use & Privacy Policy, California Privacy Info. Copyright © 2005 - 2026 Movoto, Inc. All rights reserved. Equal Housing Opportunity CalDRE CalDRE #01517281
Movoto Real Estate is committed to ensuring accessibility for individuals with disabilities. We are continuously working to improve the accessibility of our web experience for everyone. We welcome feedback and accommodation requests, please submit them here.
SFAR Multiple Listing Service™ system
Listings on this page identified as belonging to another listing firm are based upon data obtained from the SFAR MLS, which data is copyrighted by the San Francisco Association of REALTORS(R), but it not warranted. IDX information is provided exclusively for consumers’ personal, non-commercial use and that it may not be used for any purpose other than to identify prospective properties consumers may be interested in purchasing.
Requests for information regarding mortgage products will be directed to Movoto.com affiliate, Lower, LLC - a licensed Mortgage Lender (NMLS #1124061), or, based on your location, may be redirected to a participating mortgage marketing partner that may pay Lower, LLC for any consumer contact information provided through this site.