

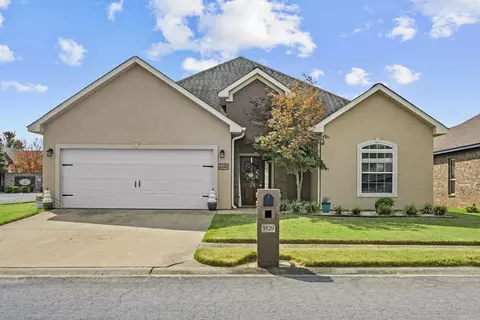
- $207,000
- 3Bd
- 2Ba
- 1,272 Sq Ft
SOLD 06/15/26

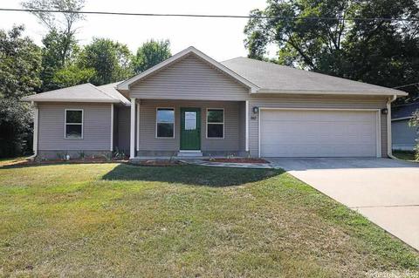
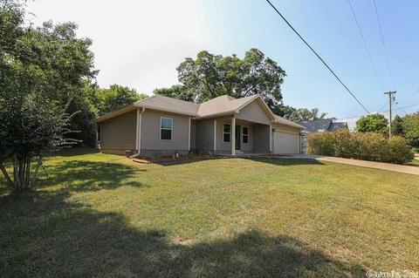
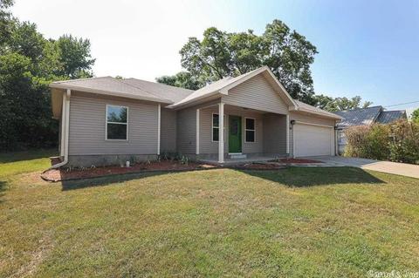
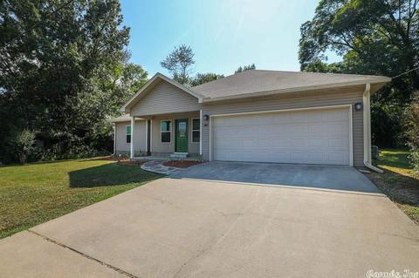
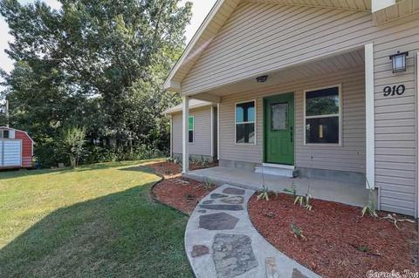
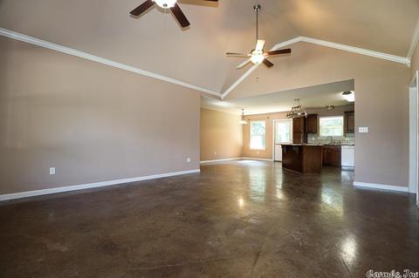
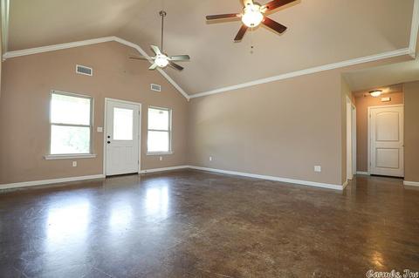
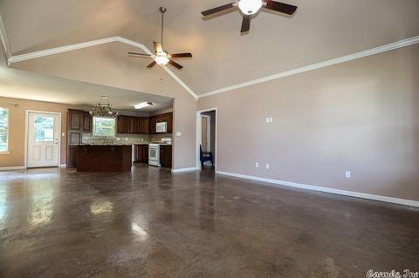
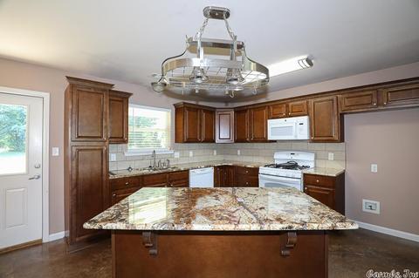
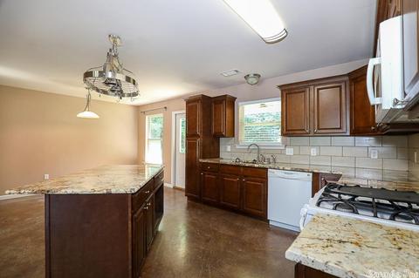
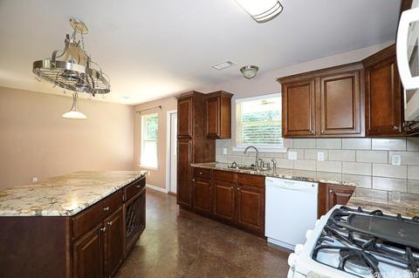
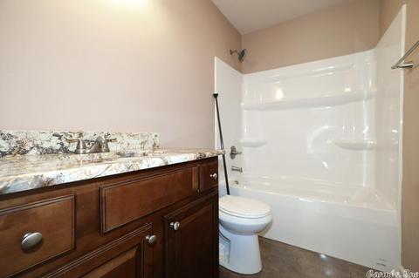
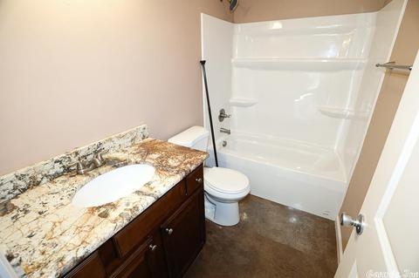
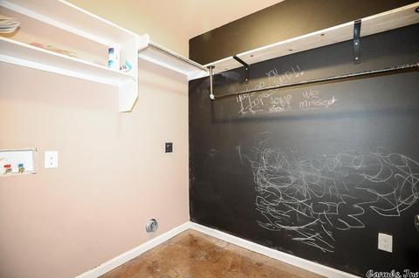
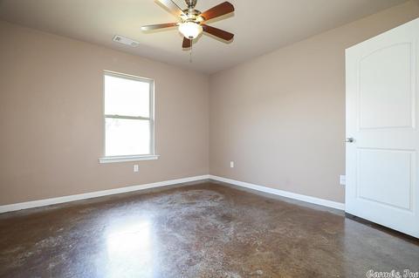
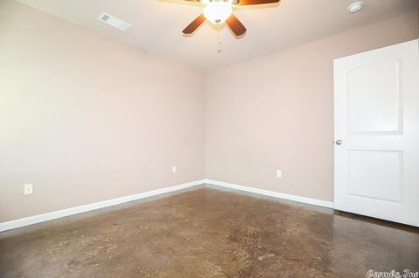
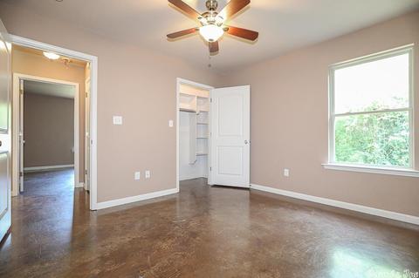
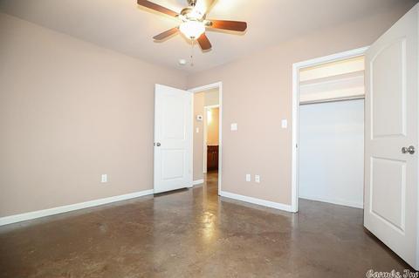
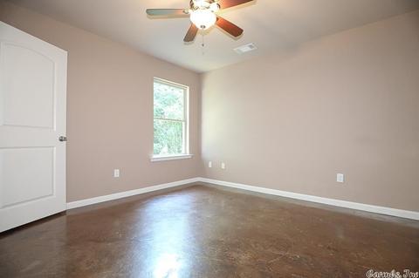
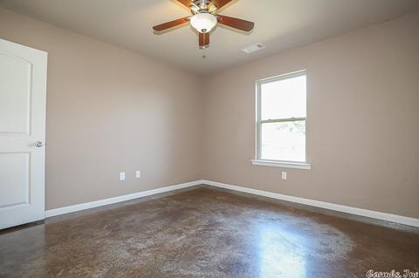
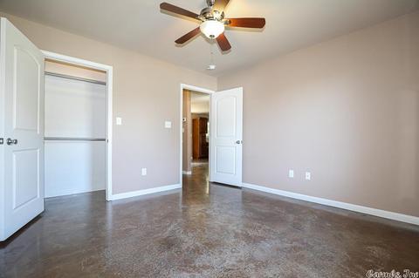
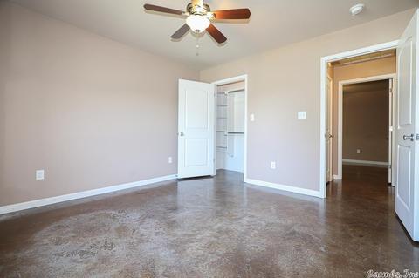
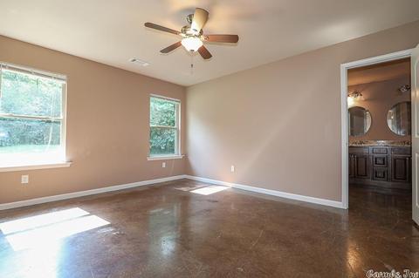
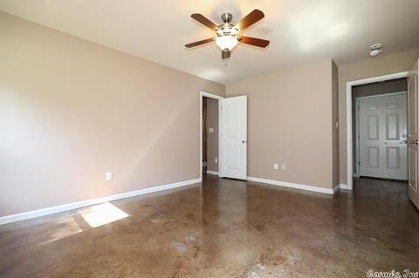
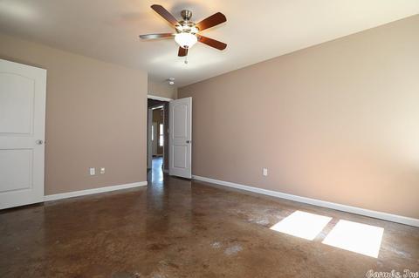
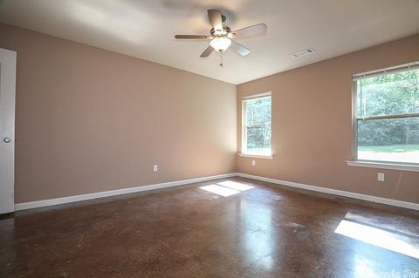
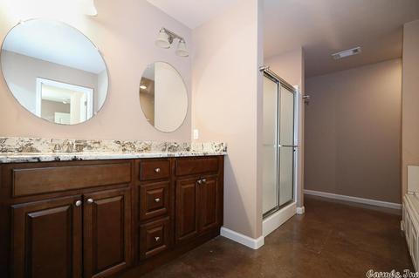
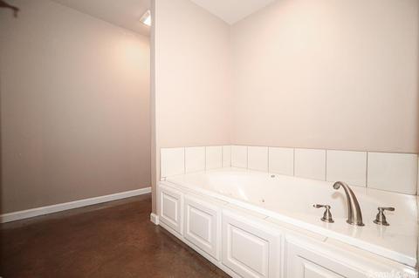
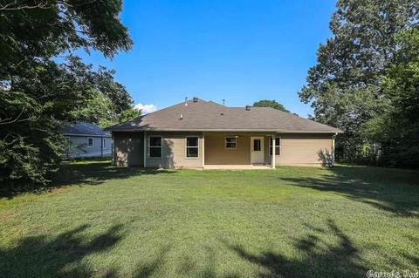
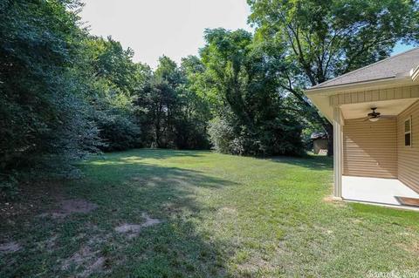
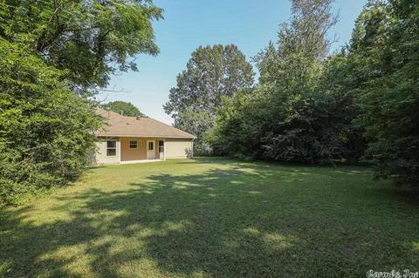
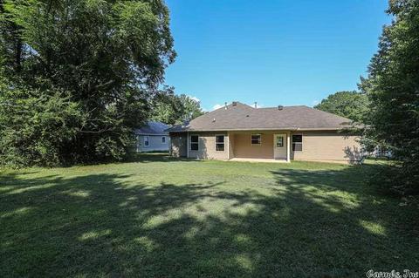
Last sold 10/18/2021 for $170K
bed
bath
Sqft ($111/Sqft)
| Property type House | Neighborhood | Year built 2012 | HOA fee $0/month | Lot size 10,019 Sqft | Movoto estimate |

| Overview | |
| Cooling/AC | Central Cool-Electric, Central Heat-Gas |
| Levels/Style | Traditional |
| Status | Sold |
| SqFt | 1535 |
| Type | Residential |
| SubType | Detached |
| MLS # | 21021720 |
| Lot Size (Acres) | 0.23 |
| Annual Taxes | 1303.56 |
| Listing Agent Contact | Kimettleman@bpmrealtors.com, 501-317-5418 |
| Builder | Travis Bull, Bull Constructions |
| Listing Office Contact | 501-315-5000, TomBaxley@BPMrealtors.com |
| Listing Office | Baxley-Penfield-Moudy Realtors |
| New Construction? | No |
| HOA Fee | None |
| Year Built | 2012 |
| Listing Agent | Kim, Ettleman |
| Interior | |
| # Full Baths | 2 |
| Bedrooms | Primary Bedroom Apart, 3 Bedrooms Same Level |
| Total # of Bedrooms | 3 |
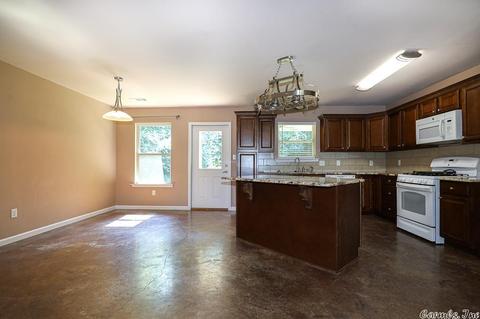
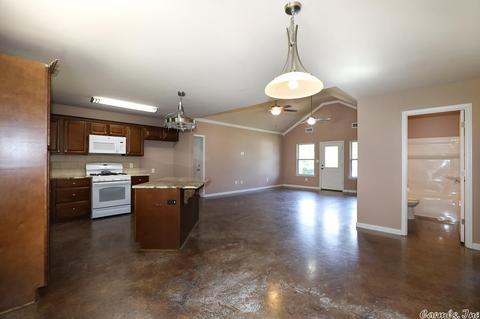
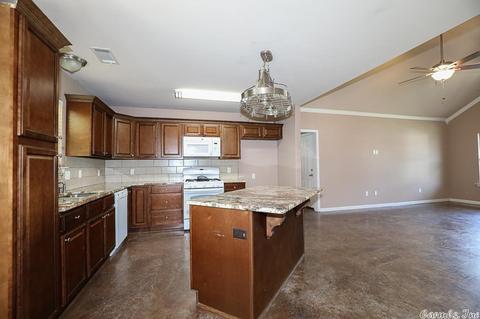
| Kitchen | Free-Standing Stove, Microwave, Gas Range, Dishwasher, Disposal, Ice Maker Connection |
| Other Room(s) | Laundry |
| Basement | None |
| Dining | Kitchen/Dining Combo |
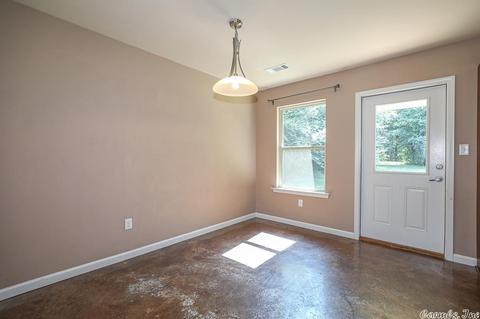
| Flooring | Concrete |
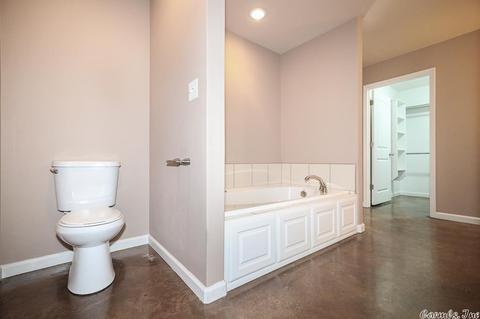
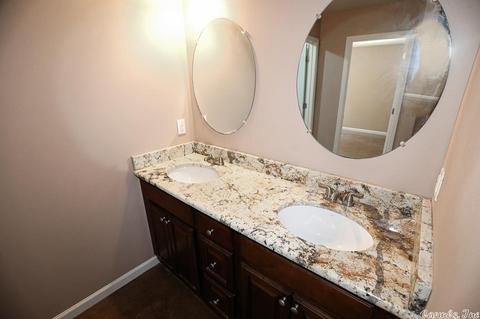
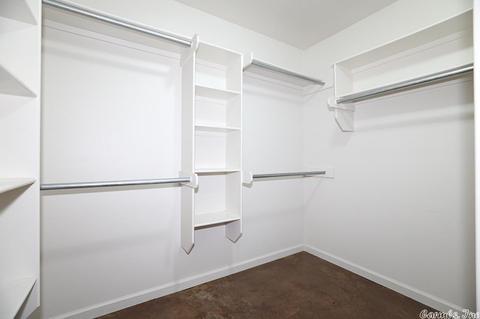
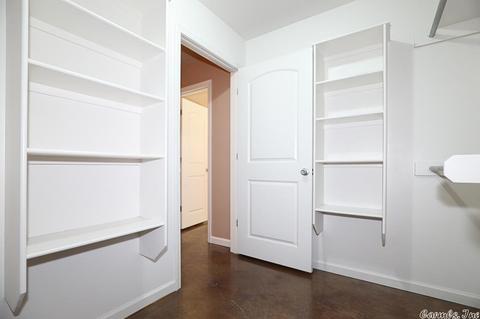
| Interior Features | Washer Connection, Dryer Connection-Electric, Water Heater-Gas, Whirlpool/Hot Tub/Spa, Smoke Detector(s), Walk-In Closet(s), Ceiling Fan(s), Walk-in Shower |
| Fireplace | None |
| Walls/ Ceilings | Sheet Rock, Sheet Rock Ceiling, Vault Ceiling |
| Exterior | |
| Exterior | Metal/Vinyl Siding |
| Foundation | Slab |
| Roofing | Composition |
| Parking | Garage, Two Car, Auto Door Opener |
| Lot Description | Level, Not In Subdivision |
| Exterior Features | Patio, Porch, Outside Storage Area, Guttering |
| Amenities / Utilities | |
| Green Features | Insulated Windows |
| Utilities | Sewer-Public, Water-Public, Elec-Municipal (+Entergy), Gas-Natural, Telephone-Private |
| Location | |
| County | Saline |
| River | No |
| Area | BENTON |
| Subdivision | Metes & Bounds |
| Elementary School | Caldwell |
| Middle School | Benton, Benton |
| High School | Benton |
| Directions | Take Exit 117, Take Service Road Under The Overpass, Turn Right Onto Heights Rd, Then The Second Left Is Denver. House Is On The Right Side Of The Road. From Carpenter, Turn Left Onto Valley View, Left Onto Holly, Right Onto Heights Rd, Left Onto Denver |
| Lot/ Land Details | |
| Road Surface | Paved |
MLS # 21021720| Est. value | Bed/bath | Sqft | mi | |
|---|---|---|---|---|
| 907 Denver, Benton, AR 72019 | $124,000 | 3/1 | 980 | 0.03 |
| 909 Denver, Benton, AR 72019 | $120,000 | 2/1 | 936 | 0.03 |
| 908 Mccright, Benton, AR 72019 | $184,000 | 2/1 | 1,120 | 0.04 |
| 822 Mccright, Benton, AR 72019 | $254,000 | —/— | — | 0.05 |
| 914 Heights Rd, Benton, AR 72019 | $264,000 | 3/2 | 1,232 | 0.05 |
| 908 Heights Rd, Benton, AR 72019 | $200,000 | —/1 | 1,304 | 0.05 |
| 822 Heights Rd, Benton, AR 72019 | $205,000 | —/1 | 1,644 | 0.05 |
| 1008 Heights Rd, Benton, AR 72019 | $219,000 | —/1 | 2,269 | 0.07 |
Estimated values are based on public record data and automated valuation models. Values are not guaranteed and may not reflect current market conditions.




$484,900
$240,000
$226,250
$304,500
$350,500
$276,500
$162,500
$207,140
$429,900
$232,500
$484,000
$167,000
$325,000
$329,500
$20,000
$269,900
$150,000
$245,750
$265,000
$340,000
$256,950
$549,500
$675,000
$275,500
$463,750
$435,000
$299,250
$189,000
$256,950