
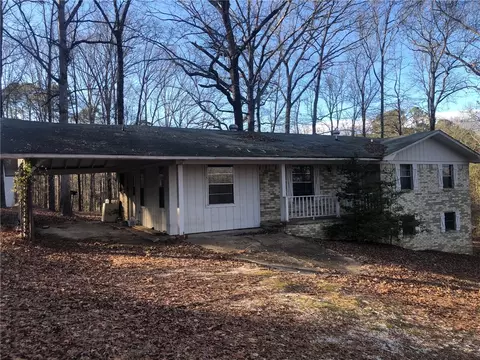
- $135,000
- 2Bd
- 3Ba
- 1,338 Sq Ft
SOLD


Last sold 01/03/2014 for $125K
bed
bath
Sqft ($62/Sqft)
| Property type House | Neighborhood | Year built 1949 | HOA fee $0/month | Movoto estimate | Rental estimate |

| Overview | |
| Cooling/AC | Central Cool-Electric, Central Heat-Gas |
| Levels/Style | Colonial |
| Status | Sold |
| SqFt | 2020 |
| Virtual Tour | N/A |
| Type | Residential |
| SubType | Detached |
| MLS # | 10367014 |
| Annual Taxes | 769 |
| Listing Agent Contact | Bobaxley@bpmrealtors.com, 501-860-5000 |
| Listing Office Contact | 501-315-5000, TomBaxley@BPMrealtors.com |
| Listing Office | Baxley-Penfield-Moudy Realtors |
| New Construction? | No |
| HOA Fee | None |
| Year Built | 1949 |
| Listing Agent | Bo, Baxley |
| Buyer Agent Commisison % | 2.4 |
| Interior | |
| # Full Baths | 2 |
| Bedrooms | Primary Bedroom/Main Lv, Primary Bed. Sitting Area, All Bedrooms Down, 2 Bedrooms Same Level |
| Total # of Bedrooms | 2 |
| Kitchen | Built-In Stove, Electric Range, Surface Range, Dishwasher, Disposal, Pantry, Wall Oven |
| Other Room(s) | Formal Living Room, Great Room, Den/Family Room, Basement |
| Dining | None |
| Flooring | Carpet, Wood, Vinyl, Tile |
| Interior Features | Washer Connection, Dryer Connection-Electric, Water Heater-Gas, Window Treatments, Walk-In Closet(s), Built-Ins, Ceiling Fan(s), Breakfast Bar |
| Fireplace | None |
| Walls/ Ceilings | Sheet Rock, Paneling, Wallpaper |
| Exterior | |
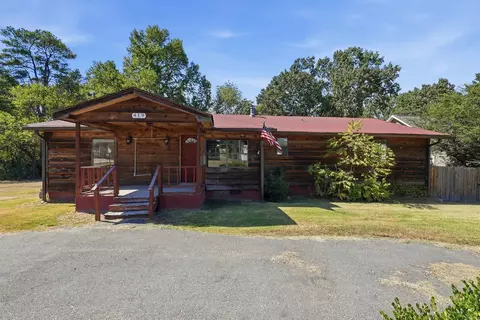
| Exterior | Brick |
| Foundation | Crawl Space |
| Roofing | Composition |
| Parking | Carport, Two Car, Rear Entry |
| Lot Description | Sloped, Level, Extra Landscaping, In Subdivision |
| Exterior Features | Patio, Deck, Porch, Outside Storage Area, Lawn Sprinkler |
| Amenities / Utilities | |
| Green Features | Solar Heat |
| Utilities | Water-Public, Elec-Municipal (+Entergy), Gas-Natural |
| Location | |
| County | Saline |
| Area | BENTON |
| Subdivision | Crestwood |
| Elementary School | Benton |
| Middle School | Benton, Benton |
| High School | Benton |
| APN | 800-14795-000 |
| Directions | FROM LITTLE ROCK, TAKE EXIT 117, TAKE A LEFT AT FIRST STOP LIGHT AND CROSS OVER THE OVERPASS ONTO CARPENTER, RIGHT ON TO CRESTWOOD, THEN RIGHT ONTO CRESTWOOD DR, HOME IS ON THE RIGHT. |
| Lot/ Land Details | |
| Road Surface | Paved |
MLS # 10367014| Est. value | Bed/bath | Sqft | mi | |
|---|---|---|---|---|
| 812 Crestwood Dr, Benton, AR 72015 | $201,000 | 3/1 | 1,414 | 0.02 |
| 900 Crestwood Dr, Benton, AR 72015 | $225,000 | 3/1 | 1,629 | 0.02 |
| 815 Crestwood Dr, Benton, AR 72015 | $191,000 | 3/1 | 1,646 | 0.03 |
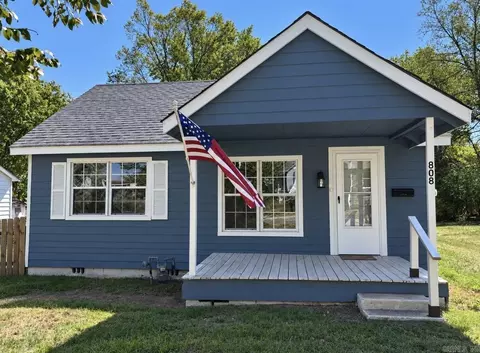
| 808 Crestwood Dr, Benton, AR 72015 | $274,000 | —/2 | 2,032 | 0.03 |
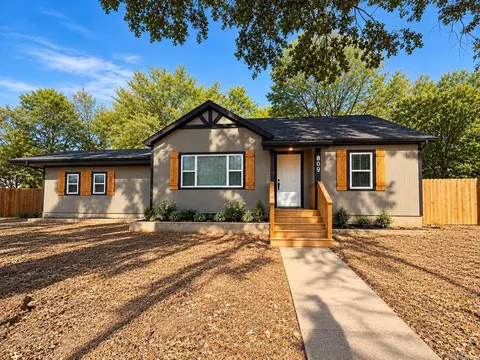
| 809 Crestwood Dr, Benton, AR 72015 | $189,000 | 3/1 | 1,440 | 0.04 |
| 908 Crestwood Dr, Benton, AR 72015 | $261,000 | —/2 | 1,755 | 0.04 |
| 418 Woodlane St, Benton, AR 72015 | $290,000 | 4/2 | 1,952 | 0.04 |
| 901 Crestwood Dr, Benton, AR 72015 | $288,000 | 3/2 | 2,591 | 0.04 |
Estimated values are based on public record data and automated valuation models. Values are not guaranteed and may not reflect current market conditions.

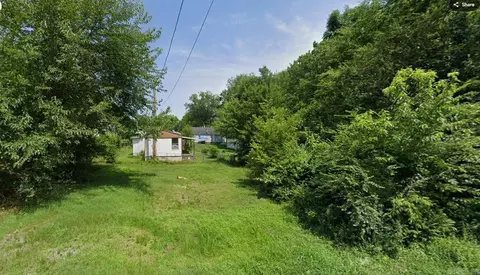
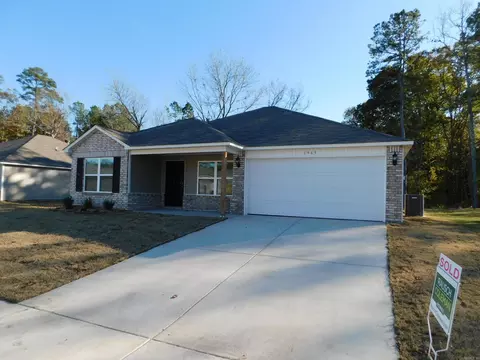
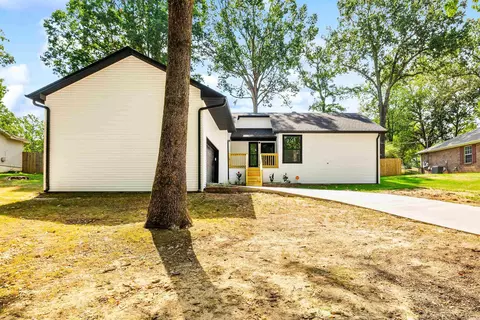
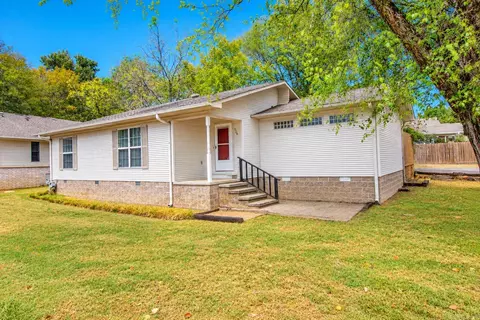
$484,900
$240,000
$226,250
$304,500
$240,000
$276,500
$350,500
$162,500
$207,140
$142,250
$167,000
$348,600
$325,000
$484,000
$20,000
$329,500
$150,000
$245,750
$269,900
$179,500
$340,000
$256,950
$675,000
$549,500
$275,500
$463,750
$435,000
$299,250
$189,000
$256,950