

- $330,000
- 3Bd
- 2Ba
- 1,916 Sq Ft
SOLD


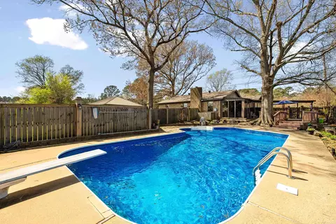
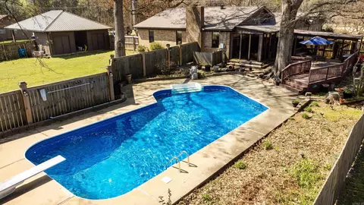
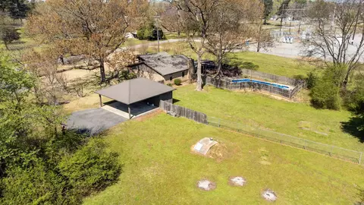
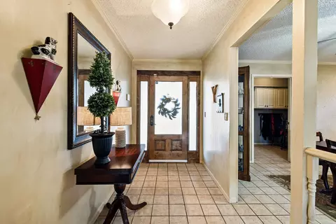
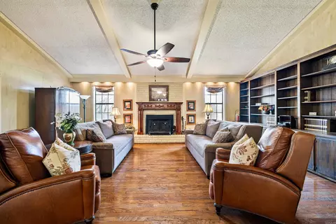
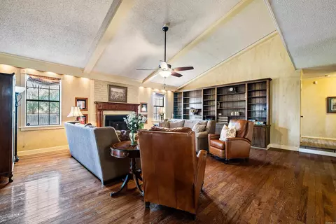
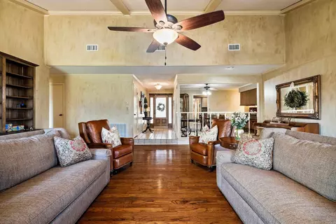
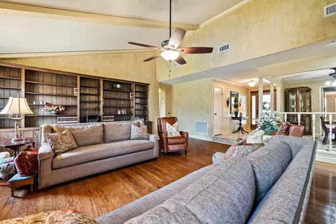
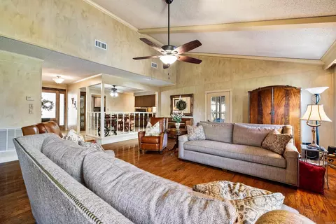
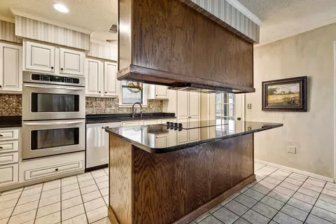
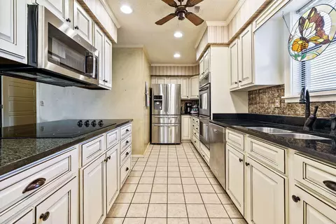
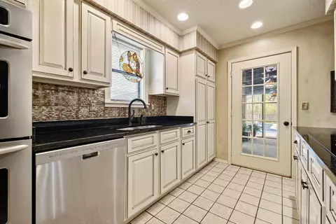
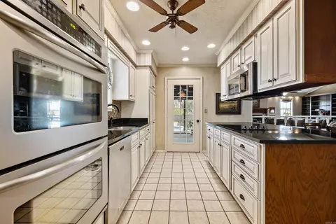
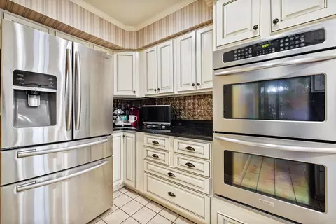
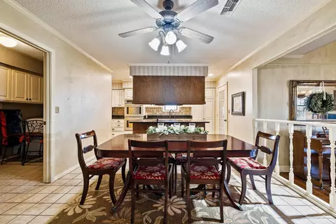
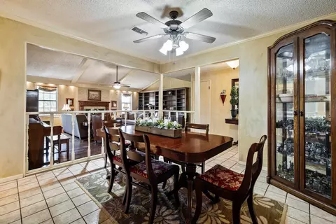
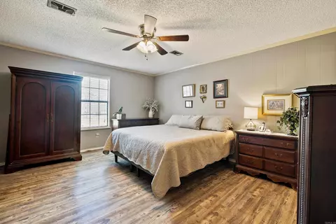
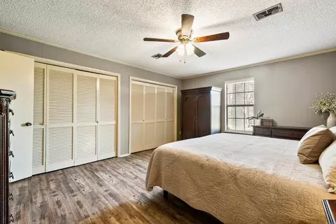
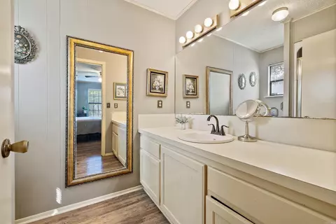
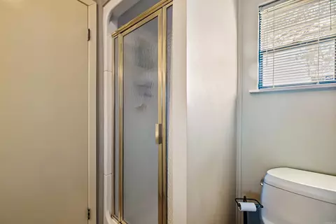
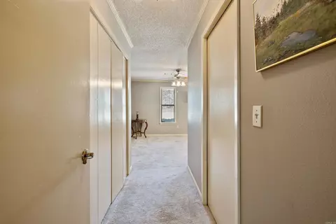
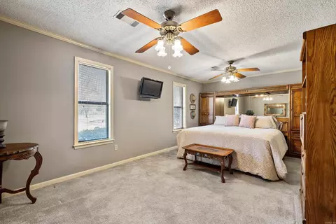
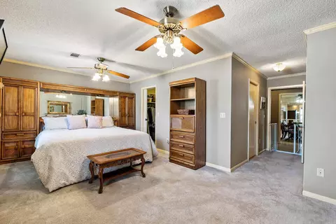
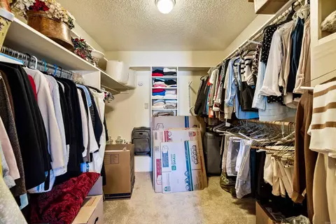
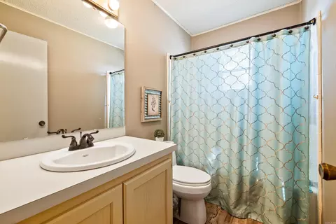
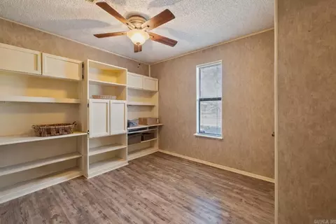
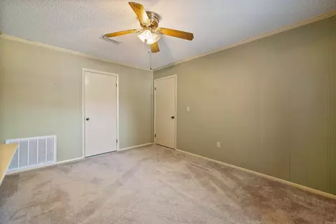
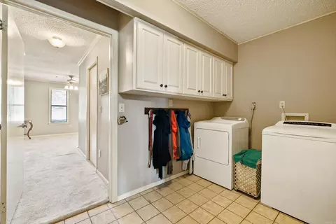
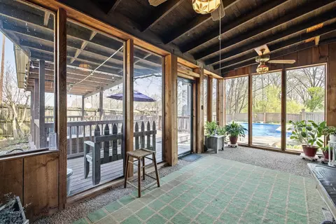
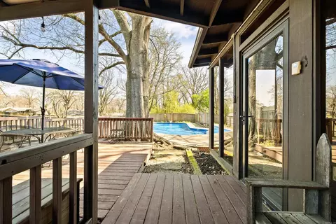
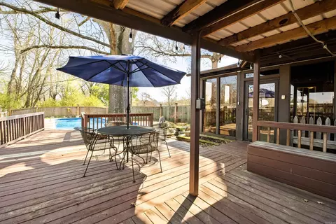
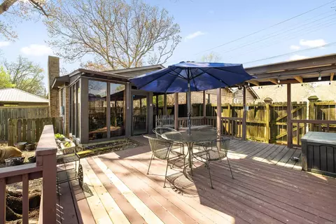
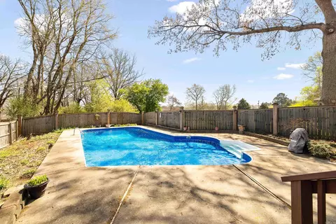
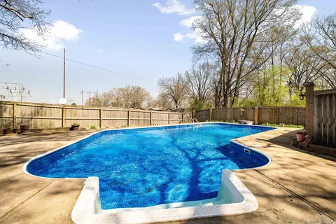
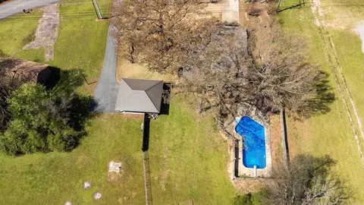
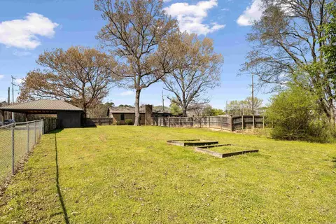
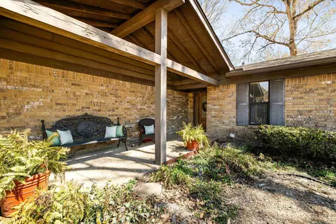
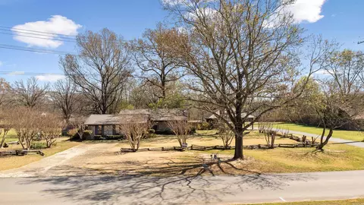
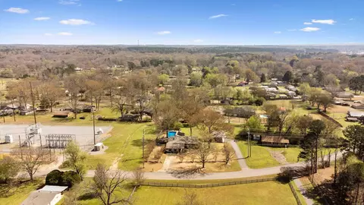
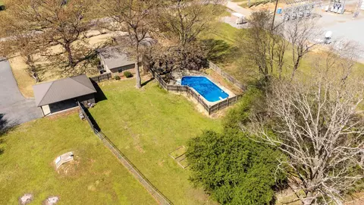
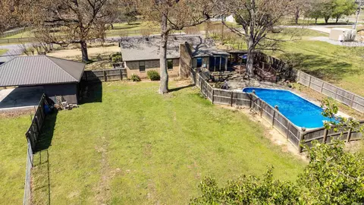
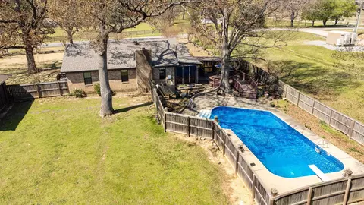
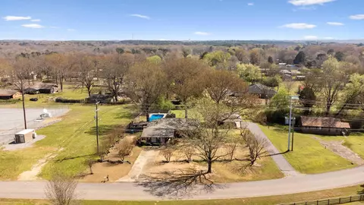
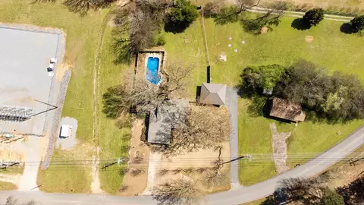
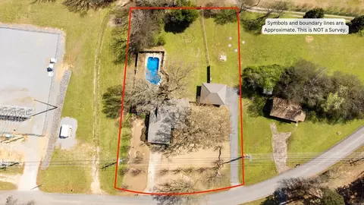
Last sold 04/15/2026 after 16 Days
bed
bath
Sqft ($142/Sqft)
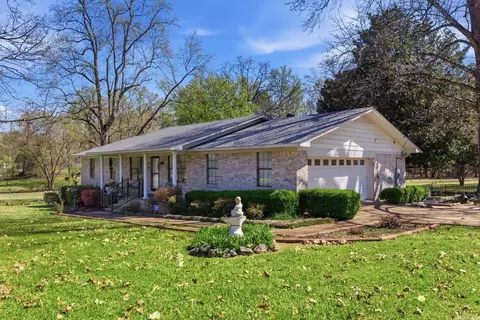
| Property type House | Neighborhood | Year built 1977 | HOA fee $0/month | Lot size 1 Acre | Movoto estimate |

| Overview | |
| Cooling/AC | Central Cool-Electric, Central Heat-Gas |
| Levels/Style | Ranch |
| Status | Sold |
| SqFt | 2316 |
| Type | Residential |
| SubType | Detached |
| MLS # | 26012069 |
| Lot Size (Acres) | 1 |
| Annual Taxes | 1499.95 |
| Listing Agent Contact | Aelrod@kw.com, 501-860-4108 |
| Listing Office Contact | 501-907-5959, Kwlrbroker@gmail.com |
| Listing Office | Keller Williams Realty Premier |
| New Construction? | No |
| HOA Fee | None |
| Year Built | 1977 |
| Listing Agent | Amanda, Elrod |
| List Team | The Elrod Group |
| Interior | |
| # Full Baths | 2 |
| Bedrooms | Primary Bedroom/Main Lv, Guest Bedroom/Main Lv, All Bedrooms Down, 4 Bedrooms Same Level |
| Total # of Bedrooms | 4 |
| Kitchen | Double Oven, Microwave, Electric Range, Dishwasher, Disposal, Refrigerator-Stays, Ice Maker Connection, Wall Oven |
| Other Room(s) | Great Room, Den/Family Room, Office/Study, Sun Room, Laundry, Safe/Storm Room |
| Basement | None |
| Dining | Breakfast Bar, Kitchen/Dining Combo, Separate Dining Room |
| Flooring | Carpet, Tile, Wood |
| Interior Features | Washer Connection, Dryer Connection-Electric, Water Heater-Electric, Smoke Detector(s), Security System, Window Treatments, Walk-In Closet(s), Built-Ins, Ceiling Fan(s), Walk-in Shower, Breakfast Bar, Wired For Highspeed Inter, Kit Counter- Granite Slab, Kit Counter-Formica |
| Fireplace | Woodburning-Site-Built, Insert Unit |
| Walls/ Ceilings | Paneling, Sheet Rock, Sheet Rock Ceiling, Vault Ceiling |
| Exterior | |
| Exterior | Brick, Wood |
| Foundation | Slab |
| Roofing | Metal |
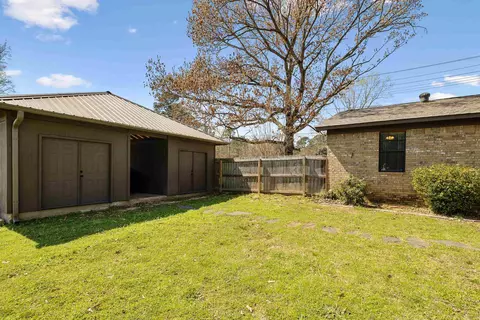
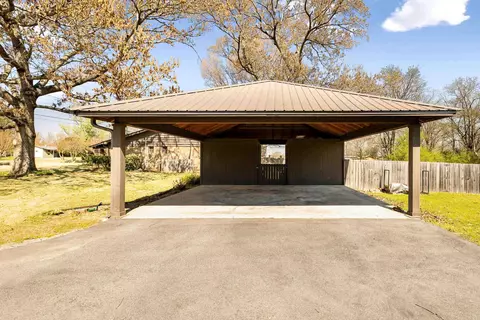
| Parking | Carport, Detached, Parking Pads, Side Entry, Two Car |
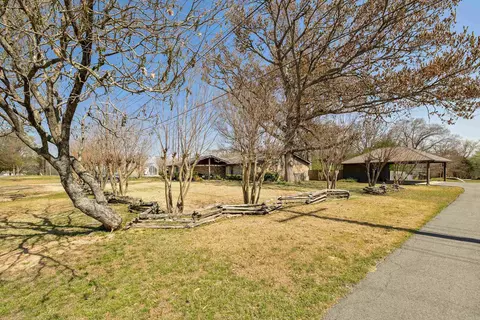
| Lot Description | Level, Cleared, Extra Landscaping, In Subdivision |
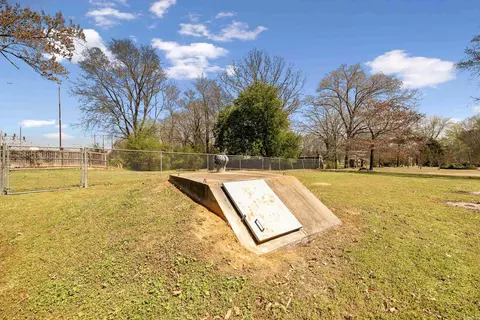
| Exterior Features | Patio, Deck, Porch, Partially Fenced, Outside Storage Area, Inground Pool, Guttering, Storm Cellar, Gazebo, Chain Link, Wood Fence, Covered Patio |
| Amenities / Utilities | |
| Green Features | Generator |
| Utilities | Septic, Water-Public, Elec-Municipal (+Entergy), Gas-Natural, Telephone-Private |
| Location | |
| County | Saline |
| Area | BRYANT |
| Community Features | None |
| Subdivision | HELMICH |
| Elementary School | Salem |
| Middle School | Bryant, Bethel |
| High School | Bryant |
| Directions | From Little Rock, Take The Alcoa Exit To North On Alcoa, Left At Light Onto Hwy 5, Right At Light Onto Salem Road, Right On Hart Road, Home Will Be On Your Right After The Curve. |
| Lot/ Land Details | |
| Road Surface | Paved |
MLS # 26012069| Est. value | Bed/bath | Sqft | mi | |
|---|---|---|---|---|
| 8022 Hart Rd, Benton, AR 72019 | $154,600 | —/1 | 888 | 0.04 |
| 8095 Renee Cir, Benton, AR 72019 | $302,500 | 3/1 | 2,230 | 0.06 |
| 8087 Renee Cir, Benton, AR 72019 | $443,800 | —/3 | 2,571 | 0.06 |
| 8109 Hart Rd, Benton, AR 72019 | $289,200 | —/2 | 2,012 | 0.07 |
| 8187 Renee Cir, Benton, AR 72019 | $216,200 | —/2 | — | 0.08 |
| 8079 Renee Cir, Benton, AR 72019 | $82,800 | —/— | 1,152 | 0.1 |
| 7918 Hart Rd, Benton, AR 72019 | $131,800 | 2/1 | 999 | 0.1 |
| 8122 Renee Cir, Benton, AR 72019 | $220,000 | 3/1 | 1,534 | 0.1 |
Estimated values are based on public record data and automated valuation models. Values are not guaranteed and may not reflect current market conditions.

$484,900
$240,000
$226,250
$304,500
$350,500
$276,500
$162,500
$207,140
$429,900
$232,500
$484,000
$167,000
$325,000
$329,500
$20,000
$269,900
$150,000
$245,750
$265,000
$340,000
$256,950
$549,500
$675,000
$275,500
$463,750
$435,000
$299,250
$189,000
$256,950