

- $240,000
- 3Bd
- 3Ba
- 2,808 Sq Ft
SOLD 04/17/26


Last sold 03/24/2015
bed
bath
Sqft ($76/Sqft)
| Property type House | Neighborhood | Year built 1960 | HOA fee $13/month | Lot size 2.25 Acre |

| Overview | |
| Cooling/AC | Central Cool-Electric, Central Heat-Gas, Zoned Units |
| Levels/Style | Traditional |
| Status | Sold |
| SqFt | 3680 |
| Type | Residential |
| SubType | Detached |
| MLS # | 10399499 |
| Lot Size (Acres) | 2.25 |
| Annual Taxes | 2622 |
| Listing Agent Contact | Bobaxley@bpmrealtors.com, 501-860-5000 |
| Listing Office Contact | 501-315-5000, TomBaxley@BPMrealtors.com |
| Listing Office | Baxley-Penfield-Moudy Realtors |
| New Construction? | No |
| HOA Fee | Annual |
| Year Built | 1960 |
| Listing Agent | Bo, Baxley |
| Interior | |
| # Full Baths | 3 |
| Bedrooms | Primary Bedroom/Main Lv, 2 Bedrooms Same Level |
| Total # of Bedrooms | 4 |
| Kitchen | Microwave, Electric Range, Surface Range, Dishwasher, Disposal, Indoor Grill, Pantry, Ice Maker Connection, Wall Oven |
| Other Room(s) | Formal Living Room, Great Room, Den/Family Room, Game Room, Basement |
| Basement | Partially Finished, Heated, Cooled |
| Dining | Separate Dining Room |
| Flooring | Carpet, Wood, Tile, Laminate |
| Interior Features | Wet Bar, Washer Connection, Water Heater-Gas, Intercom, Smoke Detector(s), Window Treatments, Floored Attic, Walk-In Closet(s), Built-Ins, Ceiling Fan(s), Walk-in Shower, Breakfast Bar |
| Fireplace | Woodburning-Site-Built, Gas Logs Present, Two |
| Exterior | |
| Exterior | Brick |
| Foundation | Slab/Crawl Combination |
| Roofing | Architectural Shingle |
| Parking | Carport, Two Car |
| Lot Description | Sloped, Level, Corner Lot, Pond, Cleared, Extra Landscaping, In Subdivision |
| Exterior Features | Patio, Deck, Partially Fenced, Outside Storage Area, Inground Pool, Guttering, Lawn Sprinkler, Shop, RV Parking, Wood Fence |
| Amenities / Utilities | |
| Green Features | Insulated Windows, Insulated Doors |
| Utilities | Sewer-Public, Water-Public, Elec-Municipal (+Entergy), Gas-Natural |
| Location | |
| County | Saline |
| Area | BENTON |
| Subdivision | Miller Cove |
| Elementary School | Benton |
| Middle School | Benton, Benton |
| High School | Benton |
| Directions | TAKE EXIT 117 IN BENTON, GO NORTH ON HIGHWAY 5 APPROX. 1/2 MILE, TURN LEFT INTO MILLER COVE ADDITION, GO STRAIGHT. HOME AND PROPERTY IS 2ND ON THE LEFT. |
| Lot/ Land Details | |
| Road Surface | Paved |
MLS # 10399499
MLS # 10389349
MLS # 10248368| Est. value | Bed/bath | Sqft | mi | |
|---|---|---|---|---|
| 711 Miller Cv, Benton, AR 72019 | $405,000 | —/2 | 2,543 | 0.03 |
| 707 Miller Cv, Benton, AR 72019 | $297,000 | —/2 | 2,062 | 0.04 |
| 713 Miller Cv, Benton, AR 72019 | $454,000 | 4/3 | 3,322 | 0.04 |
| 709 Miller Cv, Benton, AR 72019 | $409,000 | —/2 | 2,578 | 0.04 |
| 702 Miller Cv, Benton, AR 72019 | $372,000 | —/3 | 2,152 | 0.05 |
| 704 Miller Cv, Benton, AR 72019 | $439,000 | —/2 | 3,083 | 0.06 |
| 710 Miller Cv, Benton, AR 72019 | $581,000 | —/4 | 3,243 | 0.07 |
| 712 Miller Cv, Benton, AR 72019 | $407,000 | 3/2 | 2,513 | 0.07 |
Estimated values are based on public record data and automated valuation models. Values are not guaranteed and may not reflect current market conditions.

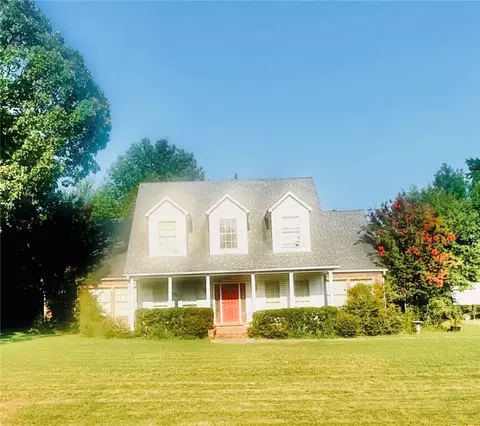
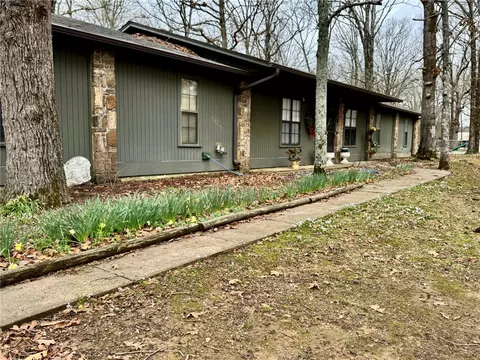
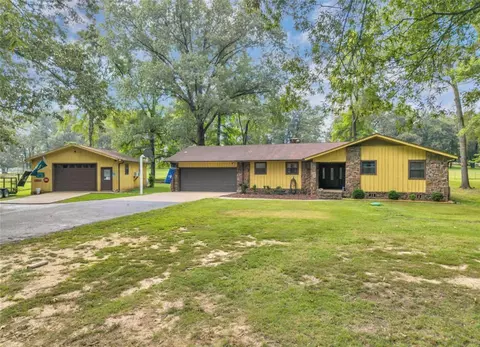
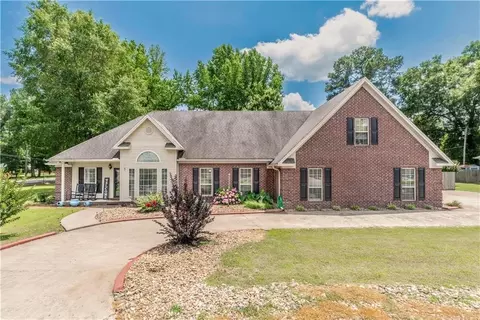
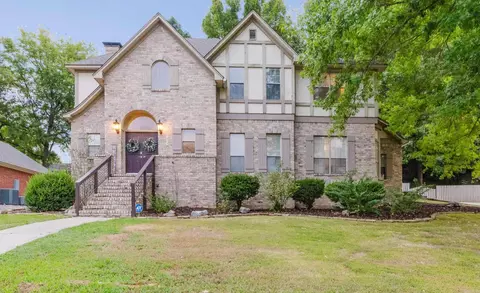
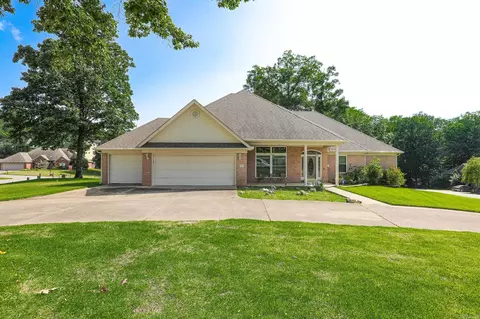

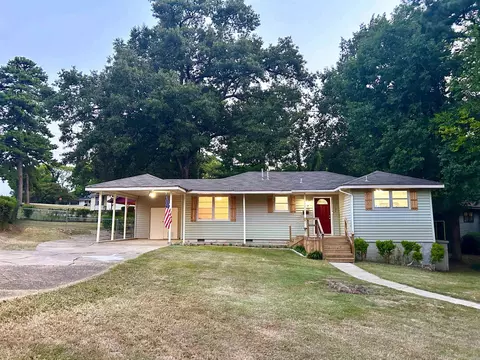
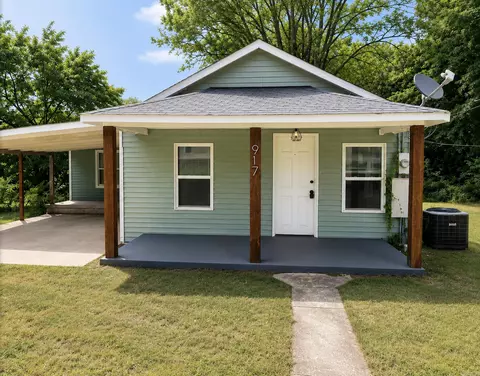
$484,900
$240,000
$226,250
$304,500
$350,500
$276,500
$162,500
$207,140
$429,900
$232,500
$484,000
$167,000
$325,000
$329,500
$20,000
$269,900
$150,000
$245,750
$265,000
$340,000
$256,950
$549,500
$675,000
$275,500
$463,750
$435,000
$299,250
$189,000
$256,950