
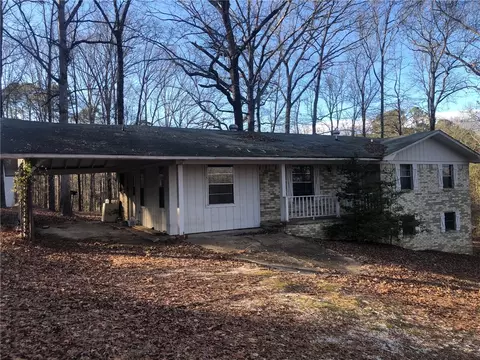
- $135,000
- 2Bd
- 3Ba
- 1,338 Sq Ft
SOLD


Last sold 04/30/2013 for $135K
bed
bath
Sqft ($96/Sqft)
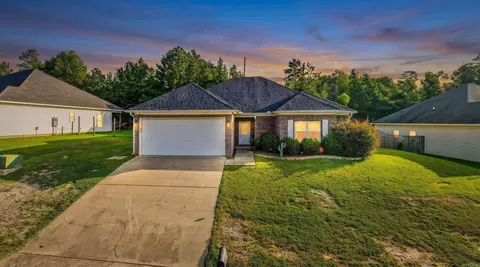
| Property type House | Neighborhood | Year built 2012 | HOA fee $10/month | Lot size 0.45 Acre | Movoto estimate |

| Overview | |
| Cooling/AC | Central Cool-Electric, Central Heat-Electric, Heat Pump |
| Levels/Style | Traditional |
| Status | Sold |
| SqFt | 1402 |
| Type | Residential |
| SubType | Detached |
| MLS # | 10332041 |
| Lot Size (Acres) | 0.45 |
| Annual Taxes | 221.88 |
| Listing Agent Contact | Melissaconradlax@gmail.com, 501-844-5622 |
| Builder | SBDI Builders |
| Listing Office Contact | 501-525-1600 |
| Listing Office | Hot Springs 1st Choice Realty |
| New Construction? | Yes |
| HOA Fee | Annual, Other (see Remarks), Special Assessments |
| Year Built | 2012 |
| Listing Agent | Melissa, Lax |
| Buyer Agent Commisison % | 3 |
| Interior | |
| # Full Baths | 2 |
| Bedrooms | Primary Bedroom Apart, 3 Bedrooms Same Level |
| Total # of Bedrooms | 3 |
| Kitchen | Free-Standing Stove, Microwave, Electric Range, Dishwasher, Disposal, Ice Maker Connection |
| Other Room(s) | Great Room, Laundry |
| Dining | Kitchen/Dining Combo |
| Flooring | Carpet, Tile |
| Interior Features | Washer Connection, Dryer Connection-Electric, Water Heater-Electric, Smoke Detector(s), Walk-In Closet(s), Ceiling Fan(s) |
| Fireplace | None |
| Walls/ Ceilings | Sheet Rock, Sheet Rock Ceiling |
| Exterior | |
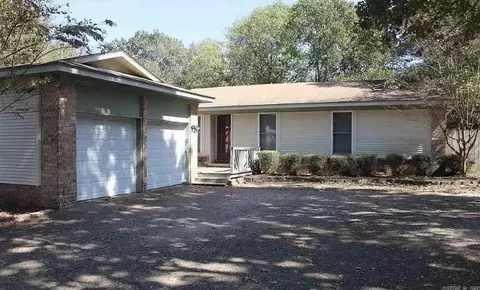
| Exterior | Brick, Metal/Vinyl Siding |
| Foundation | Slab |
| Roofing | Architectural Shingle |
| Parking | Garage, Two Car, Auto Door Opener |
| Lot Description | In Subdivision |
| Exterior Features | Patio, Porch, Fully Fenced, Wood Fence |
| Amenities / Utilities | |
| Green Features | Insulated Windows, Insulated Doors |
| Utilities | Sewer-Public, Water-Public, Elec-Municipal (+Entergy), All Underground |
| Location | |
| County | Saline |
| Area | BENTON |
| Neighborhood | "The Landing" |
| Subdivision | Not In List |
| Elementary School | Benton |
| Middle School | Benton, Benton |
| High School | Benton |
| APN | 343-01200-009 |
| Directions | Directions: I-30 To Exit 114, Follow 67 North For 0.6 Miles, Left On W. Jackman Trail For 1.1 Miles, Left Into Centennial Valley, Left Into The Landing, To House On The Left (house Address Is Over Garage). |
| Lot/ Land Details | |
| Road Surface | Paved |
MLS # 10332041| Est. value | Bed/bath | Sqft | mi | |
|---|---|---|---|---|
| 5746 John Hancock Dr, Benton, AR 72019 | $206,000 | 3/2 | 1,467 | 0.01 |
| 5741 John Hancock Dr, Benton, AR 72019 | $188,000 | 3/2 | 1,267 | 0.03 |
| 5752 John Hancock Dr, Benton, AR 72019 | $206,000 | 3/2 | 1,467 | 0.03 |
| 5732 John Hancock Dr, Benton, AR 72019 | $182,000 | 3/2 | 1,267 | 0.03 |
| 5745 John Hancock Dr, Benton, AR 72019 | $205,000 | 3/2 | 1,467 | 0.03 |
| 5756 John Hancock Dr, Benton, AR 72019 | $217,000 | 3/2 | 1,520 | 0.04 |
| 5717 John Hancock Dr, Benton, AR 72019 | $222,000 | 3/2 | 1,597 | 0.05 |
| 5728 John Hancock Dr, Benton, AR 72019 | $189,000 | 3/2 | 1,303 | 0.05 |
Estimated values are based on public record data and automated valuation models. Values are not guaranteed and may not reflect current market conditions.


$484,900
$240,000
$226,250
$304,500
$350,500
$276,500
$162,500
$207,140
$429,900
$232,500
$484,000
$167,000
$325,000
$329,500
$20,000
$269,900
$150,000
$245,750
$265,000
$340,000
$256,950
$549,500
$675,000
$275,500
$463,750
$435,000
$299,250
$189,000
$256,950